
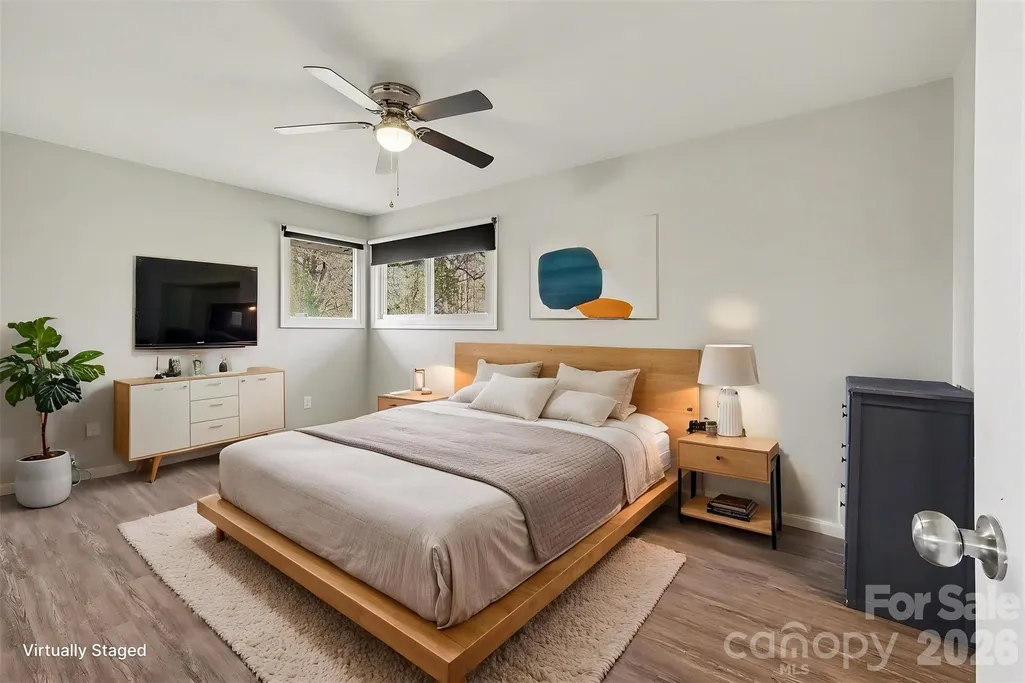
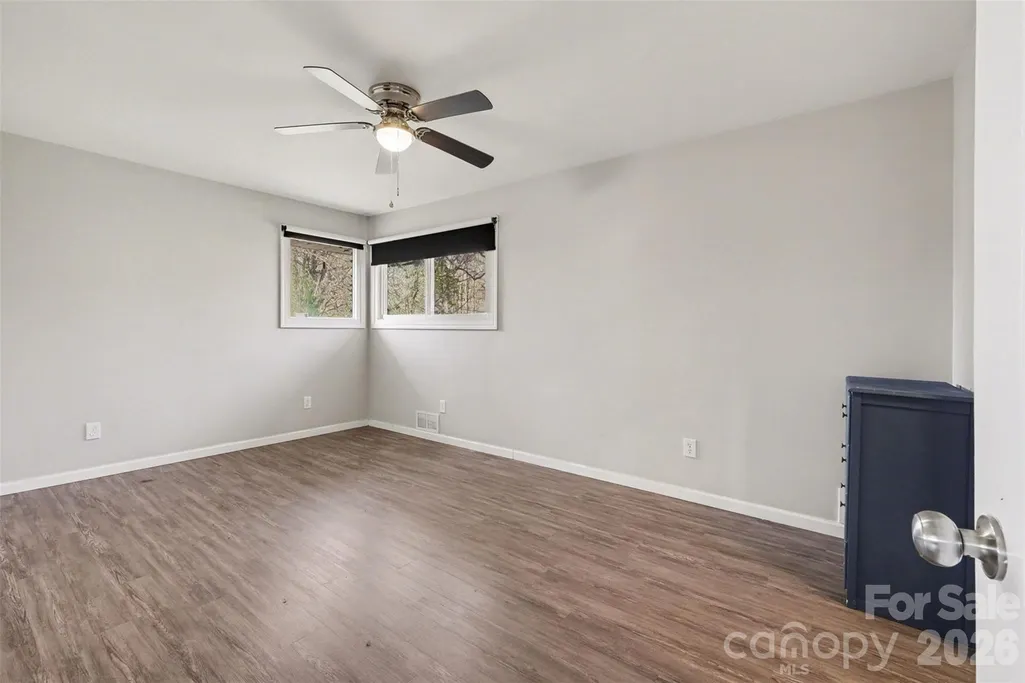
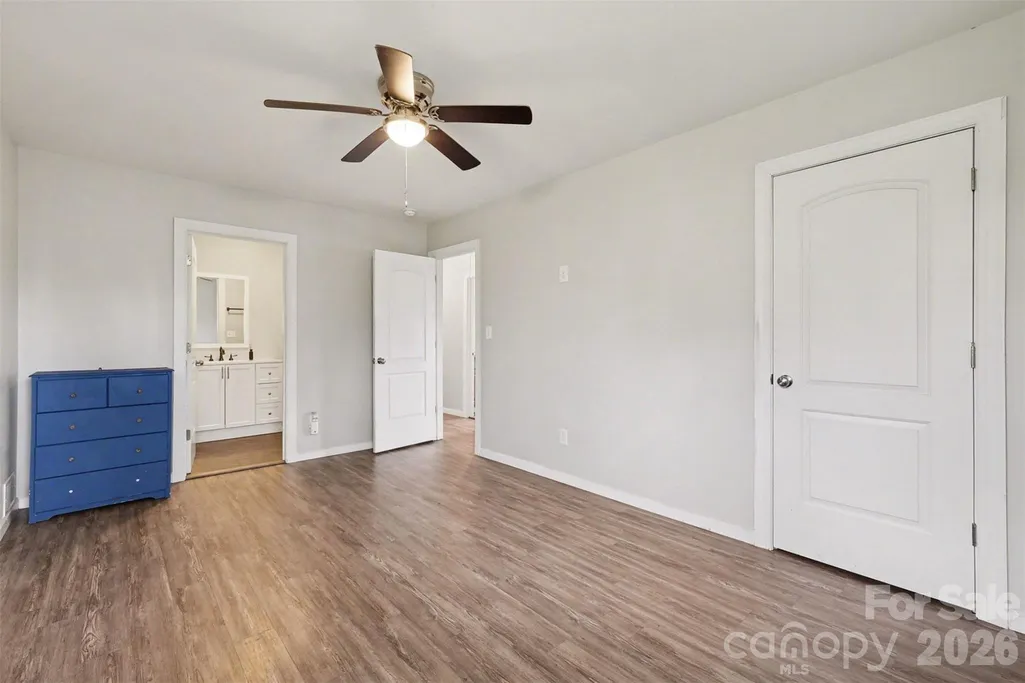
Primary on Main
Address
1548 Westbrook Circle, Gastonia, NC
Price
$ 359,900
Property Attributes
- ID#4358930
- TypeSingle Family
- Listing Status Active
- CountyGASTON
- CityGastonia
- AreaGaston County
- NeighborhoodWesley Park
- Zip28052
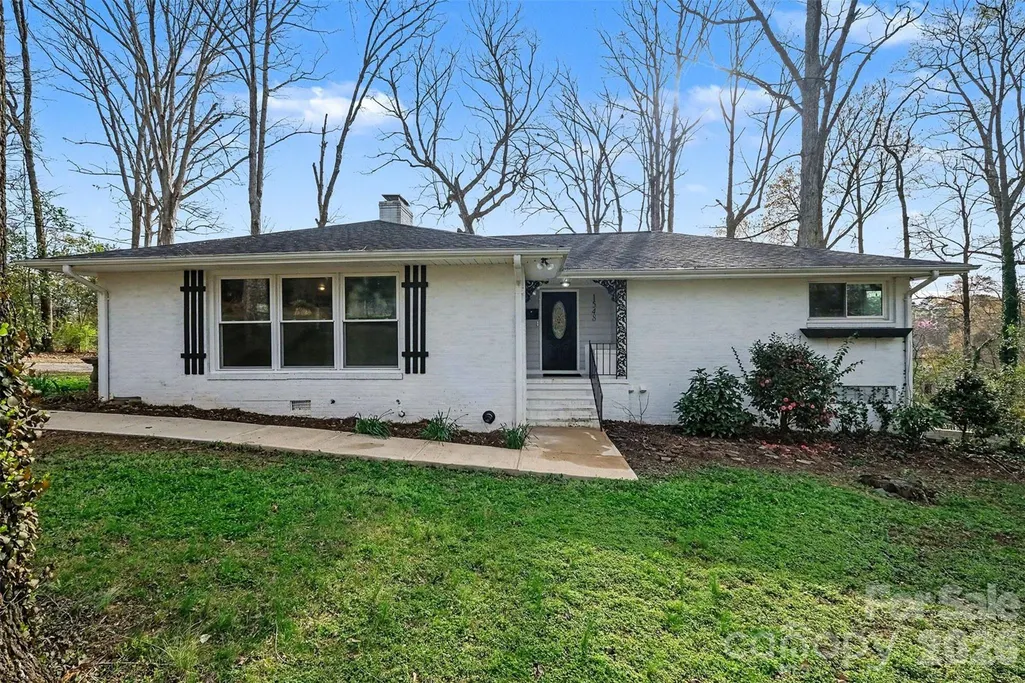
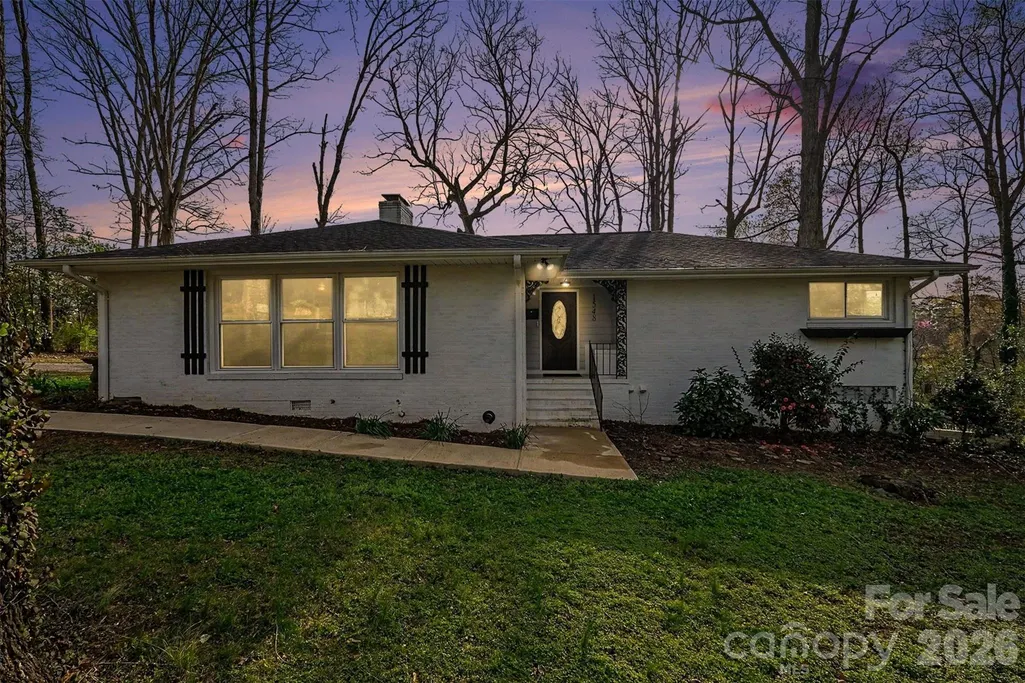
- StyleRanch
- Year Built1956
- Price$ 359,900
- Bedrooms4
- Full Bathrooms3
- Half Bathrooms0
- Sqr Footage1762
- Lot Size0.69 Acres
Data Source:
Canopy MLS
Property Description
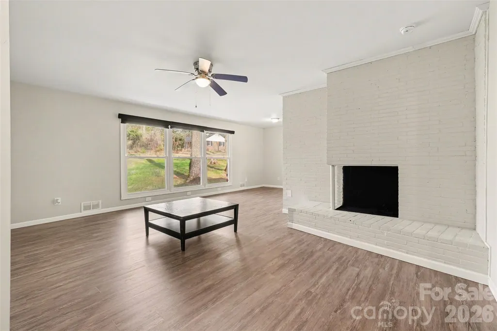
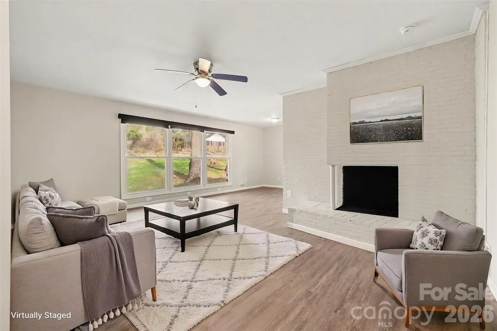
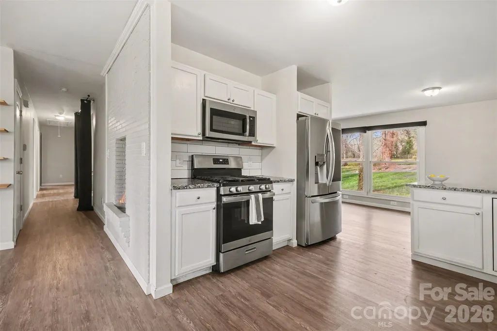
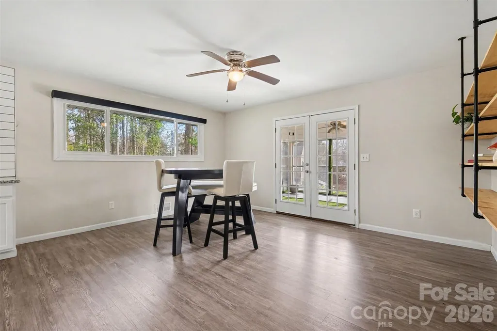
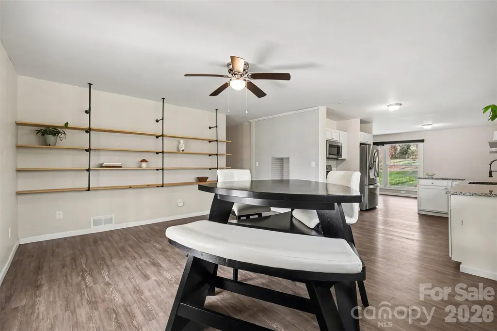
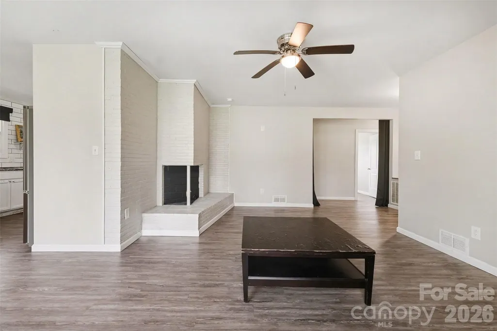
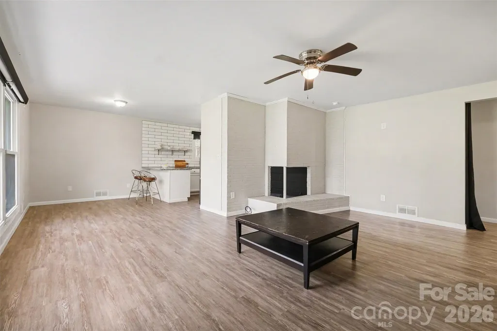
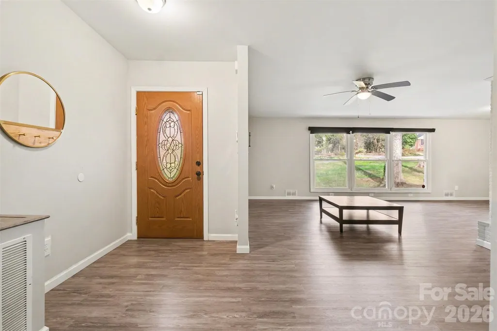
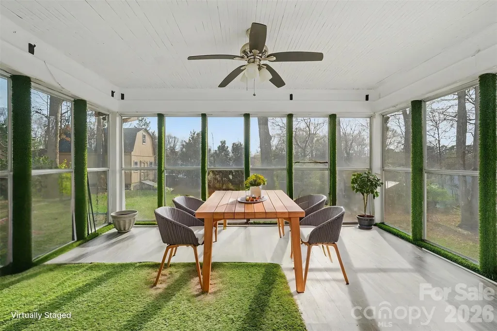
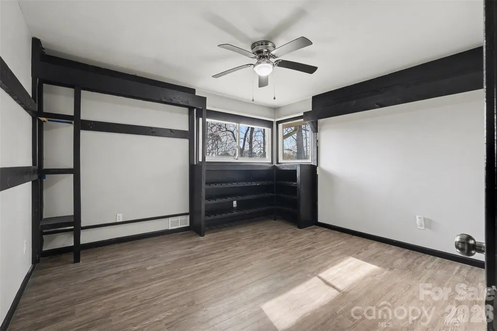
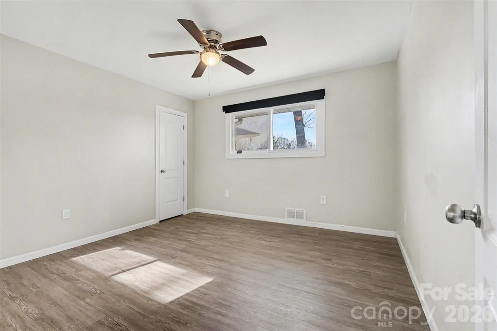
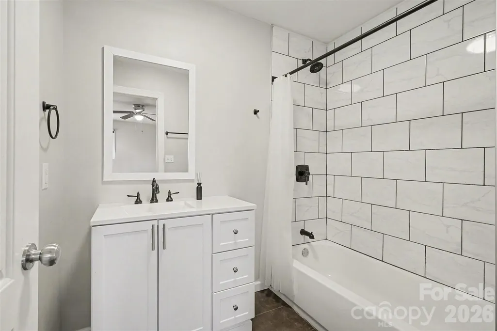
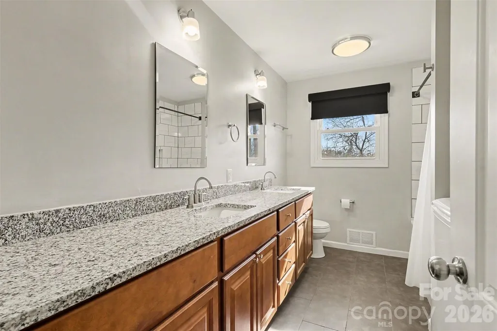
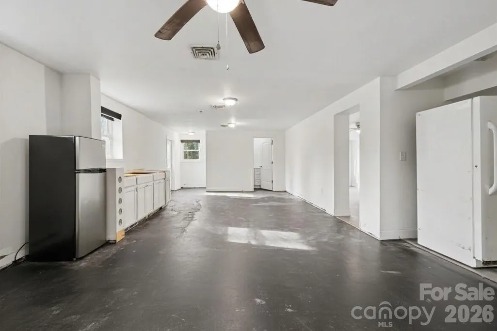
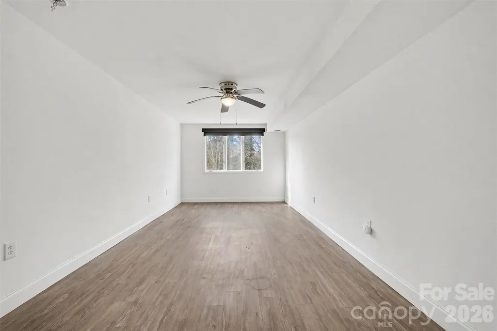
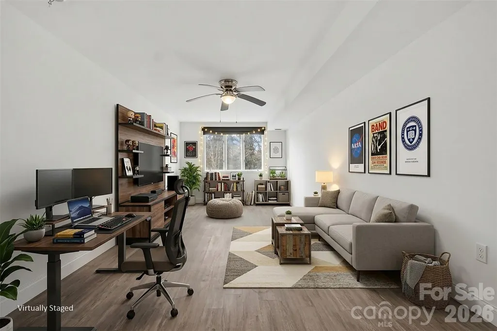
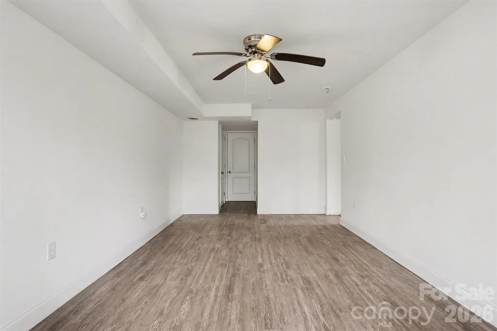
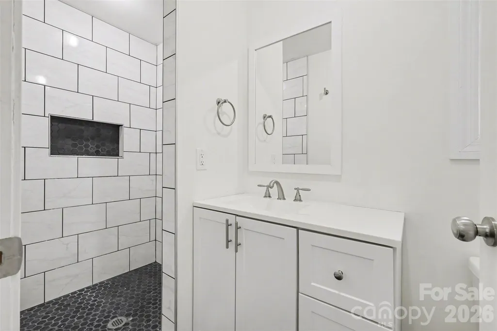
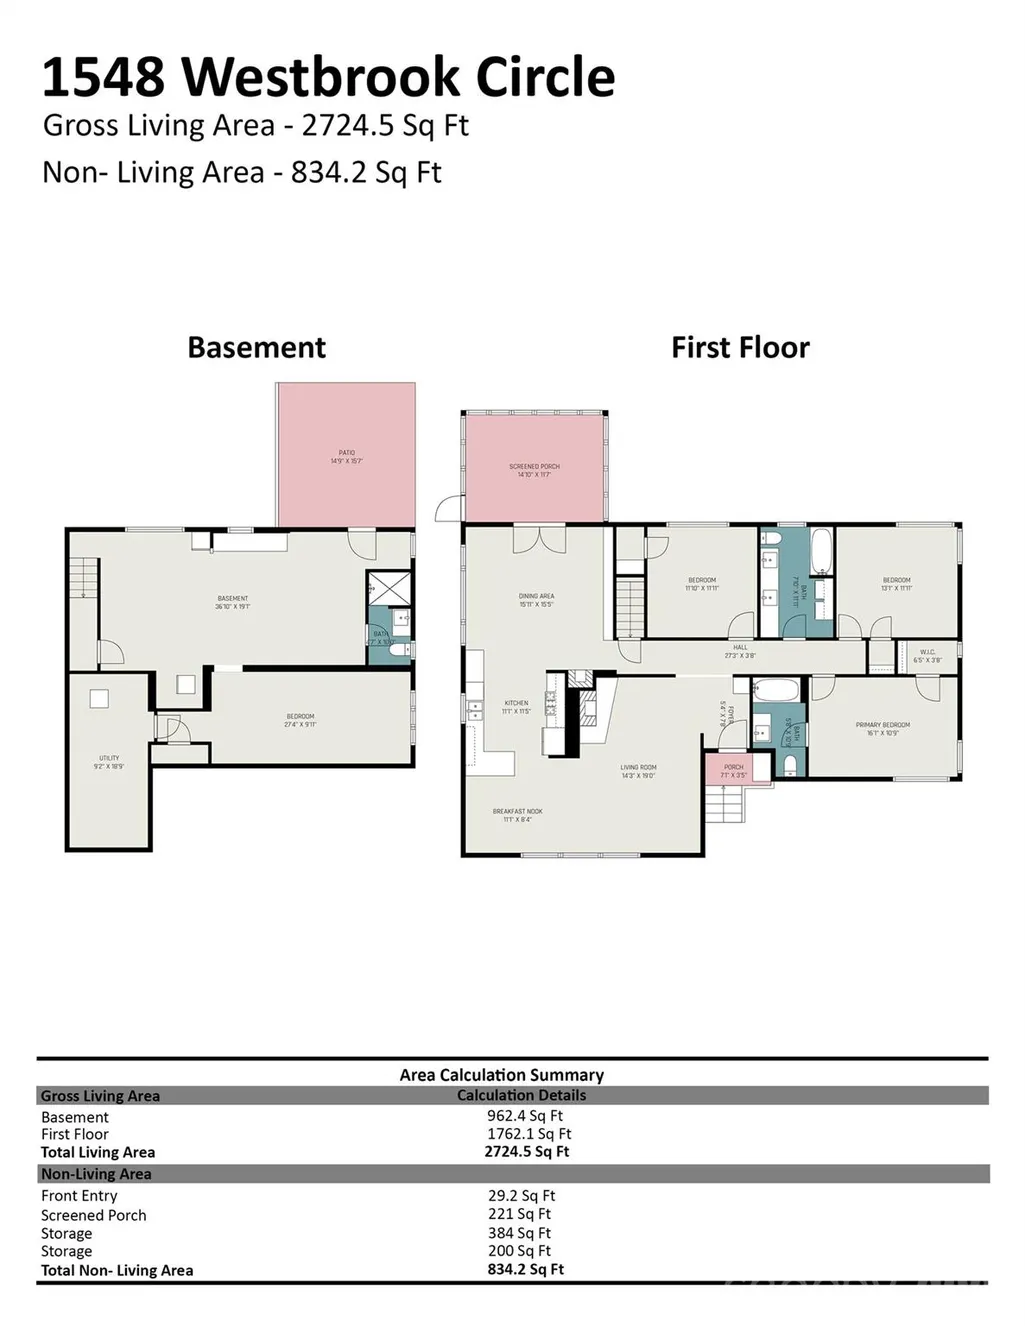
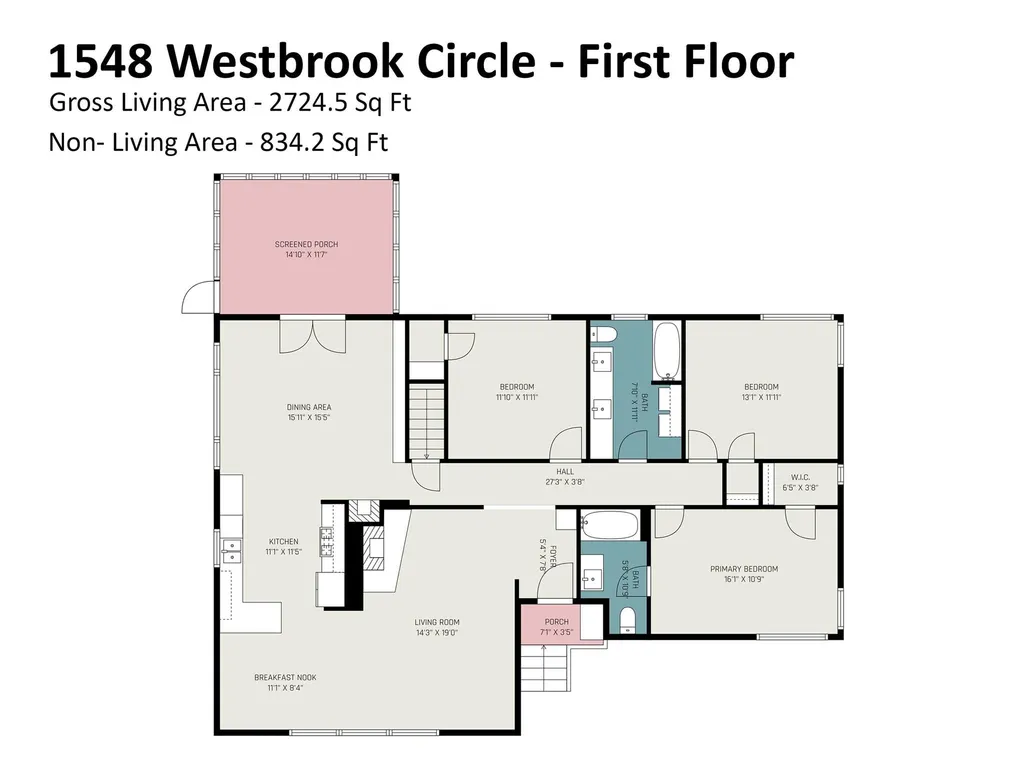
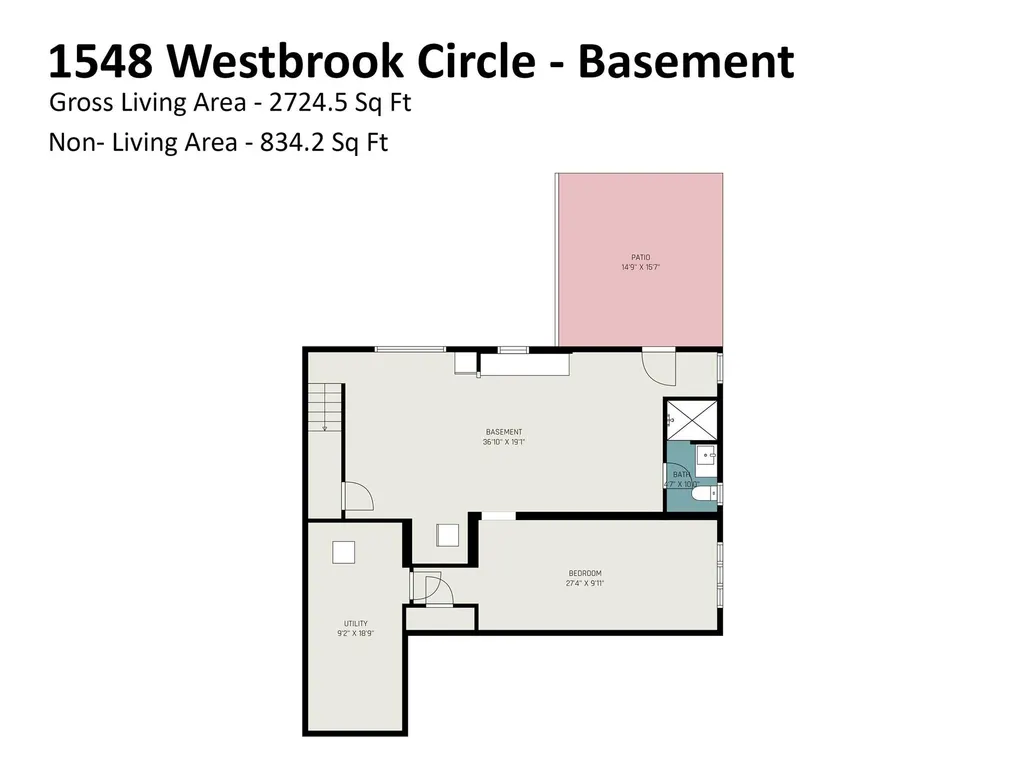
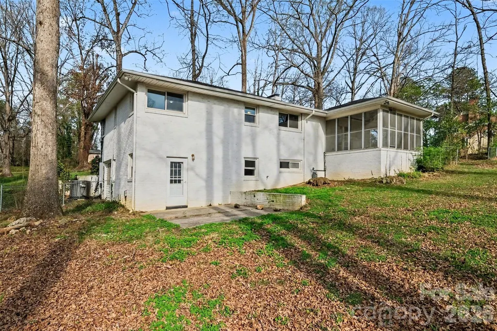
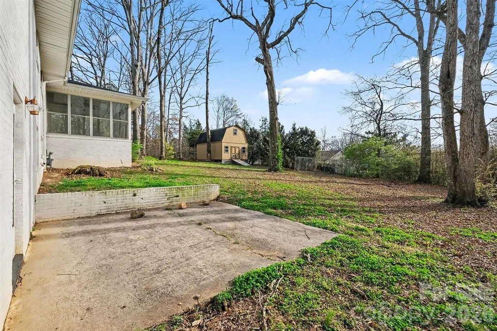
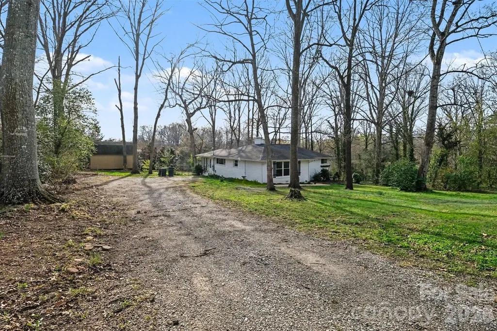
A second chance at Westbrook Circle! The previous buyers were unable to satisfy their home-sale contingency, bringing this spacious ranch back to the market. The seller is taking the opportunity to refresh the property! Set on approximately 0.69 acres with no HOA, this home offers the kind of space and flexibility that is increasingly hard to find. The main level provides comfortable everyday living, while the walk-out lower level adds valuable additional space for a home office, recreation room, guests, hobbies, or whatever best fits your needs. Outside, the generous lot offers room to spread out, garden, entertain, or simply enjoy a little more privacy than a typical neighborhood lot. Major updates include the roof updated in 2020 and HVAC updated in recent years. Conveniently located in Gastonia with access to shopping, dining, and major routes into the greater Charlotte area, Westbrook Circle offers a combination of space, flexibility, and value without the restrictions of an HOA. If you missed this one the first time around, now is your opportunity to take another look.
| Elementary School | Middle School | High School |
|---|---|---|
| Pleasant Ridge Elementary School | York Middle School | Hunter Huss High School |
| Price History | |
|---|---|
| 3/18/2026 | Listed $392,000 |
| 4/9/2026 | 3$384,000 |
| 5/9/2026 | 2$380,000 |
| 6/2/2026 | 4$364,900 |
| 6/12/2026 | 2$359,900 |
| 6/22/2026 | 3$349,900 |
General Features
| Living Area | 1762 |
|---|---|
| Sewer | Public Sewer |
| Heating | Forced Air,Heat Pump,Natural Gas |
| Cooling | Ceiling Fan(s),Central Air |
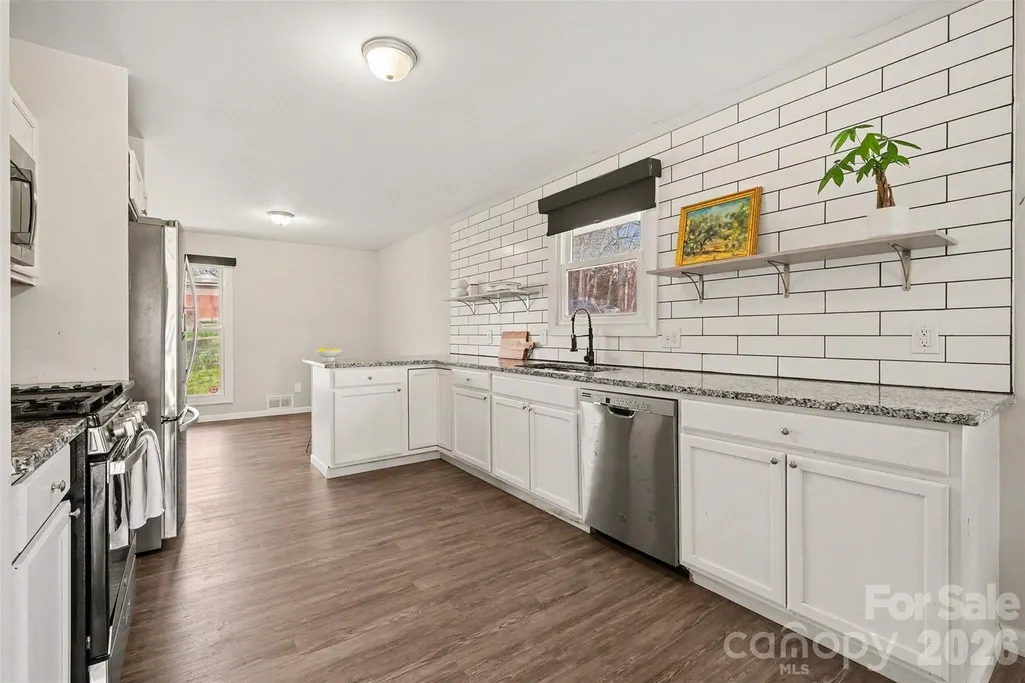
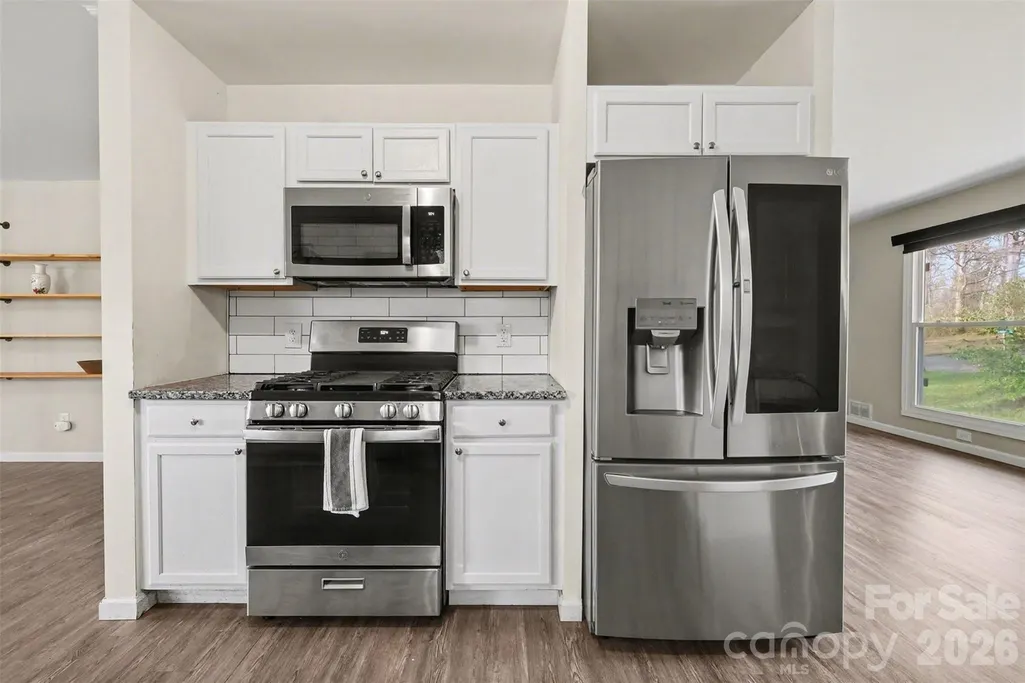
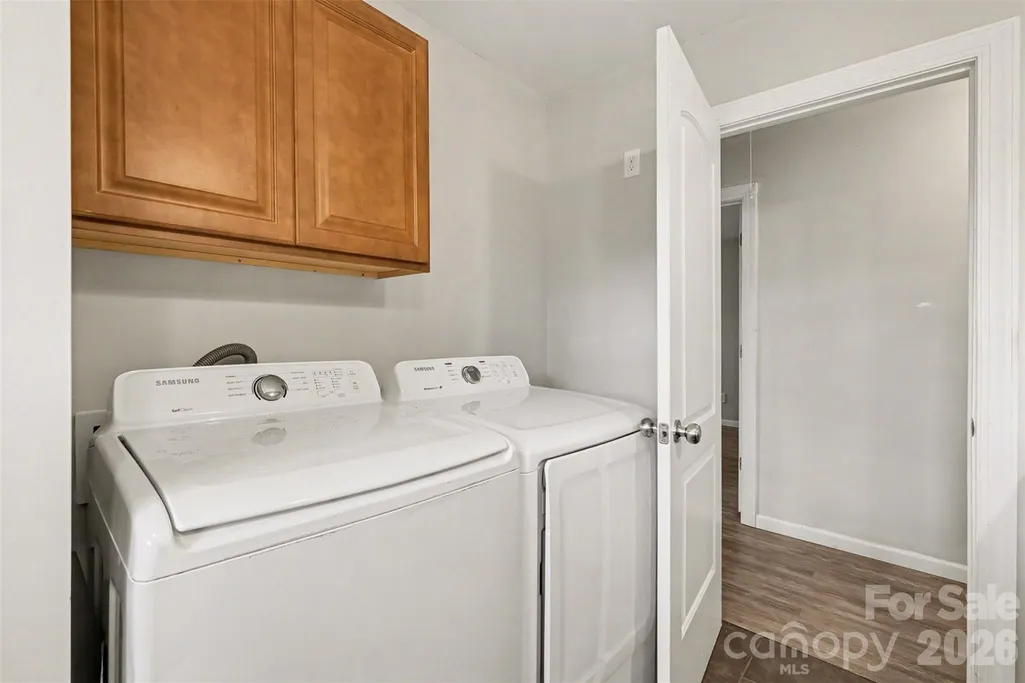
| Appliances | Dishwasher,Disposal,Dryer,Microwave,Oven,Refrigerator with Ice Maker,Washer/Dryer |
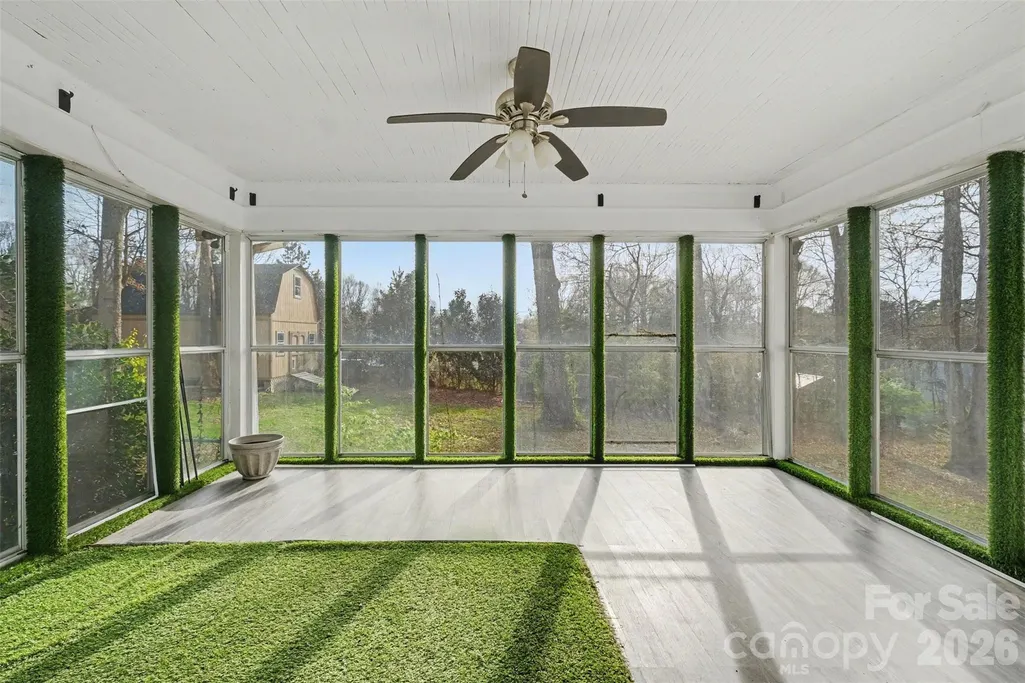
| Patio/Porch Features | Side Porch |
| Architectural Style | Ranch |
| Security Features | Radon Mitigation System,Smoke Detector(s) |
| Construction Materials | Brick Full |
| Exclusions | white fridge in the basement does not convey |
| Year Built | 1956 |
| Levels | One |
| Property Subtype | Single Family Residence |
| Parcel Number | 113497 |
| County | Gaston |
| New Construction | No |
| Property Type | Residential |
| HOA | No |
| Subdivision Name | Wesley Park |
| Garage Y/N | No |
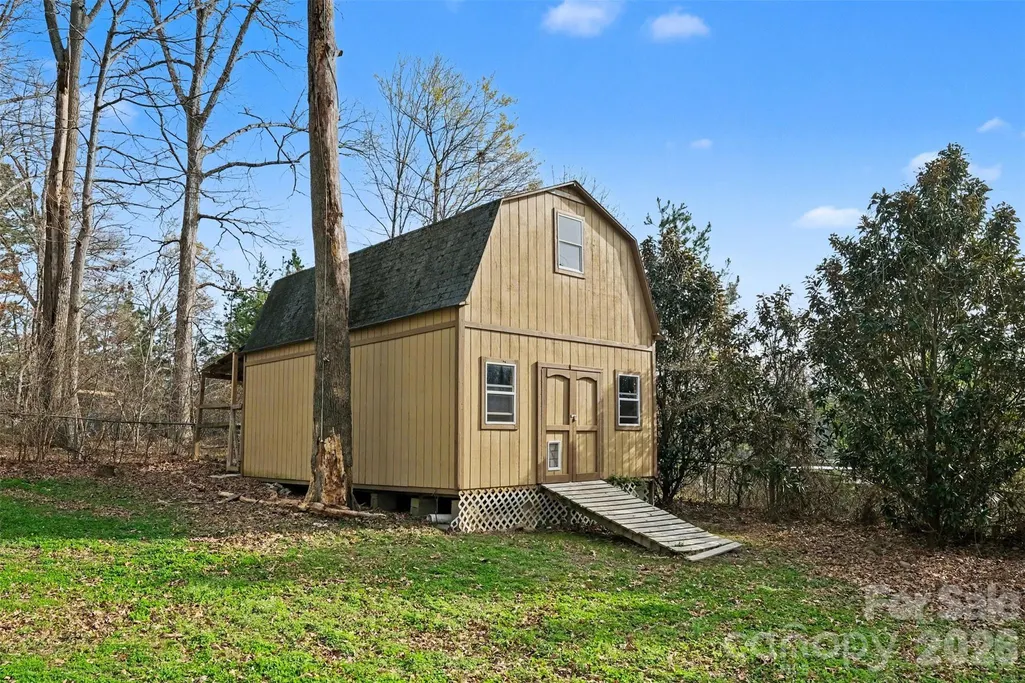
| Other Structures | Shed(s) |
| Full Baths | 3 |
| High School | Hunter Huss |
| City | Gastonia |
| Senior Community Y/N | No |
| Lot Size Units | Acres |
| Carport Y/N | No |
| Elementary School | Pleasant Ridge |
| Middle/Junior High School | York |
| Additional Parcels Y/N | No |
| Standard Status | Active |
| CAR_HOASubjectTo | None |
| Construction Type | Site Built |
| Tax Assessed Value | 334300 |
| Listing Terms | Assumable,Cash,Conventional,FHA,VA Loan |
Interior Features
| Interior Amenities | Open Floorplan,Storage |
|---|---|
| Basement | Bath/Stubbed,Daylight,Interior Entry,Partially Finished,Storage Space,Walk-Out Access |
| Fireplace Features | Living Room,Other - See Remarks |
| Basement (Y/N) | Yes |
| Window Features | Window Treatments |
| Fireplace Y/N | Yes |
| Above Grade Finished Area | 1762 |
| Laundry Features | In Basement,In Bathroom |
| Total Bedrooms | 4 |
| Total Baths | 3 |
| SqFt Main | 1762 |
| Bedroom | 3 |
Exterior Features
| Parking Features | Driveway |
|---|---|
| Water Source | City |
| Lot Size Area | 0.69 |
| Foundation Details | Basement |
| Road Surface Type | Dirt,Gravel,Concrete |
| Other Parking | large gravel driveway,enough for 3 or 4 cars |
| Road Responsibility | Publicly Maintained Road |
| Main Level Garage YN | No |
Amenities
- Foreclosure
- Views
- Short Sale
- New Construction
- Adult 55+
- Lease To Own
- No HOA Fees
- Furnished
- Primary On Main
- Air Conditioning
- Seller Finance
- Green
- Fixer Upper
- Horse
- Golf
- Fireplace
- Deck
- Garage
- Basement
- Pool
Property vs Single Family Average in 28052
Price
Year Built
Visits
 Canopy MLS® Copyright ©2026 All rights reserved.
 Information deemed reliable but not guaranteed.
Property information provided courtesy of the Internet Exchange Program of the Greenville Association of Realtors.
The information being provided is for consumers personal, non-commercial use and may not be used for any purpose other than to identify prospective properties consumers may be interested in purchasing.
Data is updated as of September 17, 2026 1:50 PM UTC
Information deemed reliable but not guaranteed.
Property information provided courtesy of the Internet Exchange Program of the Greenville Association of Realtors.
The information being provided is for consumers personal, non-commercial use and may not be used for any purpose other than to identify prospective properties consumers may be interested in purchasing.
Data is updated as of September 17, 2026 1:50 PM UTC
