
Views
Address
966 Scotch Meadows Loop, Monroe, NC
Price
$ 624,900
Property Attributes
- ID#4365046
- TypeSingle Family
- Listing Status Active
- CountyUNION
- CityMonroe
- AreaUnion County
- NeighborhoodScotch Meadows
- Zip28110
- Style
- Year Built2023
- Price$ 624,900
- Bedrooms4
- Full Bathrooms3
- Half Bathrooms1
- Sqr Footage3698
- Lot Size0.22 Acres
Data Source:
Canopy MLS
Property Description
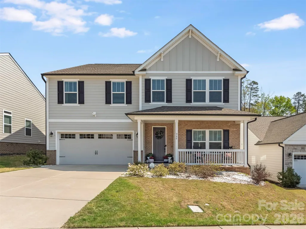
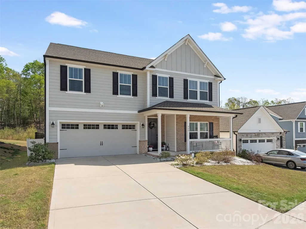
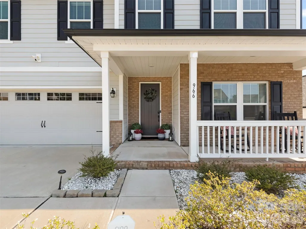
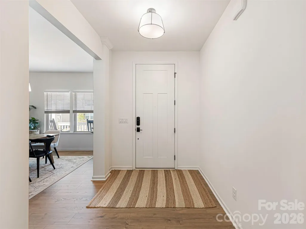
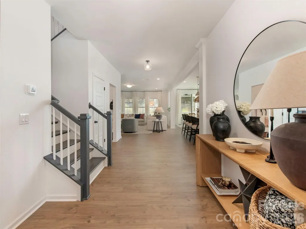
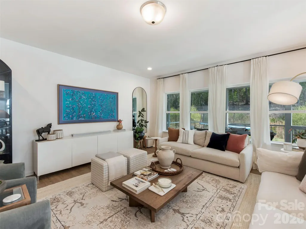
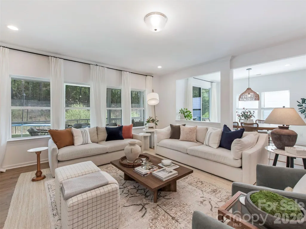
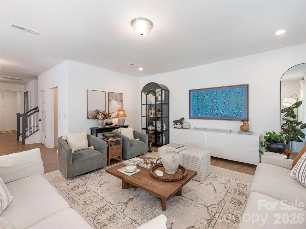
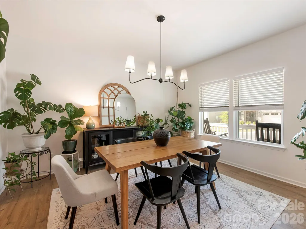
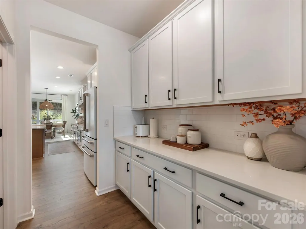
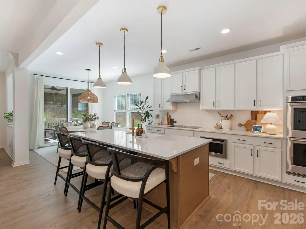
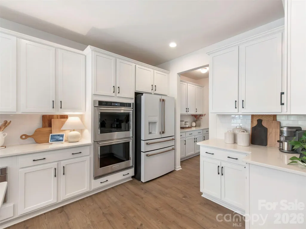
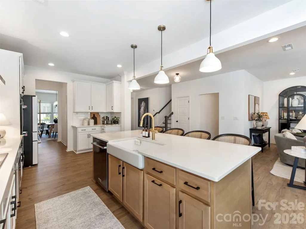
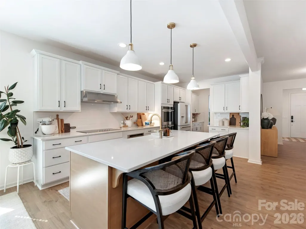
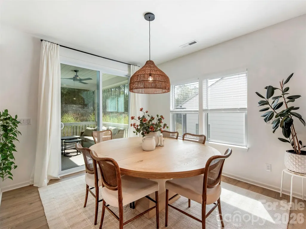
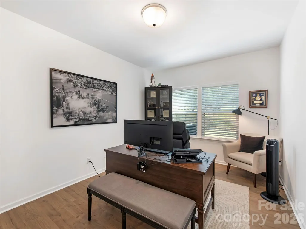
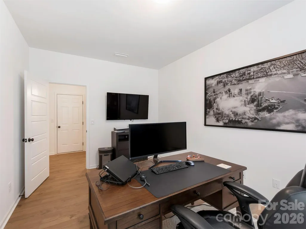
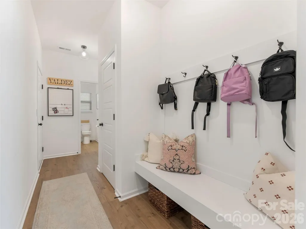
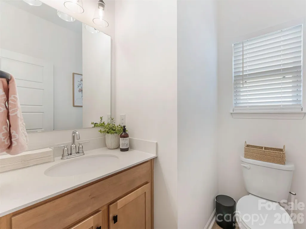
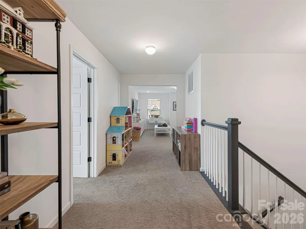
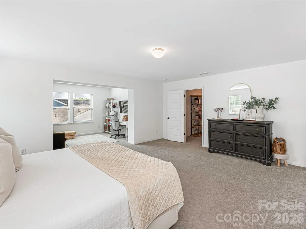
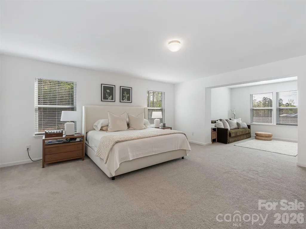
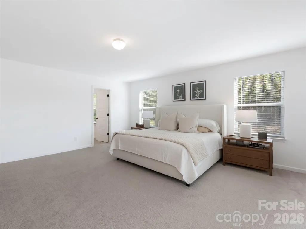
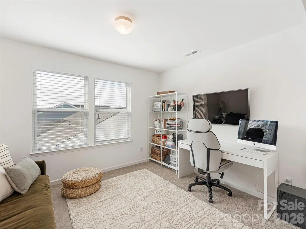
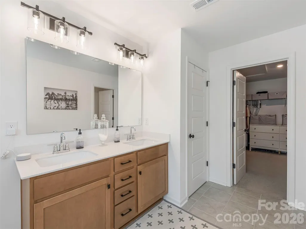
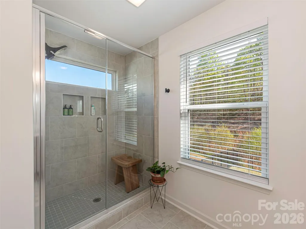
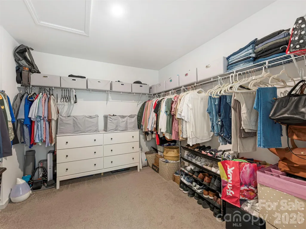
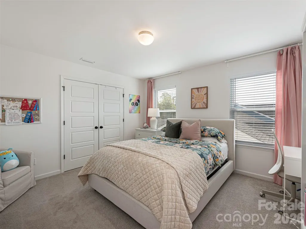
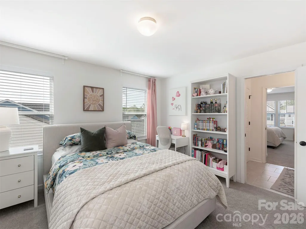
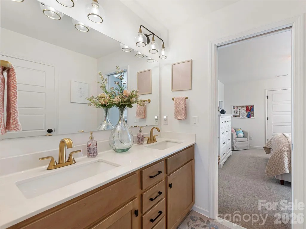
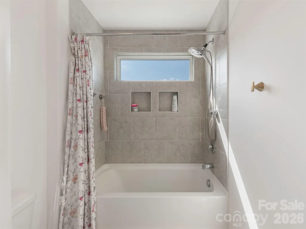
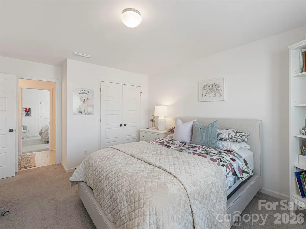
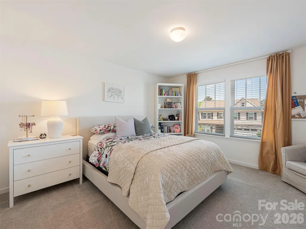
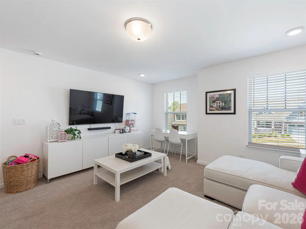
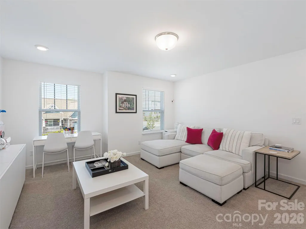
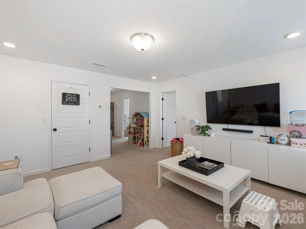
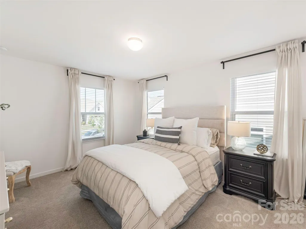
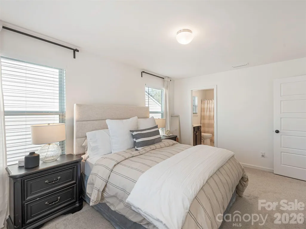
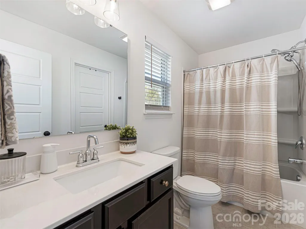
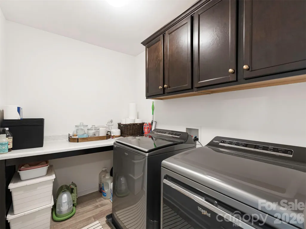
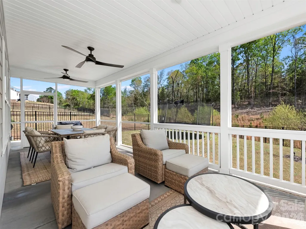
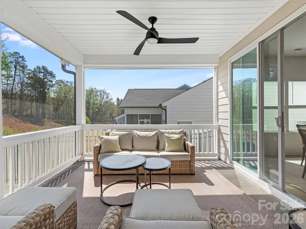
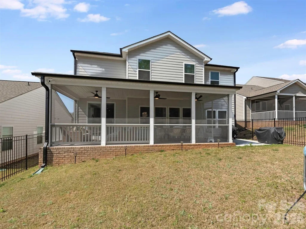
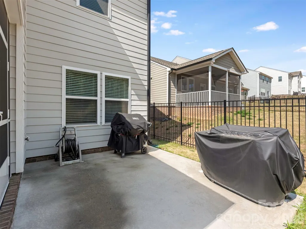
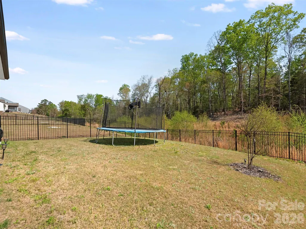
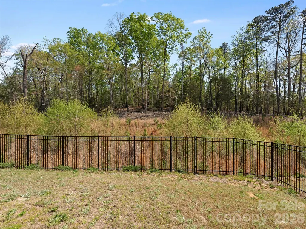
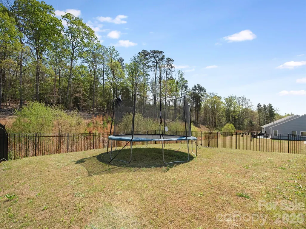
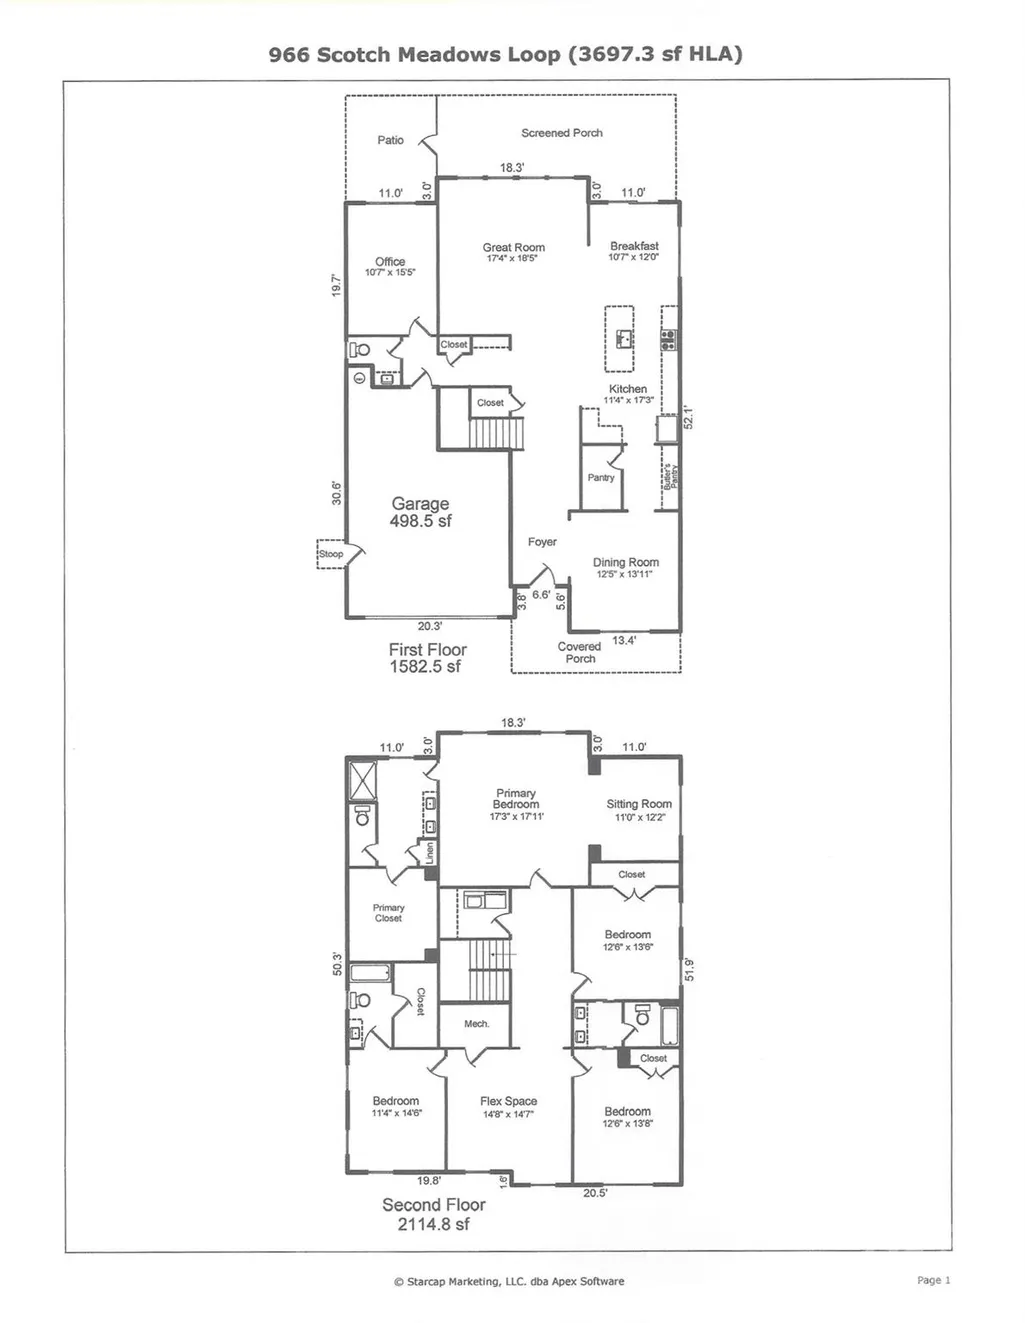
Beautiful stunning two story home featuring main level open floor plan, luxury amenities throughout the entire home perfect for modern living. Rocking chair covered front porch welcomes you. Entrance hall welcomes you into this spacious home. Laminated gorgeous wood flooring throughout main level. Family room with lots of windows overlooking the private fenced back yard and woods. Formal dining room, butlers pantry. Gourmet kitchen is a chef's dream with top-of-the-line appliances plenty of counter space and cabinets, large center Island, walk-in pantry. Breakfast room with sliders to covered screened oversized patio plus door to open patio all perfect for entertaining & relaxing overlooking private fenced back yard and woods. Dedicated private home office for working from home. Drop zone, half bath. Upper level welcomes you with a large open area. Primary bedroom retreat with a cozy sitting room, luxury tiled en-suite bath, double vanity, Shower, private toilet, linen closet, large walk-in-closet. Three additional en-suite bedrooms, with large closets allows for comfort and privacy for family and your guests. Generous bonus/ flex room. Laundry room. Front load garage with a side entry door. Fenced backyard, covered screened and open patios back up to woods. This home looks like a model home and is truly move in ready to start living the good life in your new home. In a community with award winning schools. Its the perfect place to call home. VA Assumable Loan @ 2.5% Is Available For Qualified Buyer.
| Elementary School | Middle School | High School |
|---|---|---|
| Unionville Elementary School | Piedmont Middle School | Piedmont High School |
| Price History | |
|---|---|
| 4/3/2026 | Listed $624,900 |
General Features
| Living Area | 3698 |
|---|---|
| Sewer | Public Sewer |
| Heating | Electric,Forced Air |
| Cooling | Central Air,Electric |
| Roof | Architectural Shingle |
| Appliances | Dishwasher,Disposal,Double Oven,Electric Cooktop,Electric Water Heater,Exhaust Hood,Microwave |
| HOA Fee | 400 |
| Garage Spaces | 2 |
| Patio/Porch Features | Covered,Front Porch,Patio,Screened |
| Construction Materials | Brick Partial,Fiber Cement |
| Exclusions | Ring Security System,Wicker Light Fixture Above Kitchen Table,Frame TV & TV Mount in Main Level Family Room |
| Year Built | 2023 |
| Levels | Two |
| Property Subtype | Single Family Residence |
| Parcel Number | 09-143-238 |
| Community Features | Pond,Sidewalks,Street Lights |
| Accessibility | Two or More Access Exits |
| Assoc Fee Paid Per | Annually |
| County | Union |
| New Construction | No |
| Property Type | Residential |
| HOA | Yes |
| Subdivision Name | Scotch Meadows |
| Garage Y/N | Yes |
| Full Baths | 3 |
| Directions | Please Use GPS,Will Take You To Front Of House. See Sign. Thank You... |
| High School | Piedmont |
| City | Monroe |
| Association Name | Braesael Management |
| Senior Community Y/N | No |
| Lot Size Units | Acres |
| Carport Y/N | No |
| Elementary School | Unionville |
| Middle/Junior High School | Piedmont |
| Additional Parcels Y/N | No |
| Virtual Tour | https://www.youtube.com/watch?v=YSlPlO-sOpU |
| Standard Status | Active |
| CAR_HOASubjectTo | Required |
| Construction Type | Site Built |
| Restrictions | Architectural Review,Subdivision |
| Tax Assessed Value | 525000 |
| Virtual Tour | https://www.youtube.com/watch?v=YSlPlO-sOpU |
| Listing Terms | Assumable,Cash,Conventional,FHA,VA Loan |
Interior Features
| Interior Amenities | Attic Stairs Pulldown,Breakfast Bar,Drop Zone,Entrance Foyer,Kitchen Island,Open Floorplan,Pantry,Walk-In Closet(s),Walk-In Pantry |
|---|---|
| Flooring | Carpet,Laminate,Tile |
| Basement (Y/N) | No |
| Window Features | Insulated Window(s) |
| Fireplace Y/N | No |
| Above Grade Finished Area | 3698 |
| Half Baths | 1 |
| Laundry Features | Electric Dryer Hookup,Laundry Room,Upper Level |
| Total Bedrooms | 4 |
| Total Baths | 4 |
| SqFt Main | 1583 |
| SqFt Garage | 499 |
| SqFt Upper | 2115 |
Exterior Features
| Fencing | Back Yard,Fenced |
|---|---|
| Parking Features | Driveway,Attached Garage |
| Lot Features | Wooded,Views |
| Water Source | City |
| Lot Size Area | 0.22 |
| Foundation Details | Slab |
| Lot Dimensions | 53x191x51x177 |
| Road Surface Type | Concrete,Paved |
| Door Features | Insulated Door(s),Pocket Doors |
| Road Responsibility | Publicly Maintained Road |
| Main Level Garage YN | Yes |
Amenities
- Foreclosure
- Views
- Short Sale
- New Construction
- Adult 55+
- Lease To Own
- No HOA Fees
- Furnished
- Primary On Main
- Air Conditioning
- Seller Finance
- Green
- Fixer Upper
- Horse
- Golf
- Fireplace
- Deck
- Garage
- Basement
- Pool
Property vs Single Family Average in 28110
Price
Year Built
Visits

 Information deemed reliable but not guaranteed.
Property information provided courtesy of the Internet Exchange Program of the Greenville Association of Realtors.
The information being provided is for consumers personal, non-commercial use and may not be used for any purpose other than to identify prospective properties consumers may be interested in purchasing.
Data is updated as of September 17, 2026 1:50 PM UTC
Information deemed reliable but not guaranteed.
Property information provided courtesy of the Internet Exchange Program of the Greenville Association of Realtors.
The information being provided is for consumers personal, non-commercial use and may not be used for any purpose other than to identify prospective properties consumers may be interested in purchasing.
Data is updated as of September 17, 2026 1:50 PM UTC
