
New Construction
Address
13130 Foxberry Road, Charlotte, NC
Price
$ 479,900
Property Attributes
- ID#4370580
- TypeSingle Family
- Listing Status Active
- CountyMECKLENBURG
- CityCharlotte
- AreaMecklenburg County
- NeighborhoodCaldwell Forest
- Zip28213
- Style
- Year Built2026
- Price$ 479,900
- Bedrooms3
- Full Bathrooms2
- Half Bathrooms1
- Sqr Footage2381
- Lot Size0.15 Acres
Data Source:
Canopy MLS
Property Description
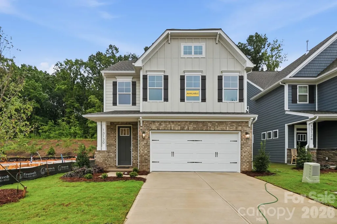
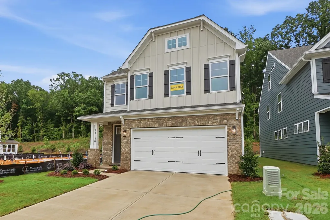
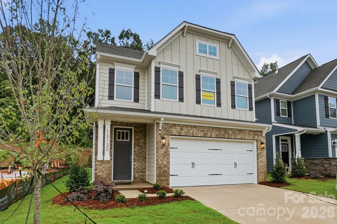
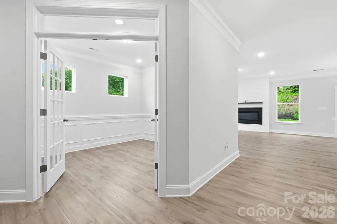
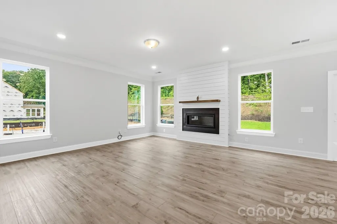
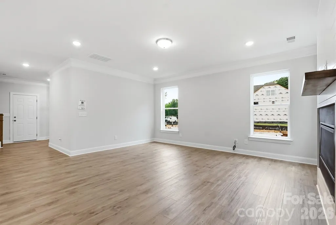
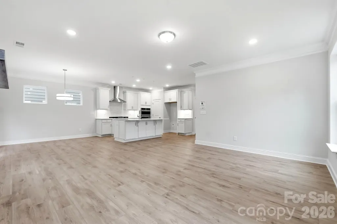
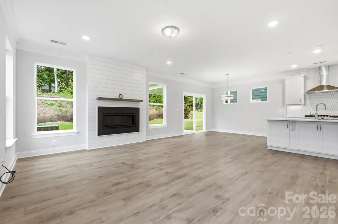
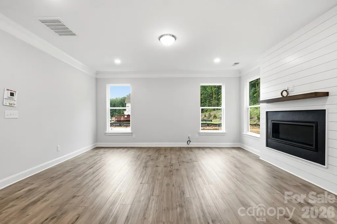
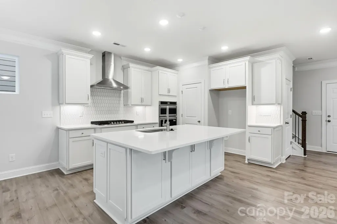
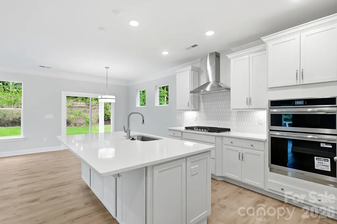
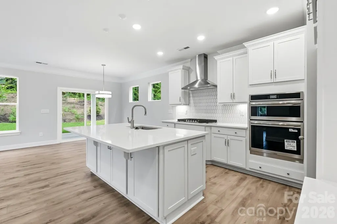
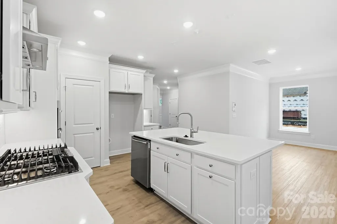
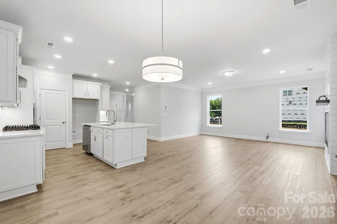
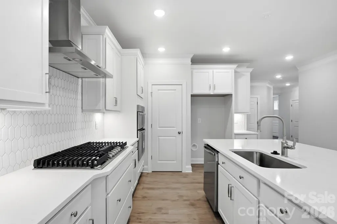
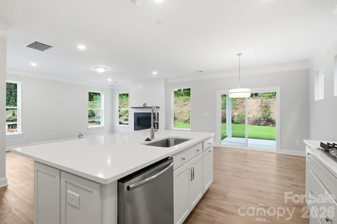
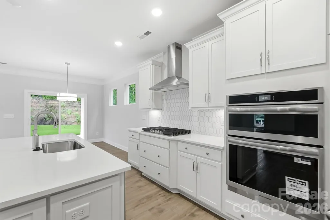
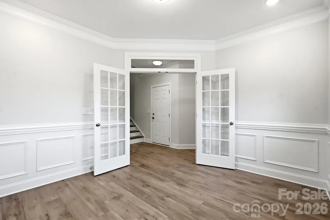
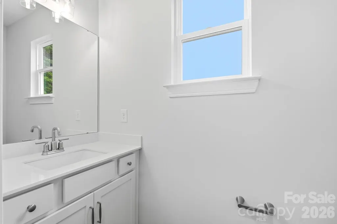
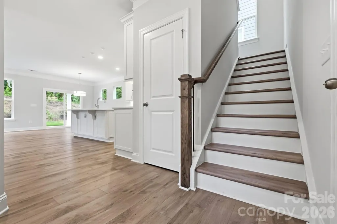
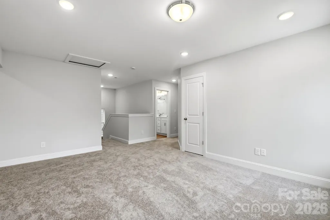
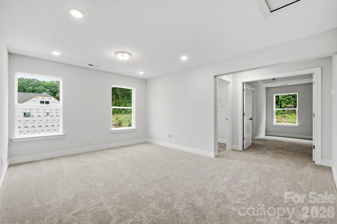
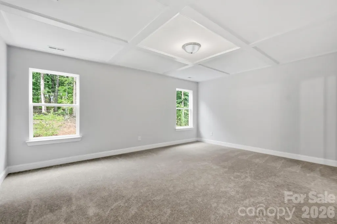
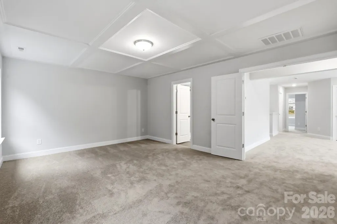
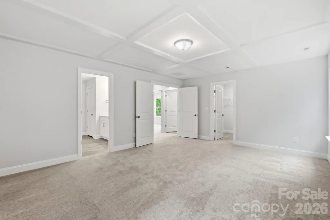
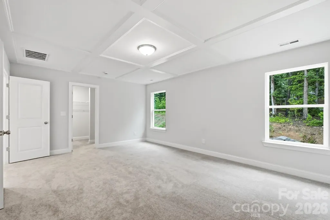
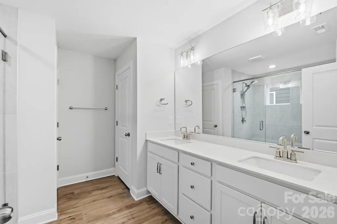
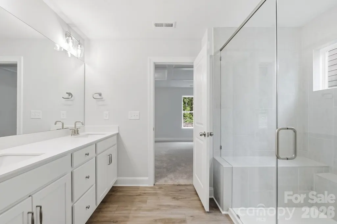
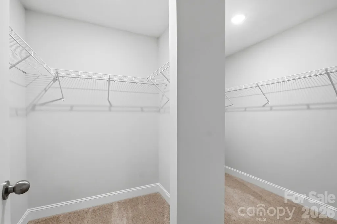
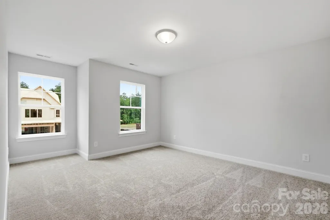
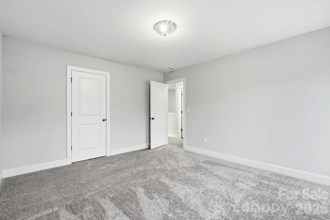
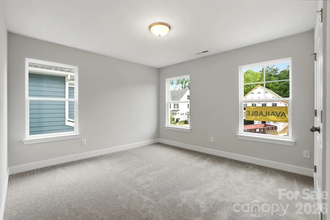
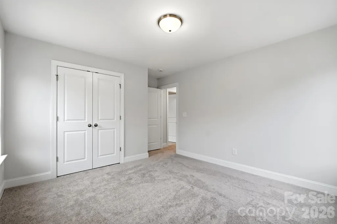
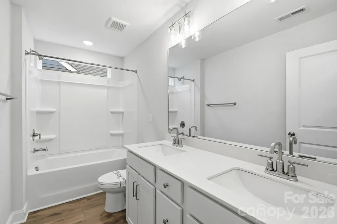
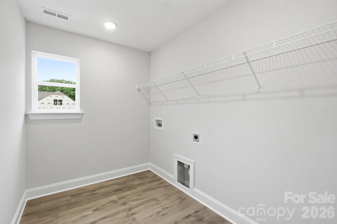
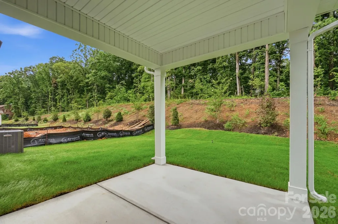
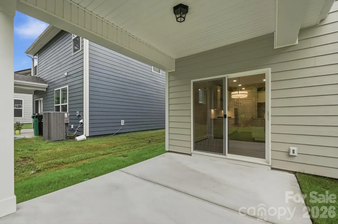
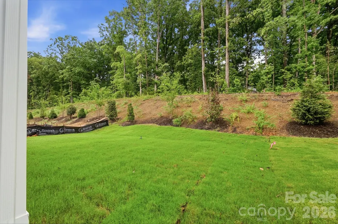
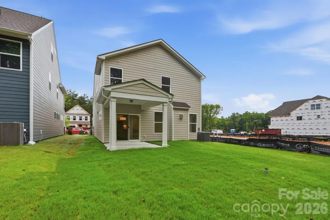
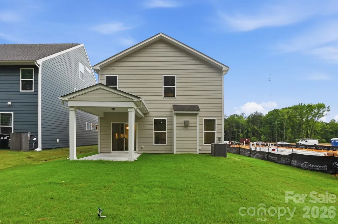
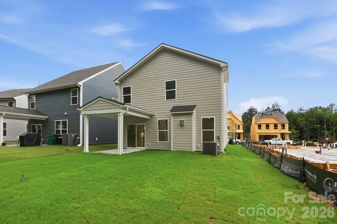
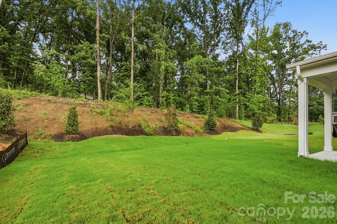
New boutique community in Charlotte near the University area with easy access to dining, retail, and interstates. This 2-story Clayton plan offers 3 bedrooms, 2.5 baths, a rear covered porch, and more than 2,300 square feet of living space. The main living area features the family room with Cosmo gas fireplace & shiplap surround, breakfast area that walks out to covered porch, and a designer kitchen. The kitchen has white cabinets, quartz counters, tile backsplash, and stainless appliances including a range hood & gas cooktop. Upstairs features the primary suite with a luxury shower and large walk-in closet. The upper floor is completed with two more bedrooms, a hall bath with tub/shower combo, loft, and laundry room. All bathrooms have white cabinetry and white quartz counters. Visit today and find out more about this exciting new community!
| Elementary School | Middle School | High School |
|---|---|---|
| Reedy Creek Elementary School | Northridge Middle School | Rocky River High School |
| Price History | |
|---|---|
| 4/16/2026 | Listed $514,900 |
| 4/23/2026 | 1$512,900 |
| 5/26/2026 | 3$499,900 |
| 7/10/2026 | 5$479,900 |
General Features
| Living Area | 2381 |
|---|---|
| Sewer | Public Sewer |
| Heating | Forced Air,Natural Gas |
| Cooling | Central Air |
| Roof | Architectural Shingle |
| Appliances | Dishwasher,Disposal,Electric Water Heater,Exhaust Hood,Gas Cooktop,Microwave,Self Cleaning Oven,Wall Oven |
| Development Status | Completed |
| Zoning | N1-A |
| HOA Fee | 425 |
| Garage Spaces | 2 |
| Patio/Porch Features | Covered,Front Porch,Rear Porch |
| Security Features | Carbon Monoxide Detector(s),Smoke Detector(s) |
| Construction Materials | Brick Partial,Fiber Cement |
| Year Built | 2026 |
| Levels | Two |
| Property Subtype | Single Family Residence |
| Parcel Number | 05120655 |
| Community Features | Sidewalks |
| Assoc Fee Paid Per | Semi-Annually |
| County | Mecklenburg |
| New Construction | Yes |
| Property Type | Residential |
| HOA | Yes |
| Subdivision Name | Caldwell Forest |
| Garage Y/N | Yes |
| Full Baths | 2 |
| Directions | GPS & directions to Caldwell Forest: 13114 Foxberry Rd,Charlotte,NC 28213. From I-485,take Exit 36 and turn right on to Rocky River Road. Go about 1 mile and turn right onto Brookwood Road. Turn left |
| High School | Rocky River |
| City | Charlotte |
| Association Name | Superior Association Management |
| Senior Community Y/N | No |
| Lot Size Units | Acres |
| Carport Y/N | No |
| Elementary School | Reedy Creek |
| Middle/Junior High School | Northridge |
| Additional Parcels Y/N | No |
| Virtual Tour | https://bit.ly/4yHwSlF |
| Builder Name | Eastwood Homes |
| Standard Status | Active |
| CAR_HOASubjectTo | Required |
| Construction Type | Site Built |
| Virtual Tour | https://bit.ly/4yHwSlF |
| Listing Terms | Cash,Conventional,FHA,VA Loan |
Interior Features
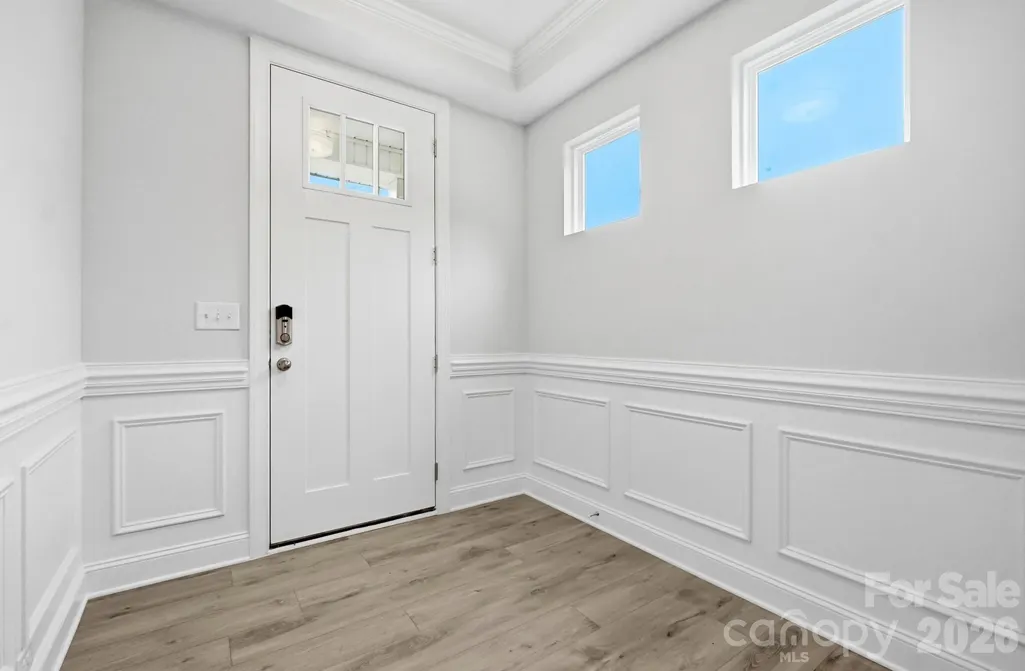
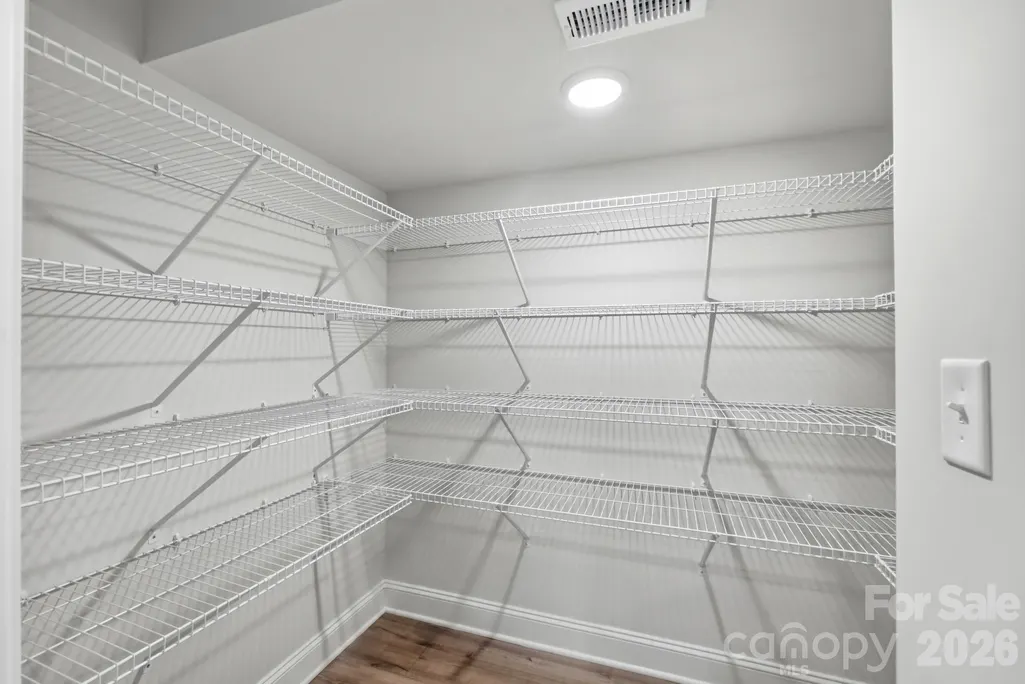
| Interior Amenities | Cable Prewire,Entrance Foyer,Kitchen Island,Walk-In Closet(s),Walk-In Pantry |
|---|---|
| Flooring | Carpet,Vinyl |
| Fireplace Features | Family Room,Gas Vented |
| Basement (Y/N) | No |
| Window Features | Insulated Window(s) |
| Fireplace Y/N | Yes |
| Above Grade Finished Area | 2381 |
| Half Baths | 1 |
| Laundry Features | Electric Dryer Hookup,Laundry Room,Upper Level |
| Total Bedrooms | 3 |
| Total Baths | 3 |
| SqFt Main | 1024 |
| SqFt Garage | 392 |
| SqFt Upper | 1357 |
Exterior Features
| Parking Features | Driveway,Attached Garage,Garage Door Opener,Garage Faces Front |
|---|---|
| Water Source | City |
| Lot Size Area | 0.15 |
| Foundation Details | Slab |
| Lot Dimensions | per survey |
| Road Surface Type | Concrete,Paved |
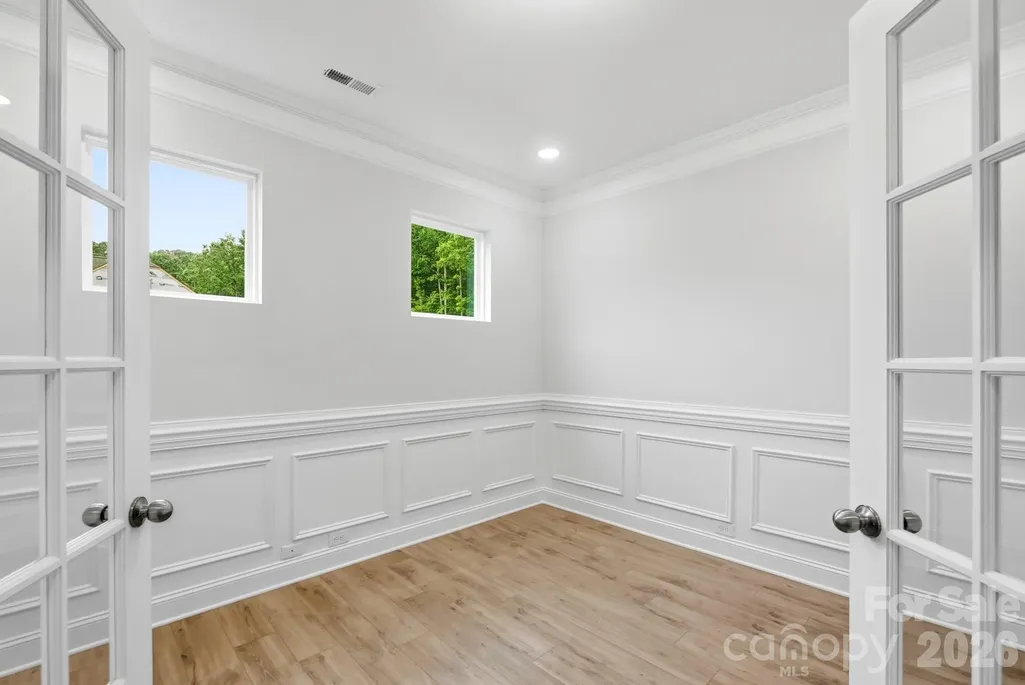
| Door Features | French Doors,Insulated Door(s),Sliding Doors |
| Builder Model | 7140/Clayton B |
| Road Responsibility | Dedicated to Public Use Pending Acceptance |
| Main Level Garage YN | Yes |
Amenities
- Foreclosure
- Views
- Short Sale
- New Construction
- Adult 55+
- Lease To Own
- No HOA Fees
- Furnished
- Primary On Main
- Air Conditioning
- Seller Finance
- Green
- Fixer Upper
- Horse
- Golf
- Fireplace
- Deck
- Garage
- Basement
- Pool
Property vs Single Family Average in 28213
Price
Year Built
Visits

 Information deemed reliable but not guaranteed.
Property information provided courtesy of the Internet Exchange Program of the Greenville Association of Realtors.
The information being provided is for consumers personal, non-commercial use and may not be used for any purpose other than to identify prospective properties consumers may be interested in purchasing.
Data is updated as of September 16, 2026 1:41 PM UTC
Information deemed reliable but not guaranteed.
Property information provided courtesy of the Internet Exchange Program of the Greenville Association of Realtors.
The information being provided is for consumers personal, non-commercial use and may not be used for any purpose other than to identify prospective properties consumers may be interested in purchasing.
Data is updated as of September 16, 2026 1:41 PM UTC
