
New Construction - Primary on Main
Address
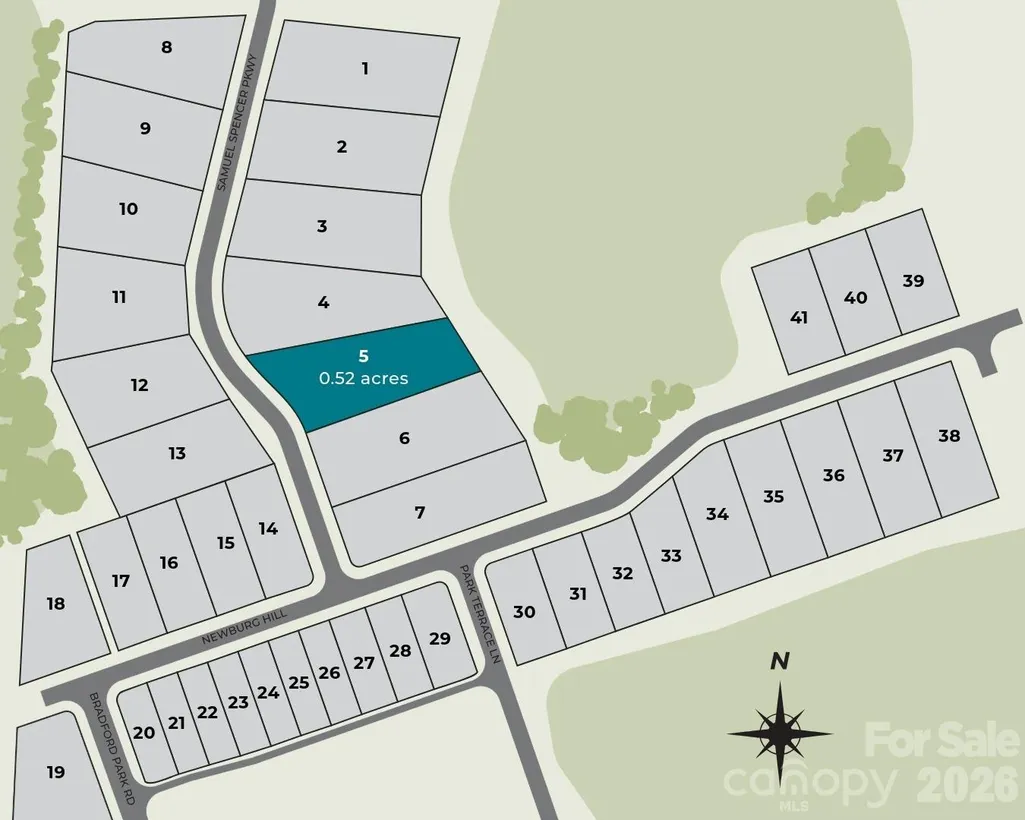
1425 Samuel Spencer Parkway # 5, Davidson, NC
Price
$ 2,998,008
Property Attributes
- ID#4373204
- TypeSingle Family
- Listing Status Active
- CountyMECKLENBURG
- CityDavidson
- AreaMecklenburg County
- NeighborhoodDavidson Woods
- Zip28036
- Style
- Year Built2027
- Price$ 2,998,008
- Bedrooms5
- Full Bathrooms5
- Half Bathrooms1
- Sqr Footage5142
- Lot Size0.52 Acres
Data Source:
Canopy MLS
Property Description
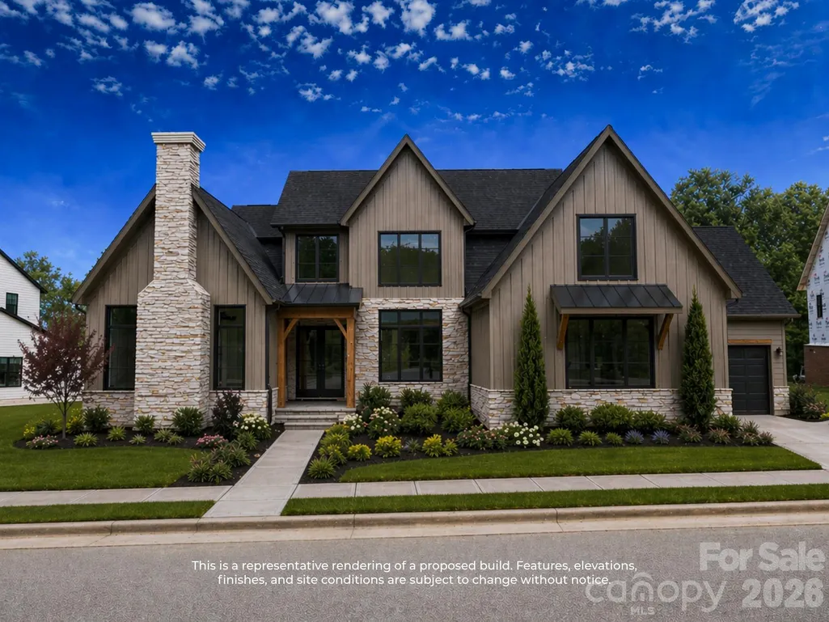
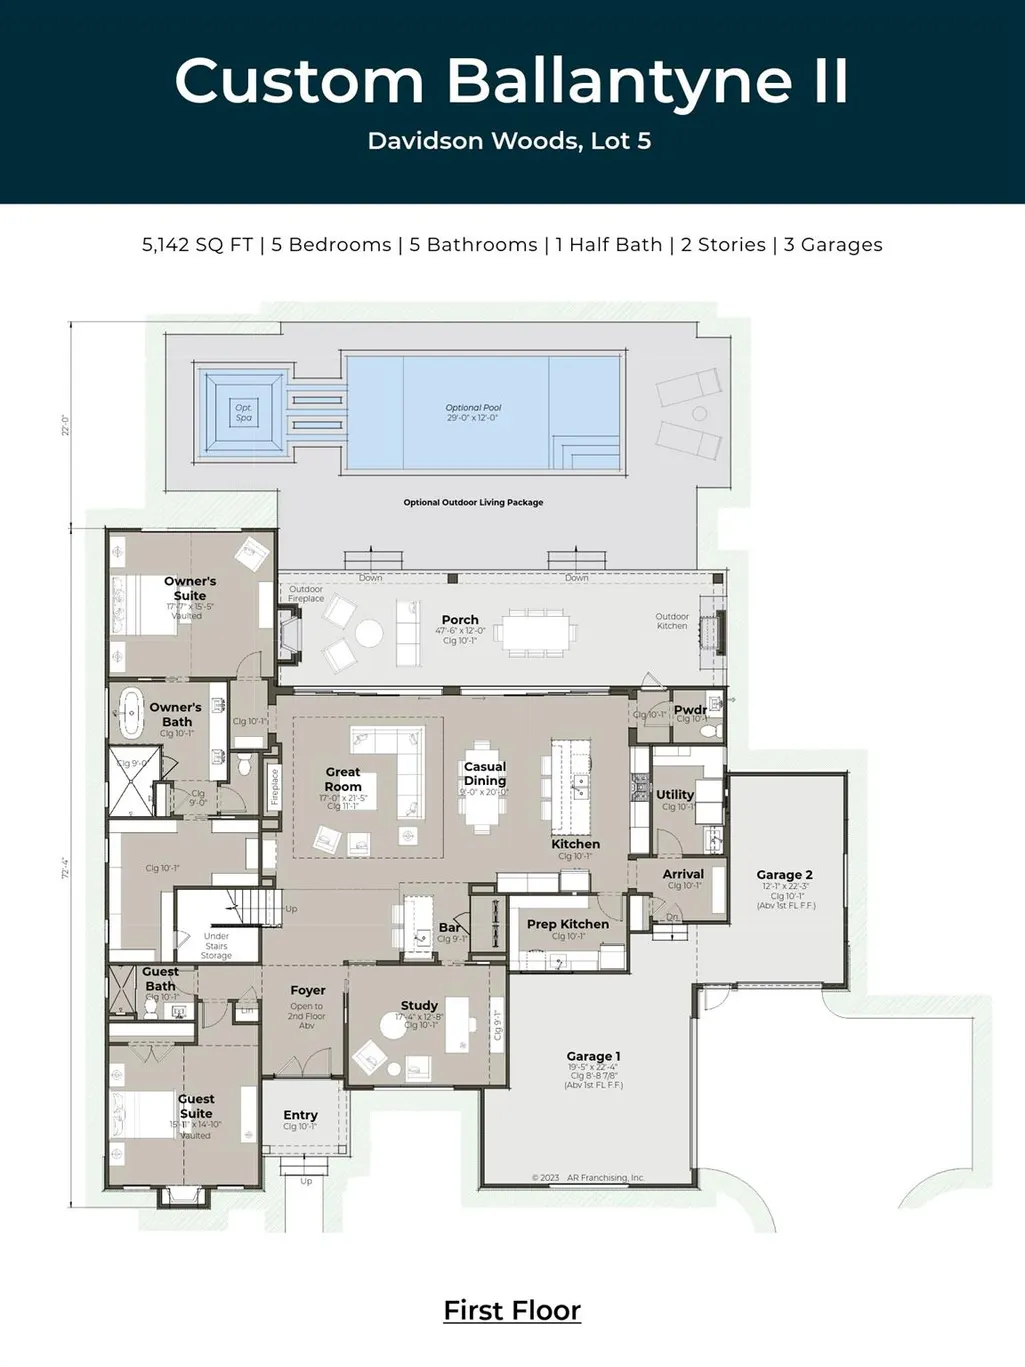
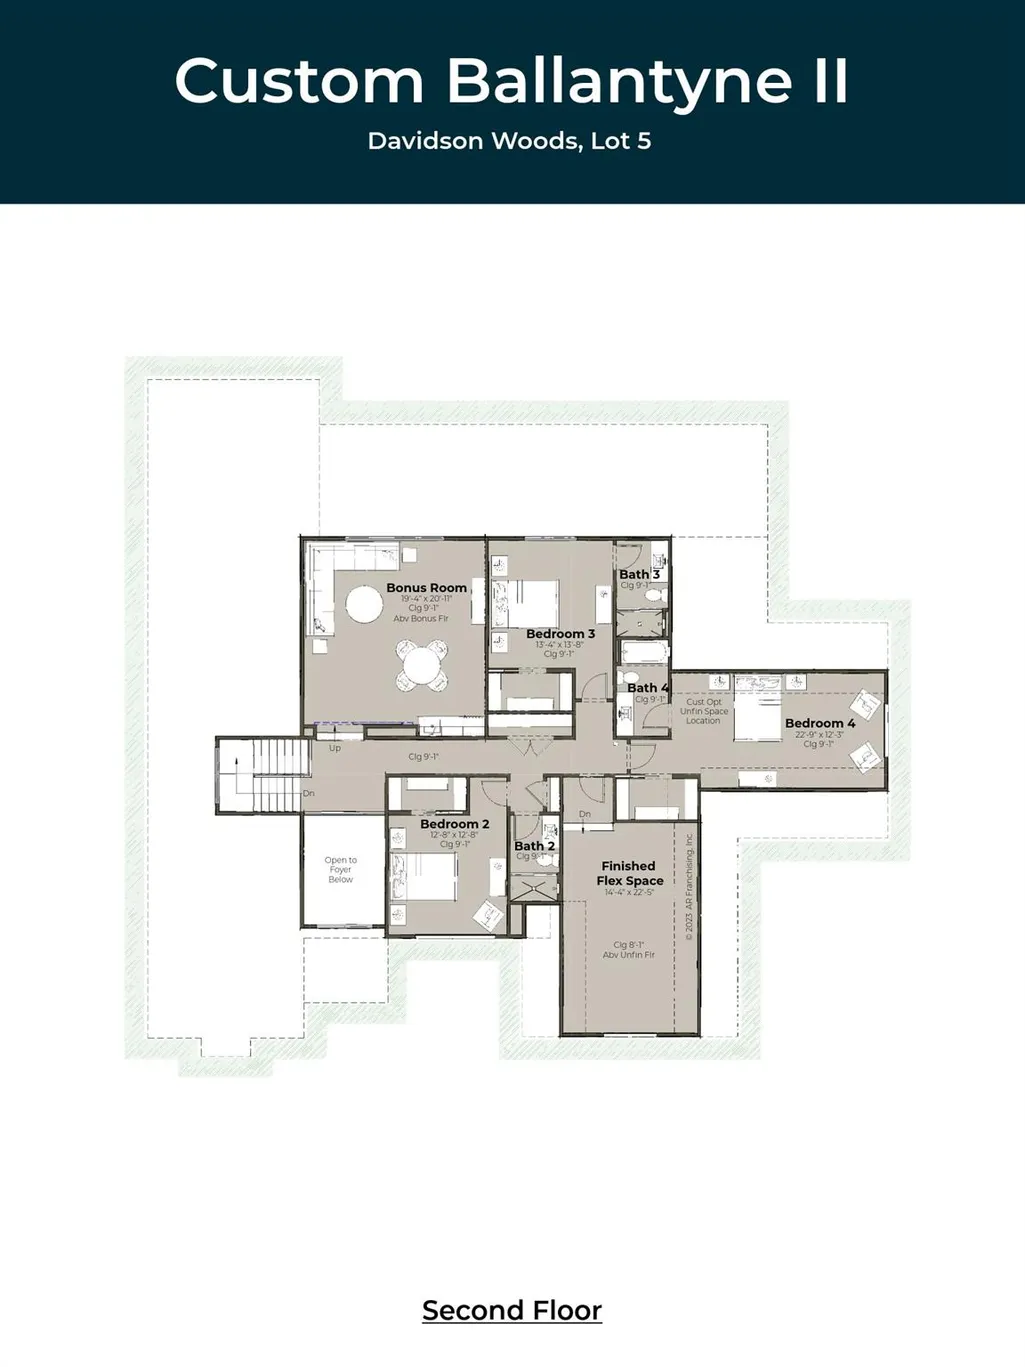
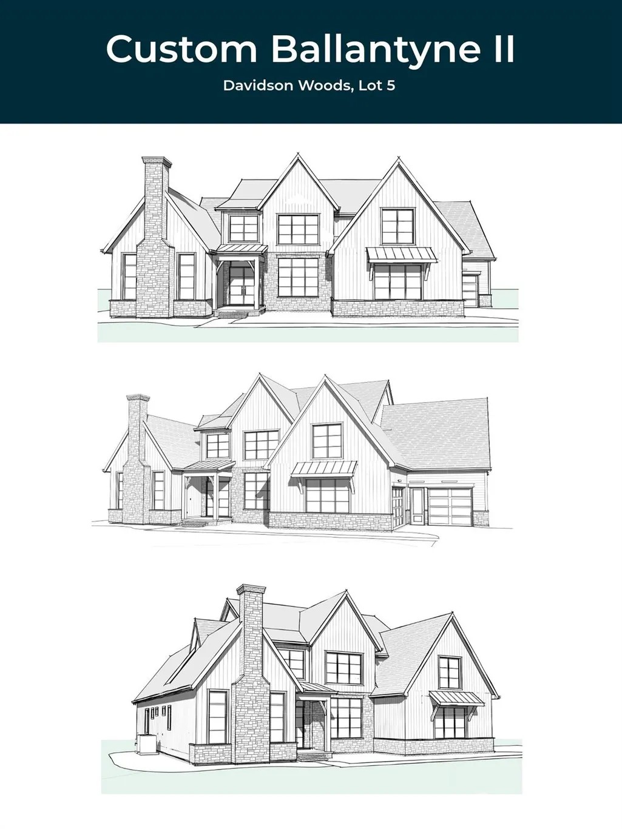
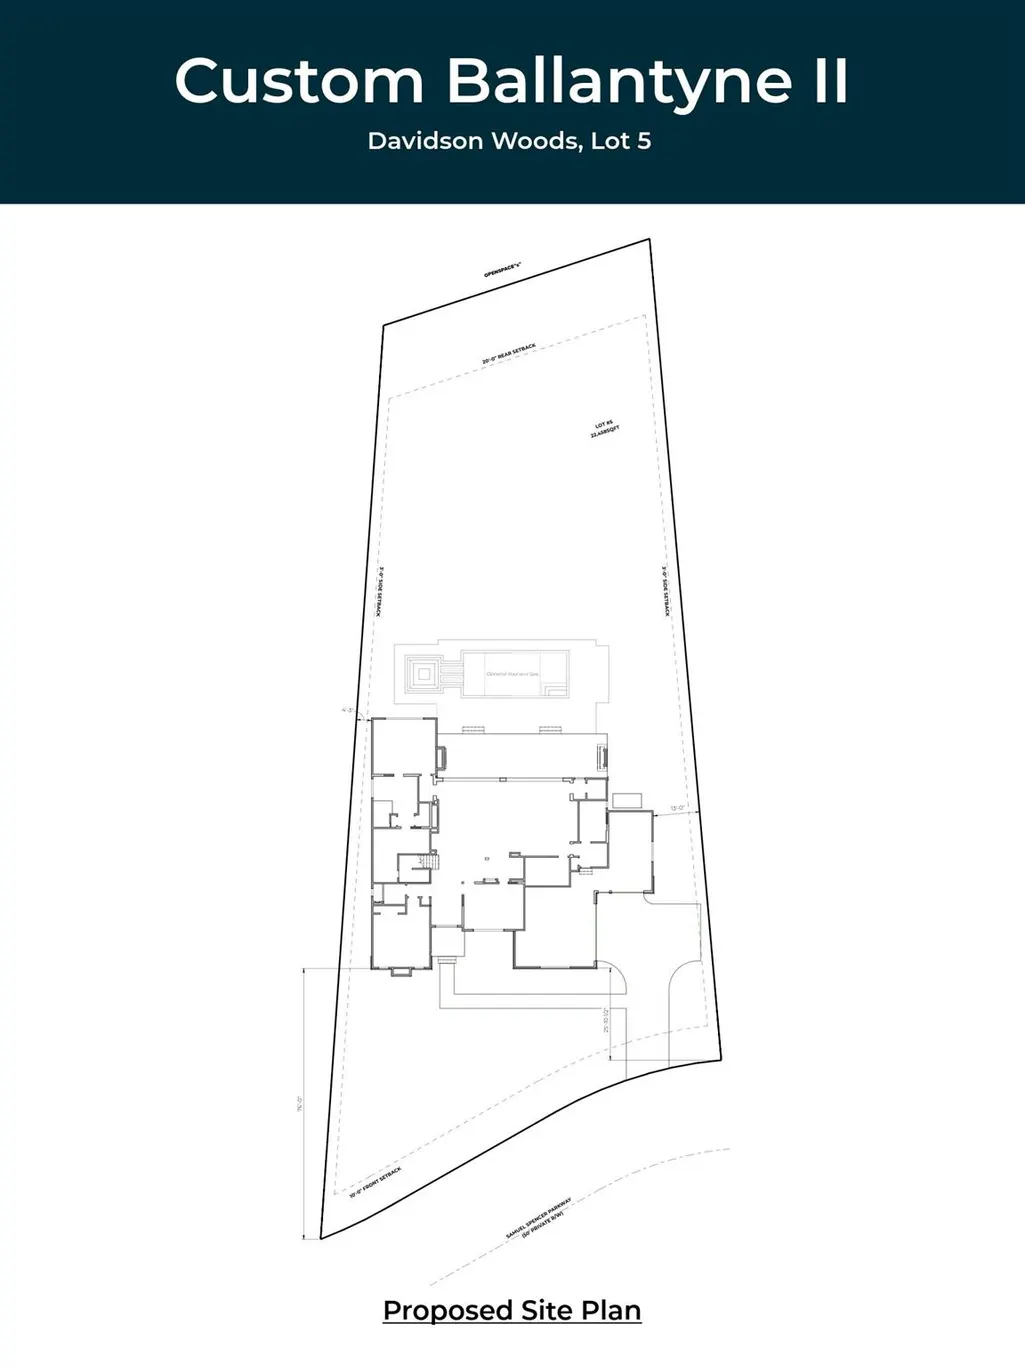
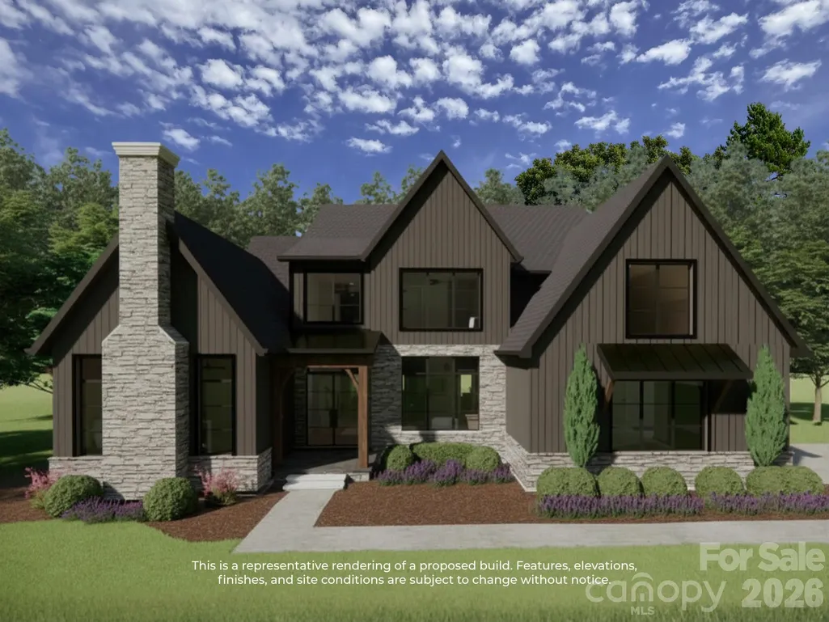
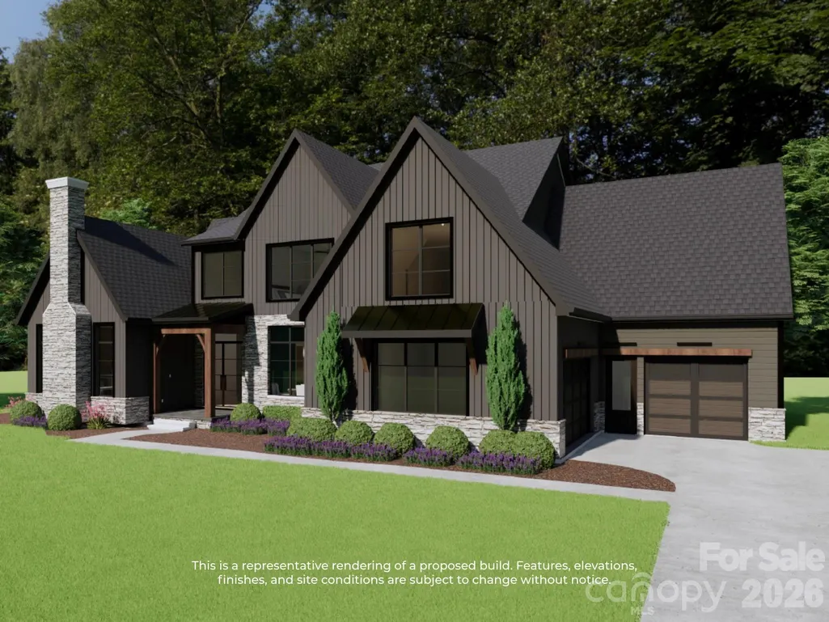
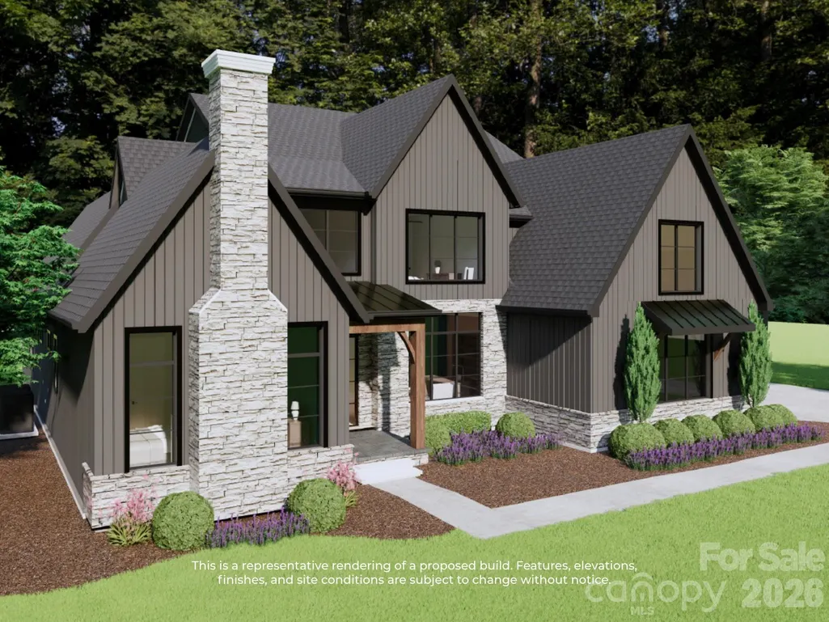
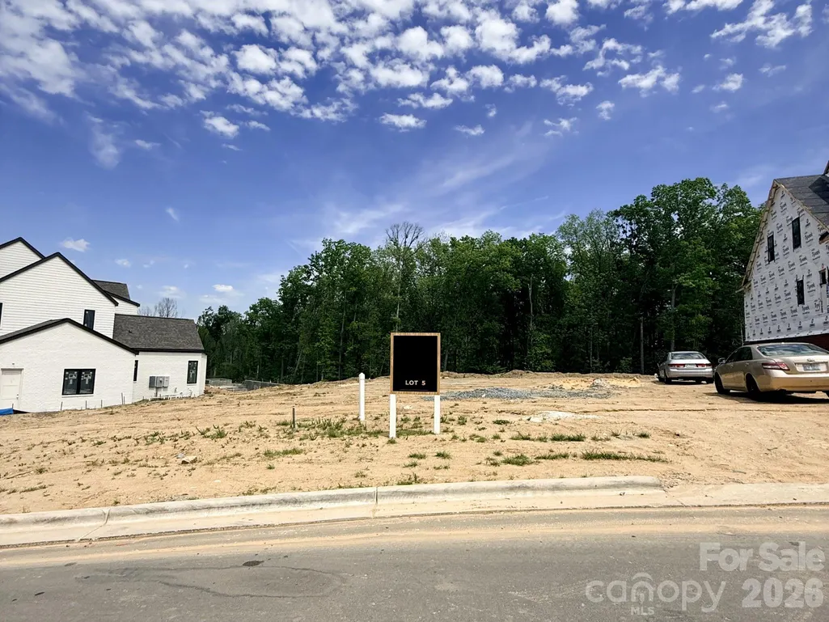
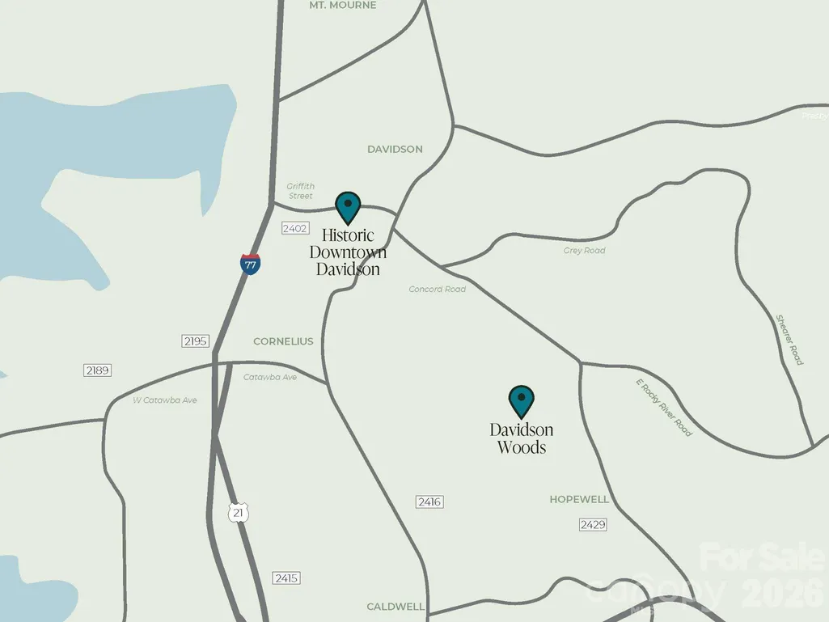
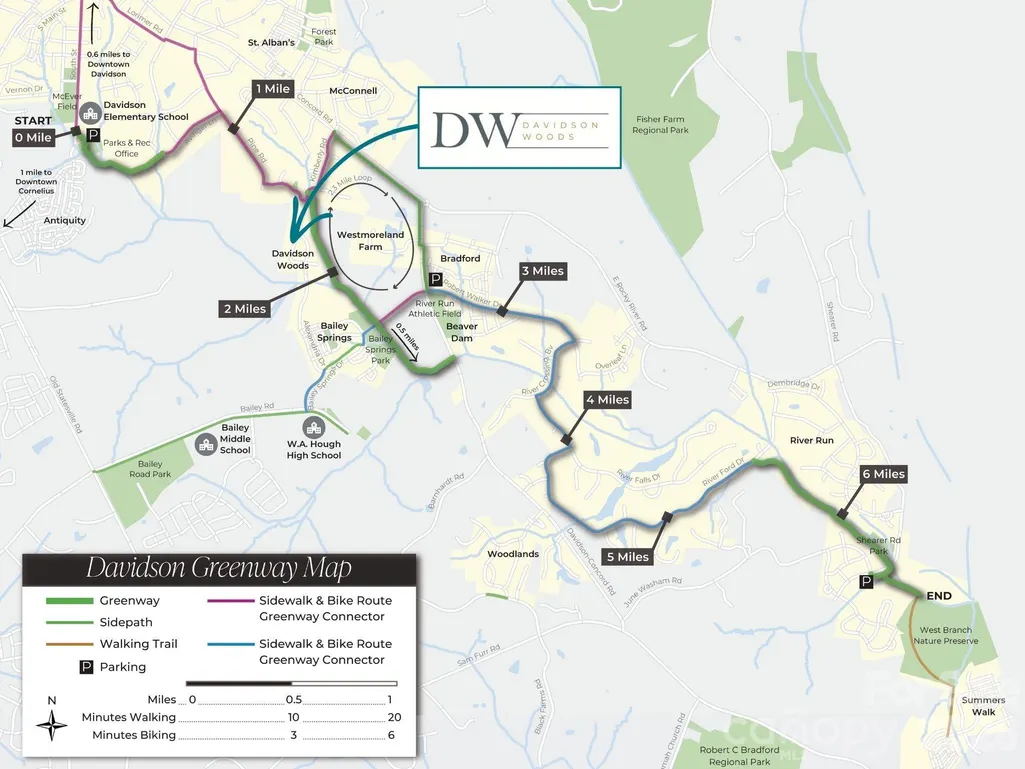
Proposed custom Ballantyne II on 0.52 acres in sought-after Davidson Woods, backing to wooded common space for privacy and designed specifically for this homesite. This thoughtfully appointed plan offers 5,142 heated SF / 6,638 SF total, 5 bedrooms, 5.5 baths, and exceptional indoor-outdoor living. The main level features 10’+ ceilings, a two-story foyer, dramatic great room with fireplace and recessed ceiling detail, gourmet kitchen with oversized island and prep kitchen, adjacent great room bar and wine room, private study, a vaulted owner’s suite, and a vaulted guest suite with fireplace. Expansive multi-panel sliding glass doors open to a 47’ covered porch with outdoor kitchen and fireplace, plus convenient porch-access powder bath. Upstairs includes a bonus room with bar, large finished flex space, and three ensuite bedrooms. Custom cabinetry and high-end finishes included throughout. Optional pool and spa; home and site plan designed to accommodate future installation. Trail access to the Davidson Greenway with a scenic 2-mile walk or bike ride to downtown Davidson. Minutes to River Run Country Club, shopping, dining, and major commuter routes.
| Elementary School | Middle School | High School |
|---|---|---|
| Davidson Elementary School | Davidson K-8 Middle School | William Amos Hough High School |
| Price History | |
|---|---|
| 4/27/2026 | Listed $2,998,008 |
General Features
| Living Area | 5142 |
|---|---|
| Sewer | Public Sewer |
| Heating | Central,Forced Air,Natural Gas,Zoned |
| Cooling | Central Air,Electric,Zoned |
| Roof | Architectural Shingle,Metal |
| Appliances | Bar Fridge,Dishwasher,Disposal,Exhaust Hood,Gas Cooktop,Microwave,Refrigerator with Ice Maker,Tankless Water Heater,Wall Oven |
| Development Status | Proposed |
| HOA Fee | 1800 |
| Garage Spaces | 3 |
| Patio/Porch Features | Covered,Front Porch,Rear Porch |
| Construction Materials | Hardboard Siding,Stone Veneer |
| Year Built | 2027 |
| Levels | Two |
| Unit Number | 5 |
| Property Subtype | Single Family Residence |
| Parcel Number | 00709162 |
| Accessibility | Lowered Light Switches |
| Assoc Fee Paid Per | Annually |
| County | Mecklenburg |
| New Construction | Yes |
| Property Type | Residential |
| HOA | Yes |
| Subdivision Name | Davidson Woods |
| Garage Y/N | Yes |
| Full Baths | 5 |
| Directions | From Bailey Road,turn onto Bailey Springs Drive,then turn left onto Bradford Park Drive and proceed straight into the community. Alternate route: From Davidson–Concord Road,turn onto Robert Walker |
| High School | William Amos Hough |
| City | Davidson |
| Senior Community Y/N | No |
| Lot Size Units | Acres |
| Carport Y/N | No |
| Elementary School | Davidson |
| Middle/Junior High School | Davidson K-8 |
| Additional Parcels Y/N | No |
| Builder Name | AR Homes - Monterey Bay Construction Charlotte LLC |
| Standard Status | Active |
| CAR_HOASubjectTo | Required |
| Construction Type | Site Built |
| Restrictions | Architectural Review,Square Feet |
| Tax Assessed Value | 450000 |
| Listing Terms | Cash,Construction Perm Loan |
Interior Features
| Interior Amenities | Built-in Features,Cable Prewire,Entrance Foyer,Kitchen Island,Open Floorplan,Walk-In Closet(s),Walk-In Pantry,Wet Bar |
|---|---|
| Flooring | Carpet,Hardwood |
| Basement (Y/N) | No |
| Window Features | Insulated Window(s) |
| Fireplace Y/N | Yes |
| Above Grade Finished Area | 5142 |
| Half Baths | 1 |
| Laundry Features | Utility Room,Main Level |
| Total Bedrooms | 5 |
| Total Baths | 6 |
| SqFt Main | 2993 |
| SqFt Garage | 831 |
| SqFt Upper | 2149 |
| Bedroom | 2 |
Exterior Features
| Parking Features | Attached Garage,Garage Faces Front,Garage Faces Side |
|---|---|
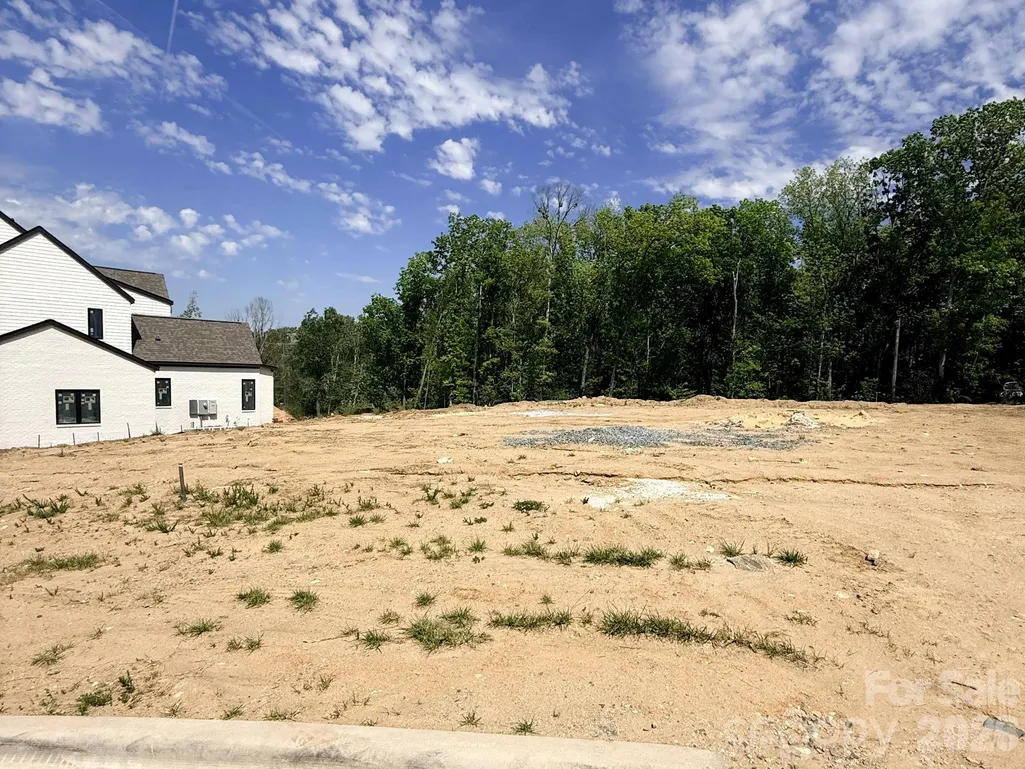
| Lot Features | Cleared,Level,Wooded |
| Water Source | City |
| Lot Size Area | 0.52 |
| Foundation Details | Crawl Space |
| Lot Dimensions | 258x79x232x49x55x20 |
| Road Surface Type | Concrete,Paved |
| Door Features | French Doors,Pocket Doors,Sliding Doors |
| Builder Model | Custom Ballantyne II |
| Road Responsibility | Publicly Maintained Road |
| Main Level Garage YN | Yes |
Amenities
- Foreclosure
- Views
- Short Sale
- New Construction
- Adult 55+
- Lease To Own
- No HOA Fees
- Furnished
- Primary On Main
- Air Conditioning
- Seller Finance
- Green
- Fixer Upper
- Horse
- Golf
- Fireplace
- Deck
- Garage
- Basement
- Pool
Property vs Single Family Average in 28036
Price
Year Built
Visits

 Information deemed reliable but not guaranteed.
Property information provided courtesy of the Internet Exchange Program of the Greenville Association of Realtors.
The information being provided is for consumers personal, non-commercial use and may not be used for any purpose other than to identify prospective properties consumers may be interested in purchasing.
Data is updated as of September 20, 2026 2:01 PM UTC
Information deemed reliable but not guaranteed.
Property information provided courtesy of the Internet Exchange Program of the Greenville Association of Realtors.
The information being provided is for consumers personal, non-commercial use and may not be used for any purpose other than to identify prospective properties consumers may be interested in purchasing.
Data is updated as of September 20, 2026 2:01 PM UTC
