
Price Reduction - Views - Primary on Main
Address
3214 Big Laurel Road, Waynesville, NC
Price
$ 875,000
Property Attributes
- ID#4402792
- TypeSingle Family
- Listing Status Active
- CountyHAYWOOD
- CityWaynesville
- AreaHaywood County
- NeighborhoodBig Laurel
- Zip28785
- StyleCabin
- Year Built2006
- Price$ 875,000
- Bedrooms3
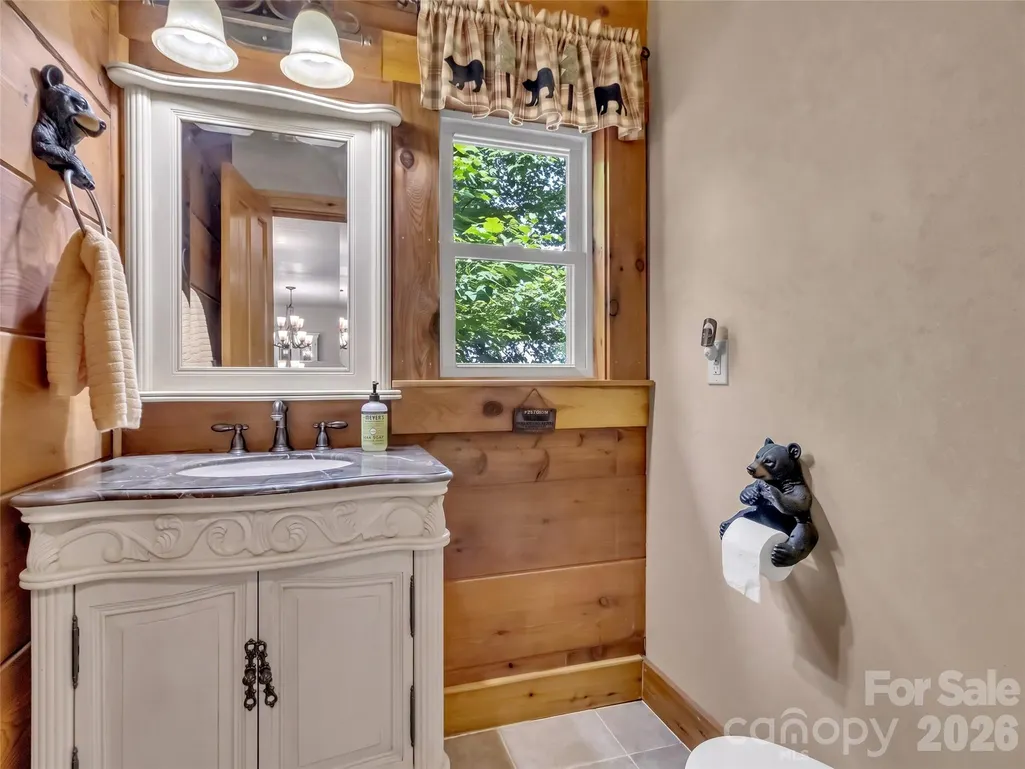
- Full Bathrooms3
- Half Bathrooms1
- Sqr Footage2659
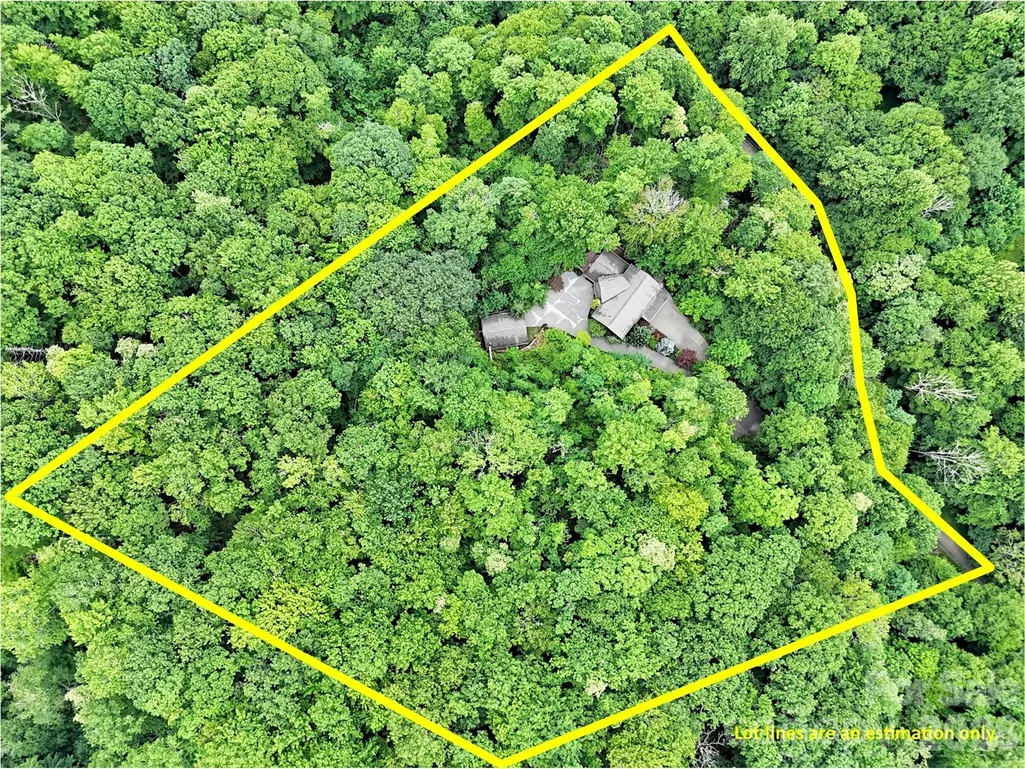
- Lot Size5.05 Acres
Data Source:
Canopy MLS
Property Description
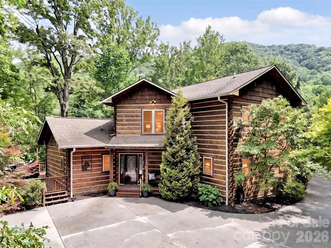
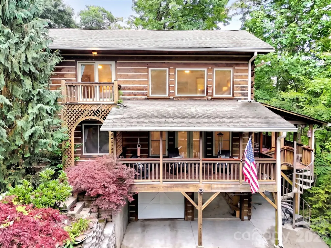
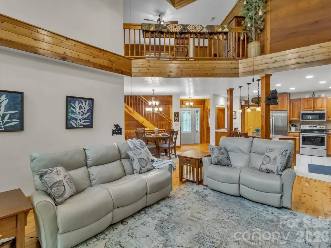
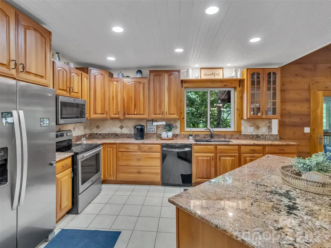
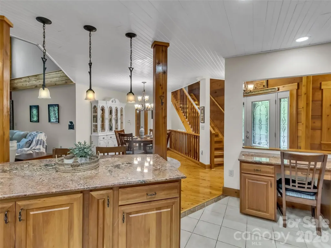
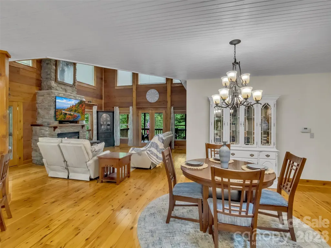
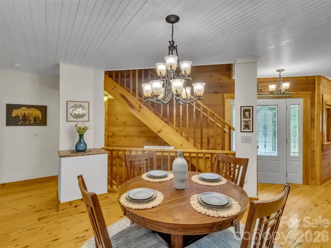
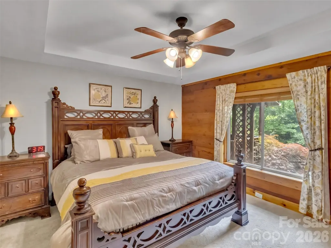
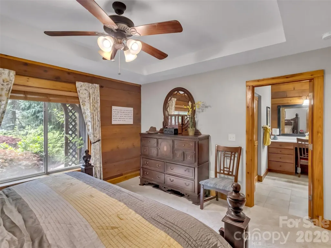
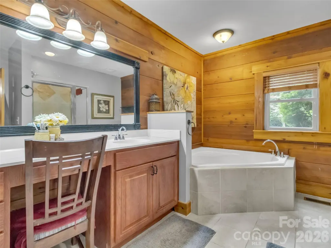
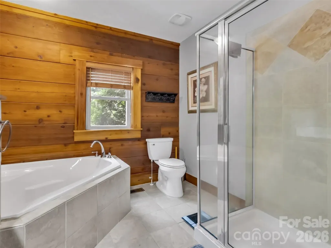
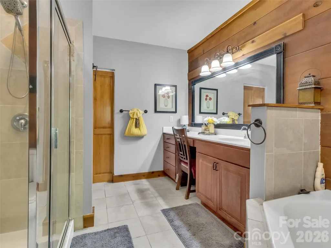
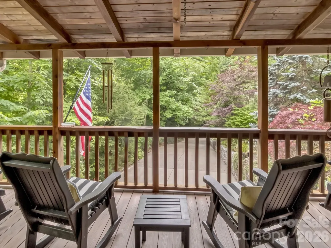
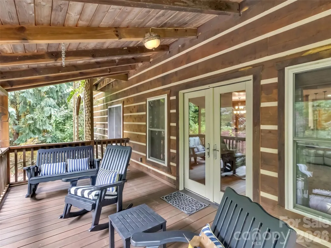
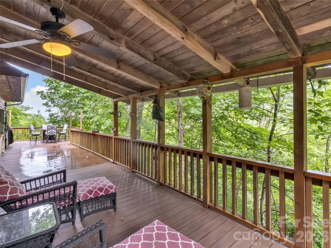
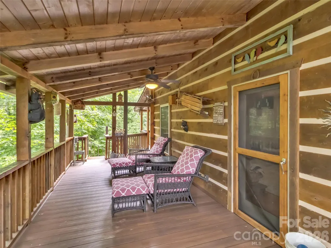
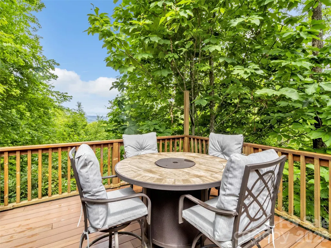
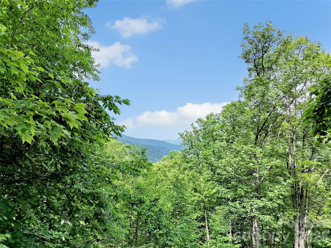
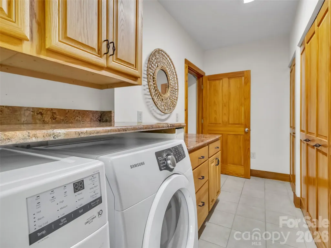
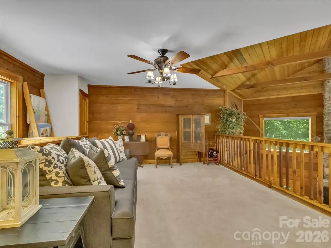
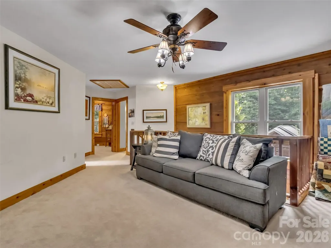
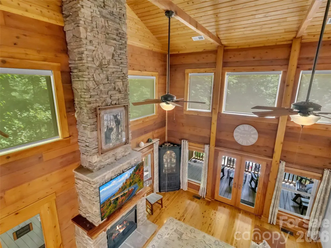
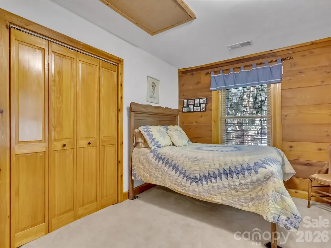
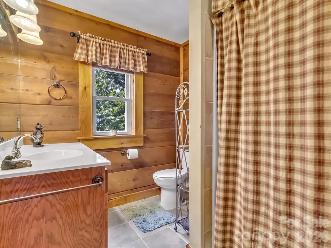
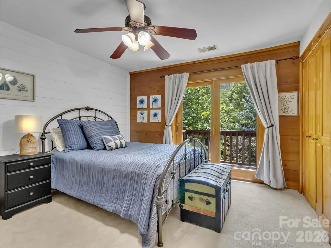
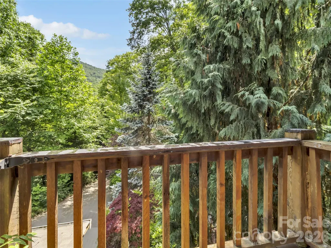
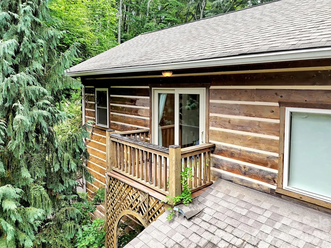
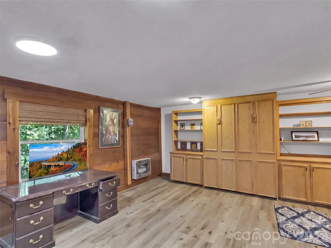
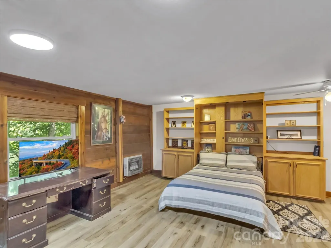
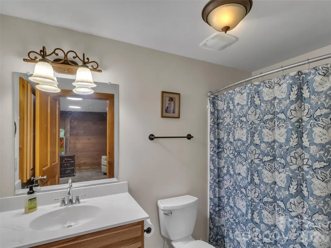
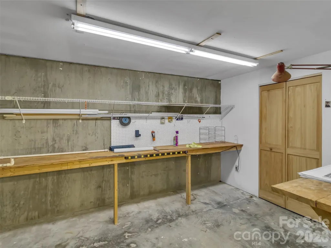
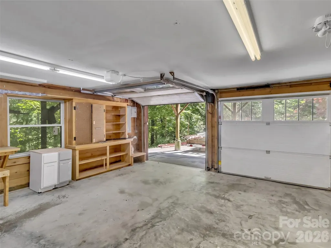
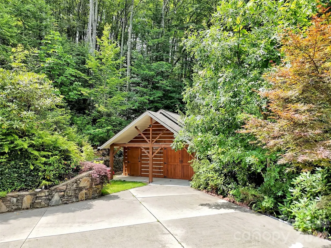
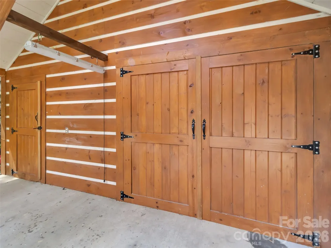
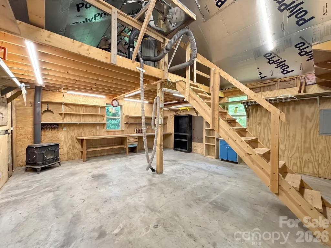
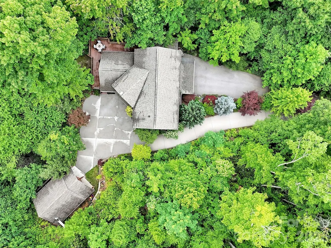
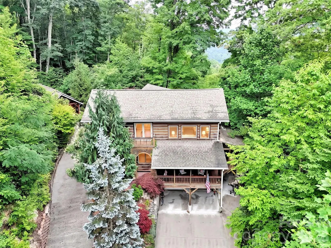
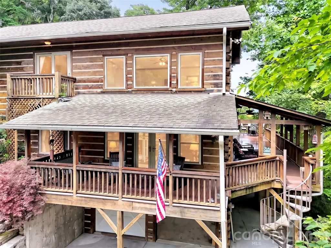
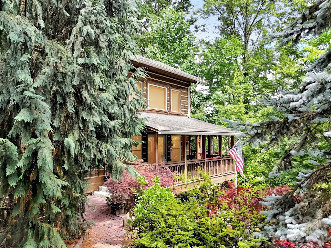
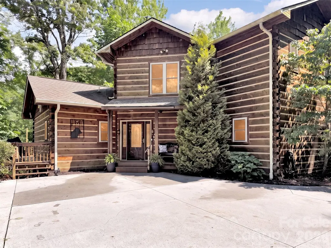
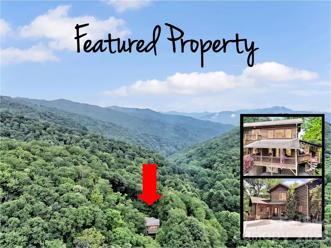
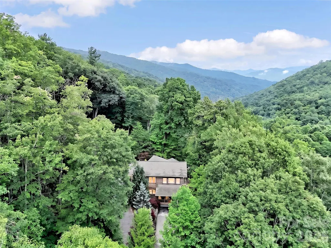
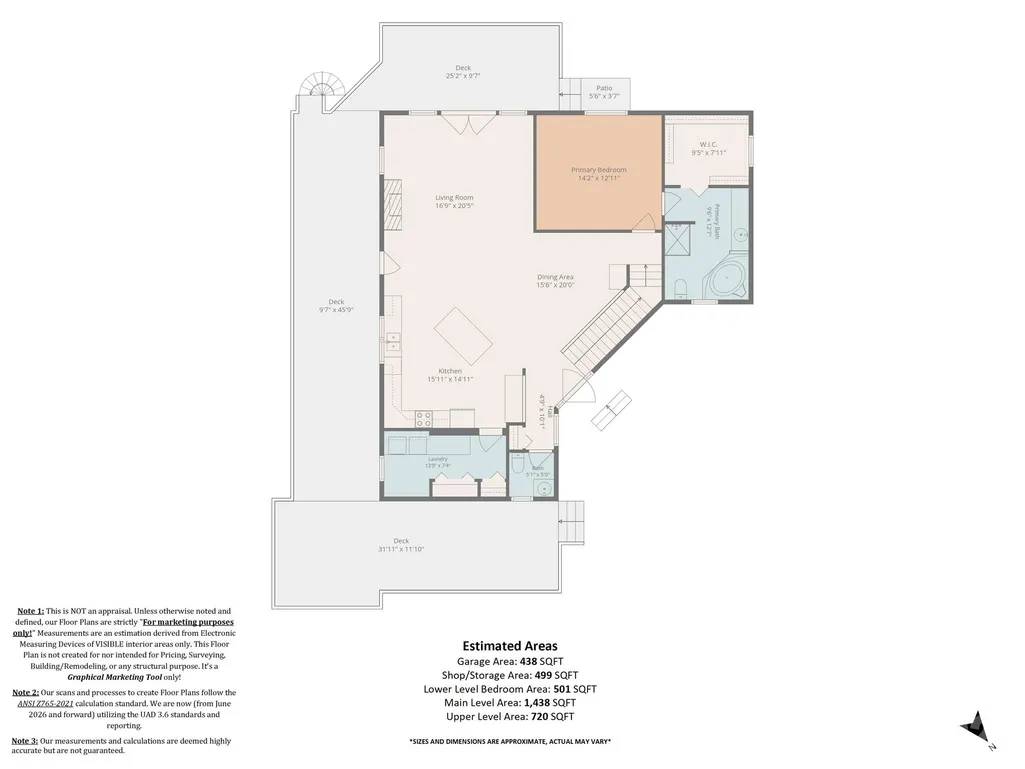
Escape to tranquility with this remarkable property, perfectly nestled on over 5 private, peaceful acres. This home offers the ideal balance of mountain serenity and convenience, situated just a short drive from charming downtown Waynesville, the scenic Blue Ridge Parkway, and the world-class outdoor adventures of the Great Smoky Mountains National Park. Designed for effortless living, the home features desirable one-level living with the kitchen, laundry, and primary suite all on the main floor. You’ll find three well-appointed bedrooms and a full bathroom on every level. For flexibility, a large downstairs bonus room—complete with a built-in Murphy bed—is perfect for hosting guests, a home office, or a hobby space. Abundant storage throughout ensures your home remains organized and clutter-free. A standout feature for any craftsman is the expansive amount 1,200+ sq. ft. workshop space, ideal for large projects and equipment storage. Maintenance is a breeze thanks to durable composite decking with hidden fasteners, and you’ll enjoy the luxury of endless hot water with an efficient propane tankless water heater. Plus, the south-facing orientation is a major winter advantage, ensuring the sun melts snow from the driveway quickly for safer, easier access year-round. Come discover why this retreat is the perfect place to call home.
| Elementary School | Middle School | High School |
|---|---|---|
| Jonathan Valley Elementary School | Waynesville Middle School | Tuscola High School |
| Price History | |
|---|---|
| 7/10/2026 | Listed $899,000 |
| 9/8/2026 | 3$875,000 |
General Features
| Living Area | 2659 |
|---|---|
| Sewer | Septic Installed |
| Heating | Heat Pump |
| Cooling | Heat Pump |
| Utilities | Propane,Wired Internet Available |
| Roof | Architectural Shingle |
| Appliances | Dishwasher,Disposal,Electric Oven,Electric Range,Microwave,Propane Water Heater,Refrigerator,Tankless Water Heater,Washer/Dryer |
| HOA Fee | 440 |
| Garage Spaces | 2 |
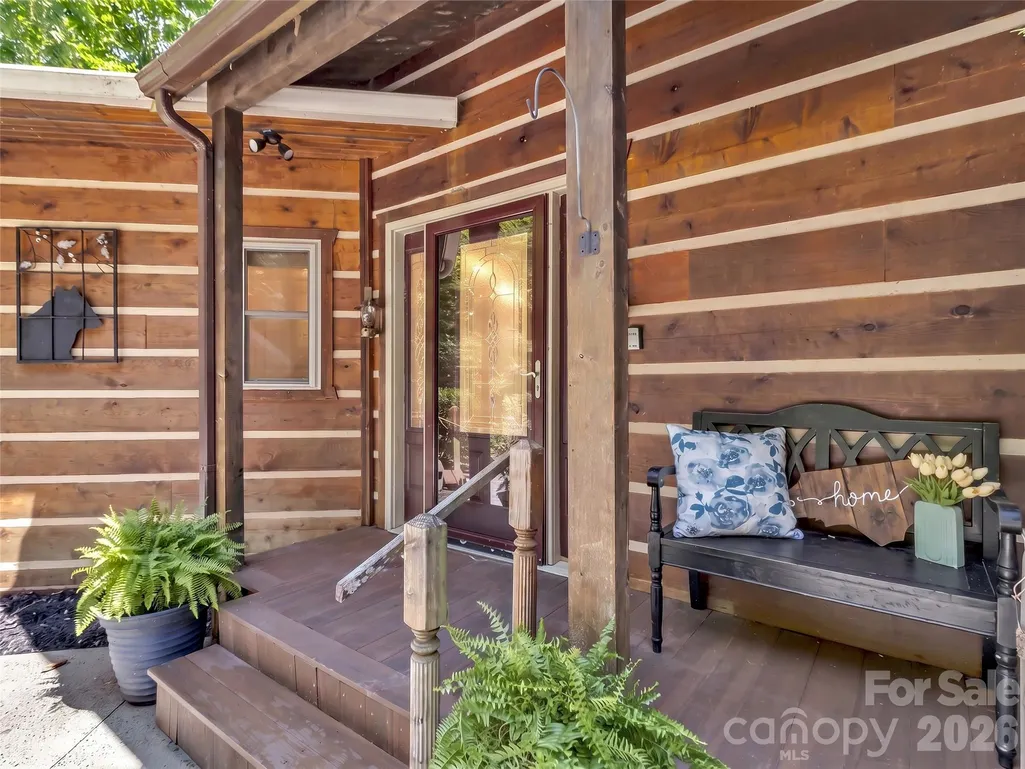
| Patio/Porch Features | Balcony,Covered,Deck,Front Porch,Porch,Rear Porch,Wrap Around |
| Architectural Style | Cabin |
| Construction Materials | Log,Wood |
| Year Built | 2006 |
| View | Long Range,Mountain(s),Year Round |
| Levels | One and One Half |
| Property Subtype | Single Family Residence |
| Parcel Number | 7699-16-3745 |
| Elevation | 3500 |
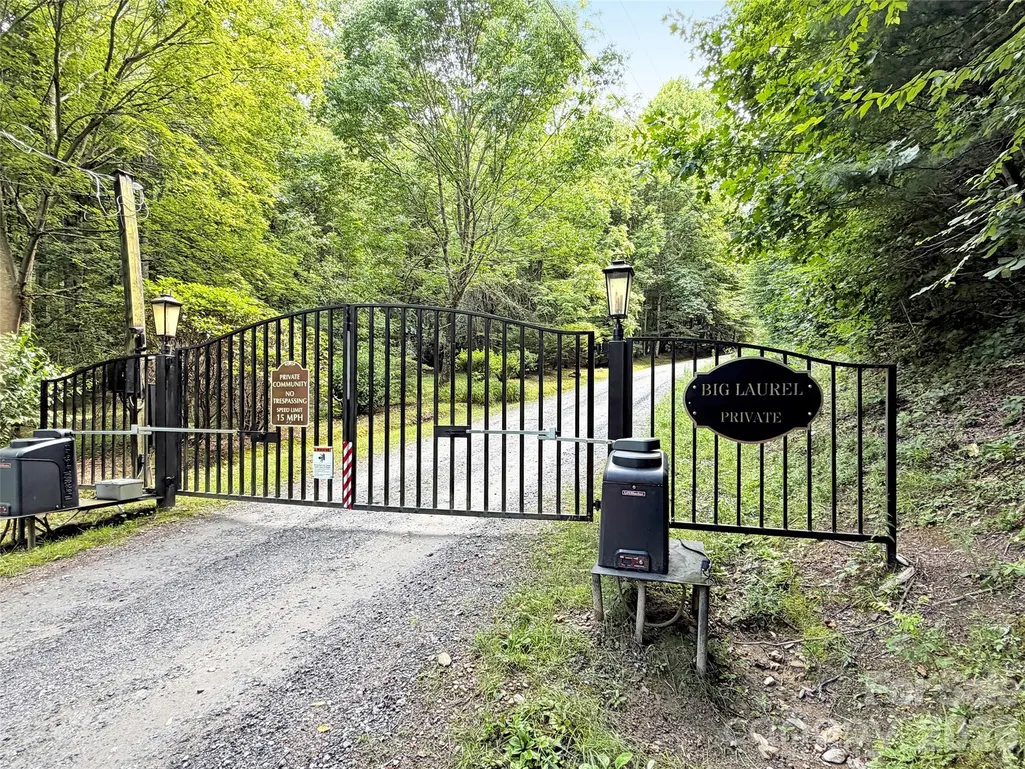
| Community Features | Gated |
| Assoc Fee Paid Per | Annually |
| County | Haywood |
| New Construction | No |
| Property Type | Residential |
| HOA | Yes |
| Subdivision Name | Big Laurel |
| Garage Y/N | Yes |
| Other Structures | Workshop |
| Full Baths | 3 |
| Directions | Start on N Main St (US-276) heading north,Turn left onto Dellwood Road (US-19/US-276),Continue and take first exit on traffic circle onto Jonathan Creek Rd,Turn left on Cove Creek Rd,Turn left onto B |
| High School | Tuscola |
| City | Waynesville |
| Senior Community Y/N | No |
| Open Parking Spaces | 4 |
| Lot Size Units | Acres |
| Carport Y/N | No |
| Elementary School | Jonathan Valley |
| Middle/Junior High School | Waynesville |
| Additional Parcels Y/N | No |
| Standard Status | Active |
| CAR_HOASubjectTo | Required |
| Construction Type | Site Built |
| Restrictions | Subdivision |
| Tax Assessed Value | 410500 |
| Listing Terms | Cash,Conventional |
Interior Features
| Interior Amenities | Attic Stairs Pulldown,Breakfast Bar,Built-in Features,Entrance Foyer,Garden Tub,Kitchen Island,Open Floorplan,Pantry,Split Bedroom,Storage,Walk-In Closet(s),Walk-In Pantry |
|---|---|
| Basement | Basement Garage Door,Basement Shop,Daylight,Exterior Entry,Full,Partially Finished,Storage Space,Walk-Out Access |
| Flooring | Carpet,Tile,Vinyl,Wood |
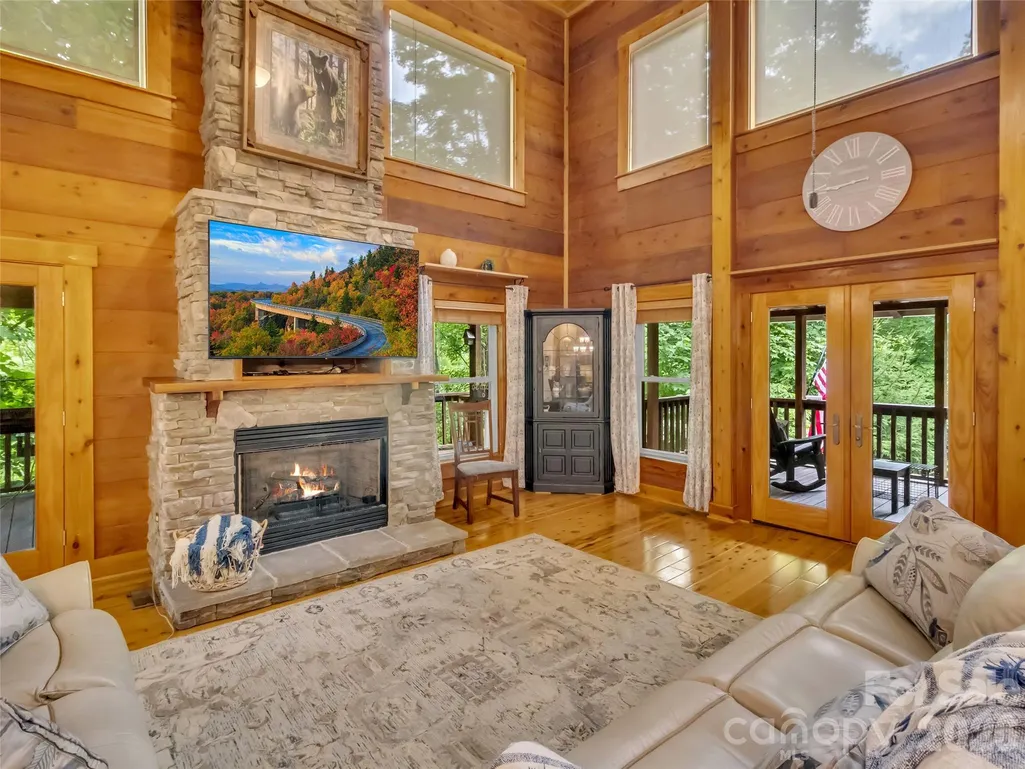
| Fireplace Features | Family Room,Gas Log,Propane |
| Basement (Y/N) | Yes |
| Fireplace Y/N | Yes |
| Above Grade Finished Area | 2158 |
| Half Baths | 1 |
| Laundry Features | Laundry Room,Main Level |
| Total Bedrooms | 3 |
| Below Grade Finished Area | 501 |
| Total Baths | 4 |
| SqFt Main | 1438 |
| SqFt Garage | 937 |
| SqFt Upper | 720 |
| Bedroom | 1 |
Exterior Features
| Exterior Amenities | Storage |
|---|---|
| Parking Features | Driveway,Attached Garage,Garage Door Opener,Garage Shop |
| Lot Features | Paved,Private,Wooded,Views |
| Water Source | Well |
| Lot Size Area | 5.05 |
| Foundation Details | Basement |
| Road Surface Type | Concrete,Gravel |
| Door Features | French Doors |
| Road Responsibility | Private Maintained Road |
| Main Level Garage YN | No |
Amenities
- Foreclosure
- Views
- Short Sale
- New Construction
- Adult 55+
- Lease To Own
- No HOA Fees
- Furnished
- Primary On Main
- Air Conditioning
- Seller Finance
- Green
- Fixer Upper
- Horse
- Golf
- Fireplace
- Deck
- Garage
- Basement
- Pool
Property vs Single Family Average in 28785
Price
Year Built
Visits
 Canopy MLS® Copyright ©2026 All rights reserved.
 Information deemed reliable but not guaranteed.
Property information provided courtesy of the Internet Exchange Program of the Greenville Association of Realtors.
The information being provided is for consumers personal, non-commercial use and may not be used for any purpose other than to identify prospective properties consumers may be interested in purchasing.
Data is updated as of September 17, 2026 1:50 PM UTC
Information deemed reliable but not guaranteed.
Property information provided courtesy of the Internet Exchange Program of the Greenville Association of Realtors.
The information being provided is for consumers personal, non-commercial use and may not be used for any purpose other than to identify prospective properties consumers may be interested in purchasing.
Data is updated as of September 17, 2026 1:50 PM UTC
