
Price Reduction
Address
612 17th Avenue Drive Se, Hickory, NC
Price
$ 450,000
Property Attributes
- ID#4403374
- TypeSingle Family
- Listing Status Active
- CountyCATAWBA
- CityHickory
- AreaCatawba County
- NeighborhoodProvidence Forest
- Zip28602
- StyleCottage
- Year Built1994
- Price$ 450,000
- Bedrooms3
- Full Bathrooms3
- Half Bathrooms1
- Sqr Footage3010
- Lot Size0.43 Acres
Data Source:
Canopy MLS
Property Description
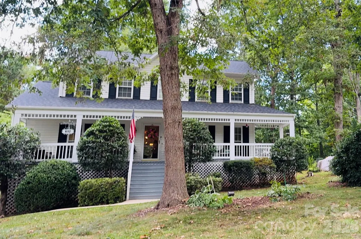
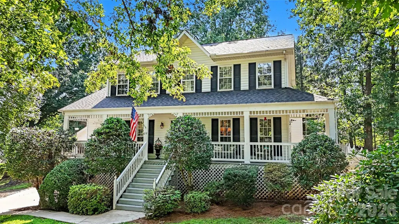
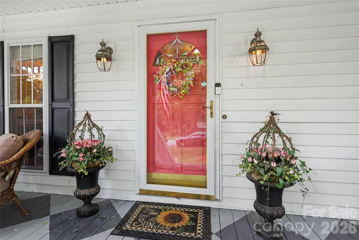
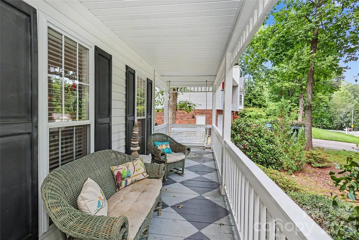
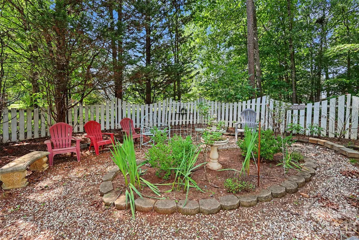
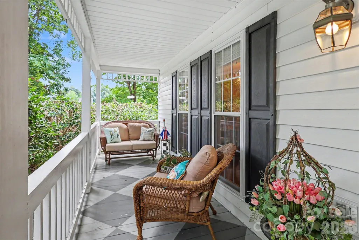
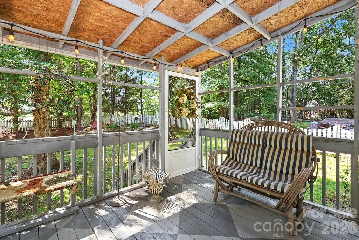
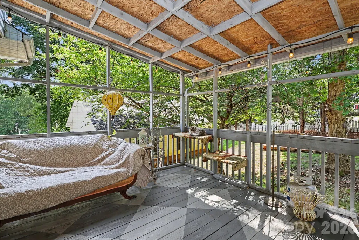
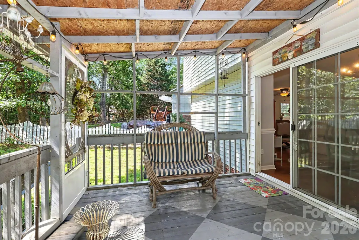
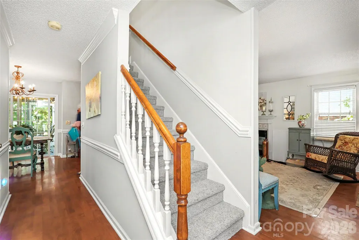
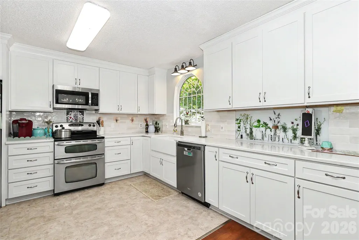
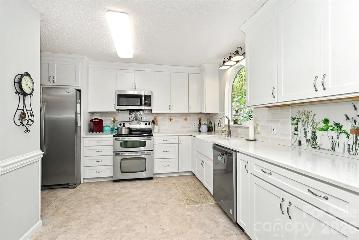
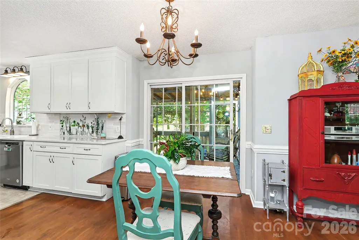
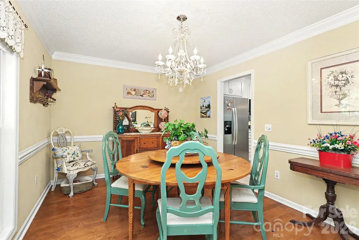
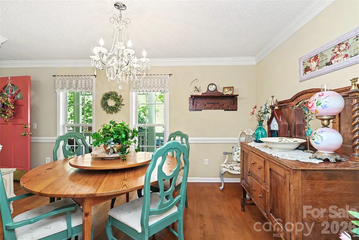
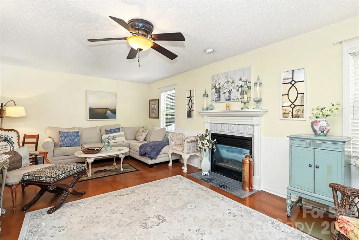
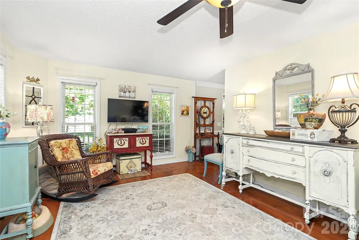
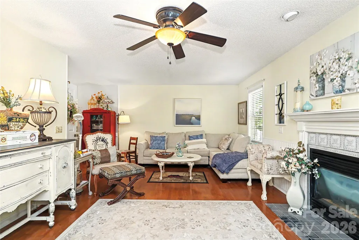
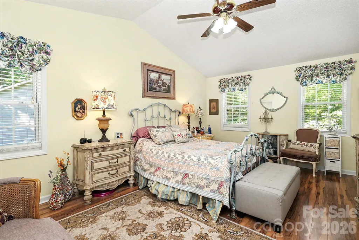
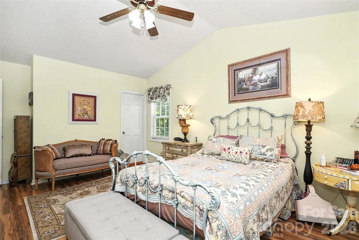
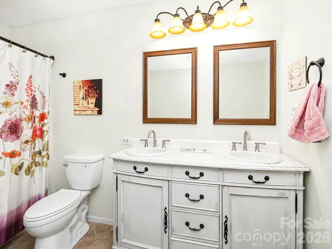
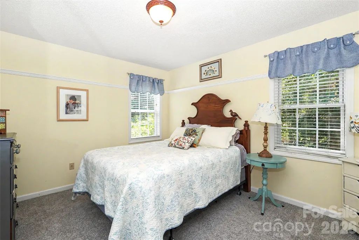
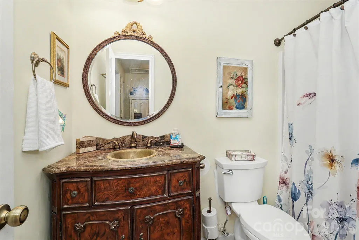
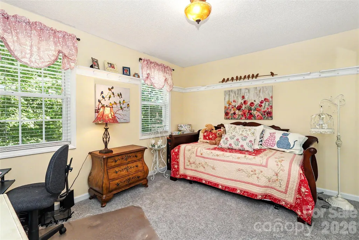
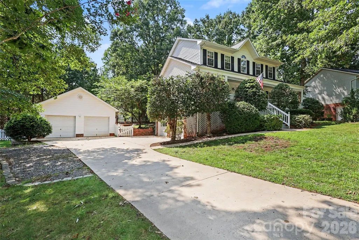
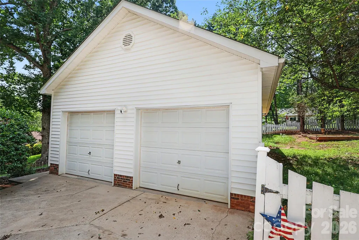
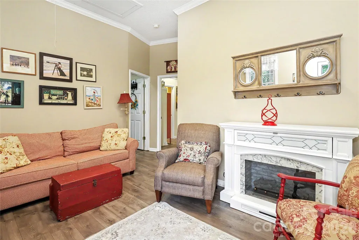
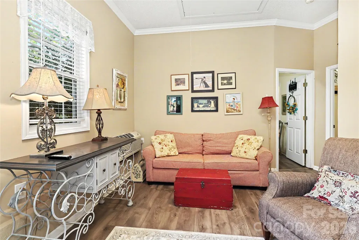
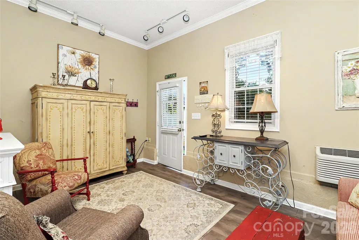
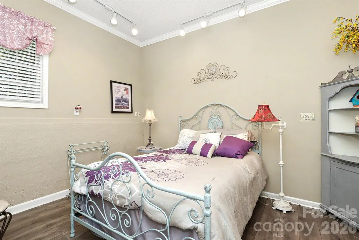
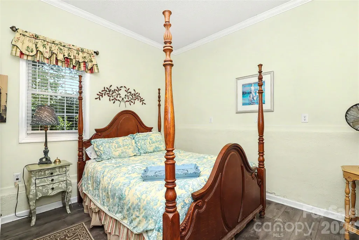
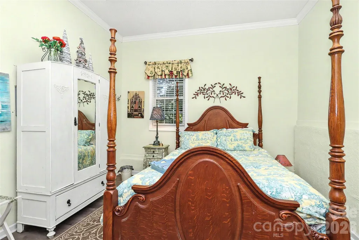
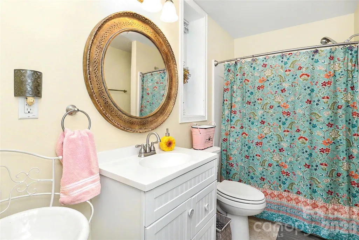
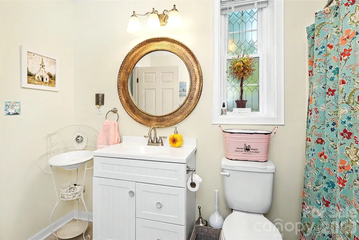
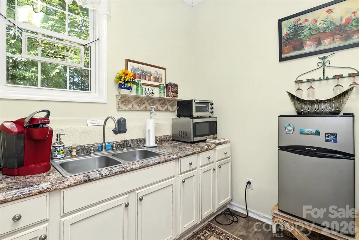
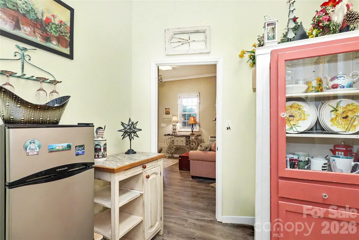
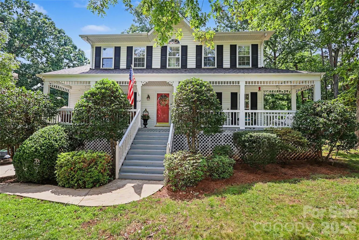
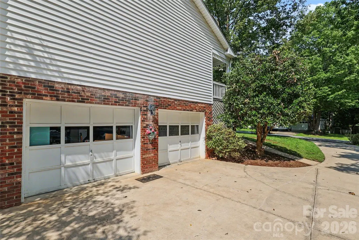
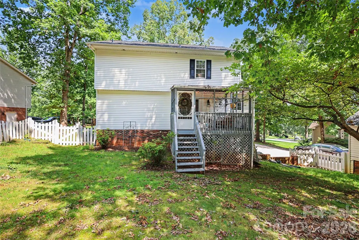
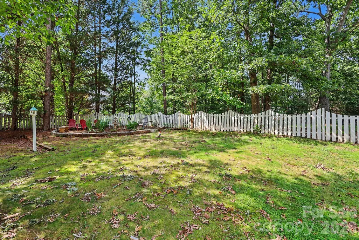
Rarely does a property come along that offers this much flexibility, privacy, and income-producing potential in one package! Nestled on a.43-acre wooded lot with no HOA, this unique property features a beautifully updated main residence plus a detached, fully furnished apartment, making it ideal for multi-generational living, guests, or rental income opportunities. The main home offers 3 bedrooms, 2.5 baths, and an inviting floor plan with an oversized family room perfect for gathering and entertaining. Numerous updates have already been completed, including a newer roof, updated kitchen and bathrooms, new carpet, and beautiful wood flooring. Enjoy your morning coffee or evening conversations from the spacious covered front porch, or unwind on the screened rear porch overlooking the peaceful, wooded backyard. The basement can be a flex room to be used for a ladies craft room, man cave, an office or play room. A two-car garage provides additional storage and convenience. With a driveway with multiple parking spaces and a side pad for extra cars. But the opportunity doesn't stop there! The detached, furnished apartment features approximately 763 square feet of comfortable living space with 2 bedrooms, 1 full bath, family room, and kitchenette. With main-level access, this separate living area is ideal for a mother-in-law suite, long-term guests, or a potential Airbnb/short-term rental income opportunity. Refrigerator and featured apartment appliances convey with the property. Located in the thriving City of Hickory, residents enjoy convenient access to downtown dining, shopping, entertainment, parks, trails, and nearby Lake Hickory recreation opportunities. Hickory is known for its vibrant community, extensive park system, and outdoor amenities, making it one of Western North Carolina's most desirable places to call home. Whether you're looking for a primary residence with room for extended family, an investment opportunity, or both, this property offers endless possibilities. See attached feature sheet for the complete list of updates and apartment details. Schedule your showing today before this exceptional property is gone! Refr. in both homes are included and all appliances are sold as-is. Please not the Realist Tax Records are mixed up with the top record with the same address NE.
| Elementary School | Middle School | High School |
|---|---|---|
| Unspecified Elementary School | Unspecified Middle School | Unspecified High School |
| Price History | |
|---|---|
| 7/19/2026 | Listed $455,000 |
| 8/30/2026 | 2$450,000 |
General Features
| Living Area | 2246 |
|---|---|
| Sewer | Public Sewer |
| Heating | Heat Pump |
| Cooling | Central Air |
| Utilities | Cable Available,Cable Connected,Electricity Connected |
| Roof | Architectural Shingle |
| Appliances | Dishwasher,Disposal,Electric Range,Exhaust Hood,Microwave,Refrigerator,Self Cleaning Oven |
| Development Status | Completed |
| Garage Spaces | 2 |
| Patio/Porch Features | Covered,Deck,Front Porch,Rear Porch,Screened |
| Architectural Style | Cottage |
| Construction Materials | Vinyl |
| Year Built | 1994 |
| Levels | Three |
| Property Subtype | Single Family Residence |
| Parcel Number | 371217002138 |
| County | Catawba |
| New Construction | No |
| Property Type | Residential |
| HOA | No |
| Subdivision Name | Providence Forest |
| Garage Y/N | Yes |
| Other Structures | Other - See Remarks |
| Full Baths | 3 |
| Directions | I-40 Exit 125 (Lenoir-Rhyne Blvd/NC-127) North toward Hickory. Turn onto 16th Ave SE,then onto 17th Ave SE. Proceed to 612 17th Ave SE. Home on site. Please note the street is SE |
| High School | Unspecified |
| City | Hickory |
| Senior Community Y/N | No |
| Open Parking Spaces | 4 |
| Lot Size Units | Acres |
| Carport Y/N | No |
| Elementary School | Unspecified |
| Middle/Junior High School | Unspecified |
| Additional Parcels Y/N | No |
| Standard Status | Active |
| CAR_HOASubjectTo | None |
| Construction Type | Site Built |
| Tax Assessed Value | 308900 |
Interior Features
| Interior Amenities | Cable Prewire,Pantry,Walk-In Closet(s) |
|---|---|
| Basement | Interior Entry,Partial,Walk-Out Access |
| Flooring | Carpet,Hardwood,Vinyl |
| Fireplace Features | Living Room |
| Basement (Y/N) | Yes |
| Fireplace Y/N | Yes |
| Above Grade Finished Area | 1830 |
| Half Baths | 1 |
| Laundry Features | In Kitchen |
| Total Bedrooms | 3 |
| Below Grade Finished Area | 416 |
| Total Baths | 4 |
| SqFt Main | 954 |
| SqFt Garage | 529 |
| SqFt Upper | 876 |
Exterior Features
| Fencing | Back Yard |
|---|---|
| Parking Features | Driveway,Attached Garage,Garage Door Opener,Garage Faces Side |
| Lot Features | Paved,Private,Wooded |
| Water Source | City |
| Lot Size Area | 0.43 |
| Foundation Details | Basement |
| Lot Dimensions | 189x117x20x163x39x37 |
| Road Surface Type | Concrete,Gravel,Paved |
| Door Features | Sliding Doors |
| Road Responsibility | Publicly Maintained Road |
| Main Level Garage YN | Yes |
Amenities
- Foreclosure
- Views
- Short Sale
- New Construction
- Adult 55+
- Lease To Own
- No HOA Fees
- Furnished
- Primary On Main
- Air Conditioning
- Seller Finance
- Green
- Fixer Upper
- Horse
- Golf
- Fireplace
- Deck
- Garage
- Basement
- Pool
Property vs Single Family Average in 28602
Price
Year Built
Visits

 Information deemed reliable but not guaranteed.
Property information provided courtesy of the Internet Exchange Program of the Greenville Association of Realtors.
The information being provided is for consumers personal, non-commercial use and may not be used for any purpose other than to identify prospective properties consumers may be interested in purchasing.
Data is updated as of September 14, 2026 1:50 PM UTC
Information deemed reliable but not guaranteed.
Property information provided courtesy of the Internet Exchange Program of the Greenville Association of Realtors.
The information being provided is for consumers personal, non-commercial use and may not be used for any purpose other than to identify prospective properties consumers may be interested in purchasing.
Data is updated as of September 14, 2026 1:50 PM UTC
