
Primary on Main
Address
3533 Stonehaven Drive, Charlotte, NC
Price
$ 484,999
Property Attributes
- ID#4413246
- TypeSingle Family
- Listing Status Active
- CountyMECKLENBURG
- CityCharlotte
- AreaMecklenburg County
- NeighborhoodShamrock Hills
- Zip28215
- Style
- Year Built1959
- Price$ 484,999
- Bedrooms3
- Full Bathrooms2
- Half Bathrooms0
- Sqr Footage1537
- Lot Size0.243 Acres
Data Source:
Canopy MLS
Property Description
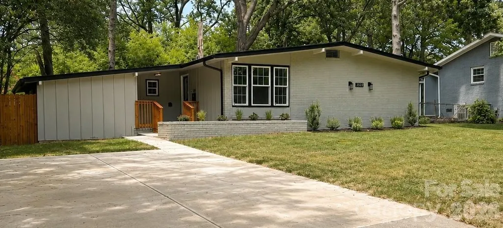
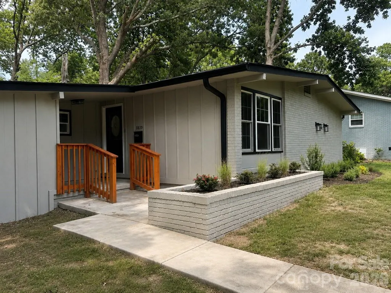
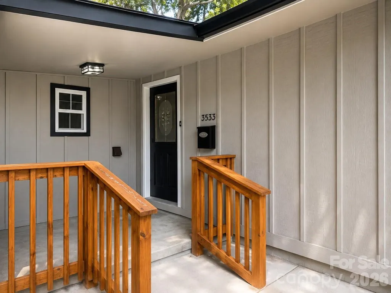
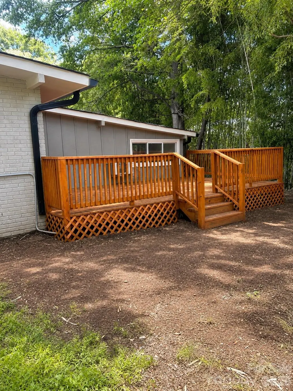
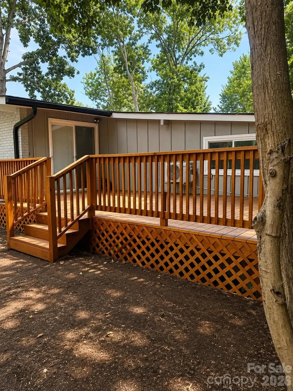
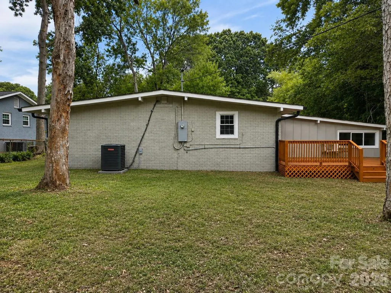
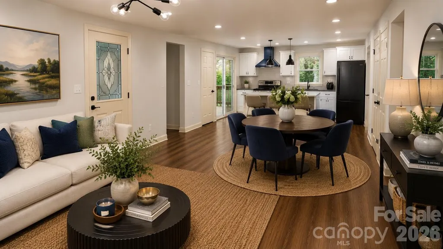
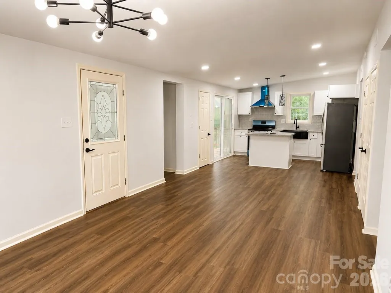
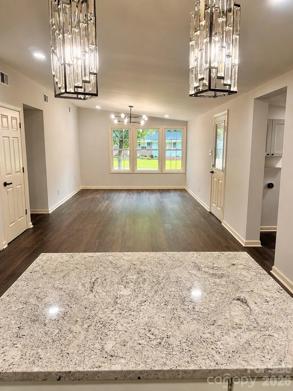
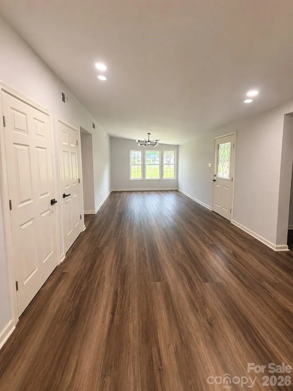
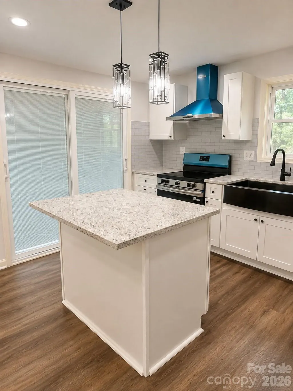
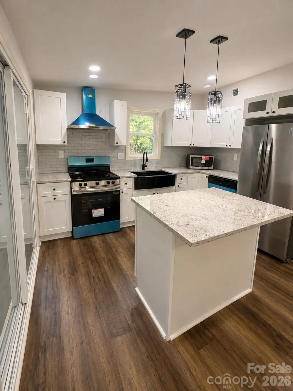
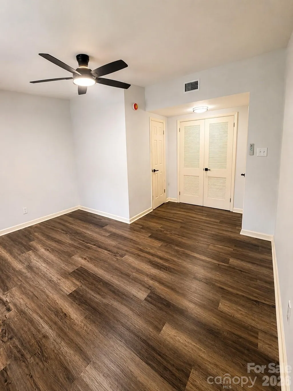
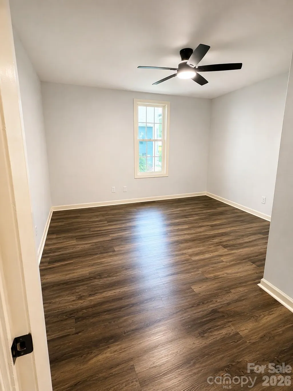
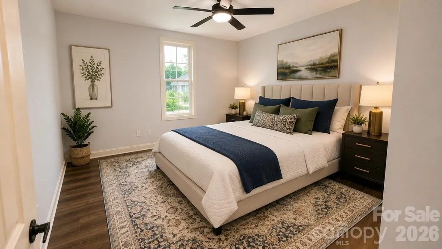
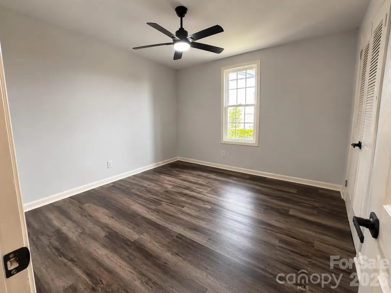
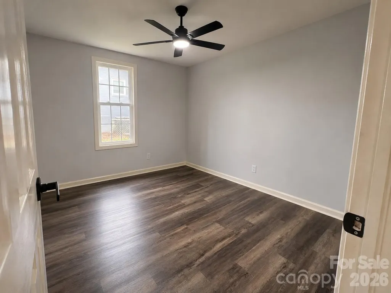
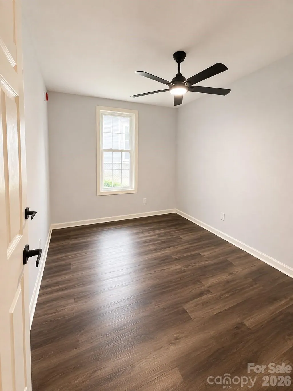
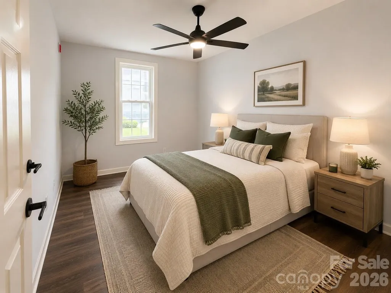
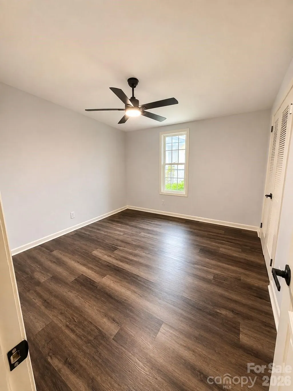
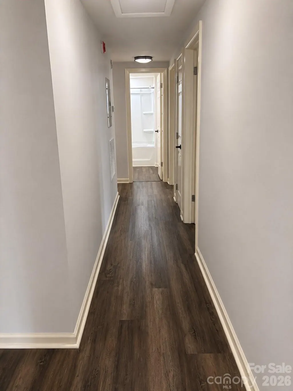
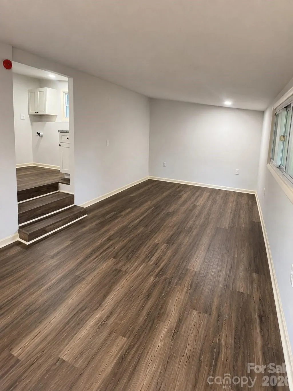
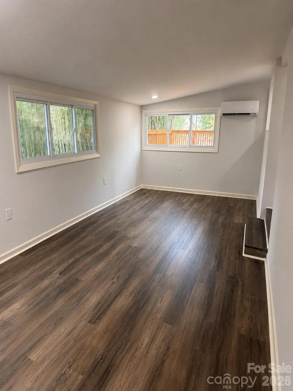
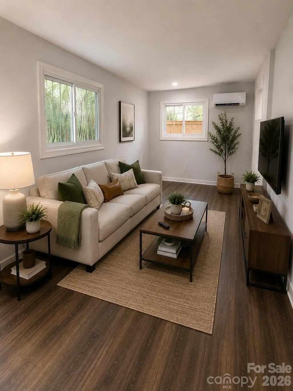
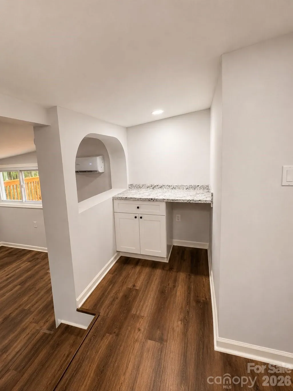
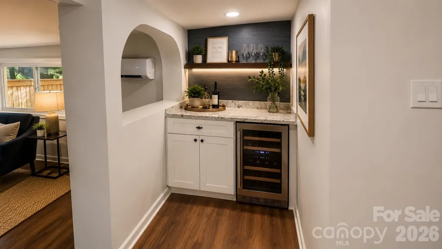
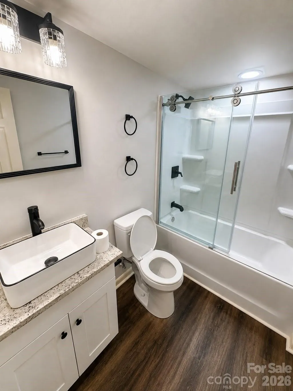
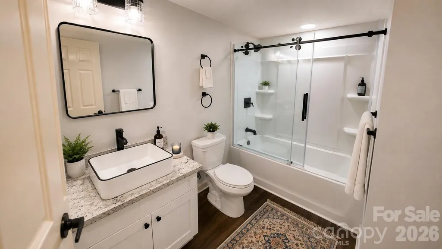
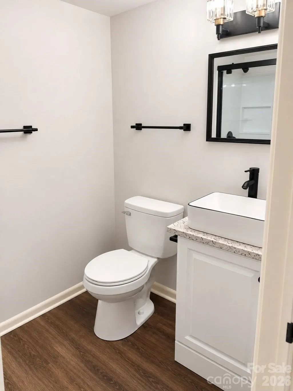
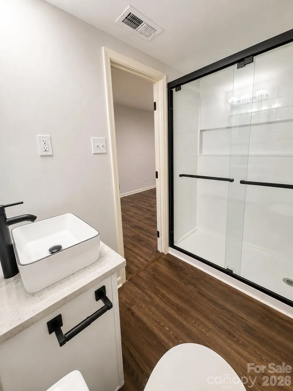
3533 Stonehaven Drive! Welcome to this beautifully transformed Mid-Century Modern home featuring a top-to-bottom renovation with quality finishes throughout. Offering 3 bedrooms, 2 full baths, plus a versatile bonus room, this home has been thoughtfully redesigned for modern living. The stunning kitchen features granite countertops, a spacious island, stainless steel appliances, and a double-door pantry, complemented by new flooring and recessed lighting in the main living area. Major improvements include a new roof, new HVAC system, updated electrical and plumbing, and a dedicated mini-split system for the bonus room. A new glass sliding door opens to the newly constructed deck, creating a wonderful extension of the living space. Outside, enjoy fresh sod in the front yard, established bamboo along the side of the property, and a newly poured concrete driveway with parking for up to six vehicles. With extensive improvements inside and out, the work has already been done—move in and enjoy!
| Elementary School | Middle School | High School |
|---|---|---|
| Unspecified Elementary School | Unspecified Middle School | Unspecified High School |
| Price History | |
|---|---|
| 8/10/2026 | Listed $484,999 |
General Features
| Living Area | 1537 |
|---|---|
| Sewer | Public Sewer |
| Heating | Central |
| Cooling | Central Air |
| Appliances | Dishwasher,Electric Range,Microwave,Refrigerator |
| Construction Materials | Brick Full |
| Year Built | 1959 |
| Levels | One |
| Property Subtype | Single Family Residence |
| Parcel Number | 099-123-11 |
| County | Mecklenburg |
| New Construction | No |
| Property Type | Residential |
| HOA | No |
| Subdivision Name | Shamrock Hills |
| Garage Y/N | No |
| Full Baths | 2 |
| High School | Unspecified |
| City | Charlotte |
| Senior Community Y/N | No |
| Lot Size Units | Acres |
| Carport Y/N | No |
| Elementary School | Unspecified |
| Middle/Junior High School | Unspecified |
| Additional Parcels Y/N | No |
| Standard Status | Active |
| CAR_HOASubjectTo | None |
| Construction Type | Site Built |
| Tax Assessed Value | 249300 |
Interior Features
| Basement (Y/N) | No |
|---|---|
| Fireplace Y/N | No |
| Above Grade Finished Area | 1537 |
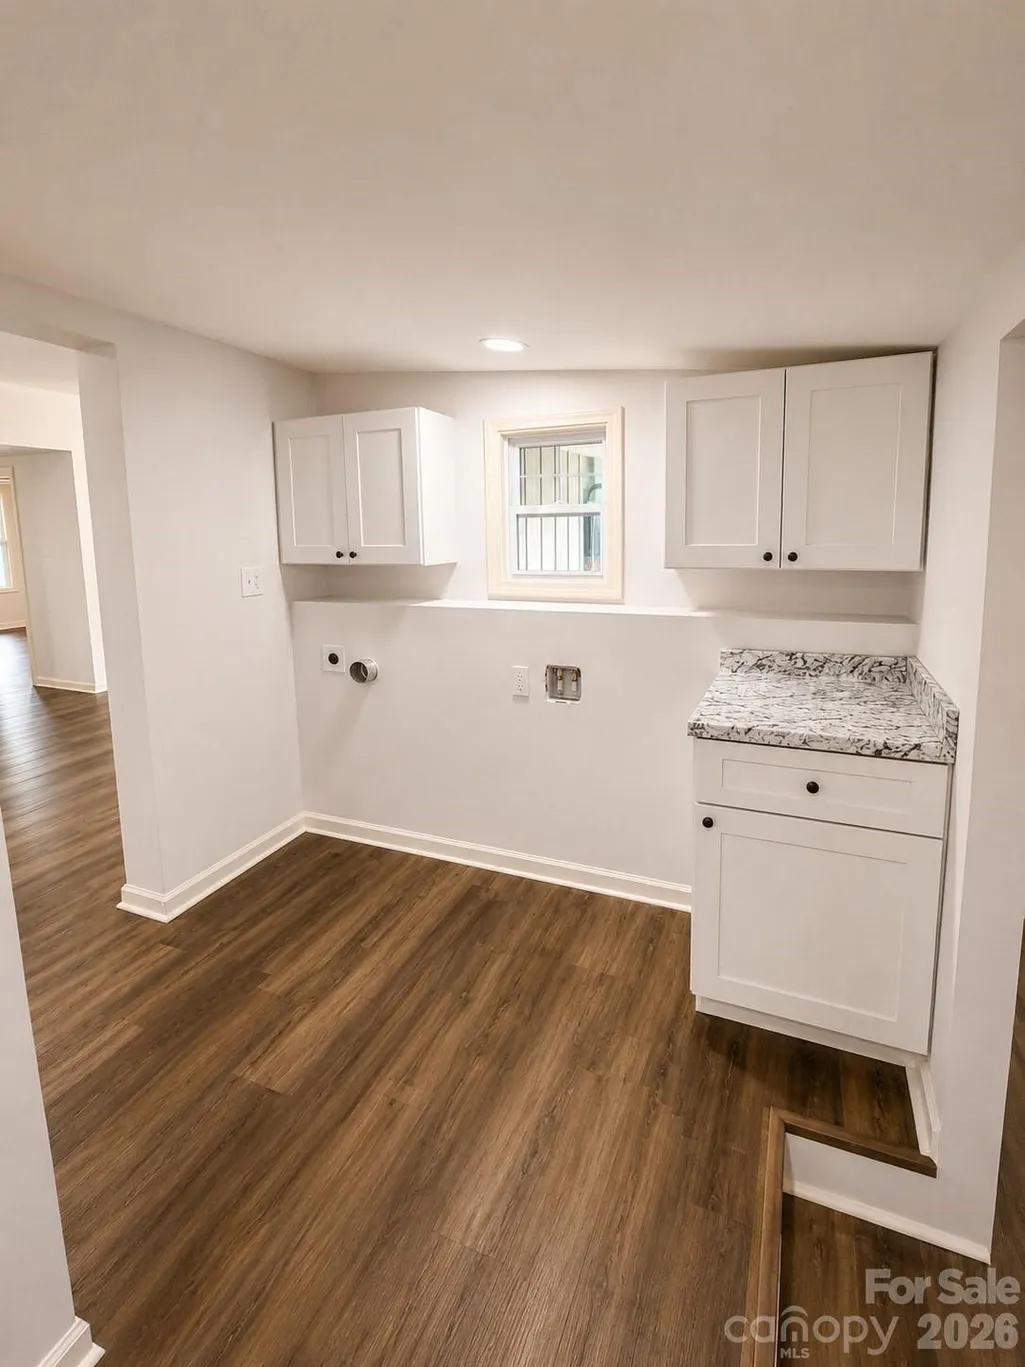
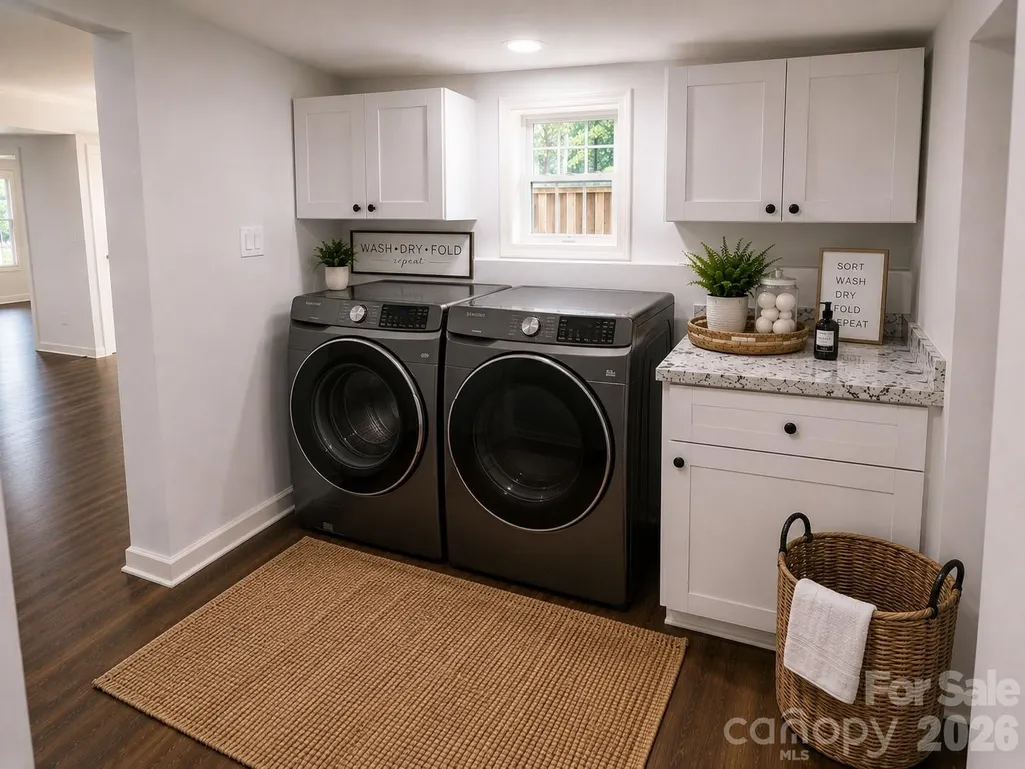
| Laundry Features | Inside |
| Total Bedrooms | 3 |
| Total Baths | 2 |
| SqFt Main | 1537 |
| Bedroom | 3 |
Exterior Features
| Parking Features | Driveway |
|---|---|
| Water Source | City |
| Lot Size Area | 0.243 |
| Foundation Details | Slab |
| Road Surface Type | Concrete,Paved |
| Road Responsibility | Publicly Maintained Road |
| Main Level Garage YN | No |
Amenities
- Foreclosure
- Views
- Short Sale
- New Construction
- Adult 55+
- Lease To Own
- No HOA Fees
- Furnished
- Primary On Main
- Air Conditioning
- Seller Finance
- Green
- Fixer Upper
- Horse
- Golf
- Fireplace
- Deck
- Garage
- Basement
- Pool
Property vs Single Family Average in 28215
Price
Year Built
Visits

 Information deemed reliable but not guaranteed.
Property information provided courtesy of the Internet Exchange Program of the Greenville Association of Realtors.
The information being provided is for consumers personal, non-commercial use and may not be used for any purpose other than to identify prospective properties consumers may be interested in purchasing.
Data is updated as of September 18, 2026 2:00 PM UTC
Information deemed reliable but not guaranteed.
Property information provided courtesy of the Internet Exchange Program of the Greenville Association of Realtors.
The information being provided is for consumers personal, non-commercial use and may not be used for any purpose other than to identify prospective properties consumers may be interested in purchasing.
Data is updated as of September 18, 2026 2:00 PM UTC
