
Address
2848 Arrowwood Lane, Rock Hill, SC
Price
$ 650,000
Property Attributes
- ID#4414290
- TypeSingle Family
- Listing Status Active
- CountyYORK
- CityRock Hill
- AreaYork County
- NeighborhoodTealwood
- Zip29732
- StyleTransitional
- Year Built2007
- Price$ 650,000
- Bedrooms5
- Full Bathrooms3
- Half Bathrooms0
- Sqr Footage2602
- Lot Size0.33 Acres
Data Source:
Canopy MLS
Property Description
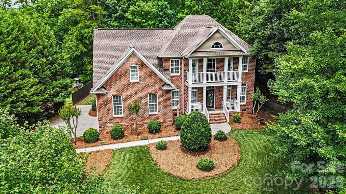
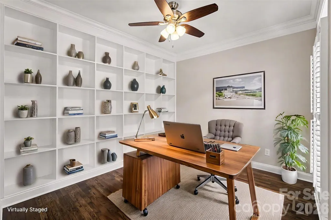
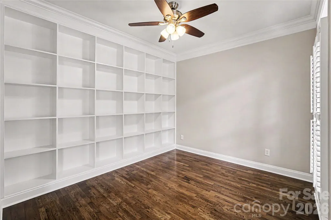
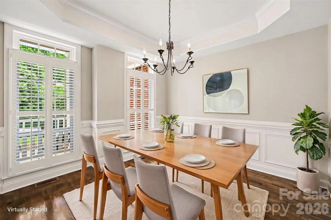
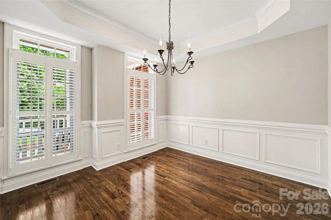
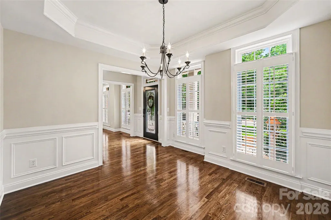
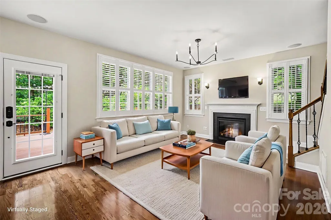
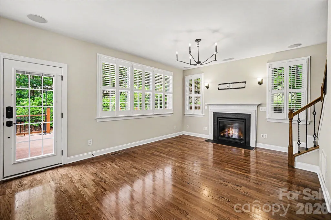
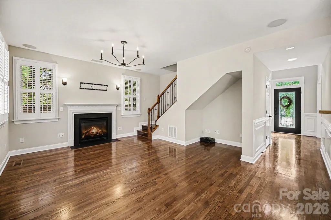
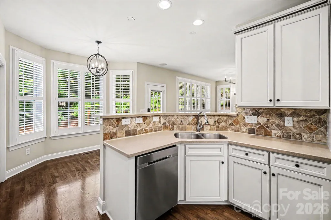
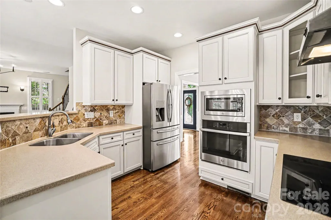
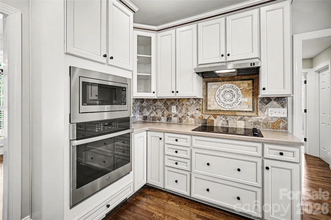
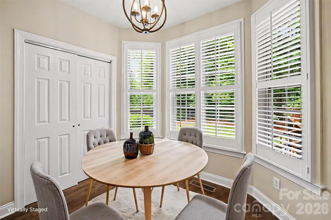
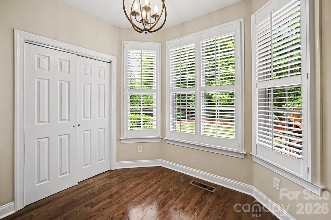
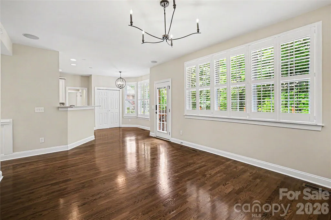
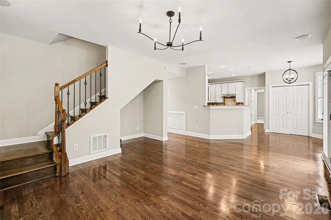
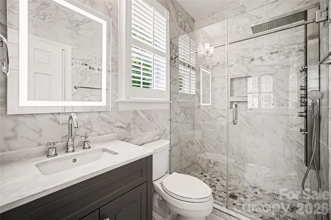
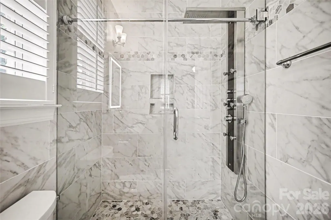
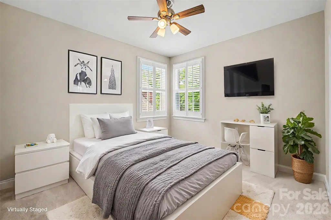
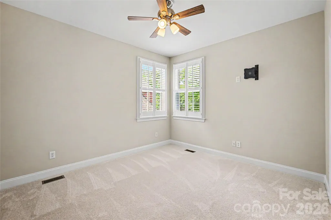
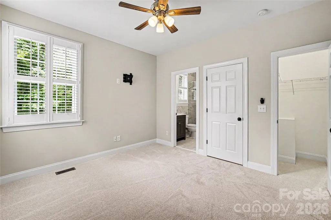
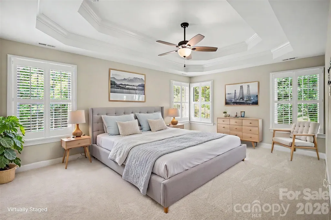
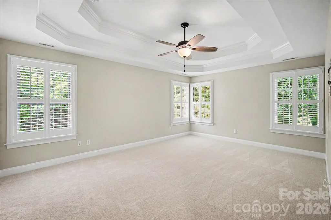
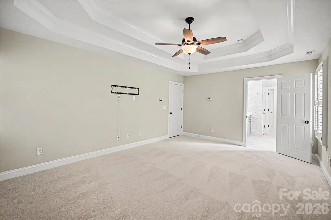
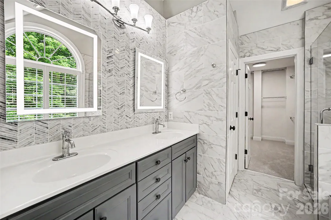
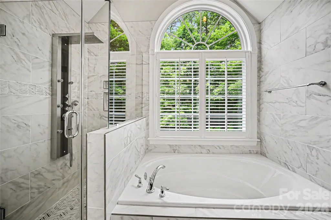
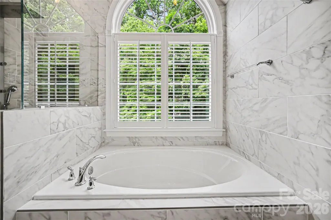
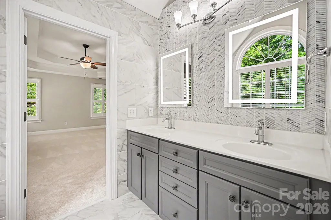
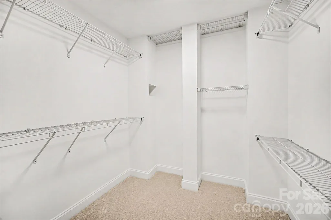
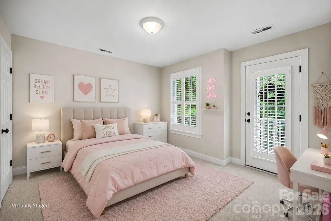
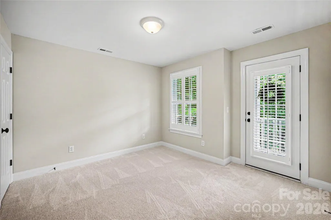
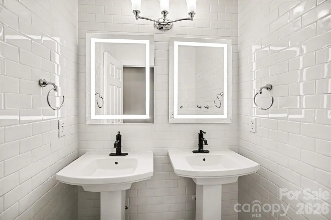
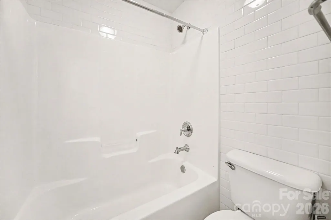
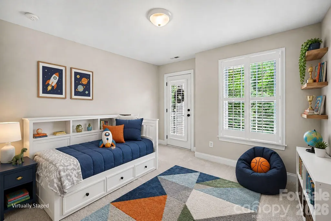
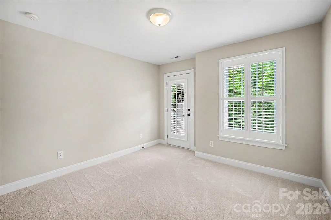
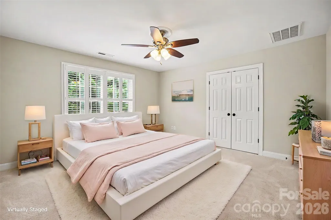
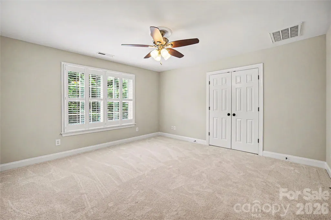
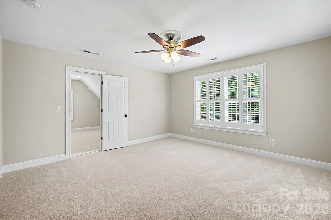
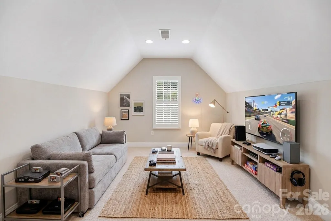
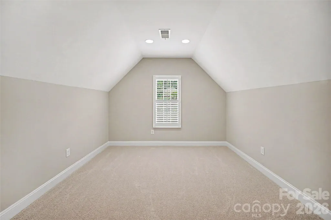
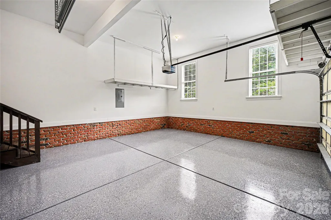
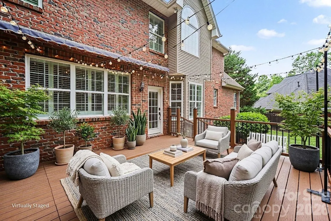
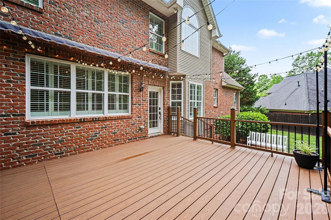
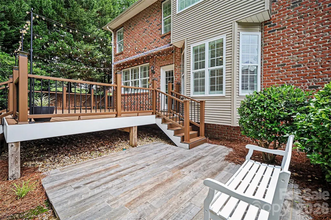
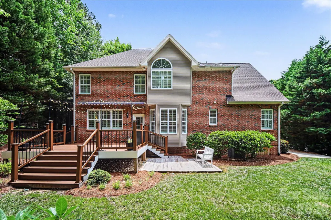
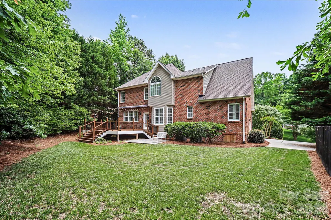
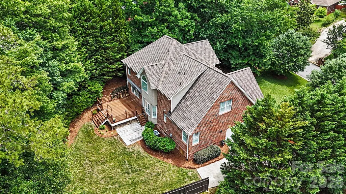
Stunning, beautifully updated 5-bedroom, 3-bathroom turnkey home loaded with premium upgrades. A grand 2-story foyer and soaring 9-foot ceilings welcome you into an open-concept design built for effortless everyday living and entertaining. Major mechanical updates offer total peace of mind, including a new roof (2024), new water heater (2024), HVAC system (2020), and a 2-car garage featuring a brand-new epoxy floor (2026). Enjoy newly refinished hardwood floors, fresh interior paint, brand-new carpet, and elegant plantation shutters installed throughout the home. The main level offers a dedicated home office with custom built-ins, a formal dining room perfect for gatherings, and a spacious living room featuring a cozy gas fireplace. The gourmet kitchen is equipped with modern stainless steel appliances, stylish solid surface countertops, a large pantry, and a casual breakfast bar. A main floor en suite provides a luxurious guest retreat with an upgraded, spa-like bathroom. Upstairs, discover four additional bedrooms, a versatile bonus room ideal for a play area or media space, and a conveniently located laundry room. The primary suite serves as a true sanctuary, impressing with a double tray ceiling, a massive walk-in closet, and a deluxe spa bathroom complete with a jetted shower and an oversized soaking tub. Relax outdoors on the low-maintenance Trex deck overlooking the flat, tree-lined backyard, or sip your morning coffee on the charming front porch. Ideally located near popular shopping and dining in Rock Hill, this pristine, move-in ready home is a must-see!
| Elementary School | Middle School | High School |
|---|---|---|
| India Hook Elementary School | Dutchman Creek Middle School | Rock Hill High School |
| Price History | |
|---|---|
| 8/13/2026 | Listed $650,000 |
General Features
| Living Area | 2602 |
|---|---|
| Sewer | Public Sewer |
| Heating | Central |
| Cooling | Ceiling Fan(s),Central Air |
| Roof | Architectural Shingle |
| Appliances | Dishwasher,Disposal,Electric Cooktop,Gas Water Heater,Microwave,Plumbed For Ice Maker,Refrigerator,Wall Oven |
| HOA Fee | 200 |
| Garage Spaces | 2 |
| Patio/Porch Features | Covered,Deck,Front Porch |
| Architectural Style | Transitional |
| Security Features | Smoke Detector(s) |
| Construction Materials | Brick Full,Vinyl |
| Year Built | 2007 |
| Levels | Two |
| Property Subtype | Single Family Residence |
| Parcel Number | 635-00-00-254 |
| Assoc Fee Paid Per | Annually |
| County | York |
| New Construction | No |
| Property Type | Residential |
| HOA | Yes |
| Subdivision Name | Tealwood |
| Garage Y/N | Yes |
| Full Baths | 3 |
| High School | Rock Hill |
| City | Rock Hill |
| Association Name | Tealwood HOA |
| Senior Community Y/N | No |
| Lot Size Units | Acres |
| Carport Y/N | No |
| Elementary School | India Hook |
| Middle/Junior High School | Dutchman Creek |
| Additional Parcels Y/N | No |
| Virtual Tour | https://u.listvt.com/mls/248720911 |
| Standard Status | Active |
| CAR_HOASubjectTo | Required |
| Construction Type | Site Built |
| Restrictions | Other - See Remarks |
| Tax Assessed Value | 470800 |
| Virtual Tour | https://u.listvt.com/mls/248720911 |
| Listing Terms | Cash,Conventional,FHA,VA Loan |
Interior Features
| Interior Amenities | Attic Stairs Pulldown,Attic Walk In,Breakfast Bar,Built-in Features,Cable Prewire,Entrance Foyer,Garden Tub,Open Floorplan,Pantry,Split Bedroom,Storage,Walk-In Closet(s) |
|---|---|
| Flooring | Carpet,Tile,Wood |
| Fireplace Features | Family Room,Gas Log,Living Room |
| Basement (Y/N) | No |
| Window Features | Insulated Window(s) |
| Fireplace Y/N | Yes |
| Above Grade Finished Area | 2602 |
| Laundry Features | Electric Dryer Hookup,Laundry Room,Upper Level,Washer Hookup |
| Total Bedrooms | 5 |
| Total Baths | 3 |
| SqFt Main | 1198 |
| SqFt Garage | 464 |
| SqFt Upper | 1404 |
| Bedroom | 1 |
Exterior Features
| Exterior Amenities | In-Ground Irrigation |
|---|---|
| Parking Features | Driveway,Attached Garage,Garage Door Opener,Garage Faces Side,Keypad Entry |
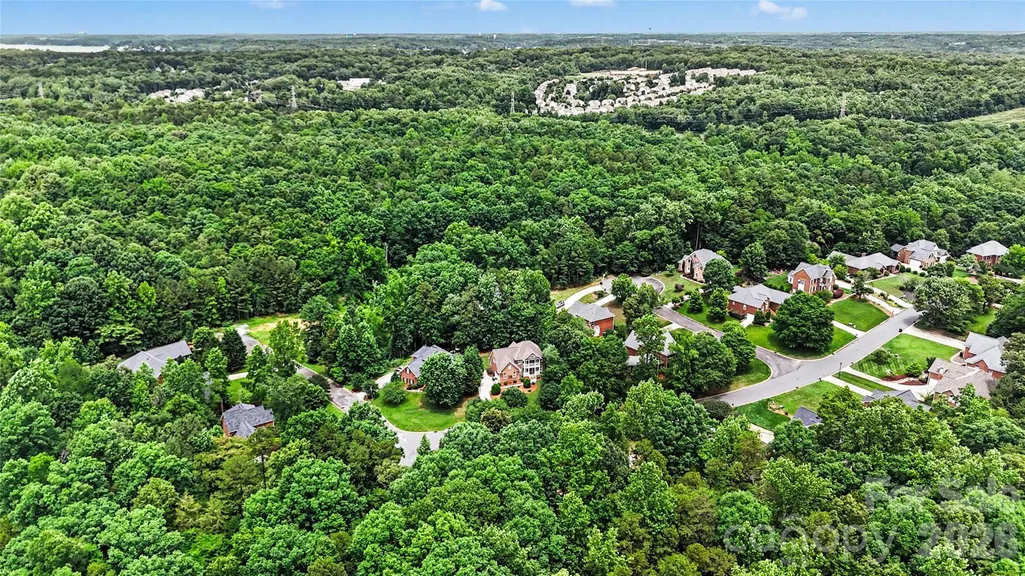
| Lot Features | Level,Private,Wooded |
| Water Source | City |
| Lot Size Area | 0.33 |
| Foundation Details | Crawl Space |
| Road Surface Type | Concrete,Paved |
| Door Features | French Doors,Insulated Door(s) |
| Other Equipment | Surround Sound |
| Road Responsibility | Publicly Maintained Road |
| Main Level Garage YN | Yes |
Amenities
- Foreclosure
- Views
- Short Sale
- New Construction
- Adult 55+
- Lease To Own
- No HOA Fees
- Furnished
- Primary On Main
- Air Conditioning
- Seller Finance
- Green
- Fixer Upper
- Horse
- Golf
- Fireplace
- Deck
- Garage
- Basement
- Pool
Property vs Single Family Average in 29732
Price
Year Built
Visits
 Canopy MLS® Copyright ©2026 All rights reserved.
 Information deemed reliable but not guaranteed.
Property information provided courtesy of the Internet Exchange Program of the Greenville Association of Realtors.
The information being provided is for consumers personal, non-commercial use and may not be used for any purpose other than to identify prospective properties consumers may be interested in purchasing.
Data is updated as of September 17, 2026 1:50 PM UTC
Information deemed reliable but not guaranteed.
Property information provided courtesy of the Internet Exchange Program of the Greenville Association of Realtors.
The information being provided is for consumers personal, non-commercial use and may not be used for any purpose other than to identify prospective properties consumers may be interested in purchasing.
Data is updated as of September 17, 2026 1:50 PM UTC
