
Views - Golf Course - Primary on Main
Address
154 Presidential Drive, Waynesville, NC
Price
$ 550,000
Property Attributes
- ID#4415483
- TypeSingle Family
- Listing Status Active
- CountyHAYWOOD
- CityWaynesville
- AreaHaywood County
- NeighborhoodCrestview Pointe
- Zip28786
- StyleTraditional
- Year Built2006
- Price$ 550,000
- Bedrooms3
- Full Bathrooms3
- Half Bathrooms1
- Sqr Footage2470
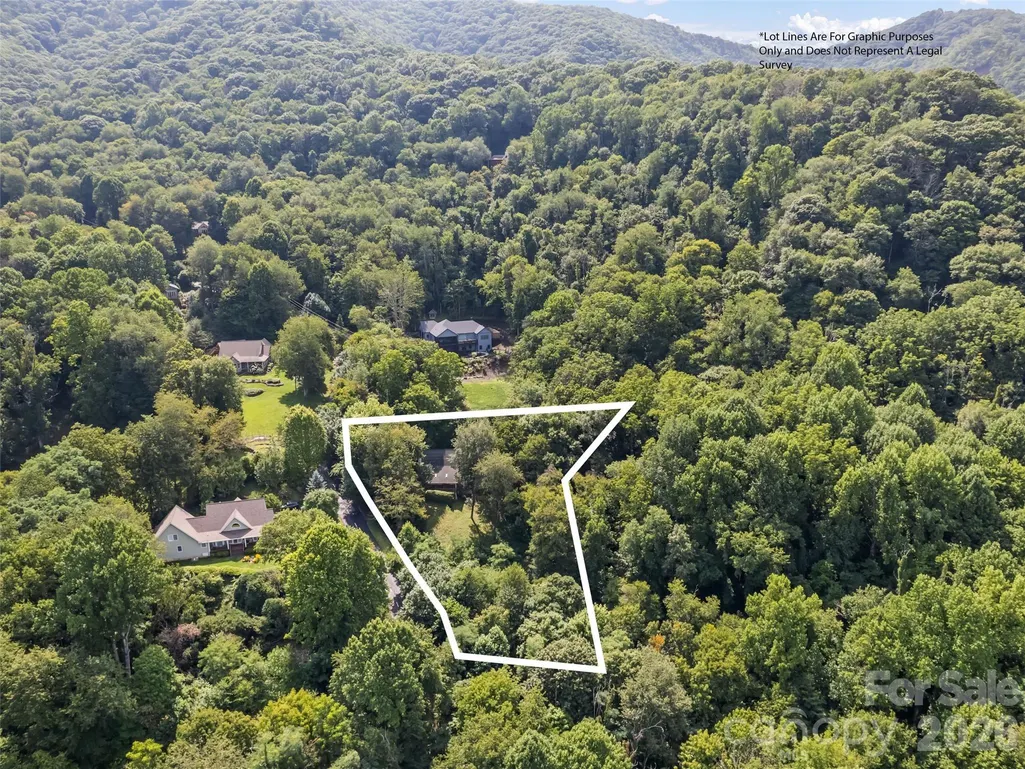
- Lot Size1.221 Acres
Data Source:
Canopy MLS
Property Description
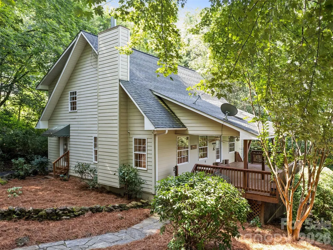
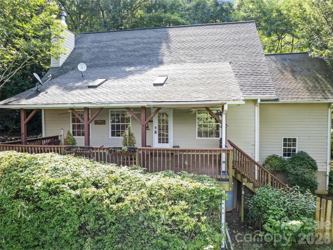
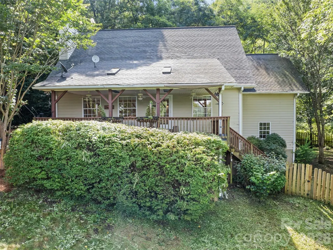
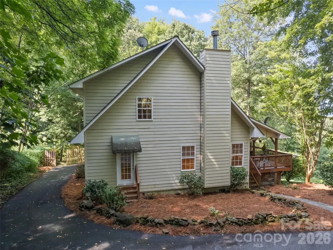
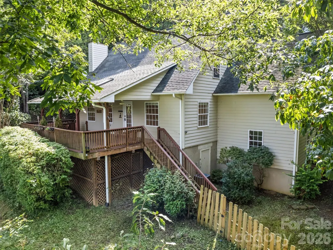
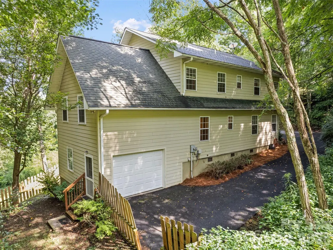
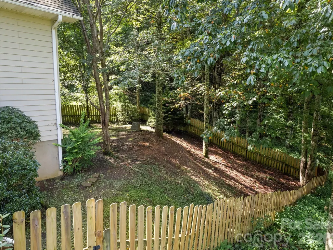
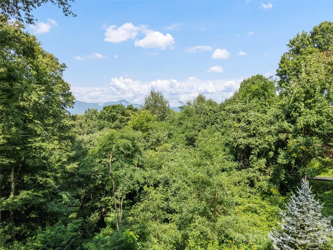
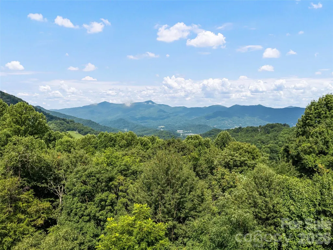
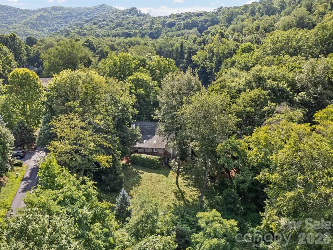
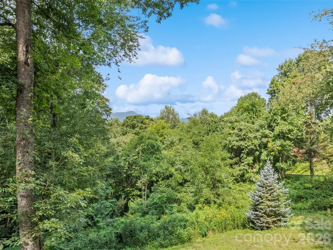
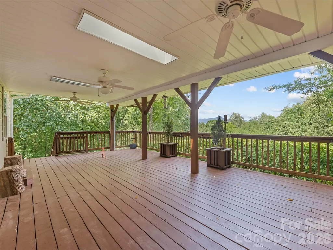
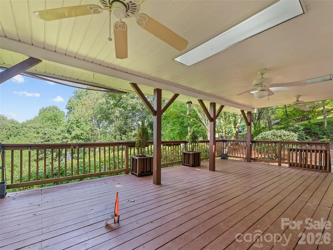
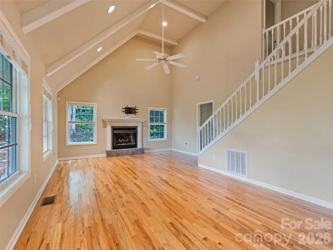
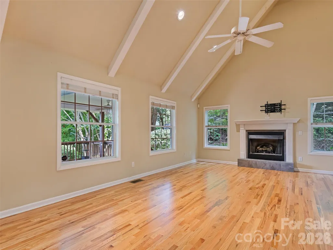
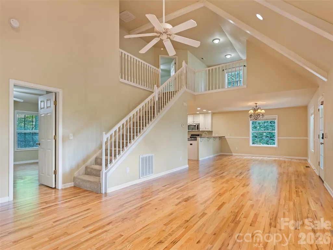
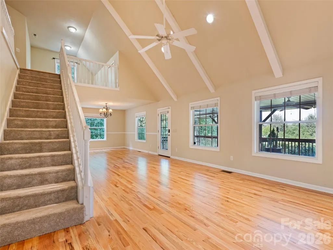
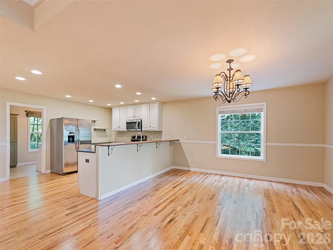
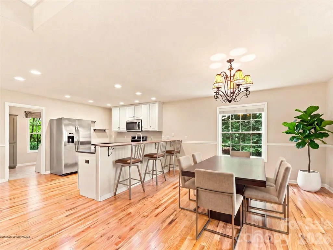
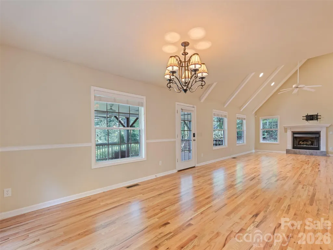
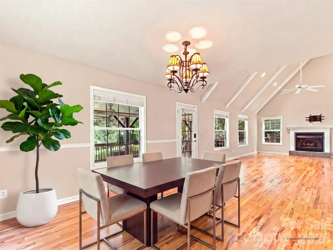
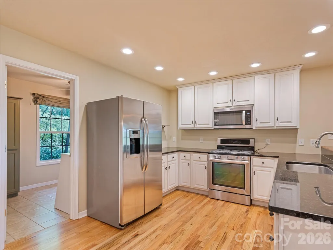
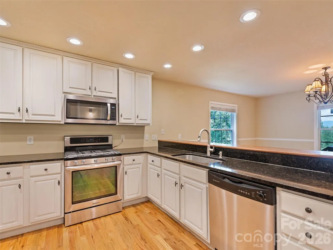
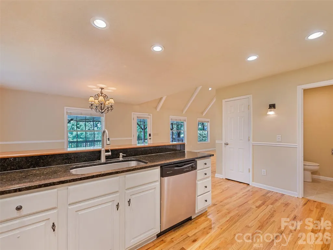
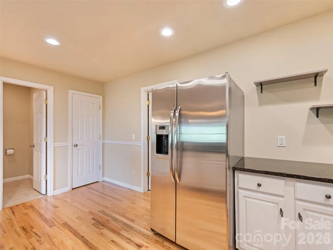
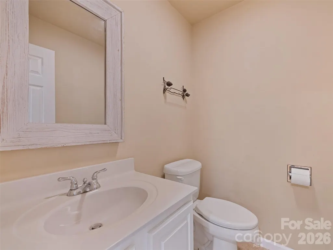
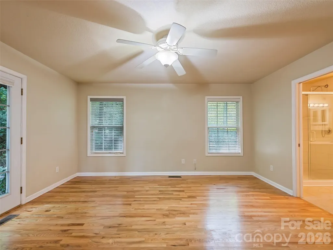
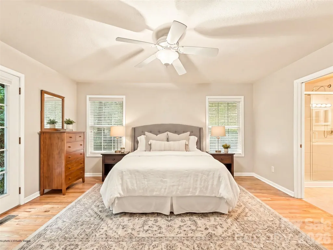
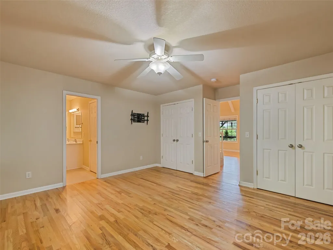
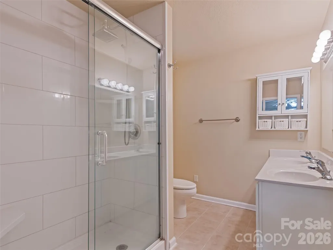
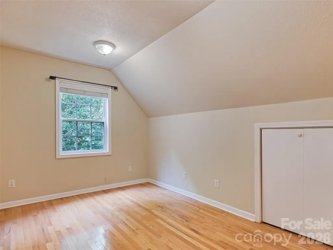
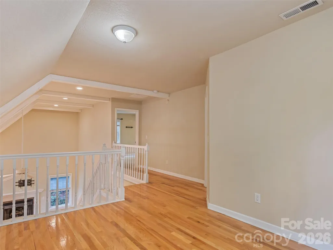
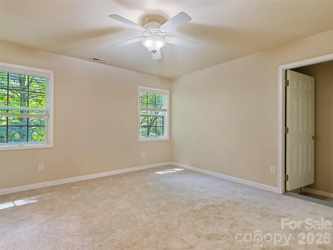
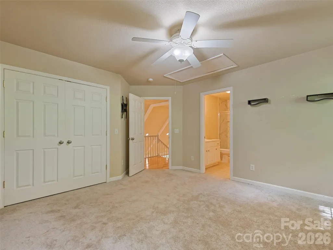
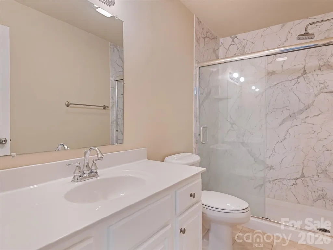
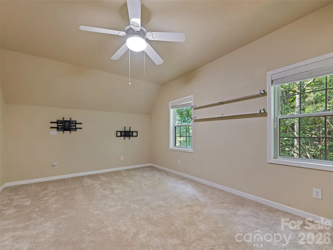
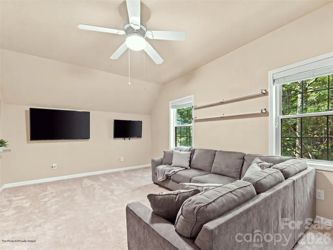
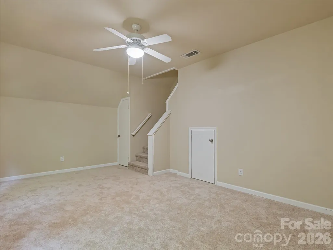
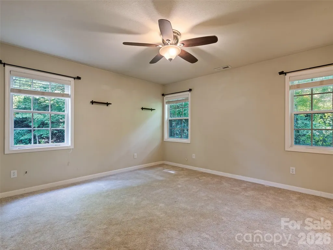
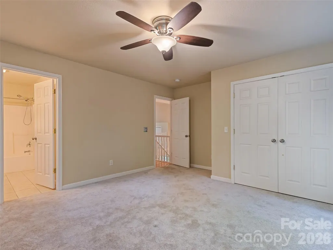
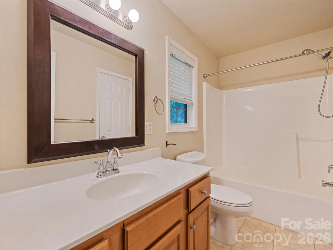
Welcome to Your Mountain Retreat. Discover refined and approachable mountain living in Crestview Pointe—one of Waynesville’s most sought-after gated communities renowned for its privacy, natural beauty, and ideal convenience to historic downtown, local dining, galleries, and the nearby Waynesville Inn & Golf Club. Positioned just inside the gate for effortless year-round access, this property offers the perfect balance of convenience and secluded comfort. The scenic, welcoming drive leads to a true sanctuary, complete with attached garage and a partially fenced yard that’s ideal for pets and outdoor play. BRIGHT AND EFFORTLESS INTERIOR: Step inside to an open, bright floor plan enhanced by rich hardwood floors, soaring cathedral ceilings, and a cozy central gas fireplace that creates immediate warmth and character. MAIN LEVEL: Features a primary suite and all the essentials designed for everyday ease and main-level living. UPDATED LIVING SPACES: The kitchen and baths have been thoughtfully updated, offering a fresh, light, and modern aesthetic. UPPER LEVEL: Includes two additional bedroom ensuites, a versatile loft, and a spacious bonus room over the garage. Quiet and set apart, this flexible space easily adapts to your lifestyle as a media room, home office, studio, play or private retreat. UNMATCHED OUTDOOR LIVING: The heart of this mountain getaway is the expansive covered deck. Designed for seamless indoor-outdoor living, it offers a private front-row seat to layered, long-range Blue Ridge and Great Smoky Mountain ridgelines. Whether it's morning coffee, unhurried afternoons, or spectacular year-round sunset views warmed by your gas-piped firepit, it’s an effortless place to linger and recharge. Whether you're searching for a turnkey mountain retreat or an easy-living year-round residence, this home offers an inspiring blend of security, style, and natural beauty. Mountain paradise!
| Elementary School | Middle School | High School |
|---|---|---|
| Hazelwood Elementary School | Waynesville Middle School | Tuscola High School |
| Price History | |
|---|---|
| 8/17/2026 | Listed $550,000 |
General Features
| Living Area | 2470 |
|---|---|
| Sewer | Septic Installed |
| Heating | Electric,Forced Air,Heat Pump,Propane |
| Cooling | Ceiling Fan(s),Central Air,Heat Pump |
| Utilities | Cable Available,Electricity Connected,Propane,Underground Power Lines,Underground Utilities |
| Roof | Architectural Shingle |
| Appliances | Dishwasher,Disposal,Dryer,Electric Water Heater,Gas Range,Microwave,Plumbed For Ice Maker,Refrigerator,Washer,Washer/Dryer |
| HOA Fee | 852 |
| Garage Spaces | 1 |
| Patio/Porch Features | Covered,Deck,Front Porch |
| Architectural Style | Traditional |
| Security Features | Smoke Detector(s) |
| Construction Materials | Hardboard Siding |
| Year Built | 2006 |
| View | Long Range,Mountain(s),Winter,Year Round |
| Levels | One and One Half |
| Property Subtype | Single Family Residence |
| Parcel Number | 8614-72-2839 |
| Elevation | 3500 |
| Waterfront Features | None |
| Community Features | Gated |
| Assoc Fee Paid Per | Annually |
| County | Haywood |
| New Construction | No |
| Property Type | Residential |
| HOA | Yes |
| Subdivision Name | Crestview Pointe |
| Garage Y/N | Yes |
| Other Structures | None |
| Full Baths | 3 |
| Directions | GPS works fine. Gated community so no drive-bys possible without agent. See Showingtime for codes |
| High School | Tuscola |
| City | Waynesville |
| Association Name | Crestview Pointe POA |
| Senior Community Y/N | No |
| Lot Size Units | Acres |
| Carport Y/N | No |
| Elementary School | Hazelwood |
| Middle/Junior High School | Waynesville |
| Additional Parcels Y/N | No |
| Standard Status | Active |
| CAR_HOASubjectTo | Required |
| Construction Type | Site Built |
| Restrictions | Subdivision |
| Tax Assessed Value | 388600 |
| Listing Terms | Cash,Conventional |
Interior Features
| Interior Amenities | Attic Stairs Pulldown,Breakfast Bar,Open Floorplan,Storage |
|---|---|
| Flooring | Tile,Wood |
| Fireplace Features | Gas,Gas Log,Gas Vented,Great Room,Propane |
| Basement (Y/N) | No |
| Fireplace Y/N | Yes |
| Above Grade Finished Area | 2470 |
| Half Baths | 1 |
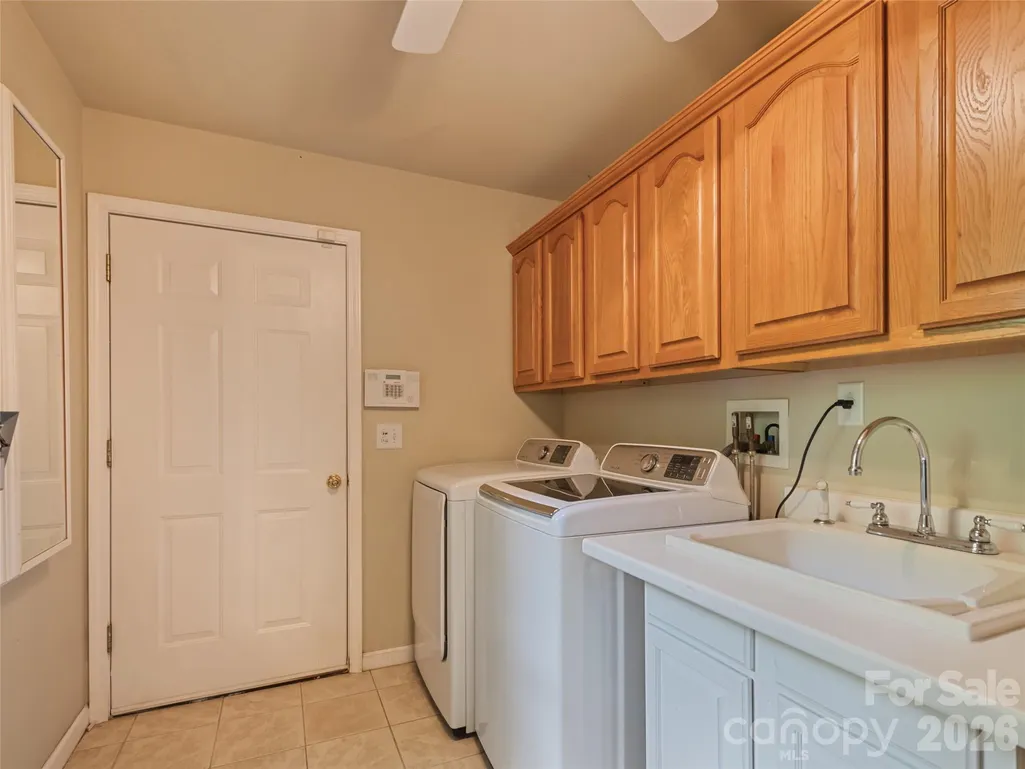
| Laundry Features | Electric Dryer Hookup,Mud Room,Inside,Laundry Room,Main Level,Sink,Washer Hookup |
| Total Bedrooms | 3 |
| Total Baths | 4 |
| SqFt Main | 1261 |
| SqFt Garage | 340 |
| SqFt Upper | 1209 |
| Bedroom | 1 |
Exterior Features
| Fencing | Back Yard,Partial,Wood |
|---|---|
| Parking Features | Driveway,Attached Garage,Garage Door Opener,Garage Faces Rear |
| Lot Features | Private,Rolling Slope,Wooded,Views |
| Water Source | Well |
| Lot Size Area | 1.221 |
| Foundation Details | Crawl Space |
| Road Surface Type | Asphalt,Paved |
| Other Equipment | Generator,Generator Hookup |
| Road Responsibility | Private Maintained Road |
| Horse Amenities | None |
| Main Level Garage YN | Yes |
Amenities
- Foreclosure
- Views
- Short Sale
- New Construction
- Adult 55+
- Lease To Own
- No HOA Fees
- Furnished
- Primary On Main
- Air Conditioning
- Seller Finance
- Green
- Fixer Upper
- Horse
- Golf
- Fireplace
- Deck
- Garage
- Basement
- Pool
Property vs Single Family Average in 28786
Price
Year Built
Visits
 Canopy MLS® Copyright ©2026 All rights reserved.
 Information deemed reliable but not guaranteed.
Property information provided courtesy of the Internet Exchange Program of the Greenville Association of Realtors.
The information being provided is for consumers personal, non-commercial use and may not be used for any purpose other than to identify prospective properties consumers may be interested in purchasing.
Data is updated as of September 15, 2026 1:57 PM UTC
Information deemed reliable but not guaranteed.
Property information provided courtesy of the Internet Exchange Program of the Greenville Association of Realtors.
The information being provided is for consumers personal, non-commercial use and may not be used for any purpose other than to identify prospective properties consumers may be interested in purchasing.
Data is updated as of September 15, 2026 1:57 PM UTC
