
Address
9538 Linden Tree Lane, Charlotte, NC
Price
$ 750,000
Property Attributes
- ID#4421584
- TypeSingle Family
- Listing Status Active
- CountyMECKLENBURG
- CityCharlotte
- AreaMecklenburg County
- NeighborhoodWeston Glen
- Zip28277
- Style
- Year Built2004
- Price$ 750,000
- Bedrooms4
- Full Bathrooms2
- Half Bathrooms1
- Sqr Footage2766
- Lot Size0.4 Acres
Data Source:
Canopy MLS
Property Description
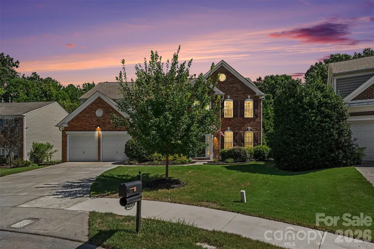
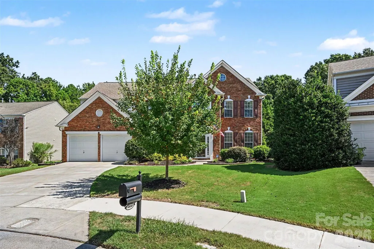
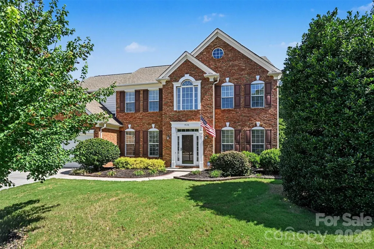
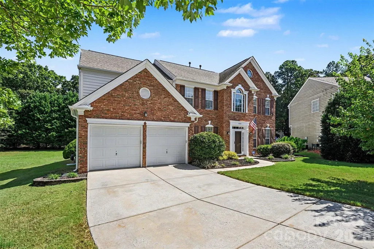
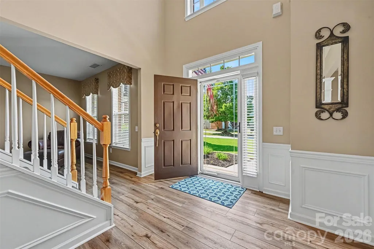
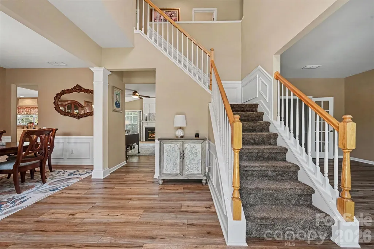
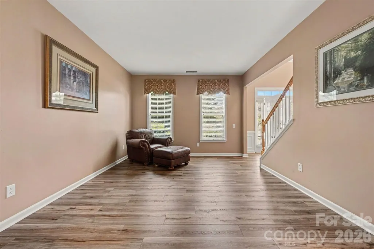
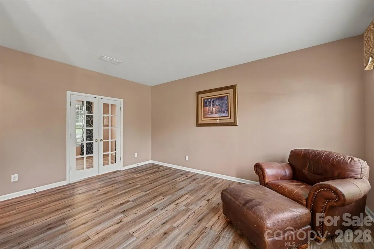
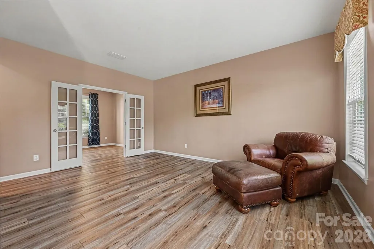
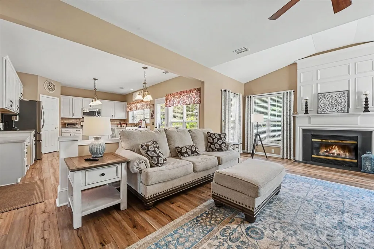
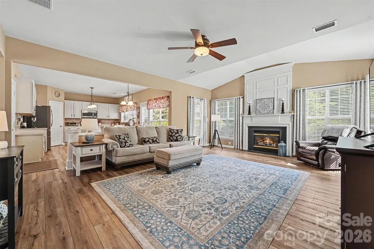
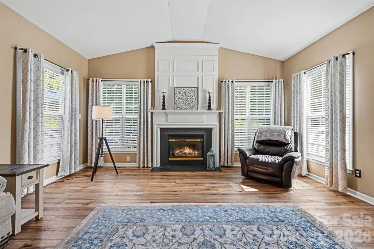
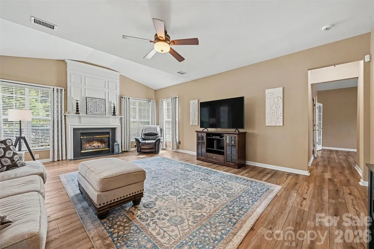
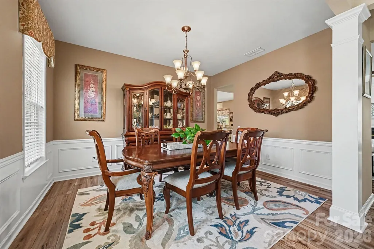
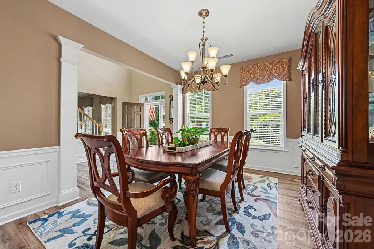
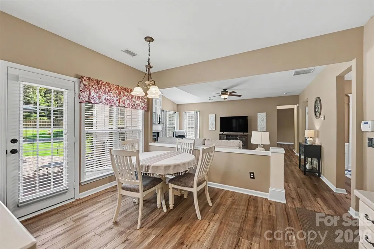
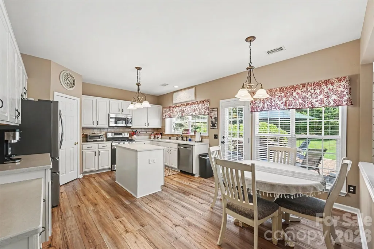
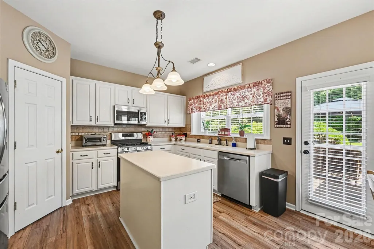
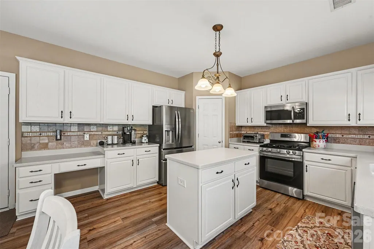
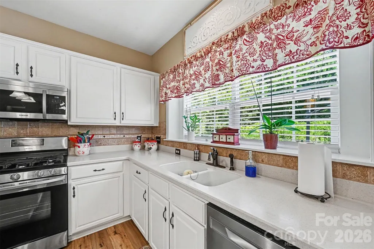
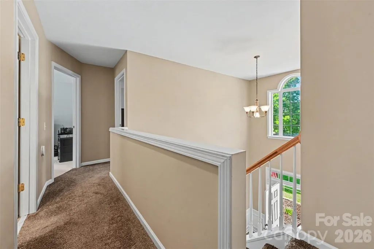
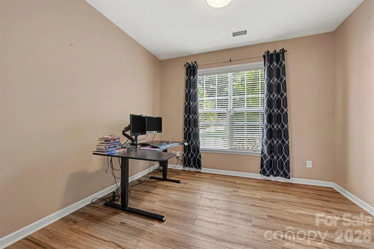
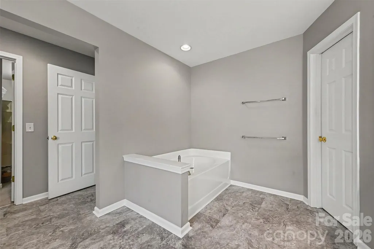
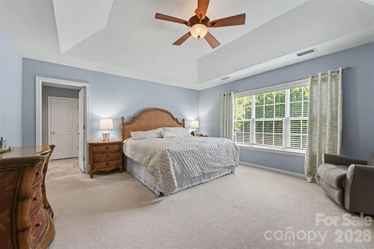
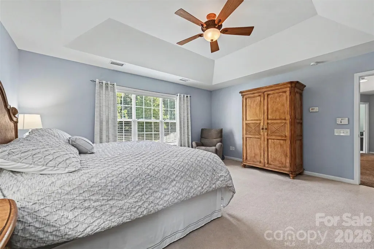
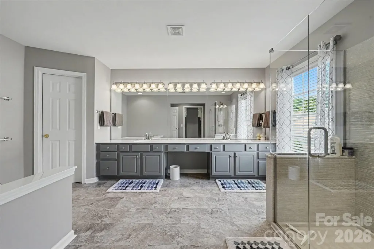
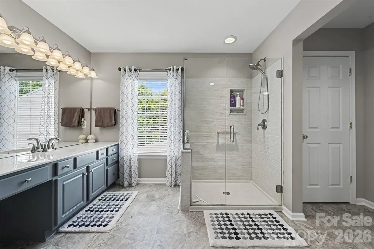
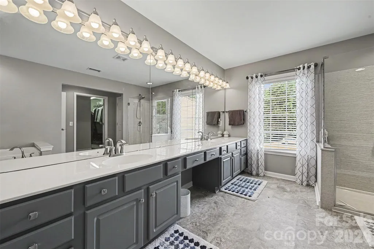
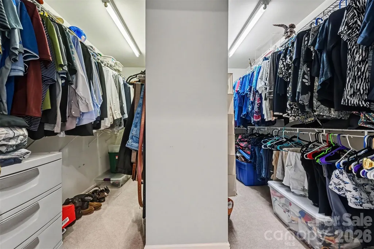
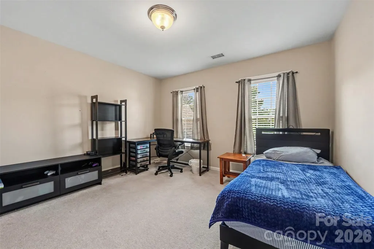
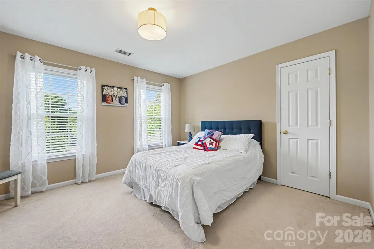
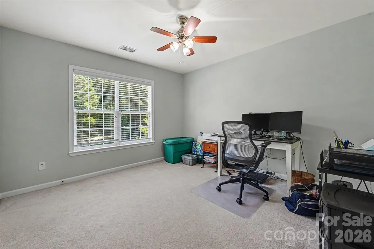
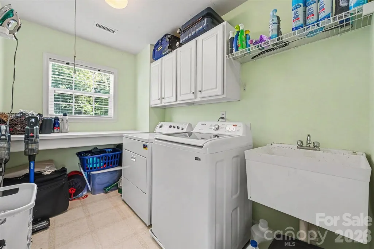
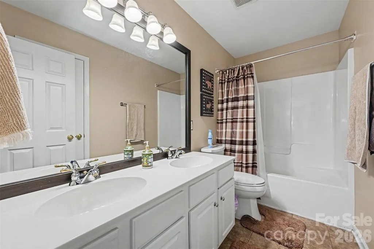
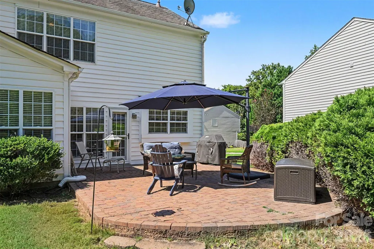
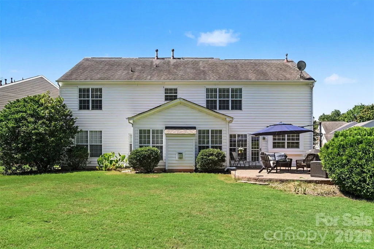
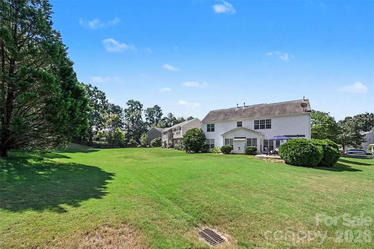
Meticulously maintained 4-bedroom, 2.5-bath gem in the heart of Ballantyne. 9538 Linden Tree Lane is at the end of a quiet, cul-de-sac street that backs up to the Community House Historical Building. Beautiful brick-and-vinyl transitional home in one of the best school zones in North Carolina. Oversized lot with a very large backyard. The home has irrigation to keep the landscaping green all summer. Dramatic foyer entry into the home with high ceilings. Large living room, formal dining, and office on the main. Huge family room with a gas fireplace that is open to the kitchen for a very modern layout. The kitchen has Corian countertops with stainless steel appliances. Best of all, a gas range. Upstairs are the primary bedroom and an additional 3 bedrooms. The primary bath has an updated shower with a frameless glass enclosure. The glass enclosure has been sealed with a coating that helps make cleaning much easier. Large walk-in closet as big as a bedroom. The 3 additional bedrooms are amply sized. Large laundry room upstairs with a sink. This home is move-in ready! Minutes from everything Ballantyne has to offer. Shopping, restaurants, the "Bowl" amphitheatre. Access to I-485; the airport is 30 minutes away. Don't miss this opportunity.
| Elementary School | Middle School | High School |
|---|---|---|
| Knights View Elementary School | North Community House Road Middle School | Ardrey Kell High School |
| Price History | |
|---|---|
| 9/12/2026 | Listed $750,000 |
General Features
| Living Area | 2766 |
|---|---|
| Sewer | Public Sewer |
| Heating | Natural Gas |
| Cooling | Central Air |
| Utilities | Cable Connected,Electricity Connected,Natural Gas,Underground Power Lines,Wired Internet Available |
| Roof | Architectural Shingle |
| Appliances | Dishwasher,Disposal,Gas Range,Gas Water Heater,Microwave,Refrigerator with Ice Maker |
| HOA Fee | 195 |
| Garage Spaces | 2 |
| Patio/Porch Features | Patio |
| Construction Materials | Brick Partial,Vinyl |
| Year Built | 2004 |
| Levels | Two |
| Property Subtype | Single Family Residence |
| Parcel Number | 229-016-46 |
| Waterfront Features | None |
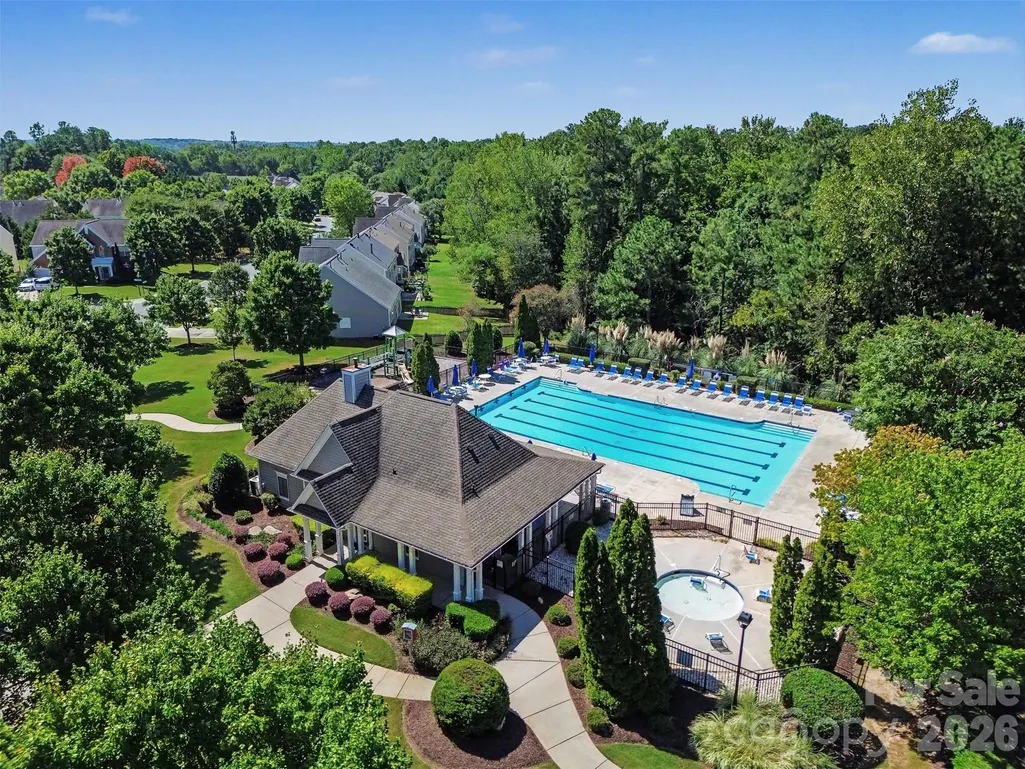
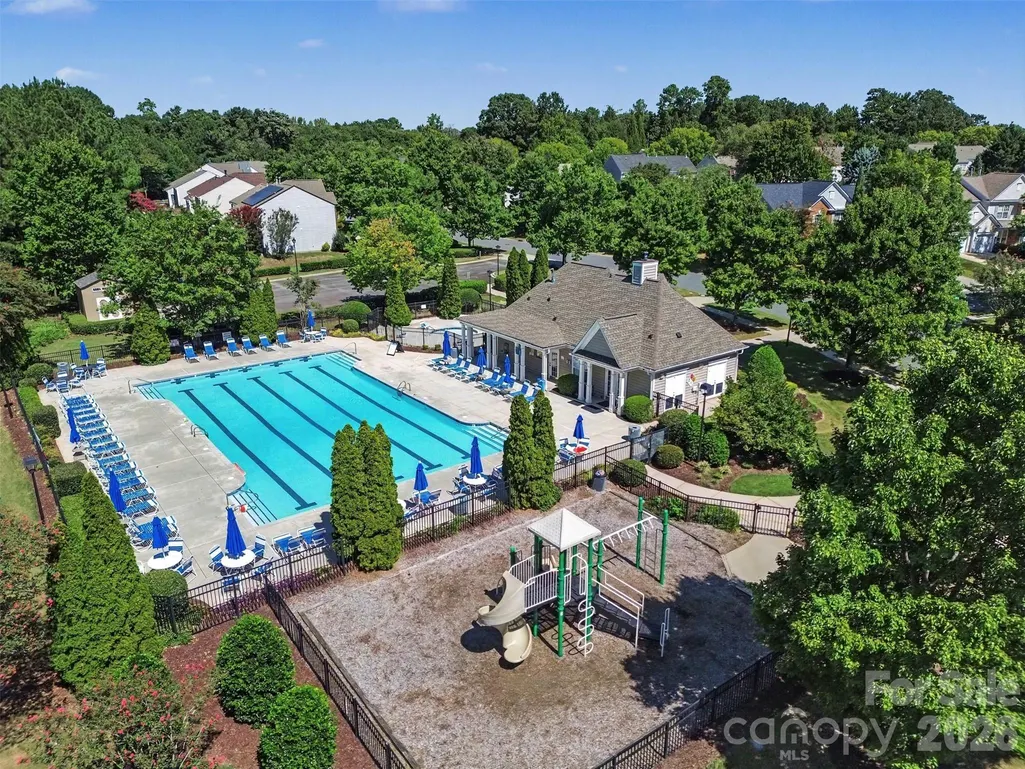
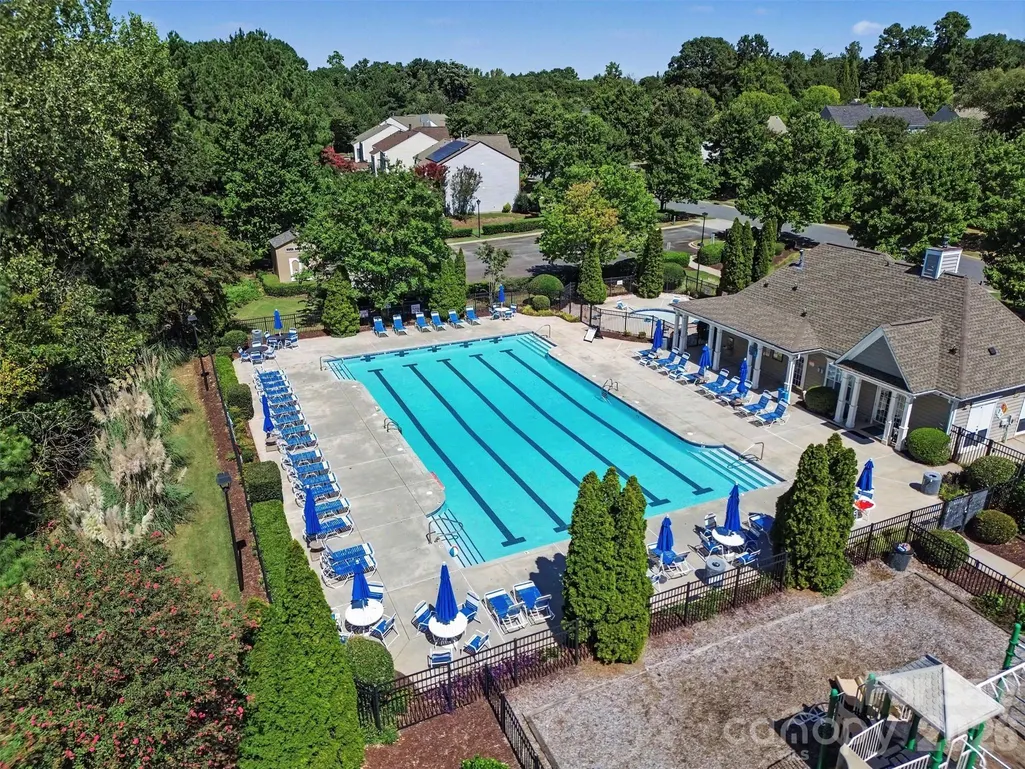
| Community Features | Clubhouse,Outdoor Pool,Playground,Sidewalks,Street Lights |
| Assoc Fee Paid Per | Quarterly |
| County | Mecklenburg |
| New Construction | No |
| Property Type | Residential |
| HOA | Yes |
| Subdivision Name | Weston Glen |
| Garage Y/N | Yes |
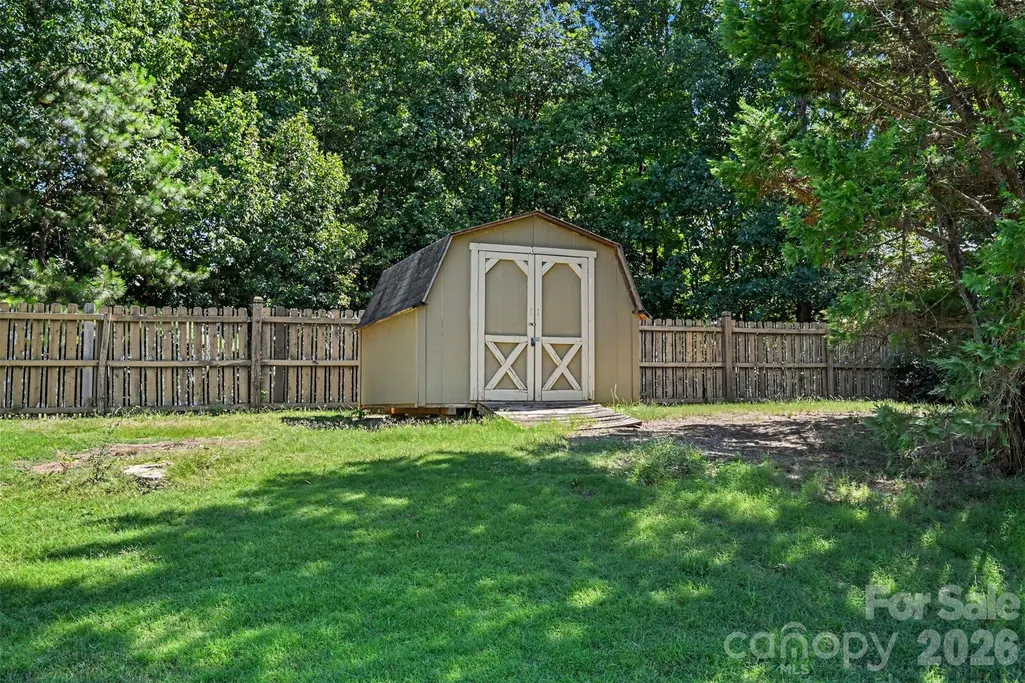
| Other Structures | Shed(s) |
| Full Baths | 2 |
| High School | Ardrey Kell |
| City | Charlotte |
| Association Name | HAWTHORNE MGT |
| Senior Community Y/N | No |
| Lot Size Units | Acres |
| Carport Y/N | No |
| Elementary School | Knights View |
| Middle/Junior High School | North Community House Road |
| Additional Parcels Y/N | No |
| Virtual Tour | https://listings.nextdoorphotos.com/9538lindentreelane |
| Standard Status | Active |
| CAR_HOASubjectTo | Required |
| Construction Type | Site Built |
| Restrictions | Architectural Review |
| Tax Assessed Value | 576300 |
| Virtual Tour | https://listings.nextdoorphotos.com/9538lindentreelane |
| Listing Terms | Cash,Conventional |
Interior Features
| Interior Amenities | Garden Tub,Kitchen Island,Pantry,Walk-In Closet(s) |
|---|---|
| Flooring | Carpet,Tile,Vinyl |
| Fireplace Features | Family Room,Gas |
| Basement (Y/N) | No |
| Fireplace Y/N | Yes |
| Above Grade Finished Area | 2766 |
| Half Baths | 1 |
| Laundry Features | In Hall,Laundry Room,Upper Level |
| Total Bedrooms | 4 |
| Total Baths | 3 |
| SqFt Main | 1439 |
| SqFt Garage | 394 |
| SqFt Upper | 1327 |
Exterior Features
| Exterior Amenities | In-Ground Irrigation |
|---|---|
| Parking Features | Driveway,Attached Garage,Garage Faces Front |
| Lot Features | Cleared,Cul-De-Sac,Level |
| Water Source | City |
| Lot Size Area | 0.4 |
| Foundation Details | Slab |
| Road Surface Type | Concrete,Paved |
| Road Responsibility | Publicly Maintained Road |
| Horse Amenities | None |
| Main Level Garage YN | Yes |
Amenities
- Foreclosure
- Views
- Short Sale
- New Construction
- Adult 55+
- Lease To Own
- No HOA Fees
- Furnished
- Primary On Main
- Air Conditioning
- Seller Finance
- Green
- Fixer Upper
- Horse
- Golf
- Fireplace
- Deck
- Garage
- Basement
- Pool
Property vs Single Family Average in 28277
Price
Year Built
Visits

 Information deemed reliable but not guaranteed.
Property information provided courtesy of the Internet Exchange Program of the Greenville Association of Realtors.
The information being provided is for consumers personal, non-commercial use and may not be used for any purpose other than to identify prospective properties consumers may be interested in purchasing.
Data is updated as of September 15, 2026 1:57 PM UTC
Information deemed reliable but not guaranteed.
Property information provided courtesy of the Internet Exchange Program of the Greenville Association of Realtors.
The information being provided is for consumers personal, non-commercial use and may not be used for any purpose other than to identify prospective properties consumers may be interested in purchasing.
Data is updated as of September 15, 2026 1:57 PM UTC
