
Price Reduction - Primary on Main
Address
112 Delta Street, Lexington, NC
Price
$ 325,000
Property Attributes
- ID#4424343
- TypeSingle Family
- Listing Status Active
- CountyDAVIDSON
- CityLexington
- AreaDavidson County
- NeighborhoodNorthside
- Zip27295
- Style
- Year Built1970
- Price$ 325,000
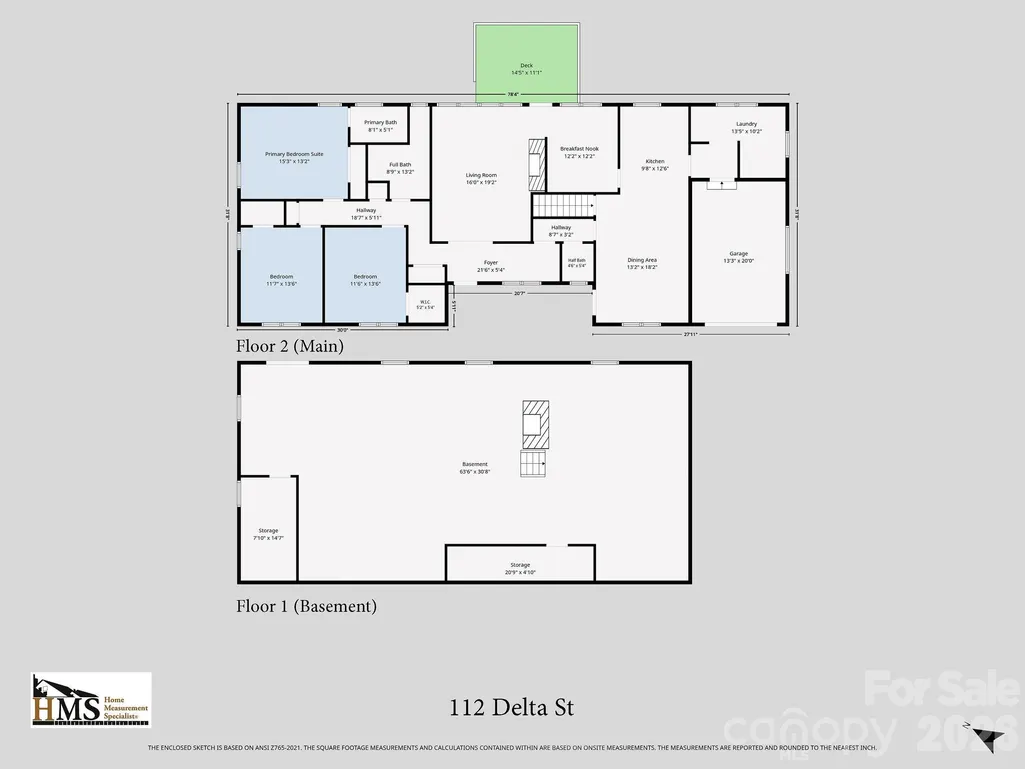
- Bedrooms3
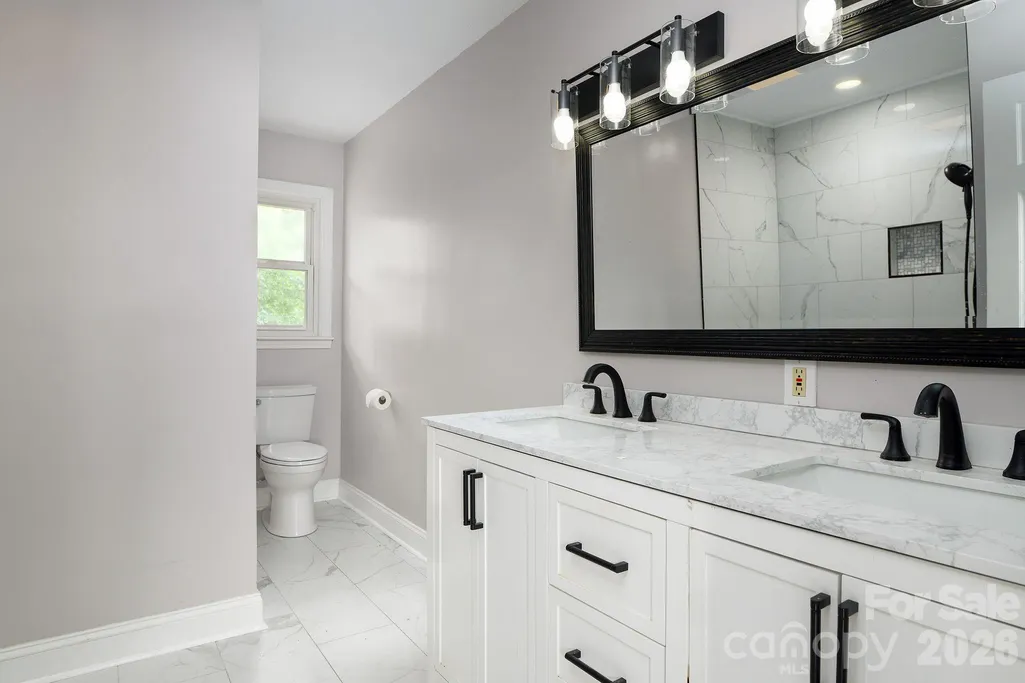
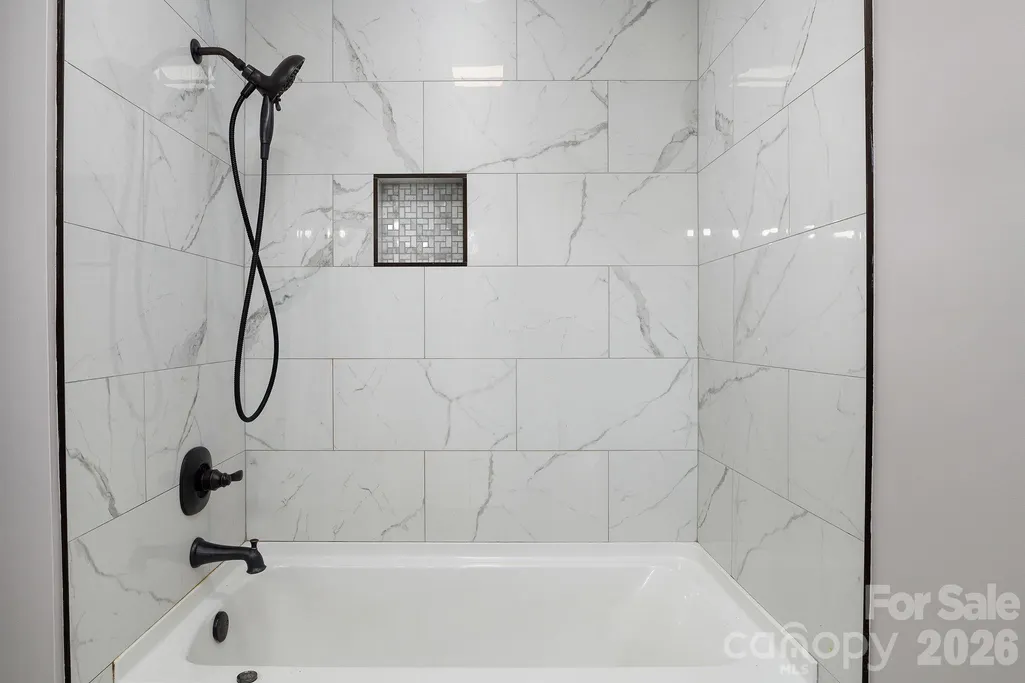
- Full Bathrooms2
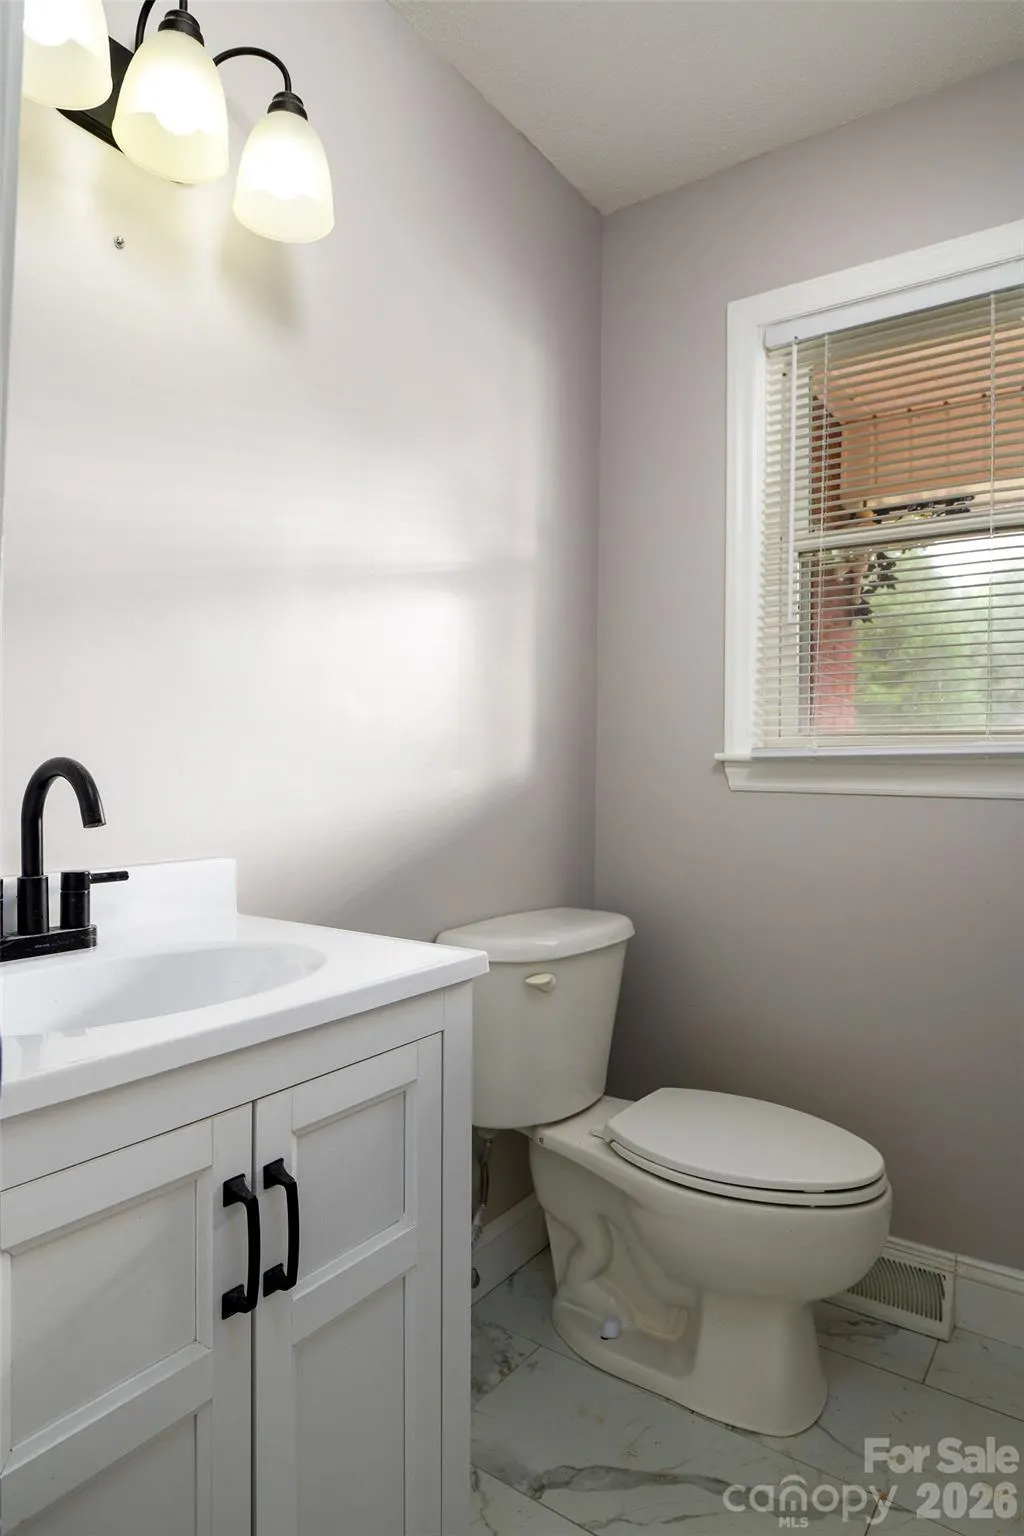
- Half Bathrooms1
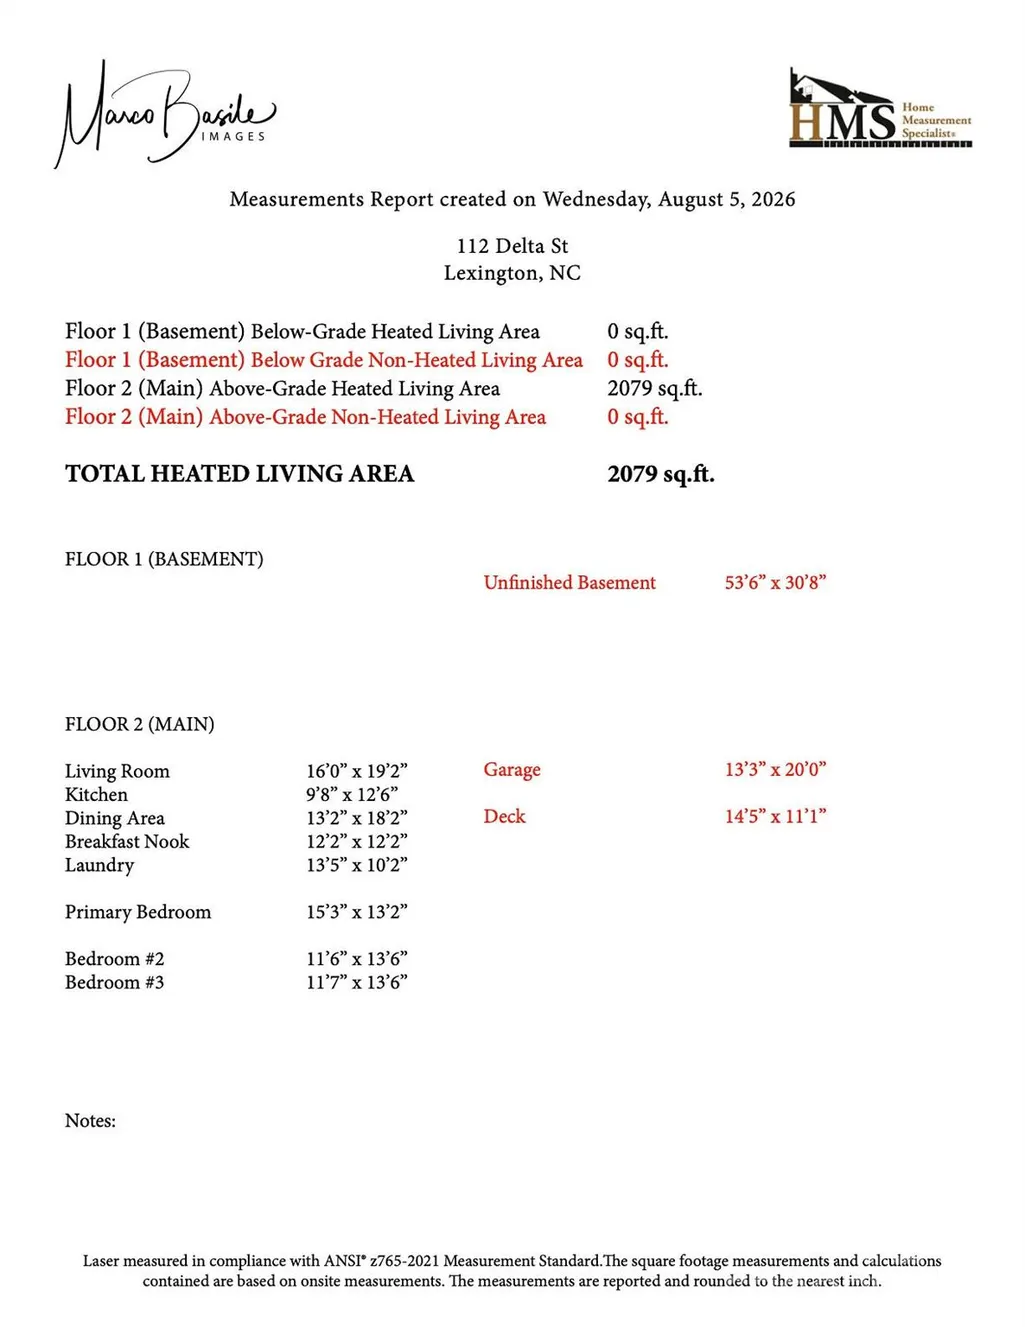
- Sqr Footage2079
- Lot Size0.71 Acres
Data Source:
Canopy MLS
Property Description
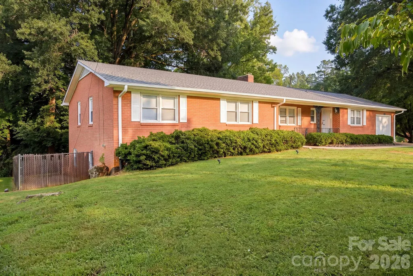
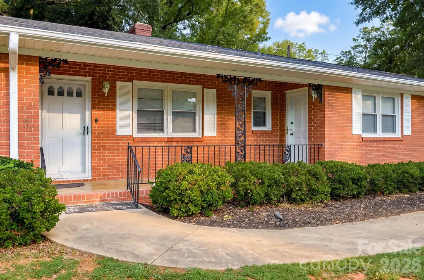
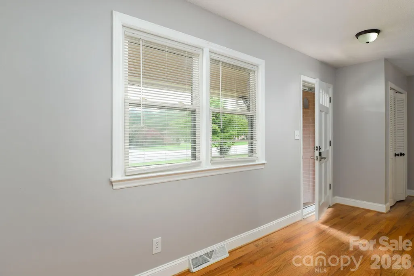
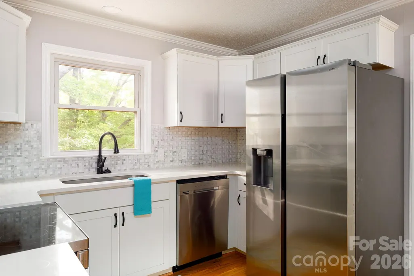
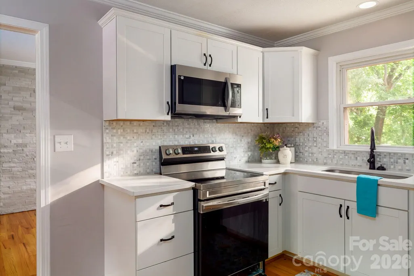
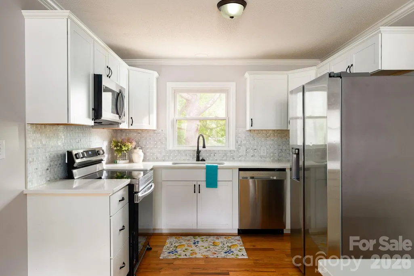
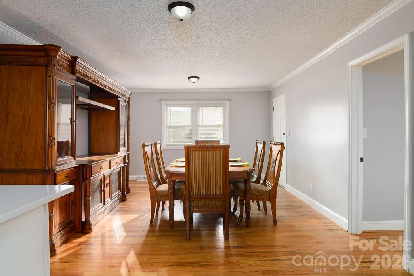
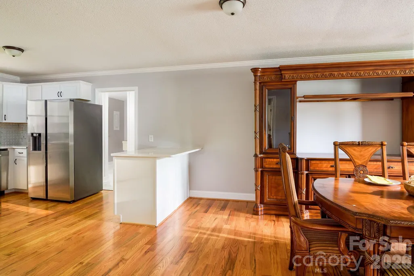
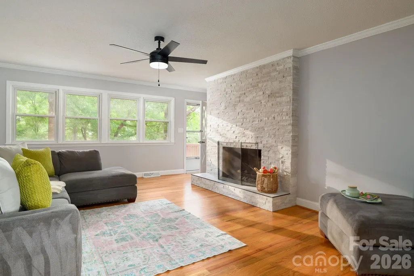
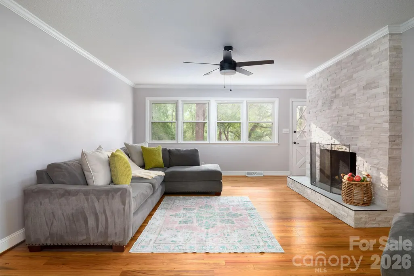
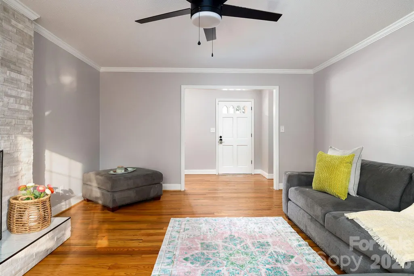
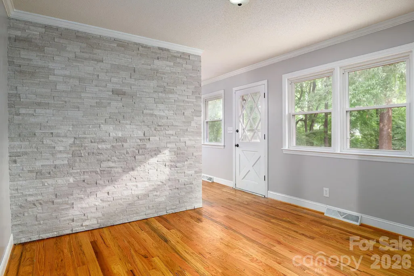
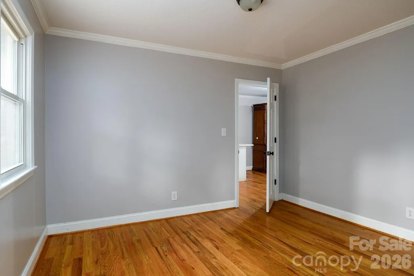
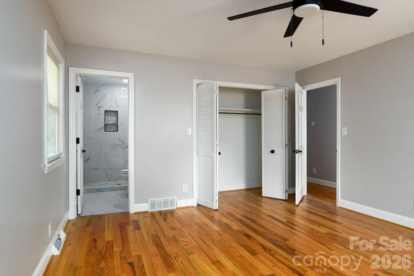
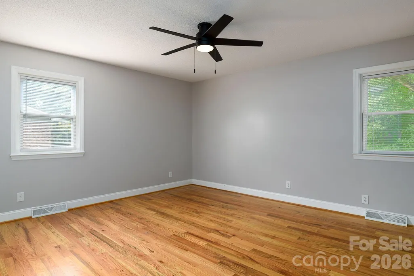
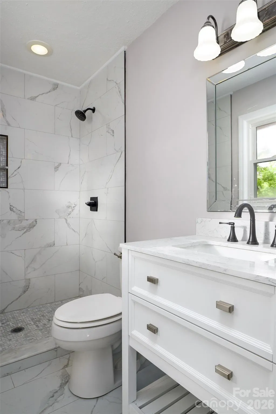
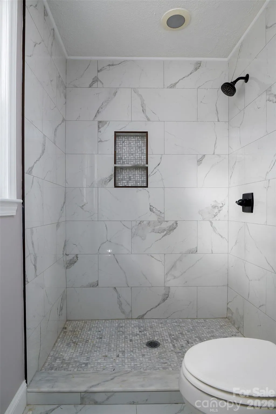
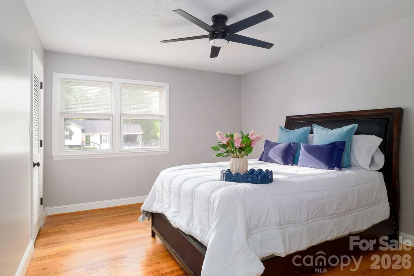
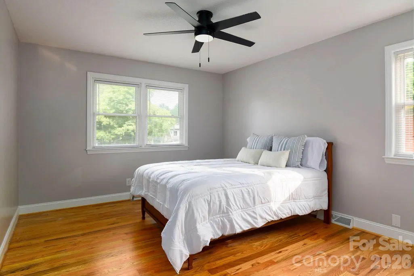
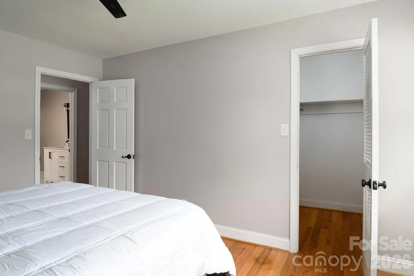
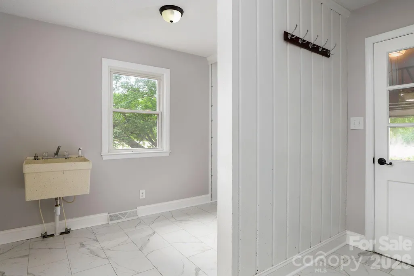
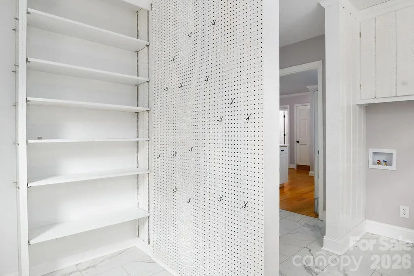
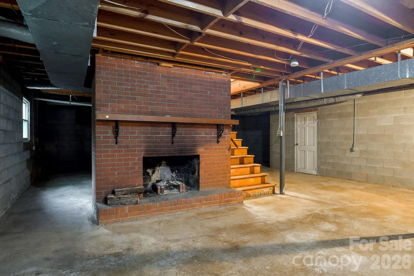
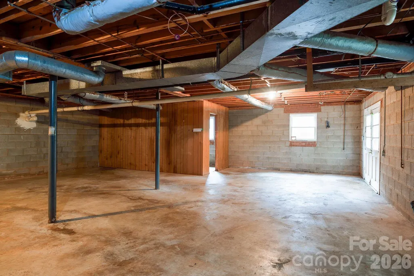
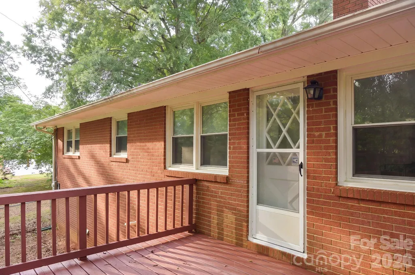
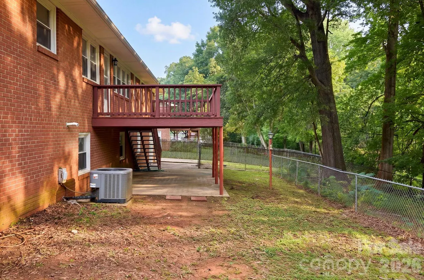
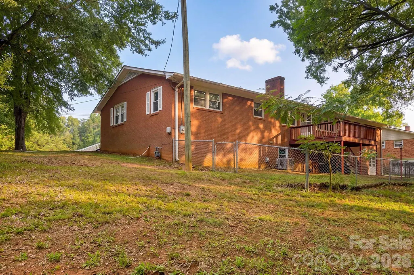
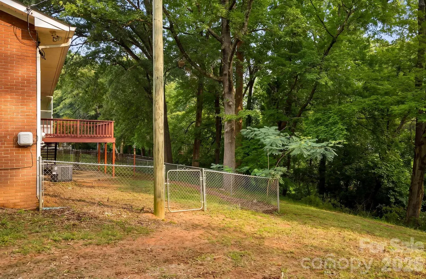
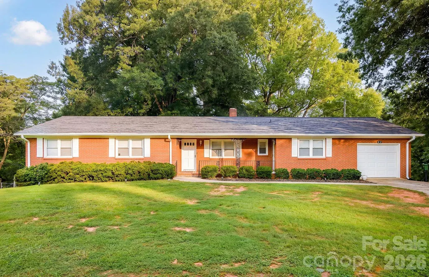
Beautifully remodeled ranch home offering the perfect blend of timeless charm and modern updates! This 3-bedroom, 2.5-bath home features gorgeous hardwood floors throughout the main living areas, updated finishes, and a functional, inviting layout. The spacious kitchen and living areas flow seamlessly, while the large laundry room with utility sink adds everyday convenience. Enjoy your morning coffee on the covered front porch or entertain on the large back deck overlooking the backyard. A full unfinished basement provides endless possibilities for storage, a workshop, or future expansion. Complete with a one-car garage, this move-in ready home is one you won't want to miss!
| Elementary School | Middle School | High School |
|---|---|---|
| Unspecified Elementary School | Unspecified Middle School | Unspecified High School |
| Price History | |
|---|---|
| 9/14/2026 | Listed $345,000 |
| 9/16/2026 | 6$325,000 |
General Features
| Living Area | 2079 |
|---|---|
| Sewer | Public Sewer |
| Heating | Forced Air,Natural Gas |
| Cooling | Central Air |
| Utilities | Natural Gas |
| Roof | Architectural Shingle |
| Appliances | Dishwasher,Microwave |
| Garage Spaces | 1 |
| Patio/Porch Features | Covered,Deck,Front Porch |
| Construction Materials | Brick Full |
| Year Built | 1970 |
| Levels | One |
| Property Subtype | Single Family Residence |
| Parcel Number | 11181000F0085 |
| County | Davidson |
| New Construction | No |
| Property Type | Residential |
| HOA | No |
| Subdivision Name | Northside |
| Garage Y/N | Yes |
| Full Baths | 2 |
| Directions | 52 S to NC 8; R on Walser Rd; R on Northside Dr; L on Bremen Dr; R on Delta |
| High School | Unspecified |
| City | Lexington |
| Senior Community Y/N | No |
| Lot Size Units | Acres |
| Carport Y/N | No |
| Elementary School | Unspecified |
| Middle/Junior High School | Unspecified |
| Additional Parcels Y/N | No |
| Standard Status | Active |
| CAR_HOASubjectTo | None |
| Construction Type | Site Built |
| Tax Assessed Value | 171730 |
| Listing Terms | Cash,Conventional,FHA,VA Loan |
Interior Features
| Basement | Unfinished,Walk-Out Access |
|---|---|
| Flooring | Tile,Wood |
| Fireplace Features | Living Room,Wood Burning |
| Basement (Y/N) | Yes |
| Fireplace Y/N | Yes |
| Above Grade Finished Area | 2079 |
| Half Baths | 1 |
| Laundry Features | Electric Dryer Hookup,Laundry Room,Main Level,Washer Hookup |
| Total Bedrooms | 3 |
| Total Baths | 3 |
| SqFt Main | 2079 |
| Bedroom | 3 |
Exterior Features
| Fencing | Chain Link |
|---|---|
| Parking Features | Driveway,Attached Garage,Garage Door Opener,Garage Faces Front |
| Water Source | City |
| Lot Size Area | 0.71 |
| Foundation Details | Basement |
| Road Surface Type | Concrete,Paved |
| Road Responsibility | Publicly Maintained Road |
| Main Level Garage YN | Yes |
Amenities
- Foreclosure
- Views
- Short Sale
- New Construction
- Adult 55+
- Lease To Own
- No HOA Fees
- Furnished
- Primary On Main
- Air Conditioning
- Seller Finance
- Green
- Fixer Upper
- Horse
- Golf
- Fireplace
- Deck
- Garage
- Basement
- Pool
Property vs Single Family Average in 27295
Price
Year Built
 Canopy MLS® Copyright ©2026 All rights reserved.
 Information deemed reliable but not guaranteed.
Property information provided courtesy of the Internet Exchange Program of the Greenville Association of Realtors.
The information being provided is for consumers personal, non-commercial use and may not be used for any purpose other than to identify prospective properties consumers may be interested in purchasing.
Data is updated as of September 17, 2026 1:50 PM UTC
Information deemed reliable but not guaranteed.
Property information provided courtesy of the Internet Exchange Program of the Greenville Association of Realtors.
The information being provided is for consumers personal, non-commercial use and may not be used for any purpose other than to identify prospective properties consumers may be interested in purchasing.
Data is updated as of September 17, 2026 1:50 PM UTC
