
Primary on Main
Address
55 Brookside Drive, Columbus, NC
Price
$ 569,000
Property Attributes
- ID#4424712
- TypeSingle Family
- Listing Status Active
- CountyPOLK
- CityColumbus
- AreaPolk County
- NeighborhoodMeadowbrook Farms
- Zip28722
- Style
- Year Built1991
- Price$ 569,000
- Bedrooms3
- Full Bathrooms2
- Half Bathrooms2
- Sqr Footage2028
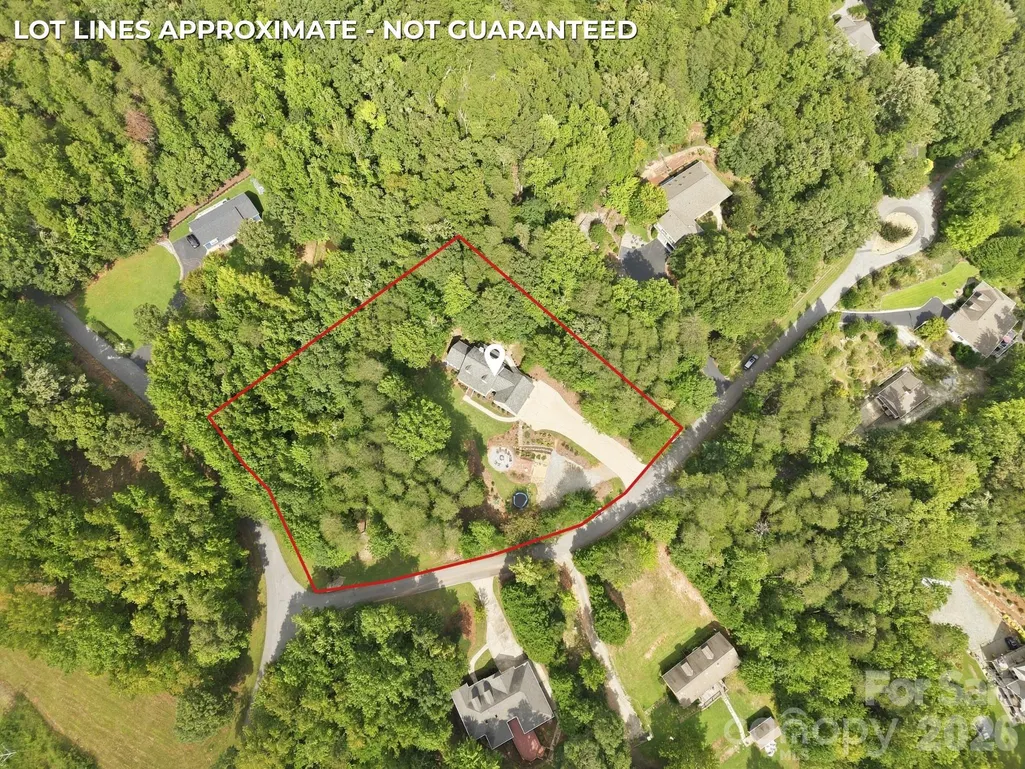
- Lot Size1.86 Acres
Data Source:
Canopy MLS
Property Description
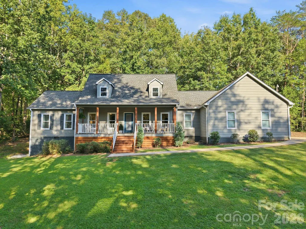
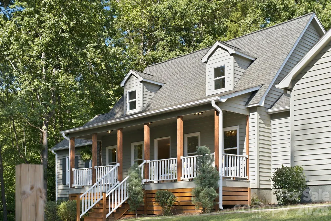
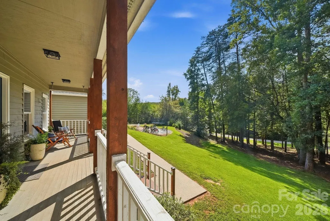
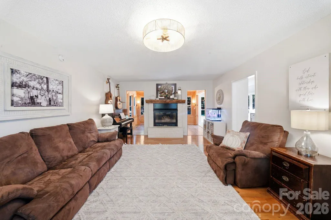
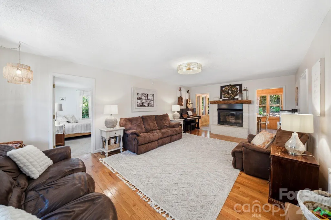
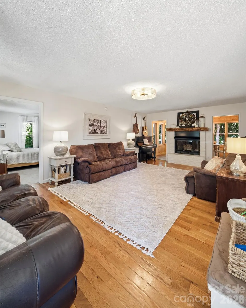
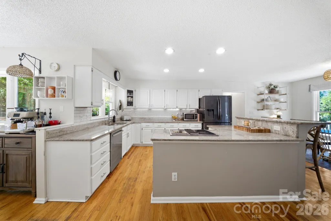
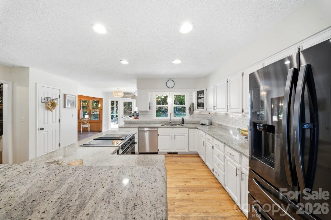
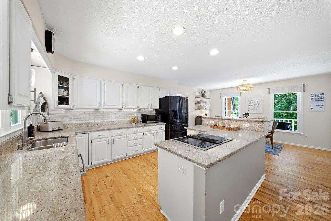
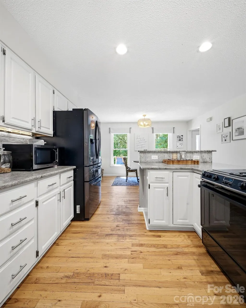
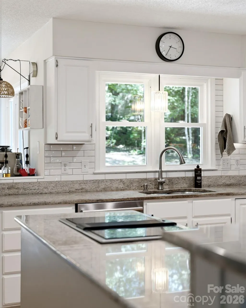
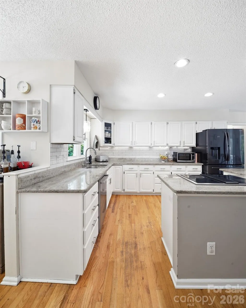
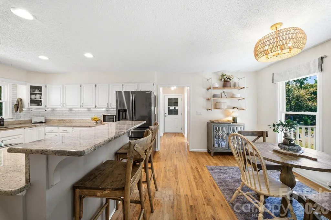
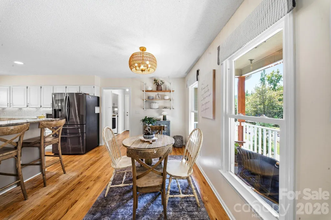
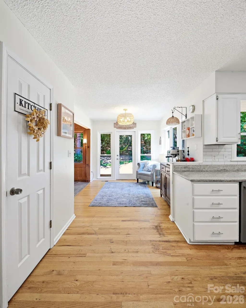
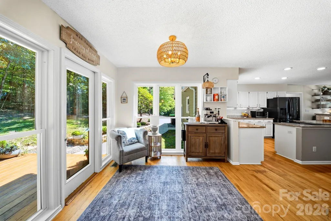
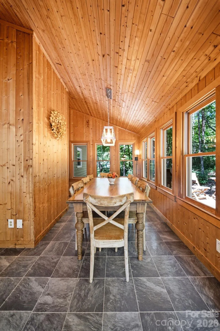
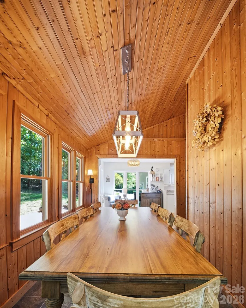
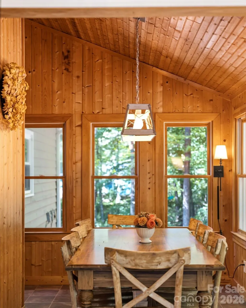
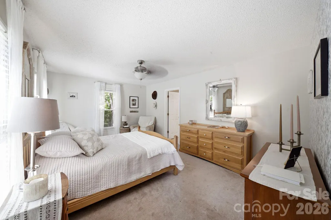
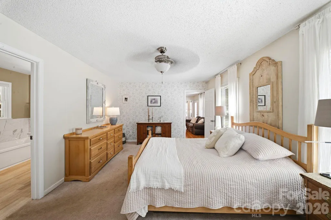
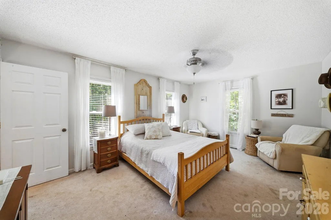
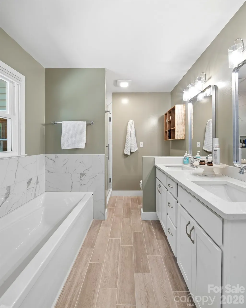
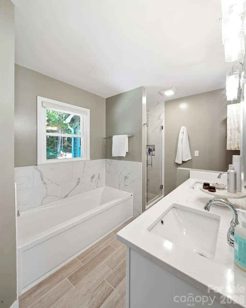
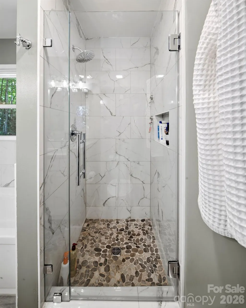
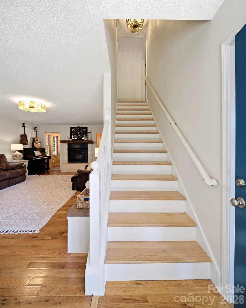
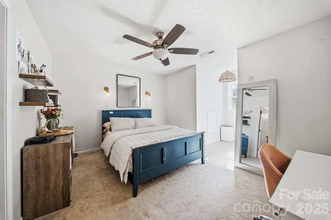
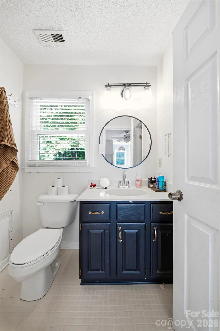
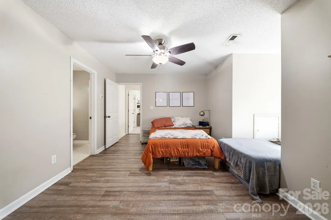
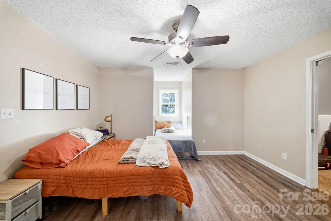
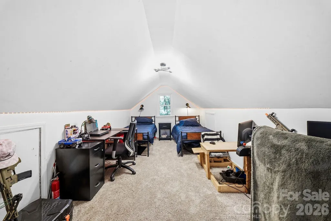
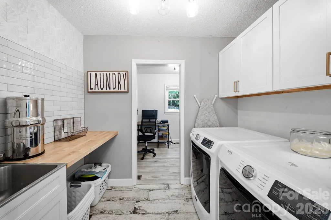
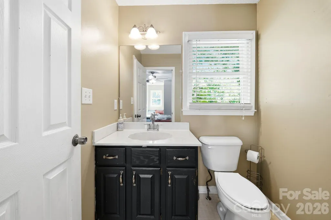
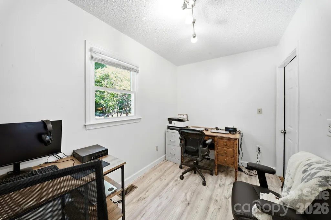
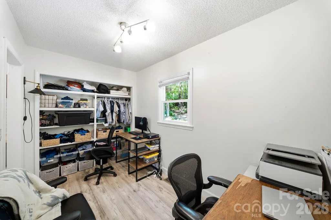
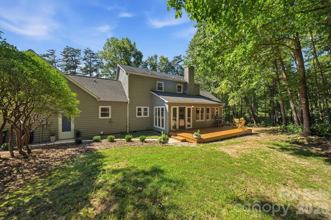
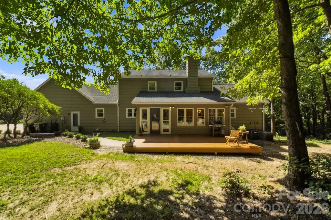
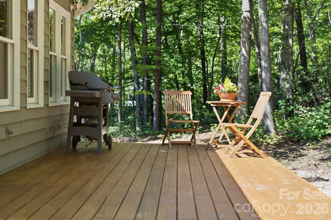
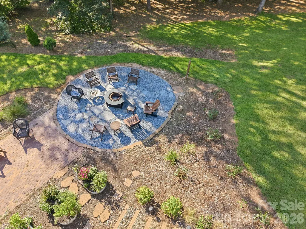
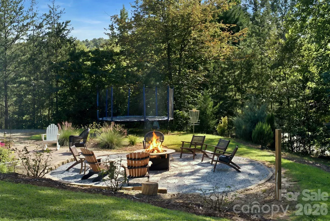
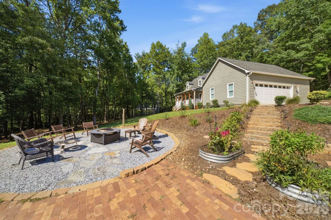
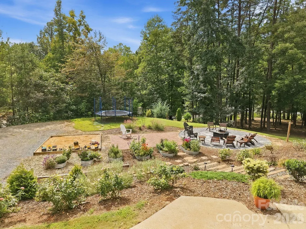
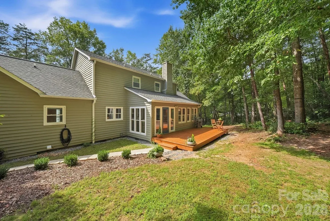
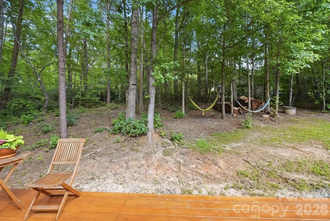
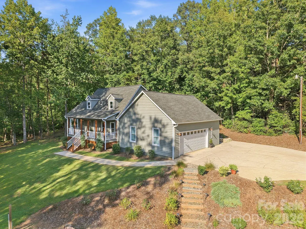
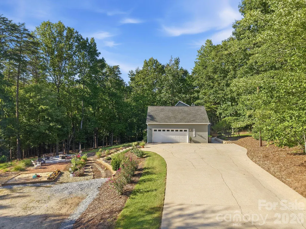
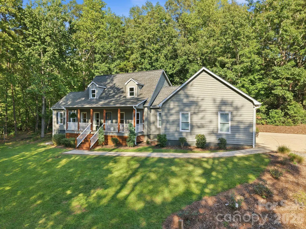
Privacy, space, and thoughtful design come together beautifully on this private 1.86-acre property in Columbus. Enjoy the peaceful feel of a private retreat with no neighboring homes in sight, while still benefiting from the convenience of a neighborhood setting. Outdoor living is a true highlight, with a remodeled covered front porch, new back deck, landscaped garden areas, brick patio, and rock firepit. The regraded yard also provides additional parking and plenty of space to enjoy the property. Inside, the functional layout offers generous room for everyday living and entertaining. The spacious kitchen features ample cabinetry and counter space, a tile backsplash, and a breakfast nook. A separate formal dining room provides additional space for gatherings, while the cozy fireplace with newer gas logs creates a welcoming focal point in the main living area. Flexible bonus space can be used as a home office, playroom, hobby room, or for additional storage. The main-level primary suite includes a remodeled private bathroom with a custom tiled shower, separate soaking tub with tiled surround, new cabinetry and countertops, updated faucets and fixtures, and tile flooring. Recent improvements include replacement windows throughout most of the home, a new upstairs heat pump installed in 2023, a recently remodeled laundry room, and updated flooring in some areas of the home. An additional flooring allowance is available for the next owner to personalize remaining spaces. With exceptional privacy, generous indoor and outdoor living areas, and a flexible layout, this home offers comfort, convenience, and room to make it your own—all just minutes from Downtown Columbus.
| Elementary School | Middle School | High School |
|---|---|---|
| Polk Central Elementary School | Polk Middle School | Polk High School |
| Price History | |
|---|---|
| 9/16/2026 | Listed $569,000 |
General Features
| Living Area | 2028 |
|---|---|
| Sewer | Septic Installed |
| Heating | Forced Air,Heat Pump,Propane,Zoned |
| Cooling | Central Air,Electric |
| Utilities | Propane,Underground Power Lines |
| Roof | Architectural Shingle |
| Appliances | Dishwasher,Electric Range |
| Zoning | MX |
| HOA Fee | 300 |
| Garage Spaces | 2 |
| Patio/Porch Features | Covered,Deck,Front Porch,Porch,Rear Porch |
| Construction Materials | Wood |
| Year Built | 1991 |
| Levels | One and One Half |
| Property Subtype | Single Family Residence |
| Parcel Number | P72-134 |
| Assoc Fee Paid Per | Annually |
| County | Polk |
| New Construction | No |
| Property Type | Residential |
| HOA | Yes |
| Subdivision Name | Meadowbrook Farms |
| Garage Y/N | Yes |
| Full Baths | 2 |
| Directions | Follow I-26 W to NC-108 E in Polk County. Take exit 163 from US-74 E Take exit 66 for US-74 E toward Forest City/Shelby Take exit 163 for NC-108 W toward Columbus Continue on NC-108 E. Drive to Br |
| High School | Polk |
| City | Columbus |
| Body of Water | creek |
| Association Name | Meadowbrook Farms |
| Senior Community Y/N | No |
| Lot Size Units | Acres |
| Carport Y/N | No |
| Elementary School | Polk Central |
| Middle/Junior High School | Polk |
| Additional Parcels Y/N | No |
| Standard Status | Active |
| CAR_HOASubjectTo | Required |
| Construction Type | Site Built |
| Tax Assessed Value | 458891 |
| Listing Terms | Cash,Conventional,Exchange,FHA,USDA Loan,VA Loan |
Interior Features
| Interior Amenities | Attic Stairs Pulldown,Breakfast Bar,Garden Tub,Kitchen Island,Split Bedroom,Walk-In Closet(s) |
|---|---|
| Flooring | Carpet,Tile,Vinyl,Wood |
| Fireplace Features | Gas Log,Living Room |
| Basement (Y/N) | No |
| Fireplace Y/N | Yes |
| Above Grade Finished Area | 2028 |
| Half Baths | 2 |
| Laundry Features | Electric Dryer Hookup,Laundry Room,Main Level,Washer Hookup |
| Total Bedrooms | 3 |
| Total Baths | 4 |
| SqFt Main | 1435 |
| SqFt Garage | 687 |
| SqFt Upper | 593 |
| Bedroom | 1 |
Exterior Features
| Exterior Amenities | Fire Pit |
|---|---|
| Parking Features | Driveway,Attached Garage,Garage Faces Side,Keypad Entry,Parking Space(s),RV Access/Parking |
| Lot Features | Private,Wooded |
| Water Source | City,Well |
| Lot Size Area | 1.86 |
| Foundation Details | Crawl Space |
| Road Surface Type | Concrete,Paved |
| Road Responsibility | Private Maintained Road |
| Main Level Garage YN | Yes |
Amenities
- Foreclosure
- Views
- Short Sale
- New Construction
- Adult 55+
- Lease To Own
- No HOA Fees
- Furnished
- Primary On Main
- Air Conditioning
- Seller Finance
- Green
- Fixer Upper
- Horse
- Golf
- Fireplace
- Deck
- Garage
- Basement
- Pool
Property vs Single Family Average in 28722
Price
Year Built
 Canopy MLS® Copyright ©2026 All rights reserved.
 Information deemed reliable but not guaranteed.
Property information provided courtesy of the Internet Exchange Program of the Greenville Association of Realtors.
The information being provided is for consumers personal, non-commercial use and may not be used for any purpose other than to identify prospective properties consumers may be interested in purchasing.
Data is updated as of September 18, 2026 2:00 PM UTC
Information deemed reliable but not guaranteed.
Property information provided courtesy of the Internet Exchange Program of the Greenville Association of Realtors.
The information being provided is for consumers personal, non-commercial use and may not be used for any purpose other than to identify prospective properties consumers may be interested in purchasing.
Data is updated as of September 18, 2026 2:00 PM UTC
