
New Construction - Primary on Main
Address
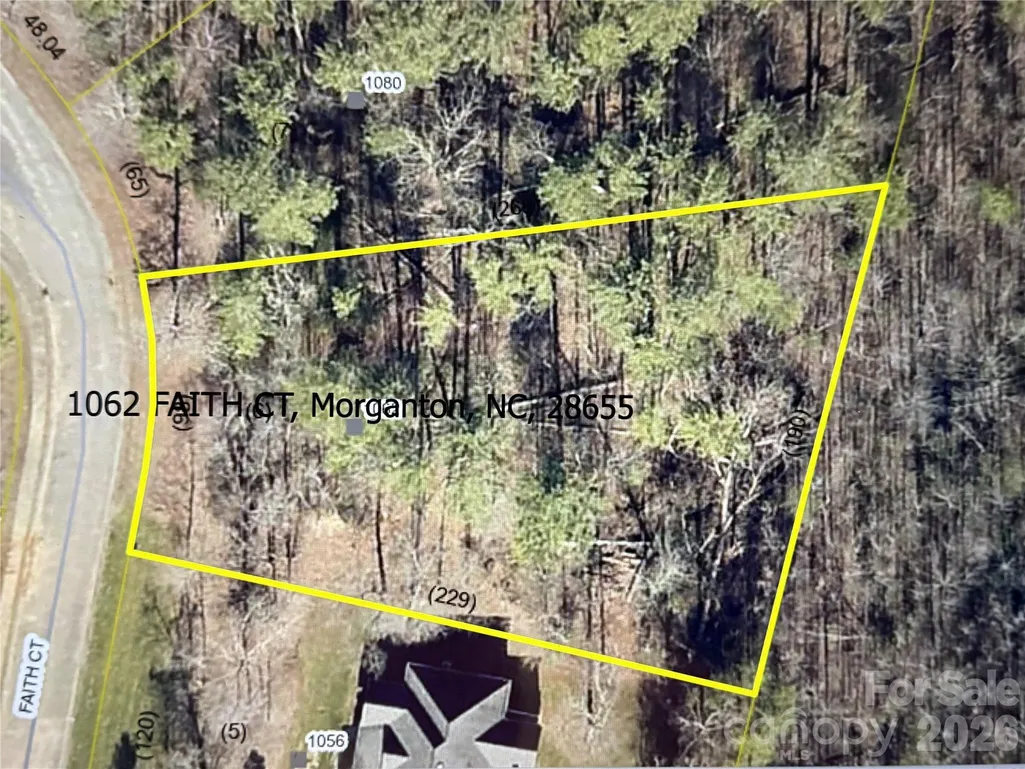
1062 Faith Court, Morganton, NC
Price
$ 514,900
Property Attributes
- ID#4425222
- TypeSingle Family
- Listing Status Active
- CountyBURKE
- CityMorganton
- AreaBurke County
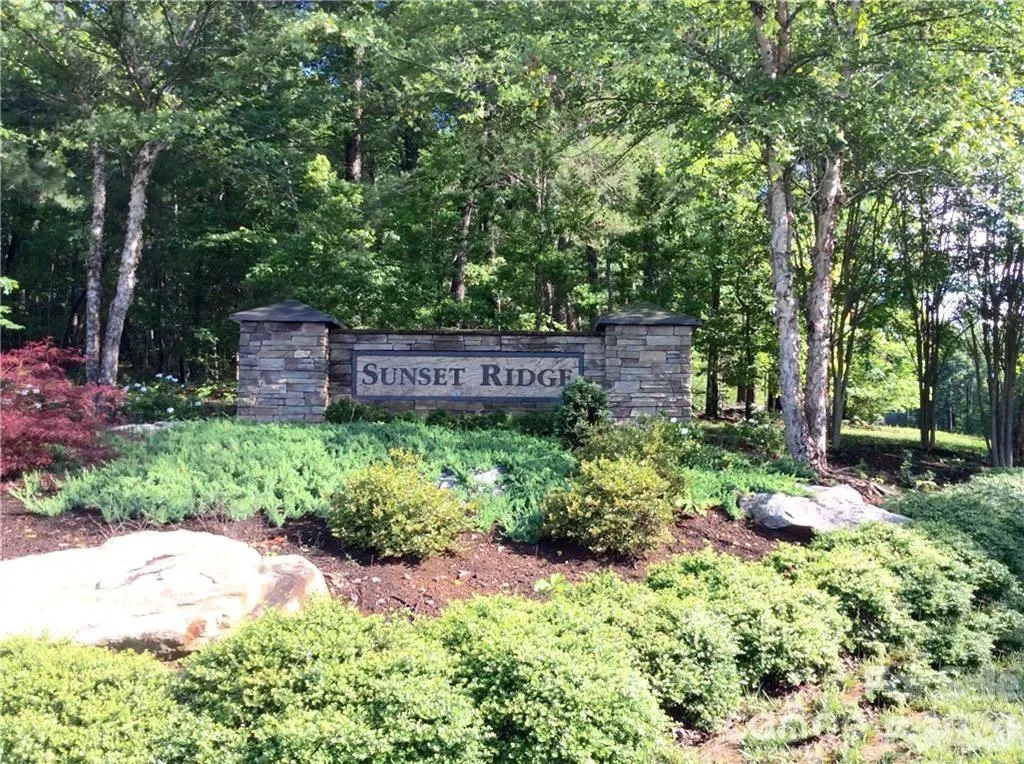
- NeighborhoodSunset Ridge
- Zip28655
- Style
- Year Built2026
- Price$ 514,900
- Bedrooms3
- Full Bathrooms2
- Half Bathrooms1
- Sqr Footage1969
- Lot Size0.78 Acres
Data Source:
Canopy MLS
Property Description
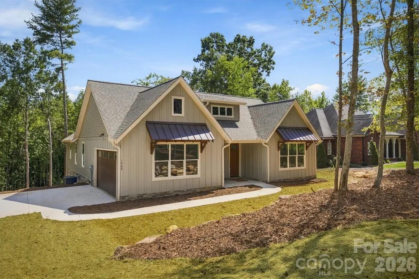
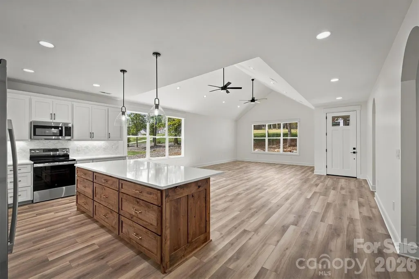
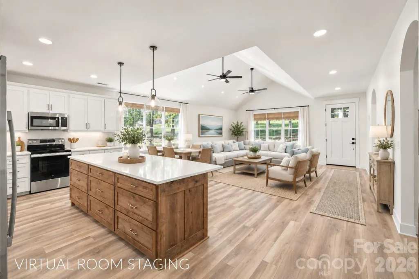
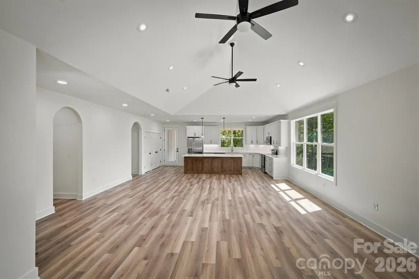
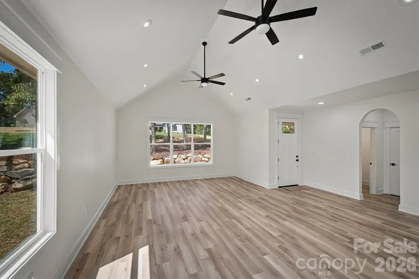
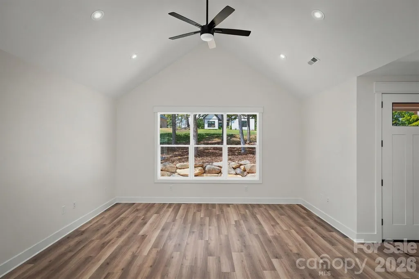
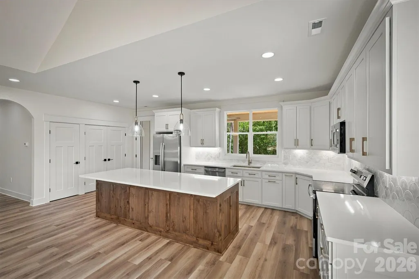
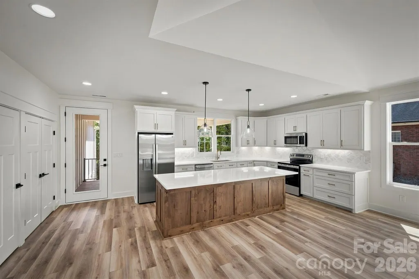
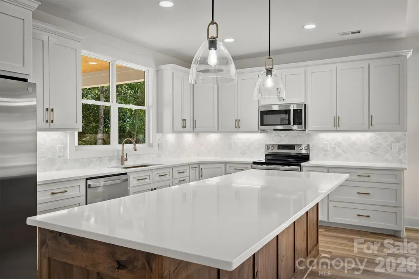
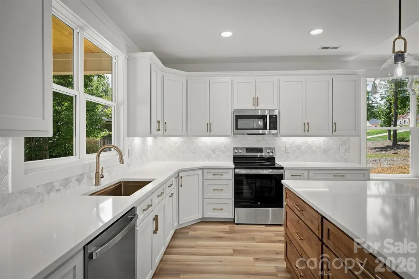
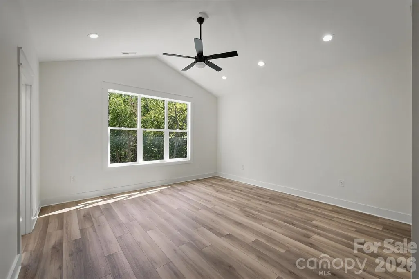
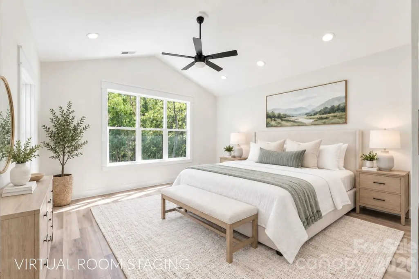
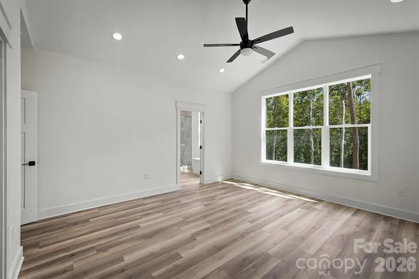
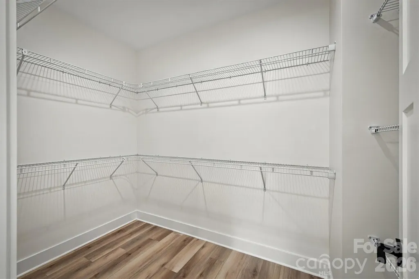
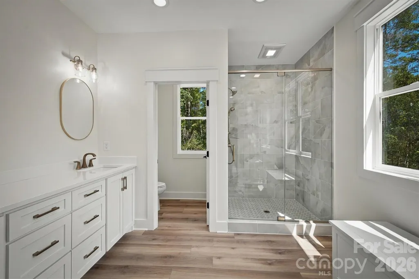
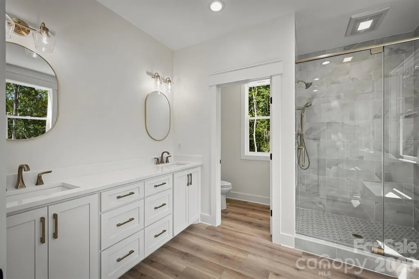
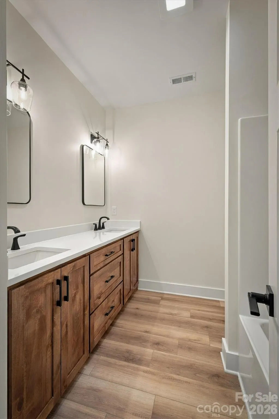
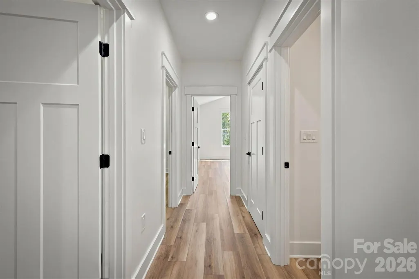
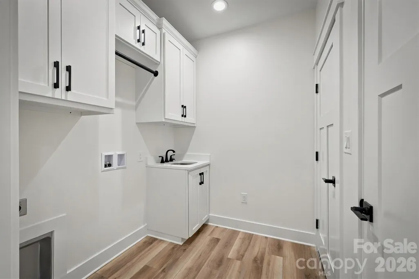
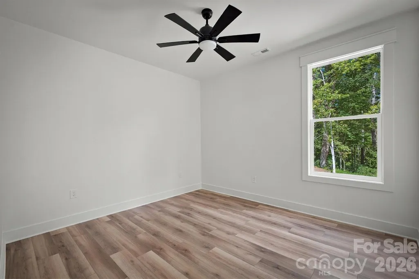
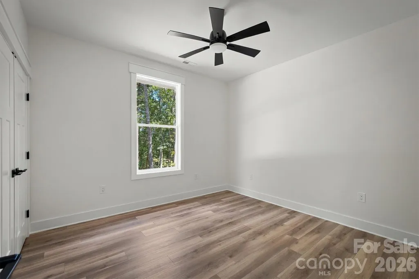
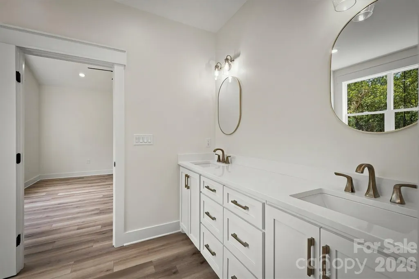
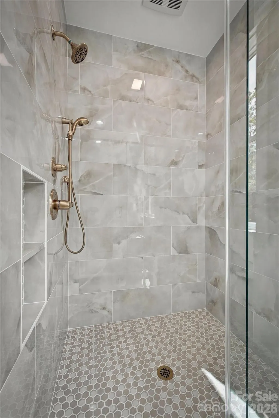
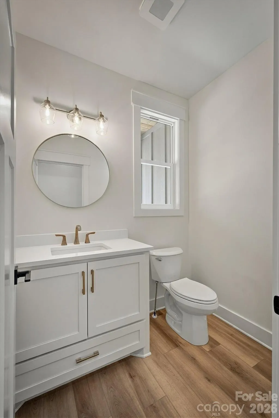
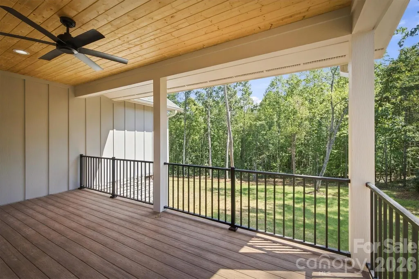
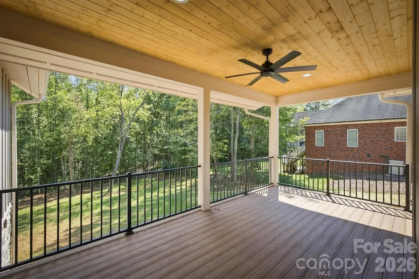
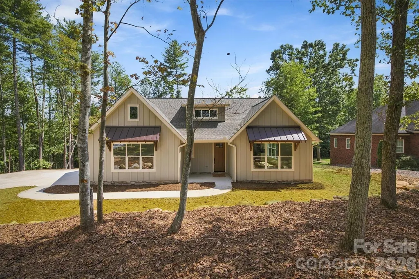
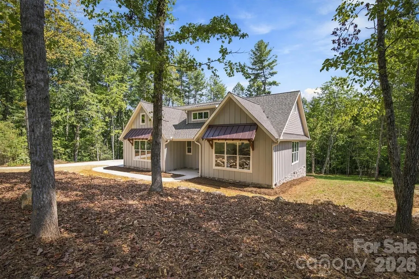
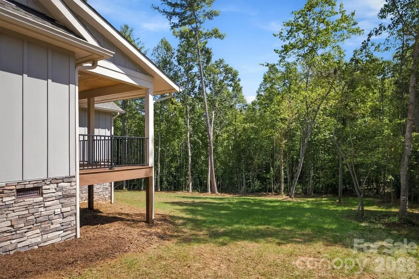
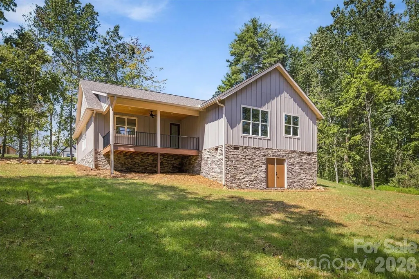
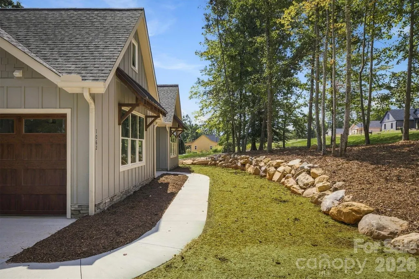
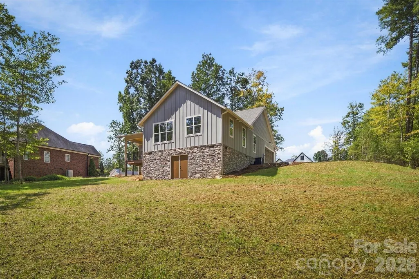
This property is the belle of the ball! Stunning new construction home rivals most custom-built homeS, offering high-end features, thoughtful touches throughout, and a timeless style that is sure to impress. Nestled in a small, welcoming community in Morganton, this exceptional home offers the perfect blend of refined living and convenience, located roughly 10 minutes from beautiful Lake James and even less to vibrant downtown Morganton, all while enjoying the benefit of no city taxes! You will love the thoughtfully designed, single-level, open-concept layout, featuring just under 2,000 heated square feet with 3 bedrooms and 2.5 baths. The spacious living room, dining area, and kitchen create a beautiful gathering space beneath vaulted ceilings, while the remainder of the home boasts desirable 9-foot ceilings. Every detail has been carefully considered, from the elegant arched doorways and custom cabinetry to the gorgeous quartz countertops and luxurious tile backsplash. The showstopping kitchen is truly a standout, featuring a spacious island, abundant cabinetry, and a double closet pantry, offering both style and functionality. Luxury vinyl plank flooring flows throughout the home, providing the look of hardwood with easy, everyday maintenance. The spacious primary suite offers a peaceful retreat, complete with a generous walk-in closet and a beautifully appointed en suite bathroom featuring a dual vanity and a high-end custom-tiled shower. Additional thoughtful touches include a convenient laundry room located directly off the garage, complete with additional cabinetry, a hanging area, and a utility sink. Step outside to enjoy the composite-covered front and back porches, perfect for relaxing and entertaining in any season. The backyard offers a sense of privacy, creating a peaceful outdoor retreat. The home's easy-to-maintain Hardie board vertical siding adds lasting appeal and complements its timeless architectural design. A rare opportunity to enjoy the quality, character, and elevated finishes of a custom-style home in a convenient Morganton location, just minutes from Lake James and downtown Morganton, without city taxes. This one is truly a must-see! Some photos are Virtual Staged
| Elementary School | Middle School | High School |
|---|---|---|
| Oak Hill Elementary School | Table Rock Middle School | Freedom High School |
| Price History | |
|---|---|
| 9/19/2026 | Listed $514,900 |
General Features
| Living Area | 1969 |
|---|---|
| Sewer | Septic Installed |
| Heating | Heat Pump |
| Cooling | Central Air |
| Utilities | Cable Available,Electricity Connected |
| Roof | Architectural Shingle |
| Appliances | Dishwasher,Electric Range,Electric Water Heater,Exhaust Fan,Microwave,Refrigerator with Ice Maker |
| Development Status | Completed |
| HOA Fee | 35 |
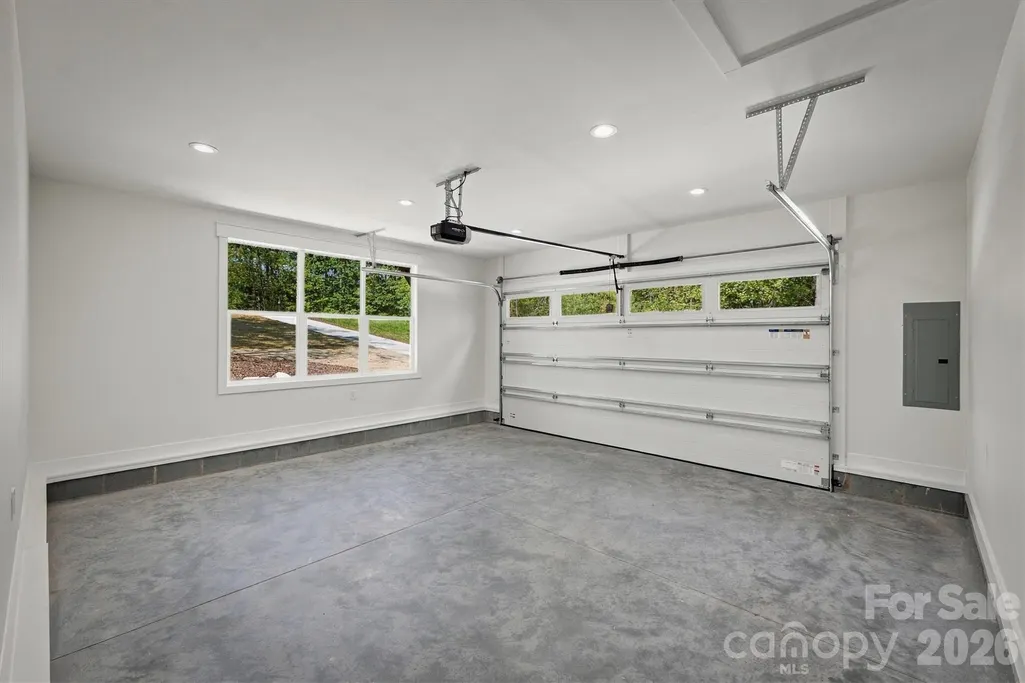
| Garage Spaces | 2 |
| Patio/Porch Features | Covered,Deck,Front Porch |
| Security Features | Smoke Detector(s) |
| Construction Materials | Hardboard Siding,Stone |
| Year Built | 2026 |
| Levels | One |
| Property Subtype | Single Family Residence |
| Parcel Number | 1784745898 |
| Accessibility | Hall Width 36 Inches or More,Mobility Friendly Flooring |
| Assoc Fee Paid Per | Monthly |
| County | Burke |
| New Construction | Yes |
| Property Type | Residential |
| HOA | Yes |
| Subdivision Name | Sunset Ridge |
| Garage Y/N | Yes |
| Full Baths | 2 |
| High School | Freedom |
| City | Morganton |
| Senior Community Y/N | No |
| Lot Size Units | Acres |
| Carport Y/N | No |
| Elementary School | Oak Hill |
| Middle/Junior High School | Table Rock |
| Additional Parcels Y/N | No |
| Standard Status | Active |
| CAR_HOASubjectTo | Required |
| Construction Type | Site Built |
| Restrictions | Manufactured Home Not Allowed,Subdivision |
| Listing Terms | Cash,Conventional,Exchange,FHA,USDA Loan,VA Loan |
Interior Features
| Interior Amenities | Built-in Features,Kitchen Island,Open Floorplan,Pantry,Walk-In Closet(s),Other - See Remarks |
|---|---|
| Flooring | Vinyl |
| Basement (Y/N) | No |
| Fireplace Y/N | No |
| Above Grade Finished Area | 1969 |
| Half Baths | 1 |
| Laundry Features | Mud Room,Inside,Laundry Room,Main Level,Sink |
| Total Bedrooms | 3 |
| Total Baths | 3 |
| SqFt Main | 1969 |
| SqFt Garage | 425 |
| Bedroom | 3 |
Exterior Features
| Parking Features | Attached Garage,Garage Faces Side |
|---|---|
| Lot Features | Rolling Slope |
| Water Source | City |
| Lot Size Area | 0.78 |
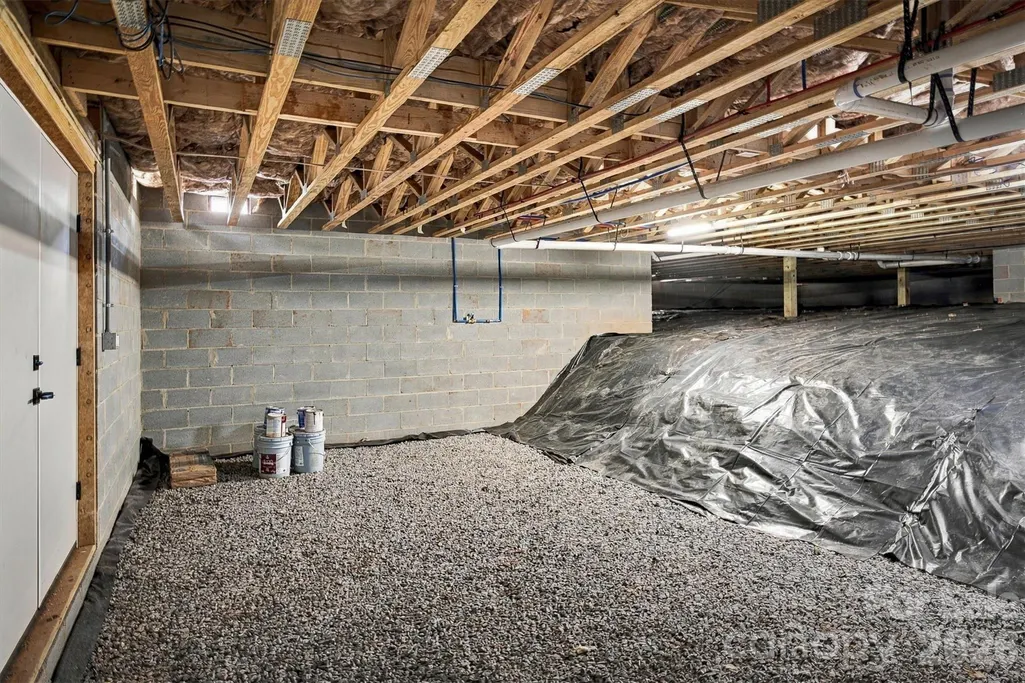
| Foundation Details | Crawl Space |
| Road Surface Type | Concrete,Paved |
| Road Responsibility | Publicly Maintained Road |
| Main Level Garage YN | Yes |
Amenities
- Foreclosure
- Views
- Short Sale
- New Construction
- Adult 55+
- Lease To Own
- No HOA Fees
- Furnished
- Primary On Main
- Air Conditioning
- Seller Finance
- Green
- Fixer Upper
- Horse
- Golf
- Fireplace
- Deck
- Garage
- Basement
- Pool
Property vs Single Family Average in 28655
Price
Year Built

 Information deemed reliable but not guaranteed.
Property information provided courtesy of the Internet Exchange Program of the Greenville Association of Realtors.
The information being provided is for consumers personal, non-commercial use and may not be used for any purpose other than to identify prospective properties consumers may be interested in purchasing.
Data is updated as of September 19, 2026 1:50 PM UTC
Information deemed reliable but not guaranteed.
Property information provided courtesy of the Internet Exchange Program of the Greenville Association of Realtors.
The information being provided is for consumers personal, non-commercial use and may not be used for any purpose other than to identify prospective properties consumers may be interested in purchasing.
Data is updated as of September 19, 2026 1:50 PM UTC
