
Address
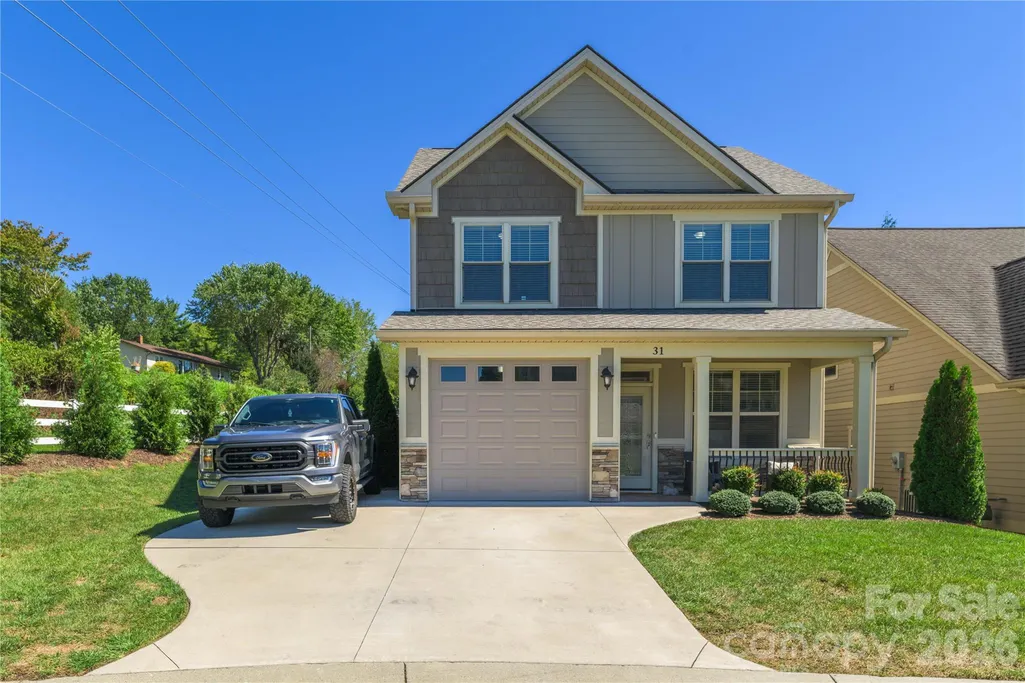
31 Burlington Lane, Fletcher, NC
Price
$ 425,000
Property Attributes
- ID#4428063
- TypeSingle Family
- Listing Status Active
- CountyHENDERSON
- CityFletcher
- AreaHenderson County
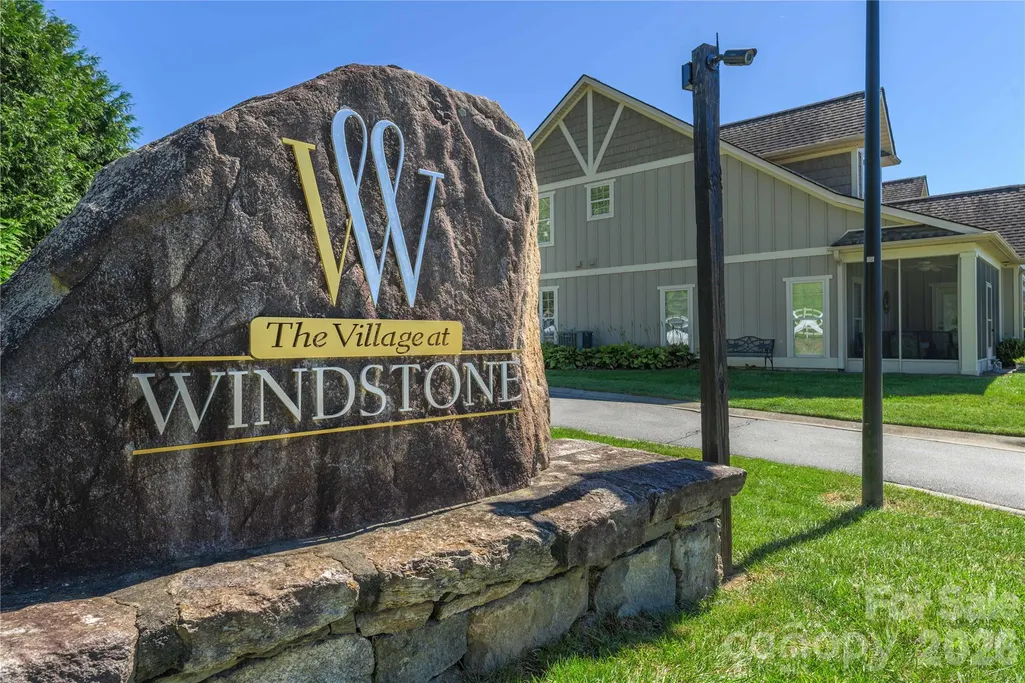
- NeighborhoodVillage at Windstone
- Zip28732
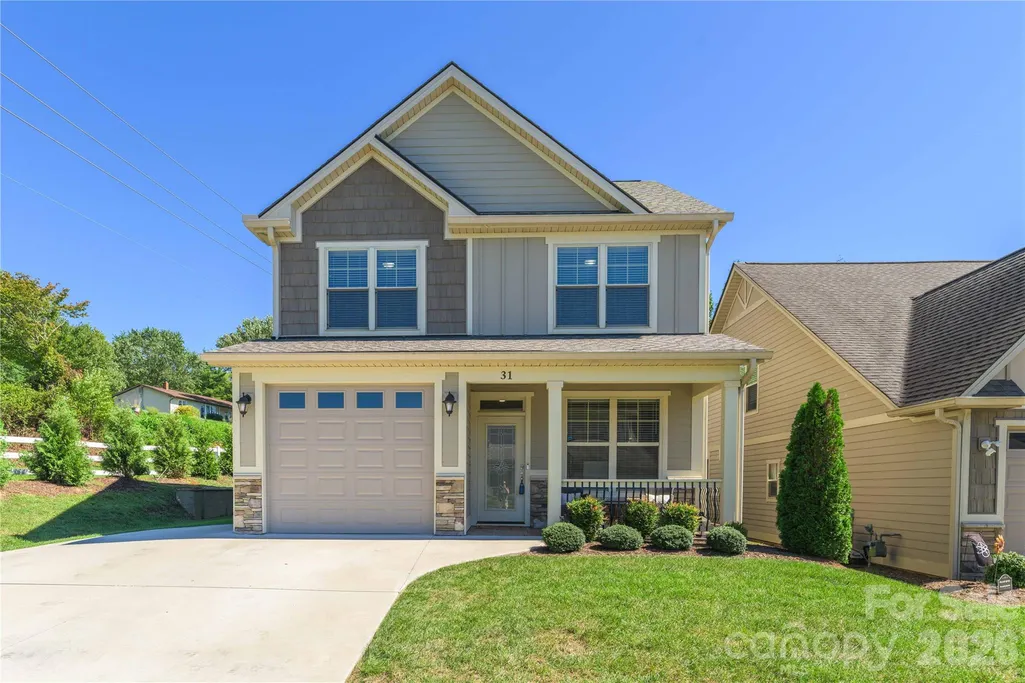
- StyleArts and Crafts
- Year Built2022
- Price$ 425,000
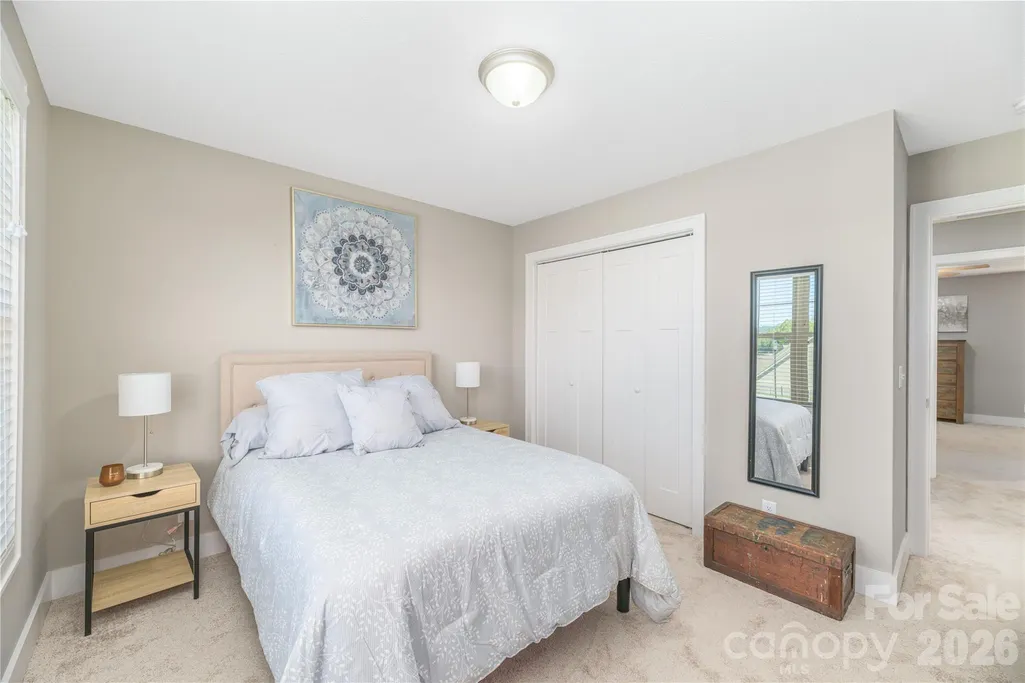
- Bedrooms3
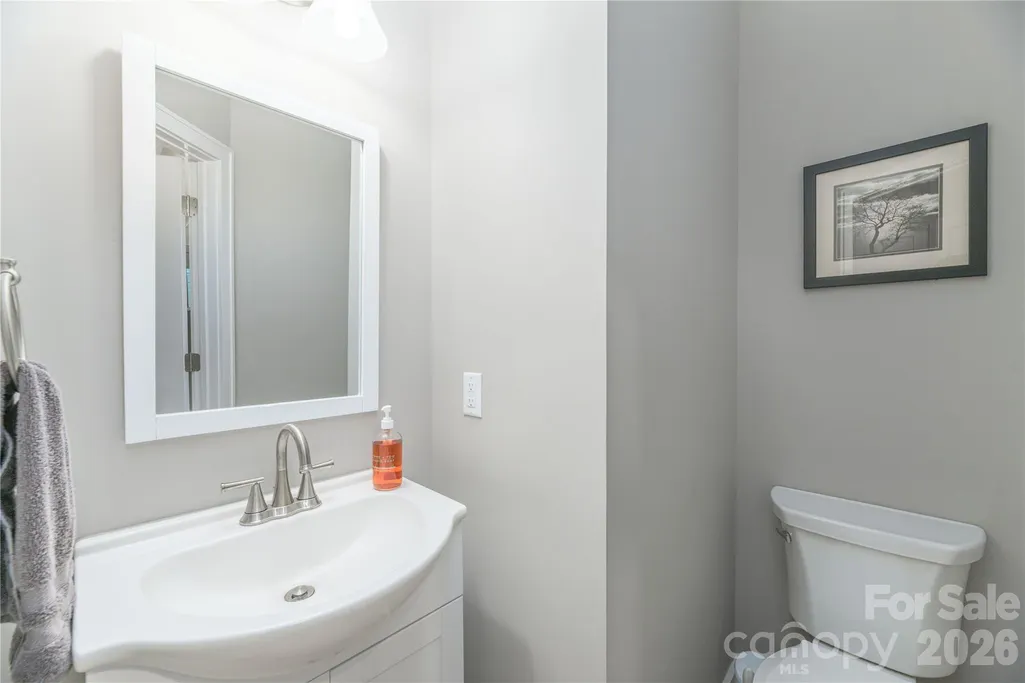
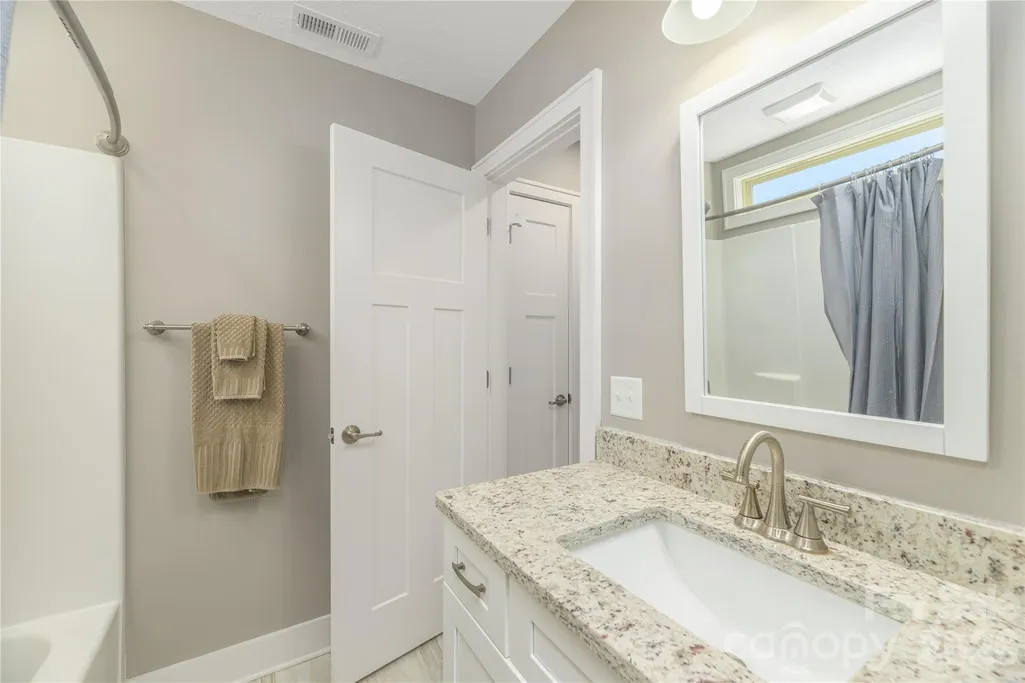
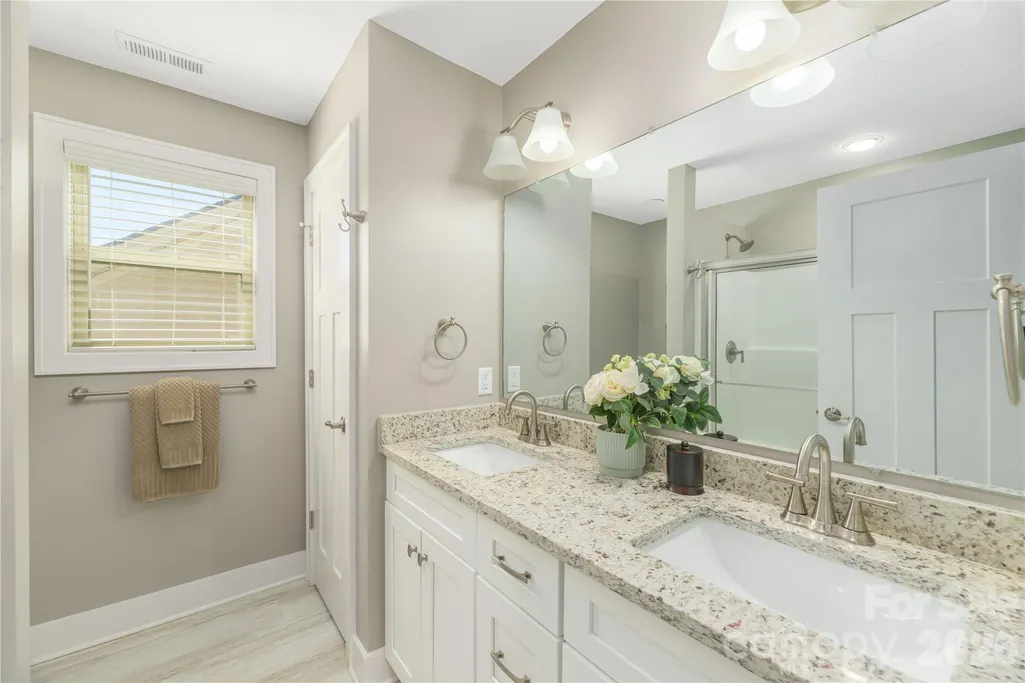
- Full Bathrooms2
- Half Bathrooms1
- Sqr Footage1788
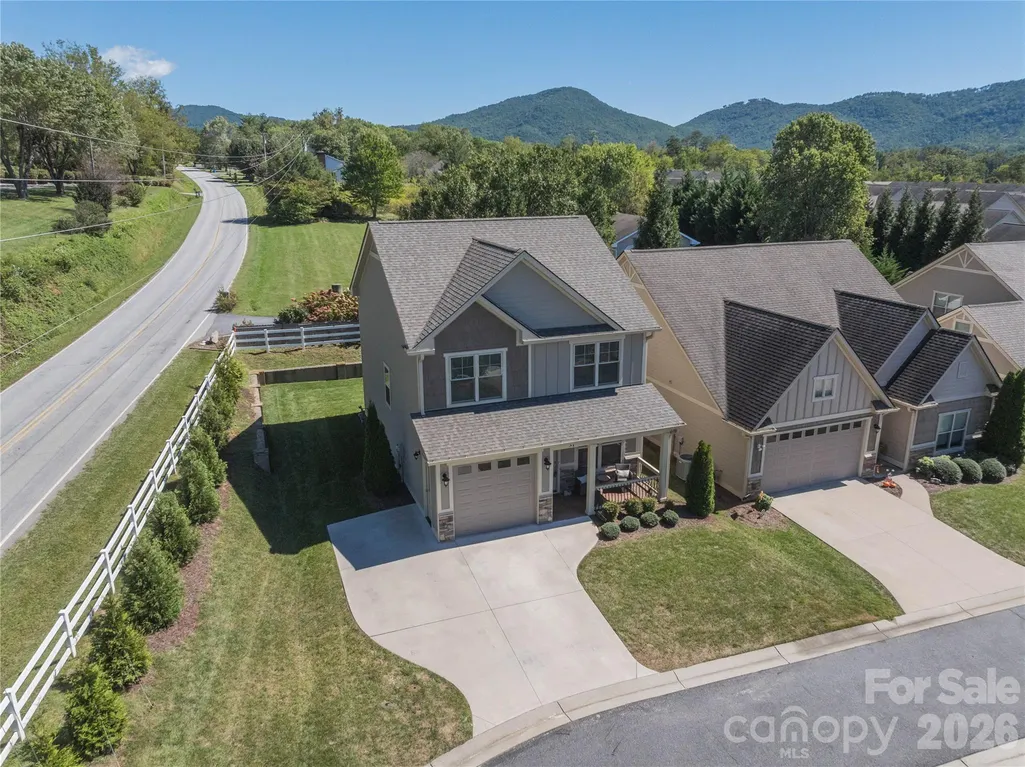
- Lot Size0.05 Acres
Data Source:
Canopy MLS
Property Description
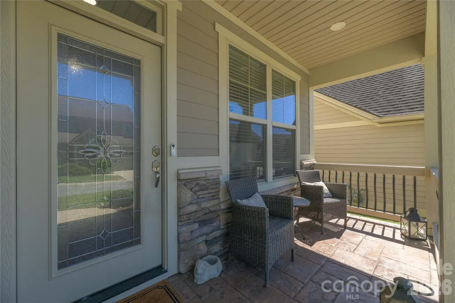
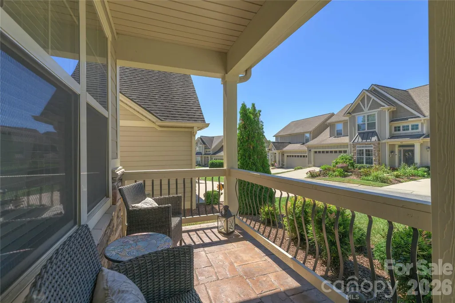
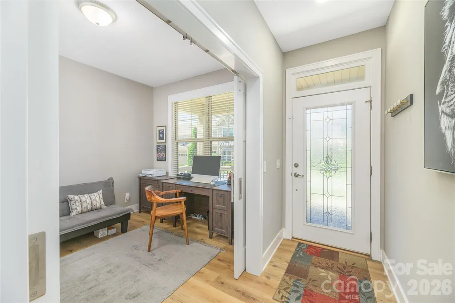
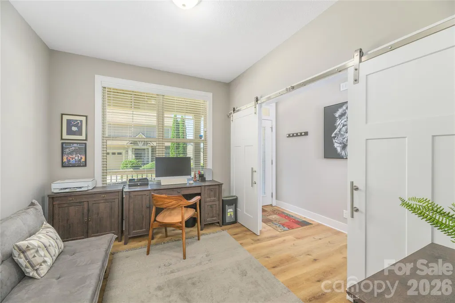
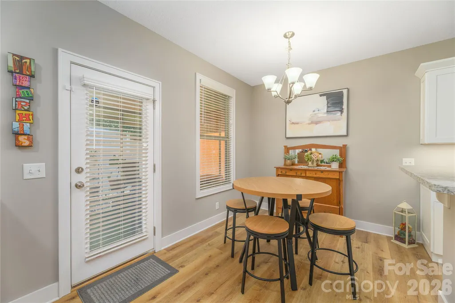
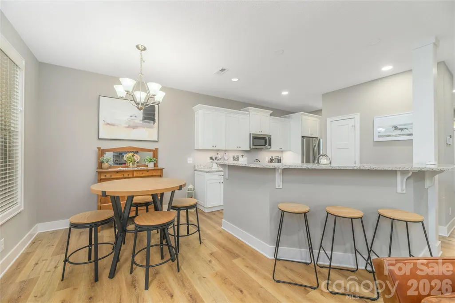
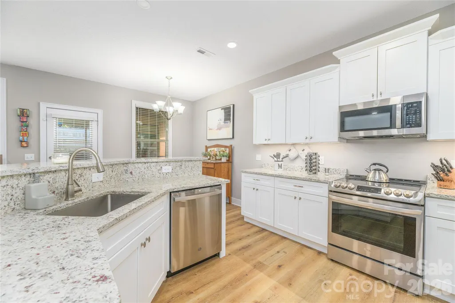
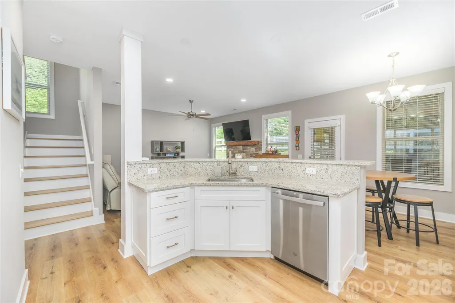
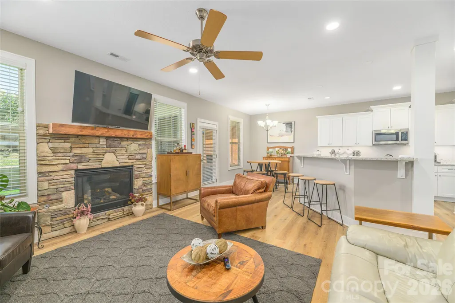
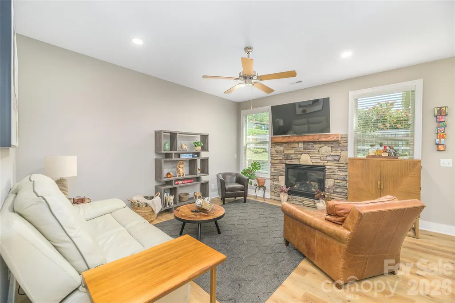
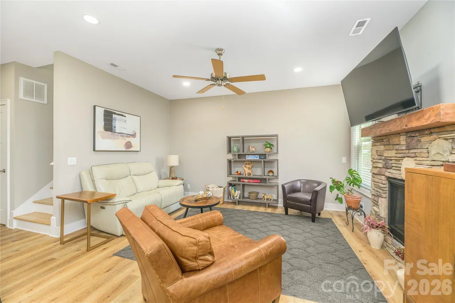
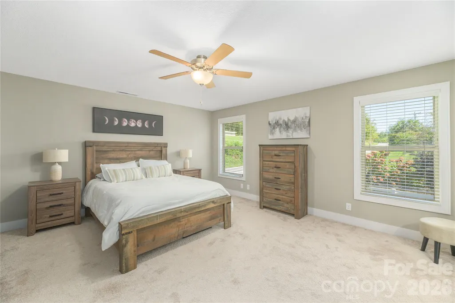
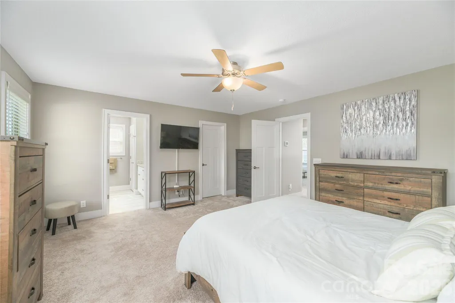
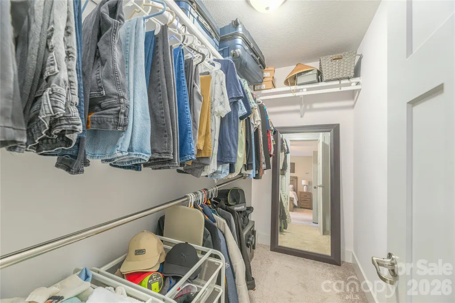
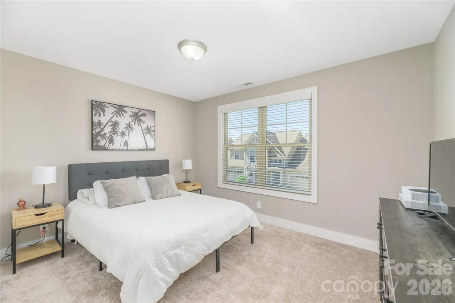
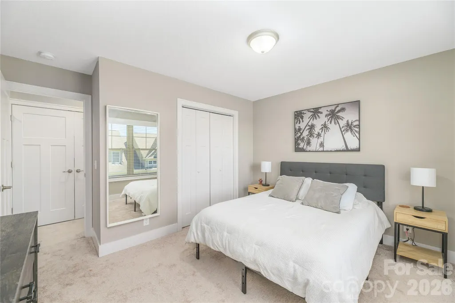
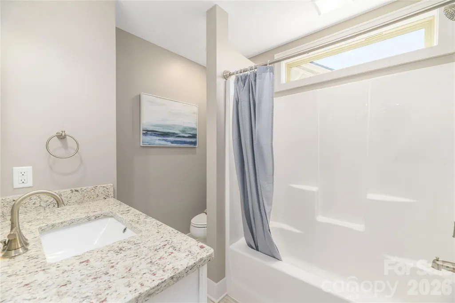
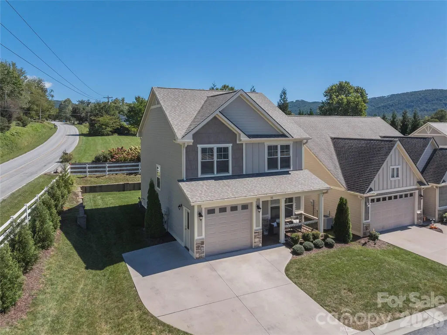
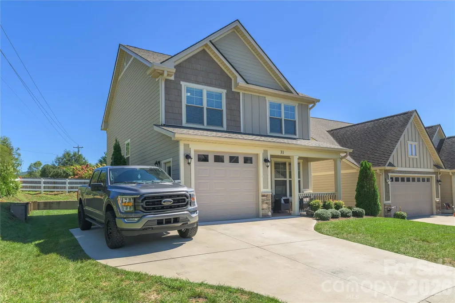
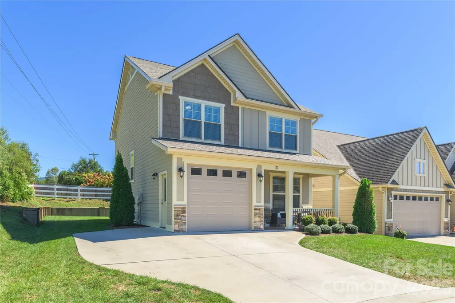
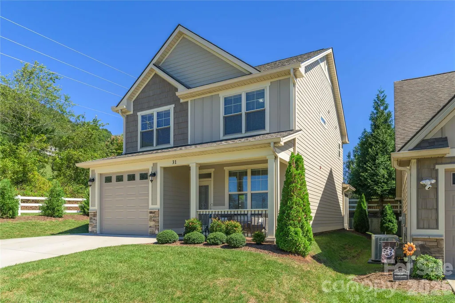
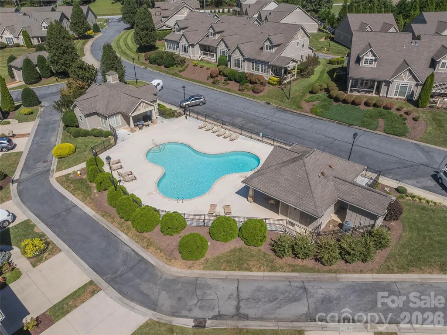
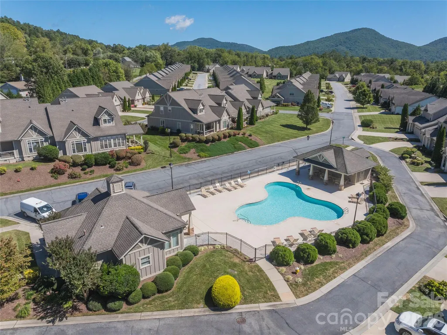
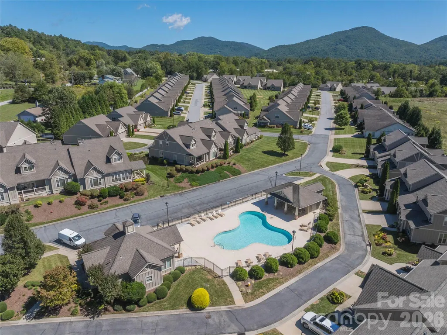
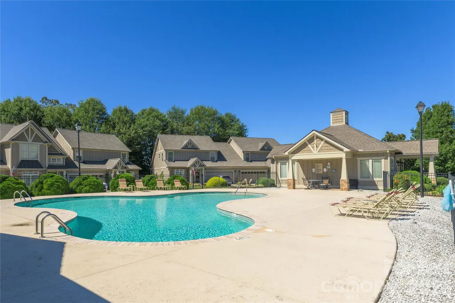
Price dropped below tax value, bring all offers. In the gated Village at Windstone community, this well-appointed freestanding house blends custom design with quality construction. Built in 2022 and lightly lived in, it is the newest residence in the neighborhood. Custom interior features include a stone gas fireplace, granite countertops and luxury vinyl plank flooring, creating a comfortable and low maintenance inside and out. The upper level includes a private primary suite, two additional bedrooms and a full bath, offering separation for household members or guests. Residents enjoy access to a seasonal outdoor pool, clubhouse, centralized mail center and secure waste disposal facility. The homeowners association provides exterior home maintenance, lawn care and private road upkeep, supporting a low-maintenance, lock-and-leave lifestyle. Ideally located between Asheville and Hendersonville, this home is minutes from shopping, scenic trails and new area conveniences, including multiple grocery stores and a health care center. Henderson County has lower taxes than Buncombe. Near the shopping, dining, and amenities of South Asheville, this home seamlessly blends modern comfort with the charm of mountain charm making it an ideal full-time residence or effortless retreat.
| Elementary School | Middle School | High School |
|---|---|---|
| Fletcher Elementary School | Apple Valley Middle School | North Henderson High School |
| Price History | |
|---|---|
| 9/28/2026 | Listed $425,000 |
General Features
| Living Area | 1788 |
|---|---|
| Sewer | Public Sewer |
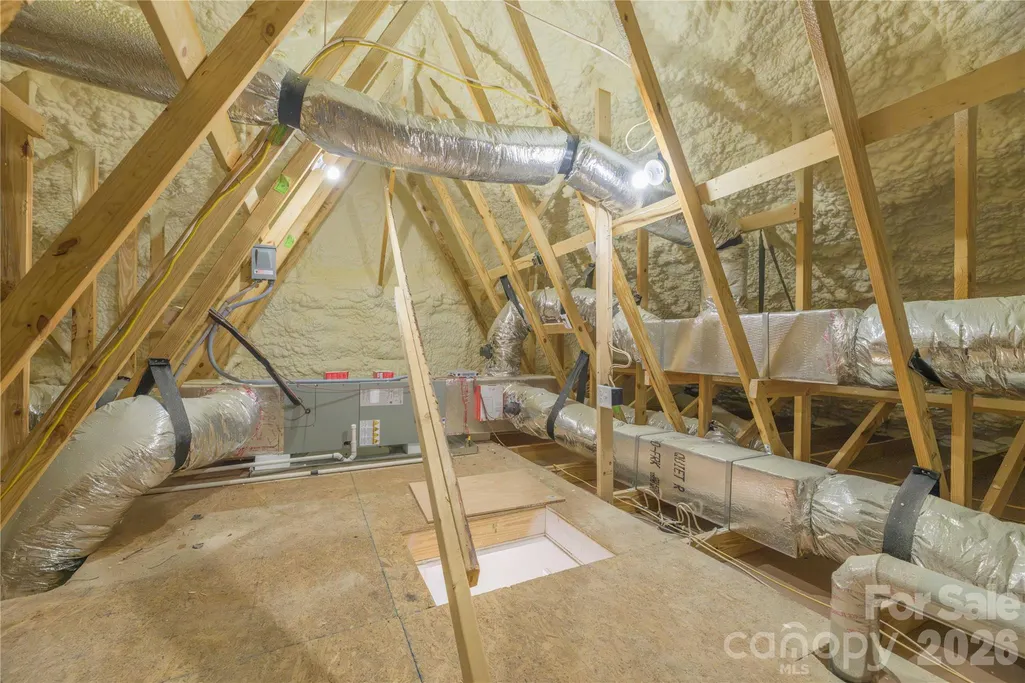
| Heating | Forced Air,Heat Pump,Natural Gas,Zoned |
| Cooling | Ceiling Fan(s),Central Air,Electric,Heat Pump,Zoned |
| Utilities | Cable Connected,Electricity Connected,Natural Gas,Phone Connected,Underground Utilities |
| Roof | Architectural Shingle |
| Appliances | Dishwasher,Disposal,Dryer |
| HOA Fee | 309 |
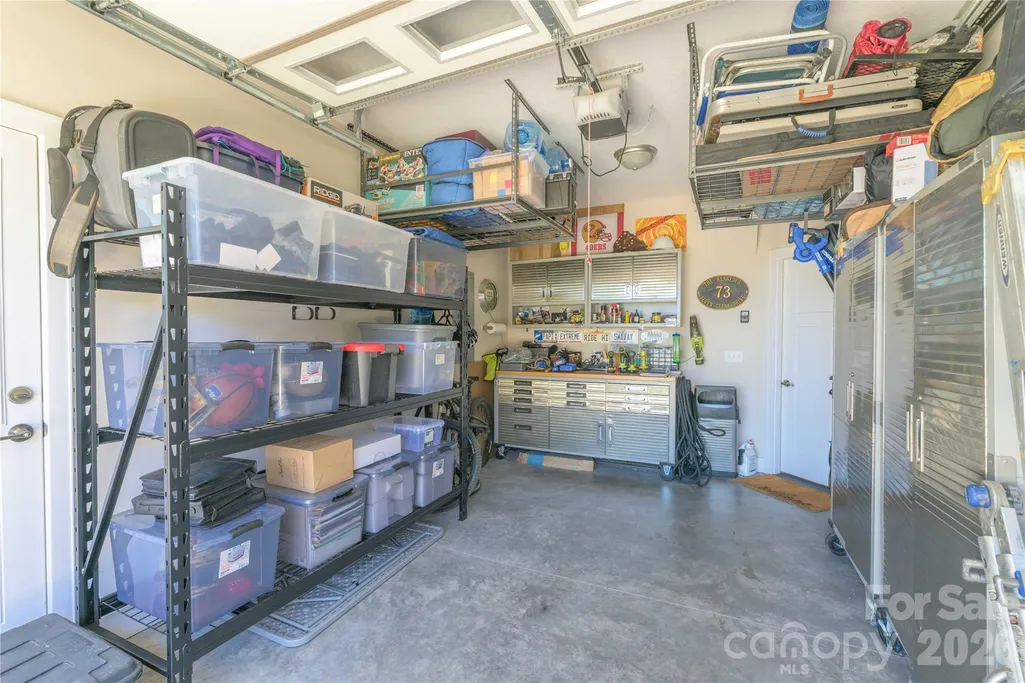
| Garage Spaces | 1 |
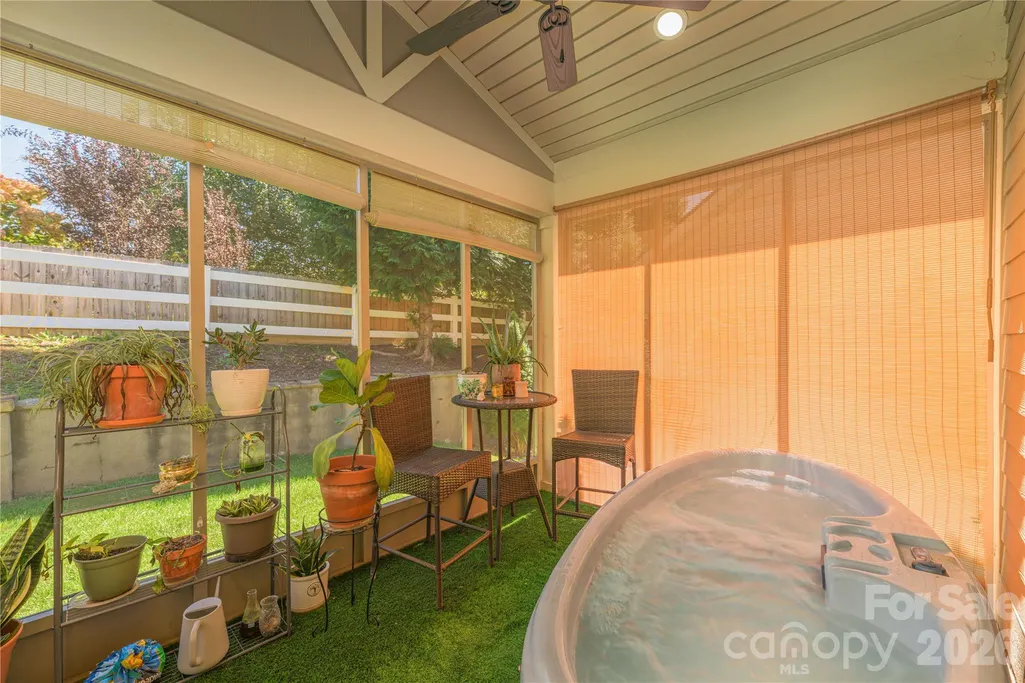
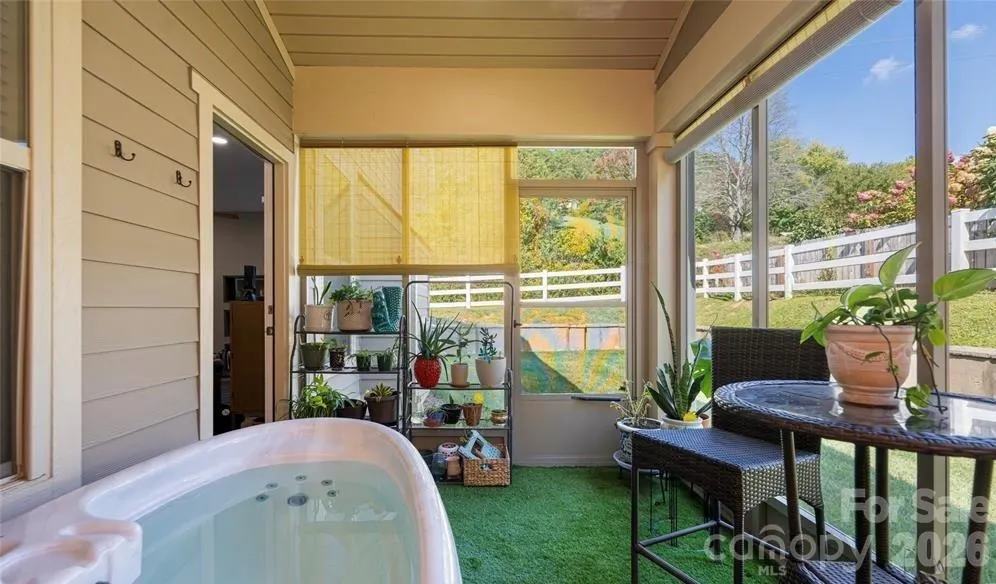
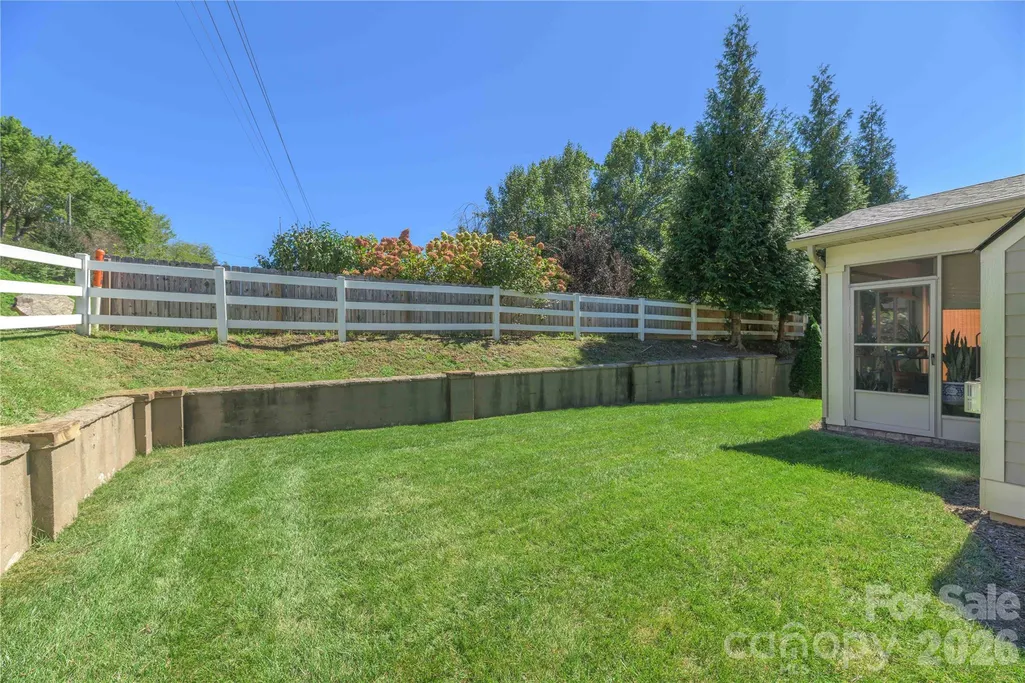
| Patio/Porch Features | Front Porch,Rear Porch,Screened |
| Architectural Style | Arts and Crafts |
| Pool Features | Fenced,In Ground,Outdoor Pool |
| Security Features | Smoke Detector(s) |
| Construction Materials | Fiber Cement,Stone Veneer |
| Pets Allowed | Yes |
| Year Built | 2022 |
| Levels | Two |
| Property Subtype | Single Family Residence |
| Parcel Number | 1016157 |
| Community Features | Cabana,Clubhouse,Fitness Center,Gated,Outdoor Pool,Street Lights |
| Assoc Fee Paid Per | Monthly |
| County | Henderson |
| New Construction | No |
| Property Type | Residential |
| HOA | Yes |
| Subdivision Name | Village at Windstone |
| Garage Y/N | Yes |
| Full Baths | 2 |
| Directions | From Fletcher and Hendersonville: Hendersonville Road to Old Airport Road. Old Airport Road turns into Mills Gap Road. The Village at Windstone main entrance will be on the RIGHT. From Asheville: Hen |
| High School | North Henderson |
| City | Fletcher |
| Association Name | IPM |
| Senior Community Y/N | No |
| Open Parking Spaces | 2 |
| Lot Size Units | Acres |
| Carport Y/N | No |
| Elementary School | Fletcher |
| Middle/Junior High School | Apple Valley |
| Additional Parcels Y/N | No |
| Standard Status | Active |
| CAR_HOASubjectTo | Required |
| Construction Type | Site Built |
| Restrictions | Manufactured Home Not Allowed,Modular Not Allowed,Subdivision |
| Tax Assessed Value | 442500 |
| Listing Terms | Cash,Conventional |
Interior Features
| Flooring | Carpet,Laminate,Tile |
|---|---|
| Fireplace Features | Gas Log,Living Room |
| Basement (Y/N) | No |
| Window Features | Insulated Window(s),Window Treatments |
| Fireplace Y/N | Yes |
| Above Grade Finished Area | 1788 |
| Half Baths | 1 |
| Laundry Features | Laundry Closet,Upper Level |
| Total Bedrooms | 3 |
| Total Baths | 3 |
| SqFt Main | 816 |
| SqFt Garage | 228 |
| SqFt Upper | 972 |
Exterior Features
| Exterior Amenities | Above Ground Hot Tub / Spa,Lawn Maintenance |
|---|---|
| Parking Features | Attached Garage,Garage Door Opener,Garage Faces Front,Parking Space(s) |
| Water Source | City |
| Lot Size Area | 0.05 |
| Foundation Details | Slab |
| Road Surface Type | Concrete,Paved |
| Other Parking | Extra parking space like no other in community |
| Door Features | Insulated Door(s),Screen Door(s) |
| Road Responsibility | Private Maintained Road |
| Main Level Garage YN | Yes |
Amenities
- Foreclosure
- Views
- Short Sale
- New Construction
- Adult 55+
- Lease To Own
- No HOA Fees
- Furnished
- Primary On Main
- Air Conditioning
- Seller Finance
- Green
- Fixer Upper
- Horse
- Golf
- Fireplace
- Deck
- Garage
- Basement
- Pool
Property vs Single Family Average in 28732
Price
Year Built
Visits
 Canopy MLS® Copyright ©2026 All rights reserved.
 Information deemed reliable but not guaranteed.
Property information provided courtesy of the Internet Exchange Program of the Greenville Association of Realtors.
The information being provided is for consumers personal, non-commercial use and may not be used for any purpose other than to identify prospective properties consumers may be interested in purchasing.
Data is updated as of September 29, 2026 2:08 PM UTC
Information deemed reliable but not guaranteed.
Property information provided courtesy of the Internet Exchange Program of the Greenville Association of Realtors.
The information being provided is for consumers personal, non-commercial use and may not be used for any purpose other than to identify prospective properties consumers may be interested in purchasing.
Data is updated as of September 29, 2026 2:08 PM UTC
