
Address
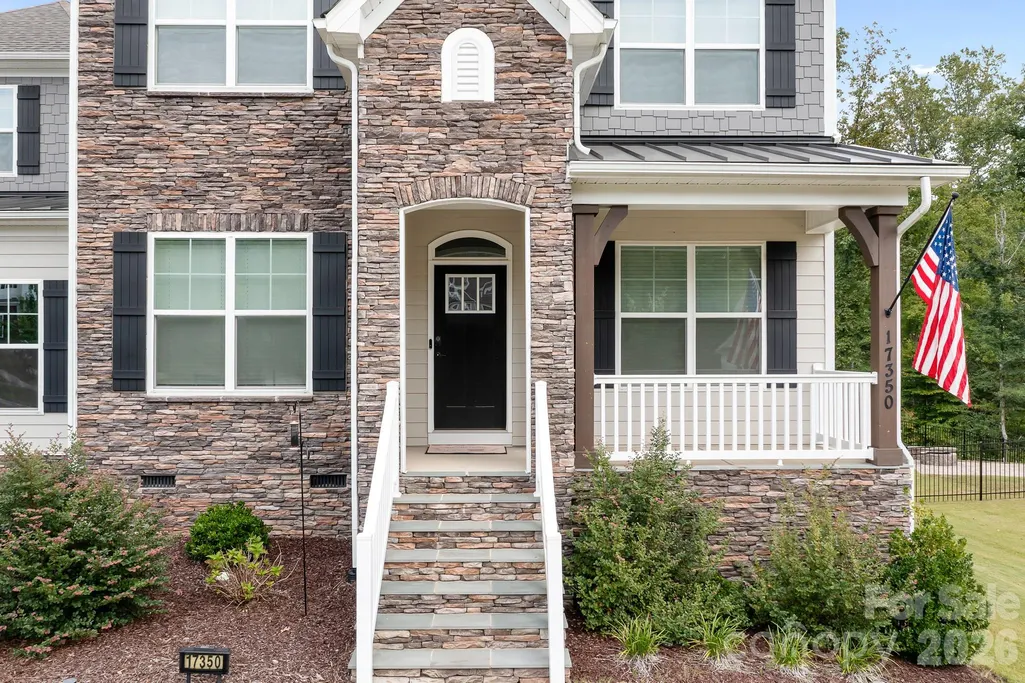
17350 Monocacy Boulevard, Huntersville, NC
Price
$ 839,000
Property Attributes
- ID#4428692
- TypeSingle Family
- Listing Status Active
- CountyMECKLENBURG
- CityHuntersville
- AreaMecklenburg County
- NeighborhoodMirabella
- Zip28078
- Style
- Year Built2023
- Price$ 839,000
- Bedrooms5
- Full Bathrooms4
- Half Bathrooms1
- Sqr Footage3571
- Lot Size0.3 Acres
Data Source:
Canopy MLS
Property Description
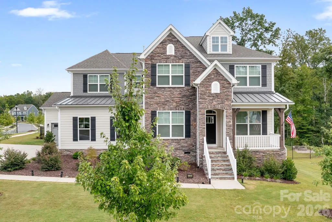
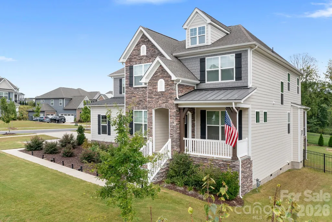
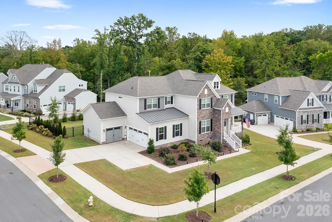
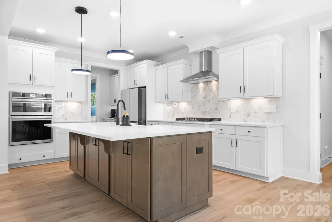
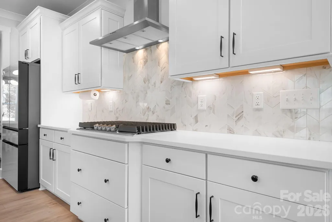
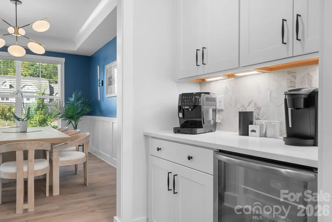
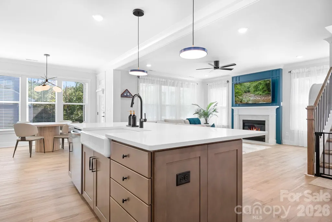
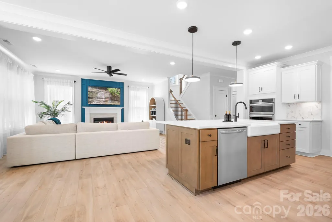
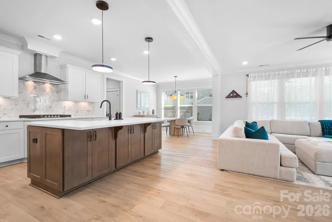
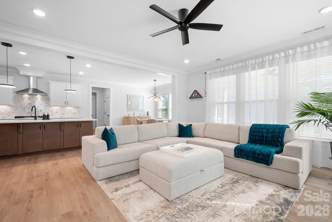
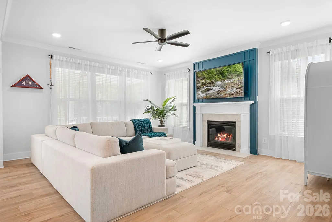
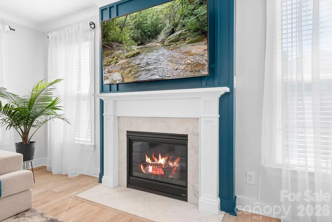
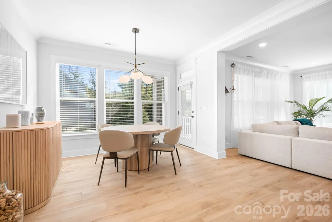
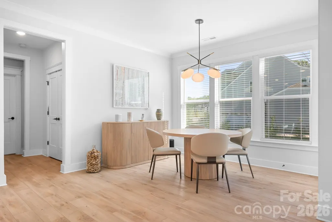
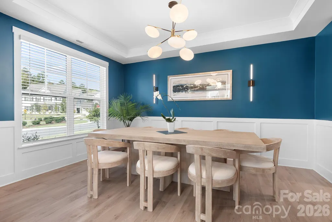
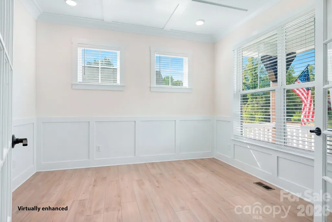
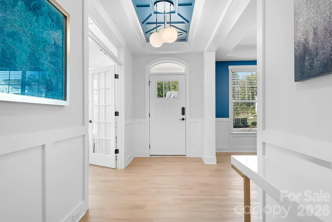
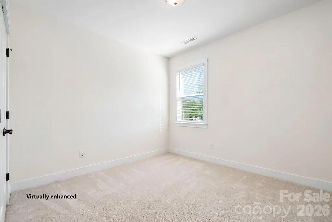
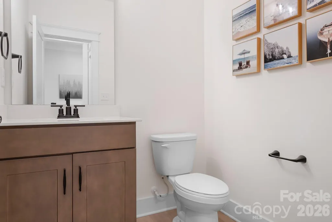
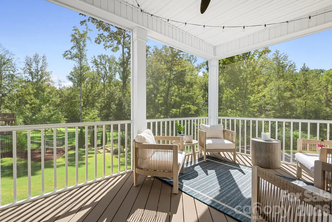
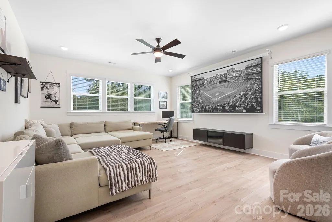
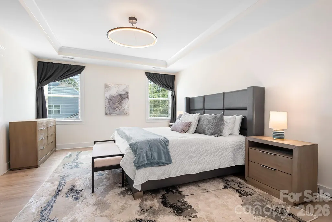
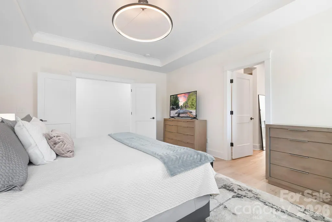
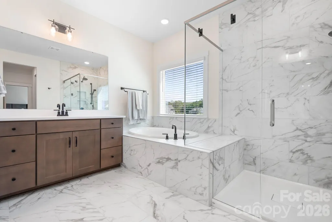
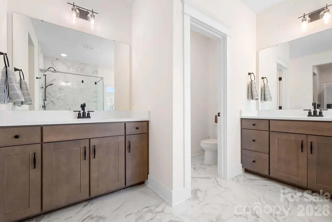
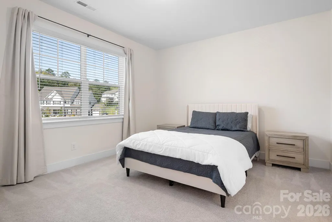
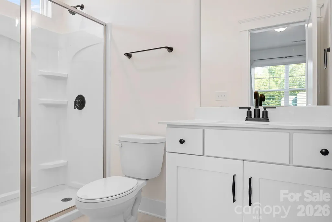
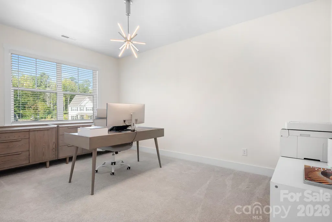
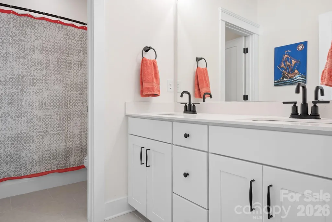
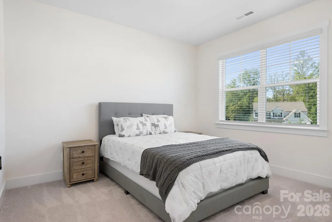
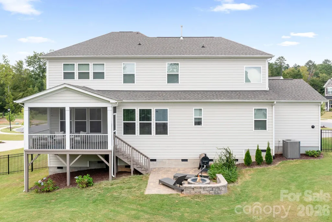
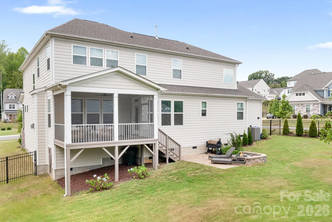
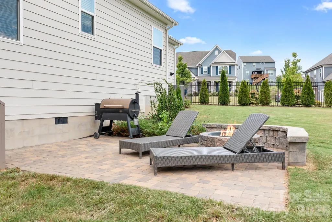
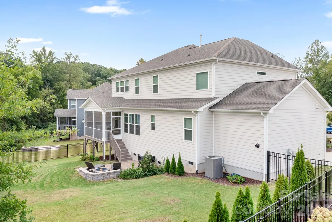
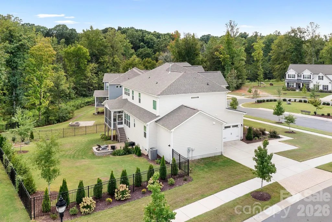
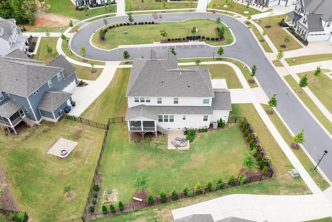
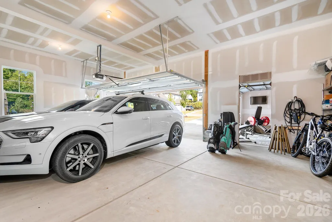
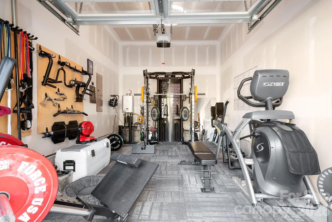
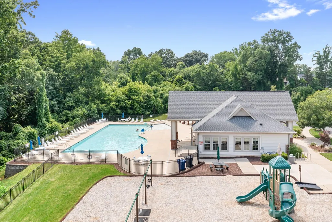
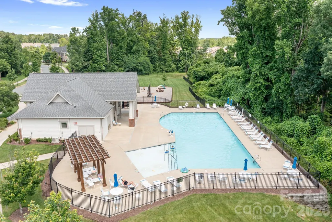
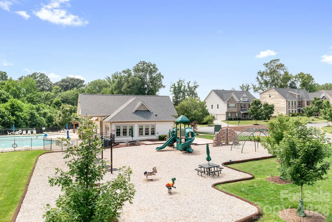
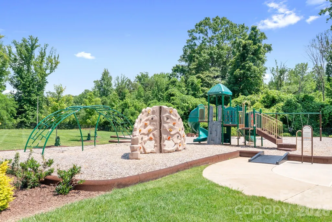
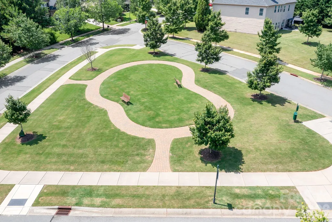
Absolutely stunning five bedroom, four and a half bath home in the desirable Mirabella community. Corner, cul-de sac lot with sunny, well appointed, open floorplan and spectacular outdoor living space. An elegant foyer greets you (notice the trim detail) and opens to the formal dining room with tray ceiling and dedicated office with French doors and coffered ceiling. Past the foyer you step into the grand great room, so open and spacious, it is truly the centerpiece of the home. Magnificent kitchen with large island, breakfast bar, chic tile backsplash with quartz counters, gas cooktop with hood, walk-in pantry and adjacent butler's pantry with beverage fridge. Downstairs has been freshly painted. Second primary suite on the main level with en-suite bath. Upstairs is just as inviting! Great loft space for a second entertaining area or theater room. The primary suite is like a retreat featuring two custom closets, two oversized separate vanities, soaking tub and extended step-in shower. Three additional bedrooms one with en-suite bath. Outdoor space is just as nice with a spacious screened porch, paver patio with fire-pit and fenced yard. Three car garage with access between them, EV charging station and extra workspace area. Easy access to I77, minutes to downtown Huntersville and a quick drive to all the Birkdale area offerings. Community pool, playground and pocket common areas. Truly impressive home and location!
| Elementary School | Middle School | High School |
|---|---|---|
| Blythe Elementary School | J.M. Alexander Middle School | North Mecklenburg High School |
| Price History | |
|---|---|
| 9/28/2026 | Listed $839,000 |
General Features
| Living Area | 3571 |
|---|---|
| Sewer | Public Sewer |
| Heating | Natural Gas,Zoned |
| Cooling | Ceiling Fan(s),Central Air,Zoned |
| Appliances | Bar Fridge,Dishwasher,Disposal,Electric Oven,Exhaust Fan,Exhaust Hood,Gas Cooktop,Microwave,Self Cleaning Oven,Tankless Water Heater,Wall Oven,Wine Refrigerator |
| Zoning | RES |
| Garage Spaces | 3 |
| Patio/Porch Features | Patio,Screened |
| Construction Materials | Fiber Cement,Shingle/Shake,Stone Veneer |
| Year Built | 2023 |
| Levels | Two |
| Property Subtype | Single Family Residence |
| Parcel Number | 019-224-22 |
| Community Features | Cabana,Clubhouse,Outdoor Pool,Playground,Sidewalks,Street Lights |
| County | Mecklenburg |
| New Construction | No |
| Property Type | Residential |
| HOA | Yes |
| Subdivision Name | Mirabella |
| Garage Y/N | Yes |
| Full Baths | 4 |
| High School | North Mecklenburg |
| City | Huntersville |
| Senior Community Y/N | No |
| Lot Size Units | Acres |
| Carport Y/N | No |
| Elementary School | Blythe |
| Middle/Junior High School | J.M. Alexander |
| Additional Parcels Y/N | No |
| Standard Status | Active |
| CAR_HOASubjectTo | Required |
| Construction Type | Site Built |
| Tax Assessed Value | 662700 |
| Listing Terms | Cash,Conventional |
Interior Features
| Interior Amenities | Attic Other,Breakfast Bar,Cable Prewire,Entrance Foyer,Garden Tub,Kitchen Island,Open Floorplan,Pantry,Walk-In Closet(s),Walk-In Pantry |
|---|---|
| Flooring | Carpet,Tile,Vinyl |
| Fireplace Features | Gas,Gas Log,Great Room |
| Basement (Y/N) | No |
| Window Features | Window Treatments |
| Fireplace Y/N | Yes |
| Above Grade Finished Area | 3571 |
| Half Baths | 1 |
| Laundry Features | Laundry Room,Upper Level |
| Total Bedrooms | 5 |
| Total Baths | 5 |
| SqFt Main | 1659 |
| SqFt Garage | 882 |
| SqFt Upper | 1912 |
| Bedroom | 1 |
Exterior Features
| Exterior Amenities | Fire Pit |
|---|---|
| Fencing | Back Yard |
| Parking Features | Driveway,Electric Vehicle Charging Station(s),Attached Garage,Garage Door Opener,Garage Faces Side |
| Lot Features | Corner Lot,Cul-De-Sac |
| Water Source | City |
| Lot Size Area | 0.3 |
| Foundation Details | Crawl Space |
| Lot Dimensions | 116x142x91x112 |
| Road Surface Type | Concrete,Paved |
| Door Features | French Doors |
| Road Responsibility | Publicly Maintained Road |
| Main Level Garage YN | Yes |
Amenities
- Foreclosure
- Views
- Short Sale
- New Construction
- Adult 55+
- Lease To Own
- No HOA Fees
- Furnished
- Primary On Main
- Air Conditioning
- Seller Finance
- Green
- Fixer Upper
- Horse
- Golf
- Fireplace
- Deck
- Garage
- Basement
- Pool
Property vs Single Family Average in 28078
Price
Year Built

 Information deemed reliable but not guaranteed.
Property information provided courtesy of the Internet Exchange Program of the Greenville Association of Realtors.
The information being provided is for consumers personal, non-commercial use and may not be used for any purpose other than to identify prospective properties consumers may be interested in purchasing.
Data is updated as of September 27, 2026 2:03 PM UTC
Information deemed reliable but not guaranteed.
Property information provided courtesy of the Internet Exchange Program of the Greenville Association of Realtors.
The information being provided is for consumers personal, non-commercial use and may not be used for any purpose other than to identify prospective properties consumers may be interested in purchasing.
Data is updated as of September 27, 2026 2:03 PM UTC
