

Address
735 Jackson Grove Road, Landrum, SC
Price
$ 4,475,000
Property Attributes
- ID#1565706
- TypeSingle Family
- Listing Status Active
- CountySpartanburg
- CityLandrum
- Area015
- NeighborhoodCaroland Farms
- Zip29356
- StyleTraditional
- Taxes$ 6679
- Price$ 4,475,000
- Bedrooms6
- Full Bathrooms7
- Half Bathrooms1
- Lot Size57.77 Acres
Data Source:
Greater Greenville MLS (GGMLS)
Property Description
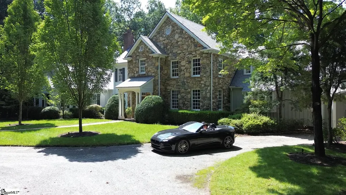
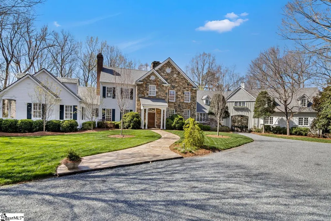
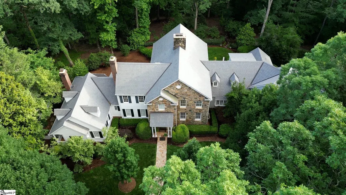
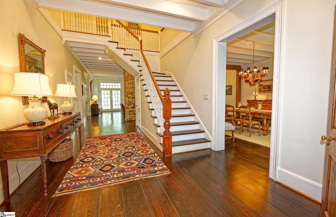
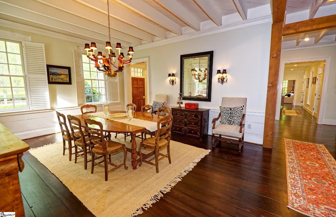
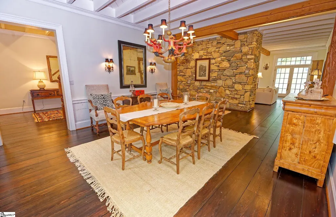
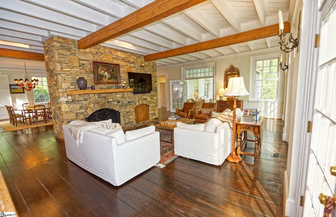
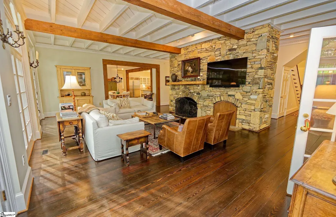
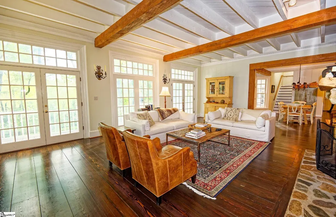
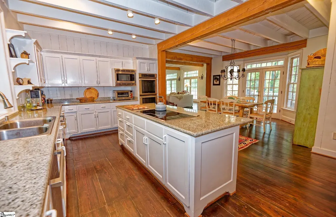
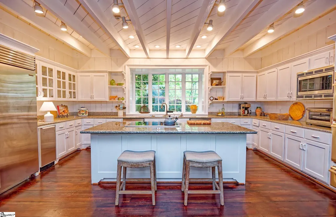
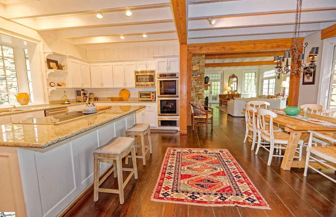
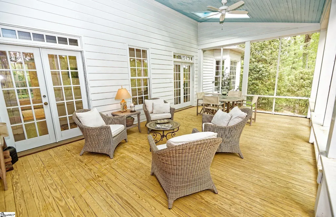
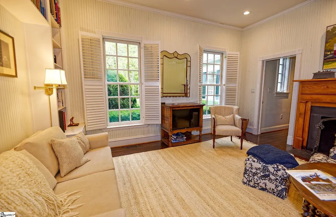
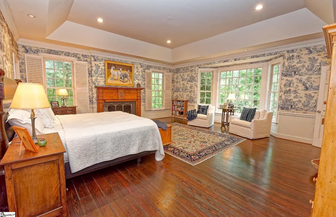
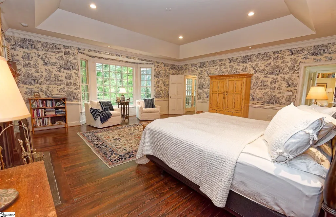
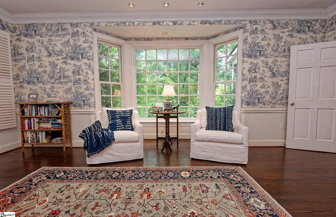
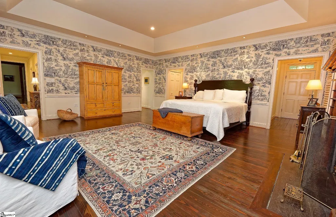
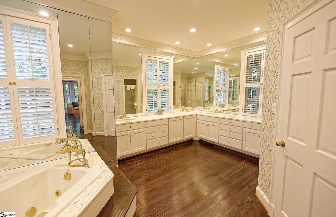
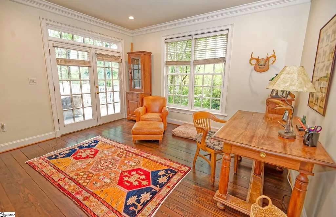
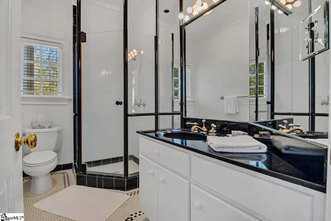
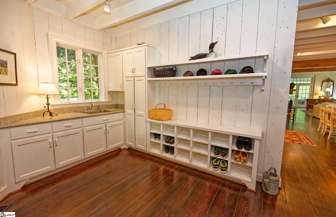
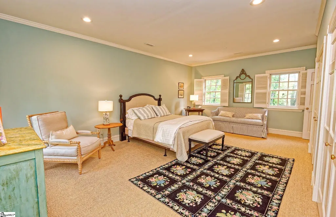
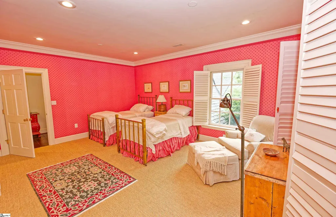
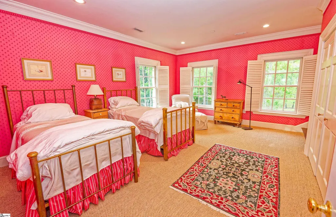
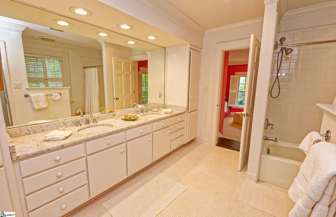
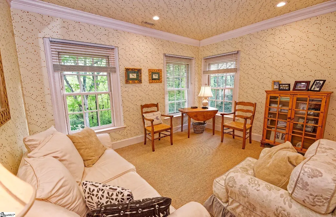
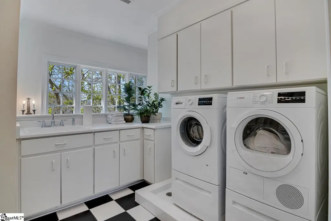
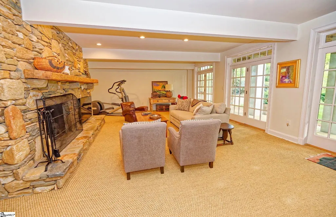
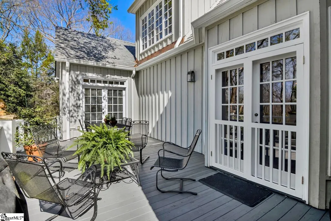
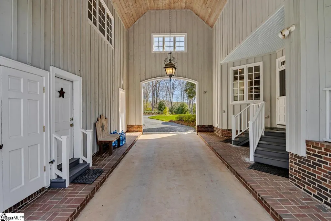
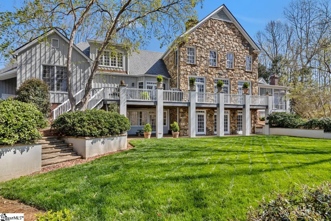
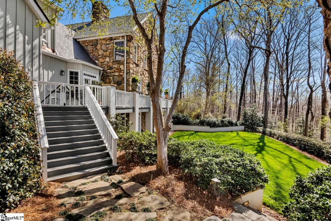
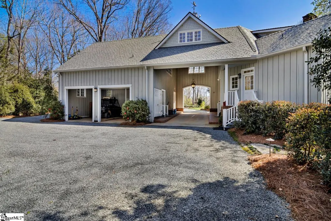
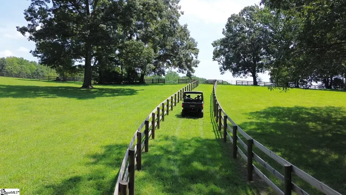
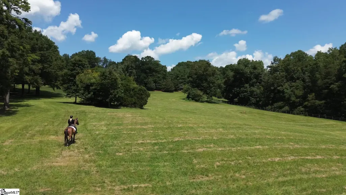
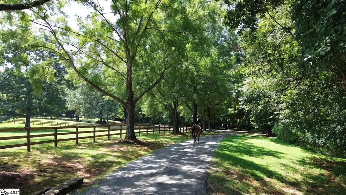
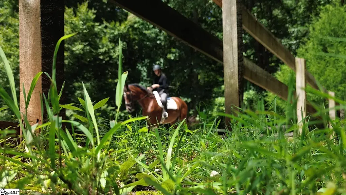
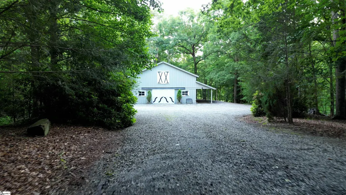
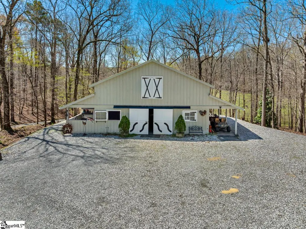
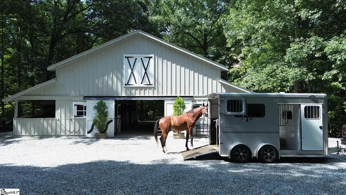
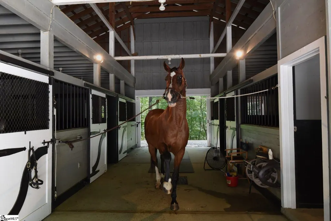
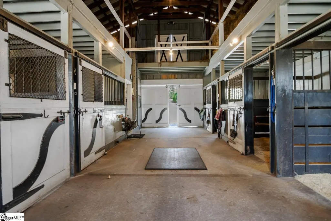
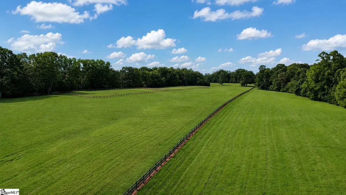
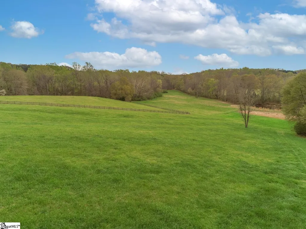
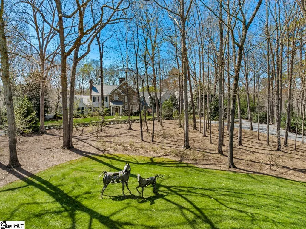
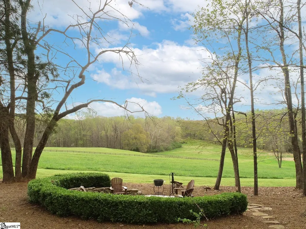
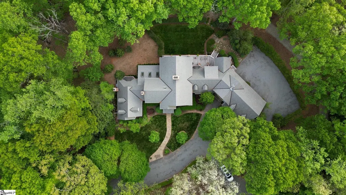
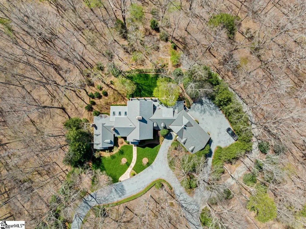
Luxury Country Estate & Equestrian Retreat in Landrum Tucked away on nearly 58 picturesque acres, Butter Moon Farm is an exquisite architectural masterpiece offering the ideal balance of world-class craftsmanship and natural beauty. A dramatic, winding driveway introduces this meticulously crafted 6-bedroom, 6-bathroom estate, where every architectural detail—from custom millwork to effortless livability—has been executed to perfection. Main Level Residence • Gourmet Chef's Kitchen: Equipped with premium Sub-Zero and Thermador appliances, dual dishwashers, double ovens, a warming drawer, ice maker, granite counters, and a expansive center island. • Open Living Spaces: Sunlight fills the formal dining area, sunny breakfast room, and living room anchored by a floor-to-ceiling stone fireplace. • Primary Suite Sanctuary: Features trey ceilings, a private sitting room, dual fireplaces, custom walk-in closets, stackable laundry, and a spa-inspired bath with a jetted tub and double vanity. • Main-Floor Guest Suite: Complete with an en-suite bath and private exterior entrance. • Fine Details: Reclaimed wide-plank hardwood floors sourced from historic mills run throughout, accompanied by a spacious drop-zone mudroom off the porte-cochere. Upper Level & Carriage House • Four Generous Bedrooms: Two feature private en-suite baths, while two share an adjoining full bath. • Second-Floor Laundry: Includes built-in cabinetry, a utility sink, and off-season storage closets. Dual staircases offer seamless movement between floors. • Guest Suite: Located above the detached 2-car garage, offering a private refuge with a full bath, closet, and kitchenette. Terrace Level & Outdoor Living • Finished Lower Level: Built for entertaining with a stone fireplace, kitchenette, full bath, expansive recreation room, and abundant storage. • Outdoor Spaces: Step out to a large covered back porch, an inviting fire pit area, or the wide deck and screened porch featuring skylights and ceiling fans. The grounds stretch down to a private riverfront setting. Equestrian & Property Highlights • Horse Facilities: A charming 7-stall barn equipped with a tack room and feed room, leading out to lush fenced pastures and a dedicated riding arena. • Direct Trail Access: Bordered by the North Pacolet Association (NPA) trail system for miles of horse riding. • Botanical Grounds: Professionally landscaped with mapped rare tree and plant species. • Infrastructure: Generator, fully encapsulated crawlspace, central vacuum system, and a new roof installed in 2022. Conveniently situated in Landrum, SC with easy access to Spartanburg, Greenville, Tryon, and the Tryon International Equestrian Center (TIEC). Contact us today to schedule your private tour or request a video walkthrough.
| Elementary School | Middle School | High School |
|---|---|---|
| O.P. Earle Elementary School | Landrum Middle School | Landrum High School |
| Price History | |
|---|---|
| 9/8/2026 | Listed $4,475,000 |
General Features
| Sewer | Septic Tank |
|---|---|
| HOA Fee | 1060 |
| Topography | Level |
| Property Subtype | Single Family Residence |
| Tax Year | 2024 |
| Community Features | Horses Permitted |
| Assoc Fee Paid Per | Annually |
| County | Spartanburg |
| Property Type | Residential |
| HOA | true |
| Attached Garage | false |
| Subdivision Name | Caroland Farms |
| Garage Y/N | true |
| Status | Active |
| Directions | Take I-26 W, follow I-26 W to exit 1 for SC-14 toward Landrum. Turn right onto SC-14 (Landrum Rd), turn right onto Jackson Grove Rd. property will be on the right. |
| High School | Landrum |
| City | Landrum |
| MLS Area | 015 |
| Lot Size Units | Acres |
| Lot Size Square Feet | 2516461.2 |
| Spa Features | Bath |
| Elementary School | O.P. Earle |
| Tax Annual Amount | 6679 |
| Middle/Junior High School | Landrum |
| Building Area Units | Square Feet |
| Living Area Units | Square Feet |
| Standard Status | Active |
| Waterfront Features | Creek,River,Water Access |
| Heating | Electric,Forced Air,Multi-Units |
| Cooling | Central Air,Electric,Multi Units |
| Roof | Composition |
| Construction Materials | Stone,Wood Siding |
| Property Condition | 31-50 |
| Security Features | Smoke Detector(s) |
| Appliances | Cooktop,Dishwasher,Disposal,Oven,Electric Oven,Double Oven,Warming Drawer,Microwave,Electric Water Heater |
| Garage Spaces | 2 |
| Association Fee Includes | None |
| Patio/Porch Features | Deck,Patio,Screened,Porch |
| Architectural Style | Traditional |
| Stories Count | 2 |
| Levels | 2+Basement |
| Full Baths | 7 |
| Virtual Tour | https://www.youtube.com/watch?v=f-KA8HQ7kxY |
| Disclosures | Seller Disclosure |
| Other Structures | Barn(s) |
Interior Features
| Air Conditioning Y/N | true |
|---|---|
| Heating Y/N | true |
| Fireplace Y/N | true |
| Below Grade Finished Area Unit Type | Square Feet |
| Flooring | Carpet,Ceramic Tile,Wood |
| Total Baths | 8 |
| Interior Amenities | 2 Story Foyer,2nd Stair Case,Bookcases,High Ceilings,Ceiling Fan(s),Tray Ceiling(s),Central Vacuum,Granite Counters,Open Floorplan,Walk-In Closet(s),In-Law Floorplan,Pantry |
| Basement | Finished,Walk-Out Access |
| Total Fireplaces | 3 |
| Fireplace Features | Wood Burning |
| Half Baths | 1 |
| Laundry Features | Sink,1st Floor,2nd Floor,Laundry Closet,Walk-in,Electric Dryer Hookup,Multiple Hookups,Stackable Accommodating,Washer Hookup,Laundry Room |
| Total Bedrooms | 6 |
| Main Level Bedrooms | 2 |
| Main Level Bathrooms | 2 |
| Kitchen Area | 280 |
| Kitchen Length | 28 |
| Kitchen Width | 10 |
| Primary on Main | 156 |
| Second Bedroom Length | 13 |
| Second Bedroom Width | 12 |
| Bedroom 3 Area | 300 |
| Bedroom 3 Length | 15 |
| Bedroom 3 Width | 20 |
| Bedroom 4 Area | 255 |
| Bedroom 4 Length | 15 |
| Bedroom 4 Width | 17 |
| Living Room Area | 459 |
| Living Room Length | 17 |
| Living Room Width | 27 |
| Primary Bedroom Area | 342 |
| Primary Bedroom Length | 19 |
| Primary Bedroom Width | 18 |
| Bedroom 5 Width | 13 |
| Bedroom 5 Length | 19 |
| Bedroom 5 Area | 247 |
| Dining Room Area | 18 |
| Dining Room Width | 15 |
| Dining Room Area | 270 |
| Window Features | Skylight(s) |
Exterior Features
| Lot Features | 50 - 100 Acres,Pasture,Sloped,Few Trees,Wooded |
|---|---|
| Water Source | Well |
| Lot Size Area | 57.77 |
| Spa | true |
| Lot Size Acres | 57.77 |
| Horse Y/N | true |
| Total Parking | 2 |
| Horse Amenities | 5-8 Stalls,Arena,Barn,Fenced,Pasture,Riding Trail,Round Pen |
| Parking Features | Detached,Circular Driveway,Gravel |
| Foundation Details | Crawl Space,Basement |
| Covered Spaces | 2 |
| Exterior Amenities | Riding Area,Outdoor Fireplace |
| Other Equipment | Generator |
Amenities
- Foreclosure
- Views
- Short Sale
- New Construction
- Adult 55+
- Lease To Own
- No HOA Fees
- Furnished
- Primary On Main
- Air Conditioning
- Seller Finance
- Green
- Fixer Upper
- Horse
- Golf
- Fireplace
- Deck
- Garage
- Basement
- Pool
Property vs Single Family Average in 29356
Price
Taxes
 Canopy MLS® Copyright ©2026 All rights reserved.
 Information deemed reliable but not guaranteed.
Property information provided courtesy of the Internet Exchange Program of the Greenville Association of Realtors.
The information being provided is for consumers personal, non-commercial use and may not be used for any purpose other than to identify prospective properties consumers may be interested in purchasing.
Data is updated as of September 16, 2026 1:41 PM UTC
Information deemed reliable but not guaranteed.
Property information provided courtesy of the Internet Exchange Program of the Greenville Association of Realtors.
The information being provided is for consumers personal, non-commercial use and may not be used for any purpose other than to identify prospective properties consumers may be interested in purchasing.
Data is updated as of September 16, 2026 1:41 PM UTC
