
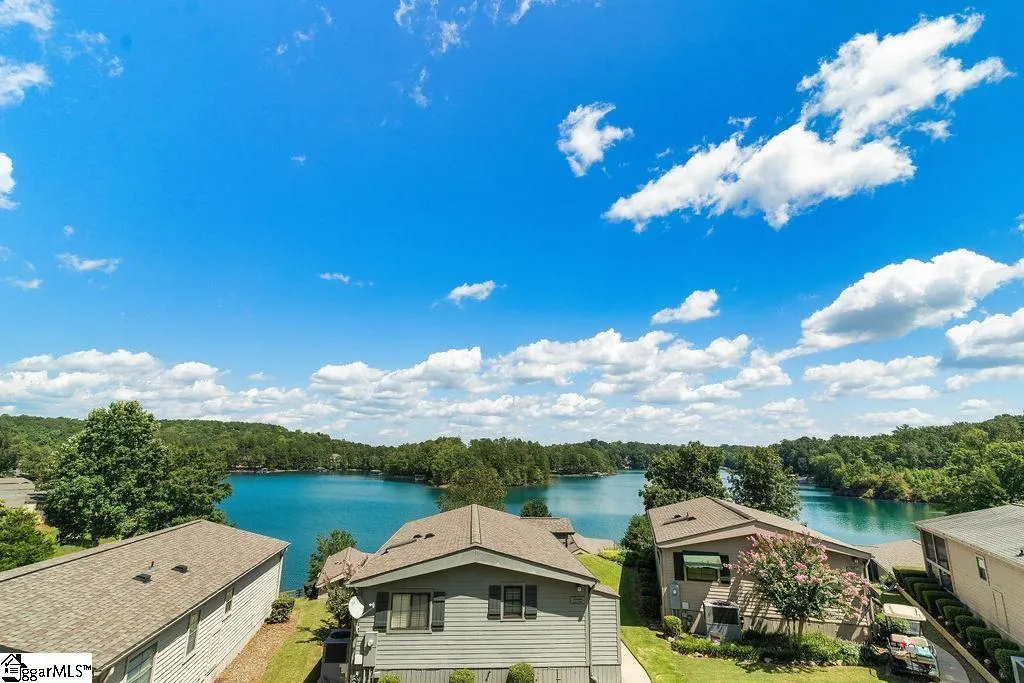
Water Views
Address
1230 Melton Road Unit 16, West Union, SC
Price
$ 297,500
Property Attributes
- ID#1572201
- TypeSingle Family
- Listing Status Active
- CountyOconee
- CityWest Union
- AreaOther
- NeighborhoodOther
- Zip29696
- StyleBungalow
- Year Built1999
- Taxes$ 154
- Price$ 297,500
- Bedrooms2
- Full Bathrooms2
- Half Bathrooms0
- Lot Size0.0551 Acres
Data Source:
Greater Greenville MLS (GGMLS)
Property Description
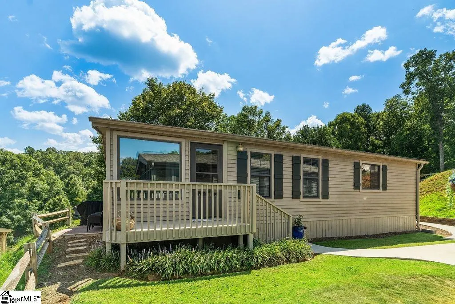
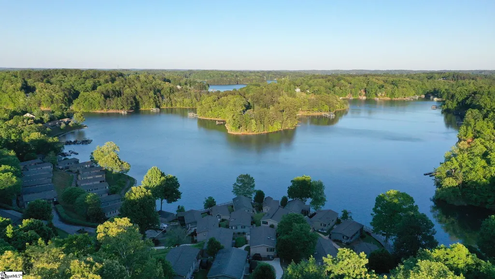
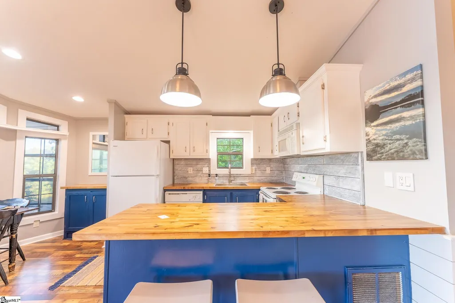
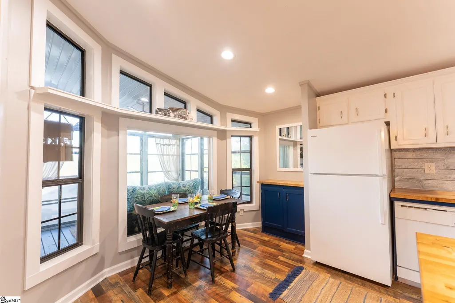
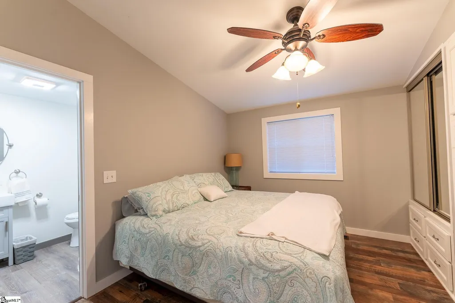
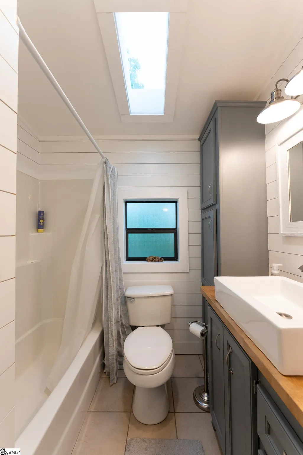
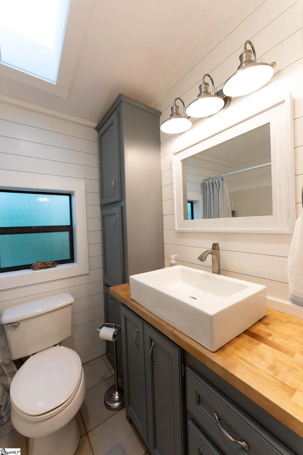
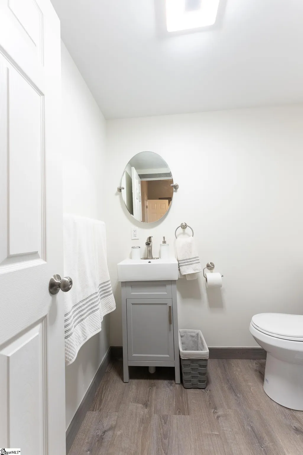
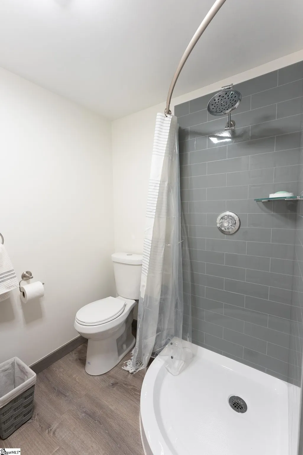
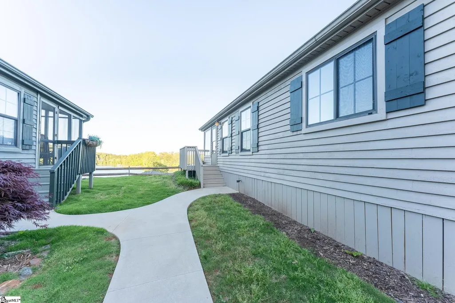
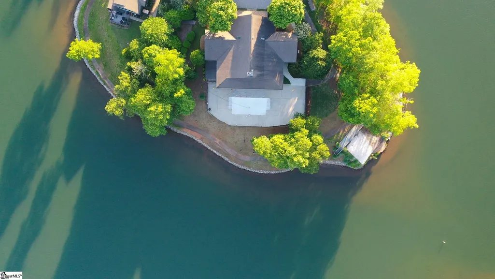
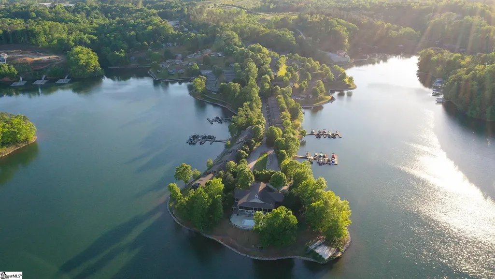
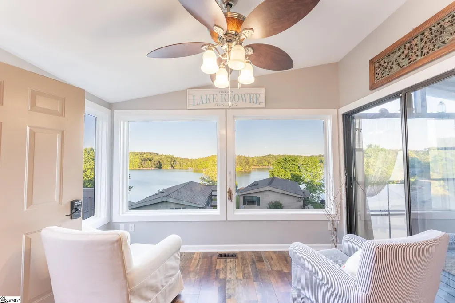
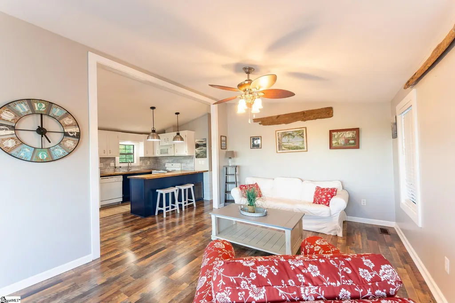
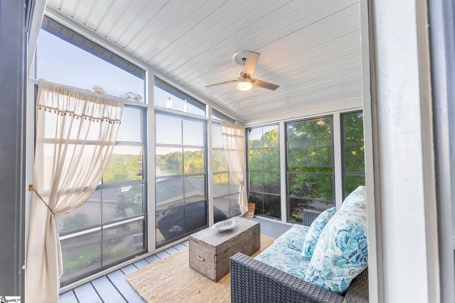
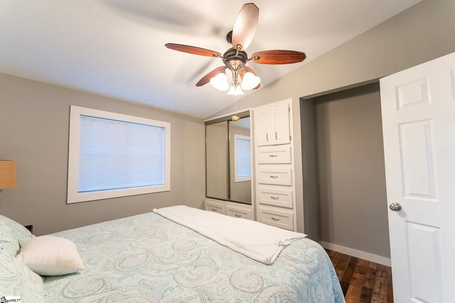
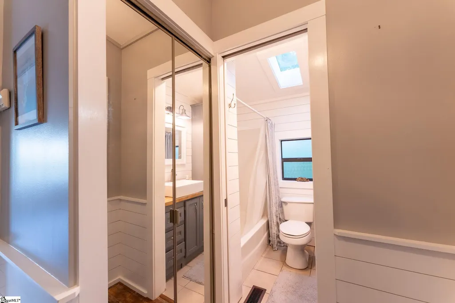
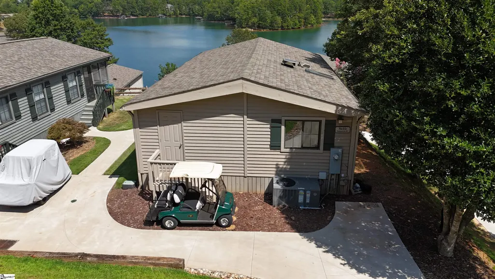
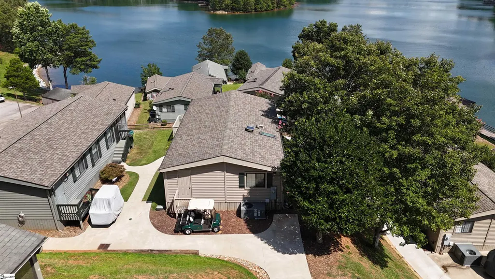
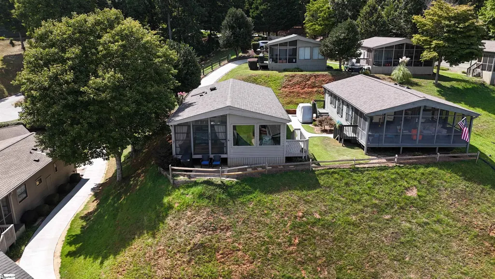
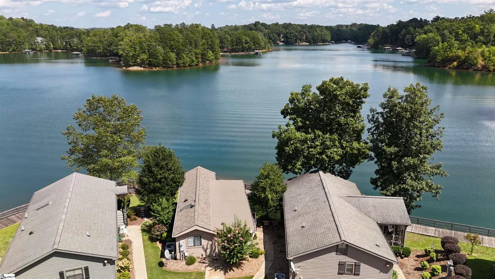
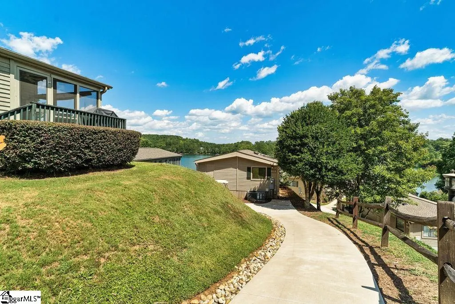
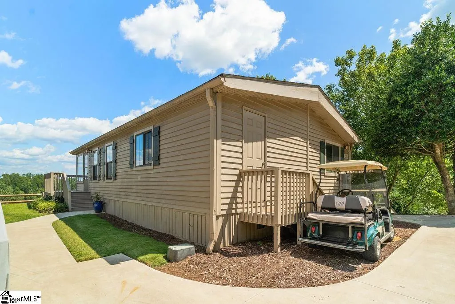
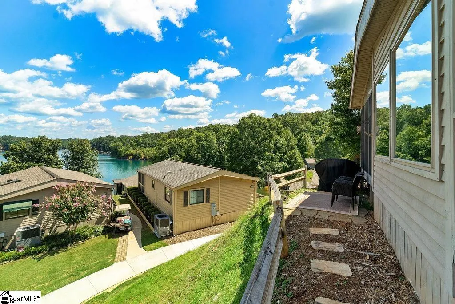
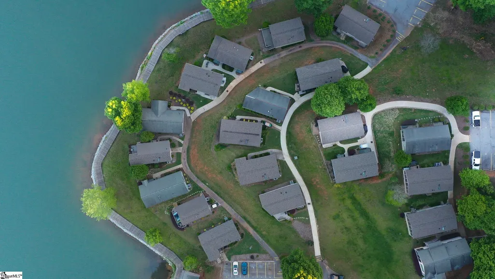
MOTIVATED SELLER – BRING YOUR OFFERS! Every offer will be considered – don’t miss your chance to own this dream lake retreat! Welcome to Cottage 16 – a beautifully renovated, move-in-ready gem in the sought-after Lake Keowee community. This 2-bedroom, 2-bath sanctuary is your private getaway, blending luxury, comfort, and convenience in one irresistible package. Nestled in a peaceful, picturesque setting, this home offers serene lake views and a quiet escape from the everyday – all while being minutes from Seneca, Clemson, Prisma Health, the YMCA, dining, shopping, and more. It’s the perfect balance of seclusion and accessibility. Bonus perks? • Your very own designated parking spot steps from the door • Golf cart INCLUDED – cruise the community in style! Inside, you’ll find stunning upgrades throughout: • Gorgeous flooring • Butcher block countertops • Custom cabinetry • Tons of storage • Fully renovated kitchen & bathrooms with upscale finishes – just unpack and enjoy! The screened-in porch with Easy Breeze windows is your year-round haven, offering mesmerizing lake views. Fire up the grill, sip your favorite drink, and soak in the outdoors in your spacious private retreat. The open-concept layout is perfect for entertaining or simply relaxing in style. Live the lake life the way it was meant to be – easy, breezy, and beautiful. Resort-style amenities galore: • Lakefront lodge • Sparkling pool • Marina & private beach • Clubhouse with billiards • Fitness center • Scenic walking trails Worry-free living: Gated community with monitored access, plus included services like landscaping, water, sewer, trash, and full access to all amenities. Need to know: • 12-month minimum lease required for rentals • Ask about the land lease, boat slip rentals, and full-time residency options – this unit qualifies per Developer! With its unbeatable location, upscale finishes, and top-tier amenities, Cottage 16 isn’t just a home – it’s a lifestyle. Don’t wait – schedule your private showing today and make your lakefront dream a reality!
| Elementary School | Middle School | High School |
|---|---|---|
| Walhalla Elementary School | Walhalla Middle School | Walhalla High School |
| Price History | |
|---|---|
| 7/31/2026 | Listed $297,500 |
General Features
| Sewer | Septic Tank,Private Sewer |
|---|---|
| Utilities | Underground Utilities |
| HOA Fee | 7608 |
| View | Mountain(s),Water |
| Topography | Level |
| Unit Number | Unit 16 |
| Property Subtype | Single Family Residence |
| Tax Year | 2024 |
| Community Features | Common Areas,Fitness Center,Gated,Street Lights,Pool,Tennis Court(s),Water Access,Dock,Lawn Maintenance,Boat Ramp,Landscape Maintenance,Neighborhood Lake/Pond,Community Center |
| Assoc Fee Paid Per | Annually |
| County | Oconee |
| Property Type | Residential |
| HOA | true |
| Subdivision Name | Other |
| Garage Y/N | false |
| Status | Active |
| Directions | Please refer to GPS |
| High School | Walhalla |
| City | West Union |
| MLS Area | Other |
| Lot Size Units | Square Feet |
| Lot Size Square Feet | 2400 |
| Elementary School | Walhalla |
| Tax Annual Amount | 154.15 |
| Middle/Junior High School | Walhalla |
| Building Area Units | Square Feet |
| Living Area Units | Square Feet |
| Standard Status | Active |
| Tax Lot | 16 |
| Waterfront Features | Lake,Water Access |
| Heating | Electric,Forced Air |
| Cooling | Central Air,Electric |
| Roof | Architectural |
| Construction Materials | Wood Siding |
| Property Condition | 21-30 |
| Body of Water | Lake Keowee |
| Security Features | Smoke Detector(s) |
| Occupancy Type | Vacant |
| Appliances | Dishwasher,Refrigerator,Electric Oven,Free-Standing Electric Range,Electric Water Heater |
| Association Fee Includes | Electricity,Maintenance Structure,Maintenance Grounds,Pest Control,Pool,Recreation Facilities,Security,Street Lights,Trash,Water,By-Laws,Parking,Restrictive Covenants,Yard Irrigation |
| Patio/Porch Features | Patio |
| Architectural Style | Bungalow |
| Stories Count | 1 |
| Levels | One |
| Full Baths | 2 |
| Year Built | 1999 |
Interior Features
| Air Conditioning Y/N | true |
|---|---|
| Heating Y/N | true |
| Fireplace Y/N | false |
| Below Grade Finished Area Unit Type | Square Feet |
| Flooring | Ceramic Tile,Luxury Vinyl |
| Total Baths | 2 |
| Interior Amenities | High Ceilings,Ceiling Fan(s),Vaulted Ceiling(s),Countertops-Other |
| Basement | None |
| Fireplace Features | None |
| Laundry Features | Laundry Closet |
| Total Bedrooms | 2 |
| Main Level Bedrooms | 2 |
| Main Level Bathrooms | 2 |
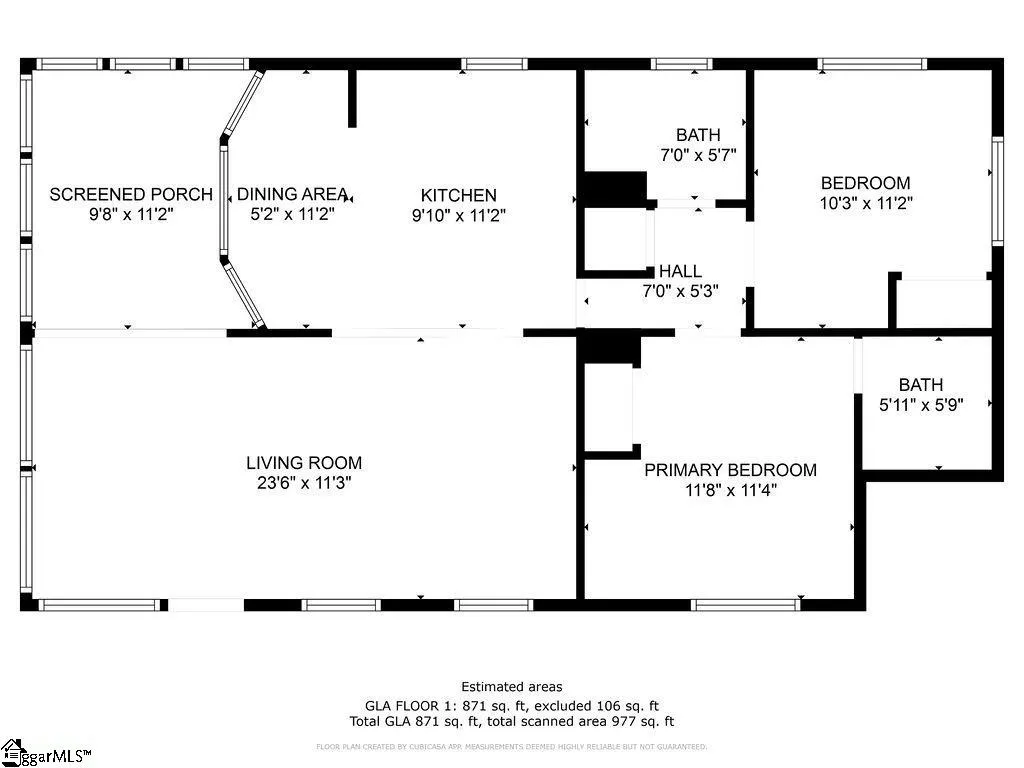
| Kitchen Area | 110 |
| Kitchen Length | 10 |
| Kitchen Width | 11 |
| Primary on Main | 121 |
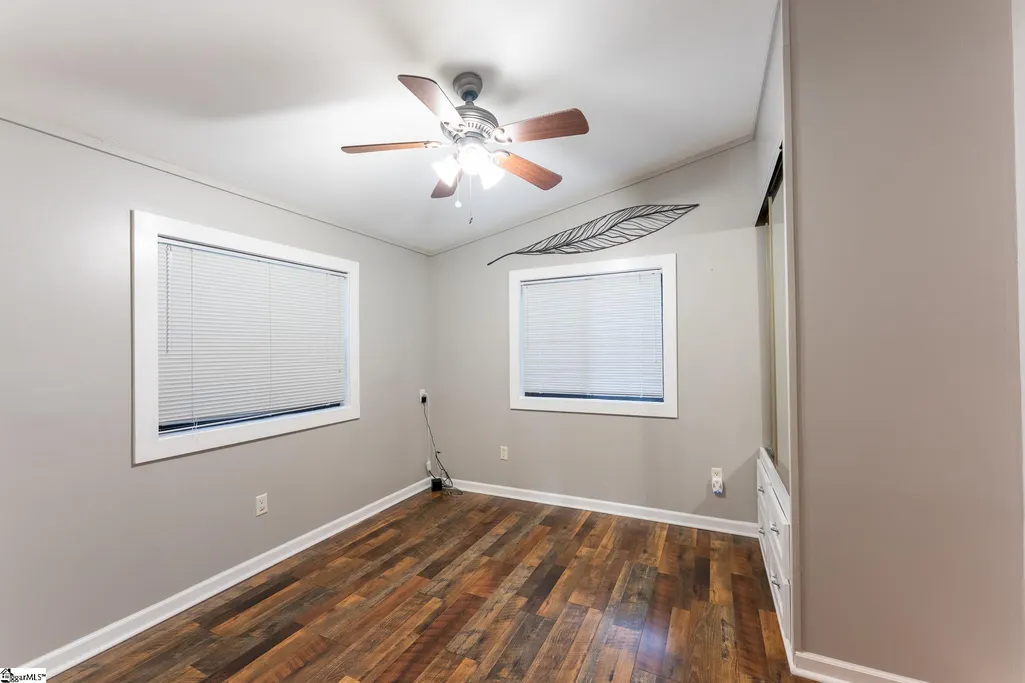
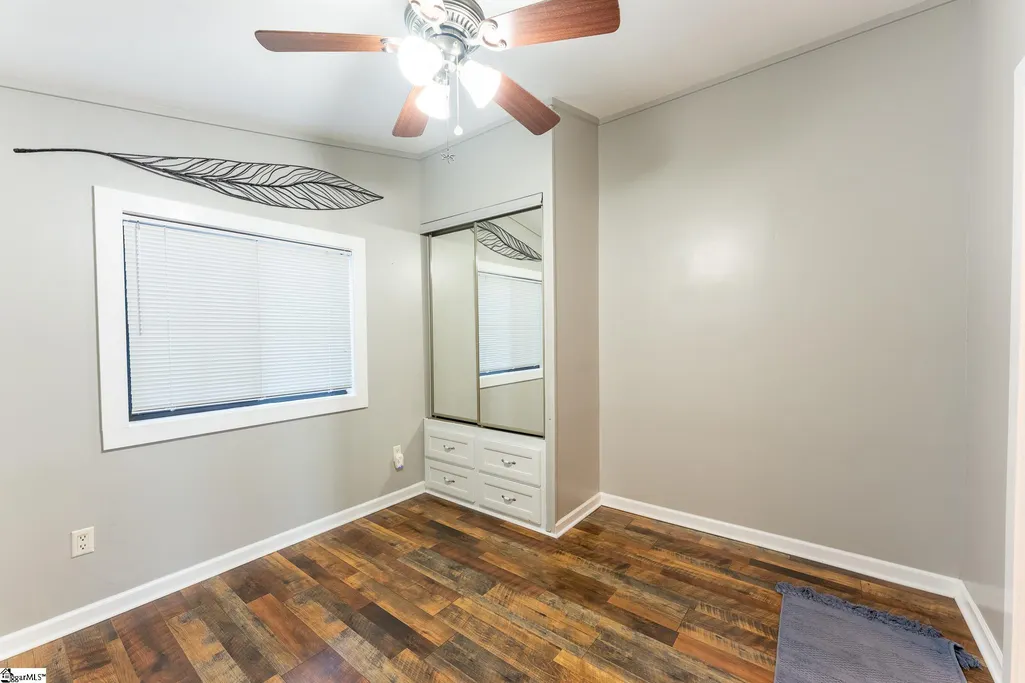
| Second Bedroom Length | 11 |
| Second Bedroom Width | 11 |
| Living Room Area | 288 |
| Living Room Length | 24 |
| Living Room Width | 12 |
| Primary Bedroom Area | 169 |
| Primary Bedroom Length | 13 |
| Primary Bedroom Width | 13 |
| Dining Room Area | 5 |
| Dining Room Width | 11 |
| Dining Room Area | 55 |
Exterior Features
| Lot Features | 1/2 Acre or Less,Sidewalk,Few Trees,Interior Lot |
|---|---|
| Water Source | Public |
| Lot Size Area | 2400 |
| Lot Size Acres | 0.0551 |
| Lot Dimensions | 40 x 60 |
| Parking Features | See Remarks,Paved,Assigned,Other |
| Foundation Details | Crawl Space |
Amenities
- Foreclosure
- Views
- Short Sale
- New Construction
- Adult 55+
- Lease To Own
- No HOA Fees
- Furnished
- Primary On Main
- Air Conditioning
- Seller Finance
- Green
- Fixer Upper
- Horse
- Golf
- Fireplace
- Deck
- Garage
- Basement
- Pool
Property vs Single Family Average in 29696
Price
Taxes
Year Built
 Canopy MLS® Copyright ©2026 All rights reserved.
 Information deemed reliable but not guaranteed.
Property information provided courtesy of the Internet Exchange Program of the Greenville Association of Realtors.
The information being provided is for consumers personal, non-commercial use and may not be used for any purpose other than to identify prospective properties consumers may be interested in purchasing.
Data is updated as of September 17, 2026 1:50 PM UTC
Information deemed reliable but not guaranteed.
Property information provided courtesy of the Internet Exchange Program of the Greenville Association of Realtors.
The information being provided is for consumers personal, non-commercial use and may not be used for any purpose other than to identify prospective properties consumers may be interested in purchasing.
Data is updated as of September 17, 2026 1:50 PM UTC
