
Open House Sat, Sep 19th 01:00 PM - 01:00 PM - Price Reduction
Address
125 Apple Grove Drive, Inman, SC
Price
$ 400,000
Property Attributes
- ID#1581466
- TypeSingle Family
- Listing Status Active
- CountySPARTANBURG
- CityInman
- Area015
- NeighborhoodManzanares
- Zip29349
- StyleCraftsman
- Year Built2017
- Taxes$ 1995
- Price$ 400,000
- Bedrooms3
- Full Bathrooms2
- Half Bathrooms0
- Sqr Footage2172
- Lot Size0.94 Acres
Data Source:
Greater Greenville MLS (GGMLS)
Property Description
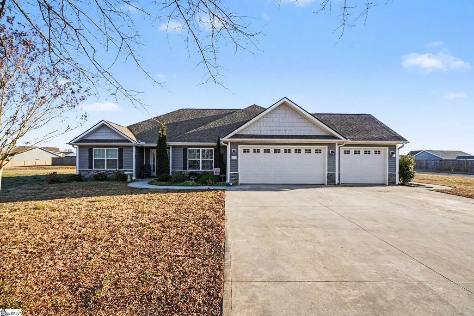
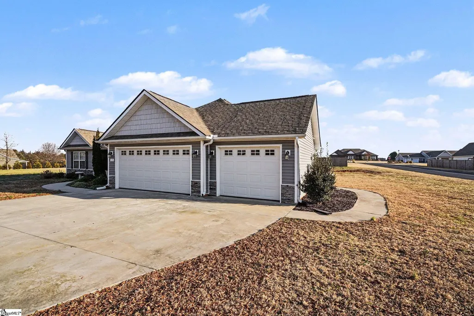
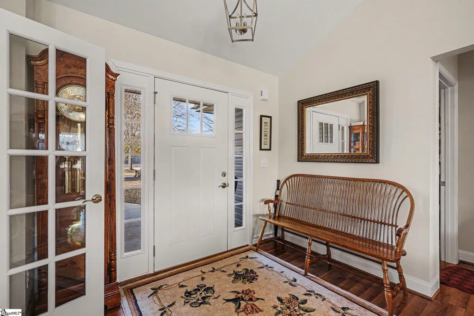
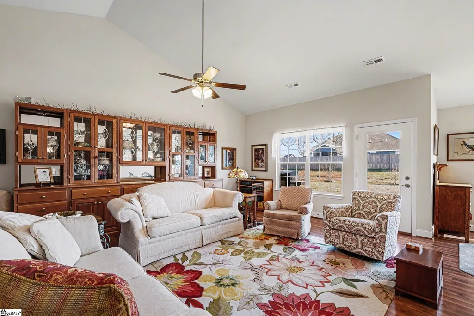
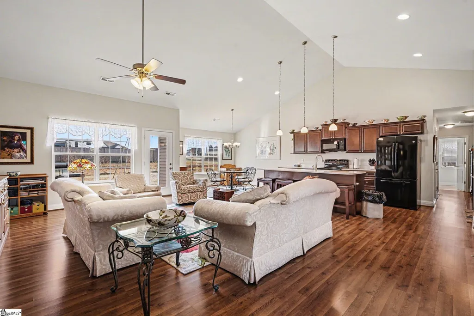
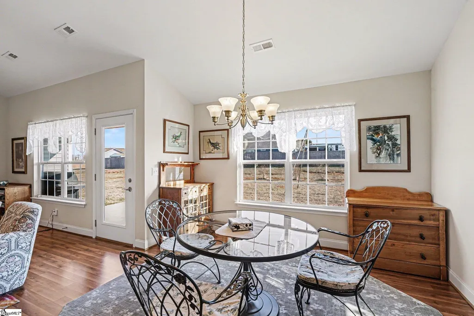
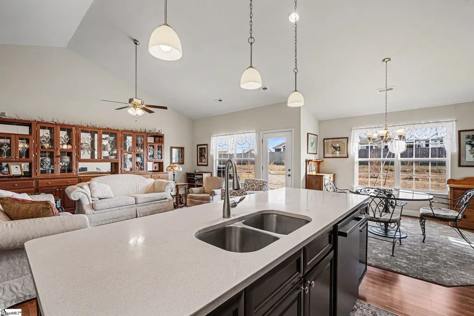
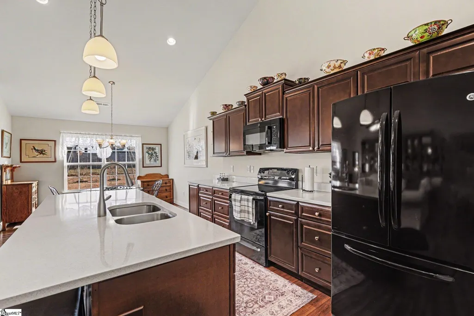
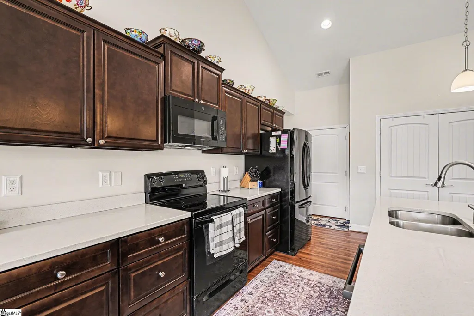
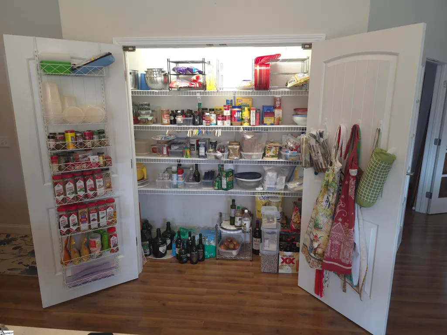
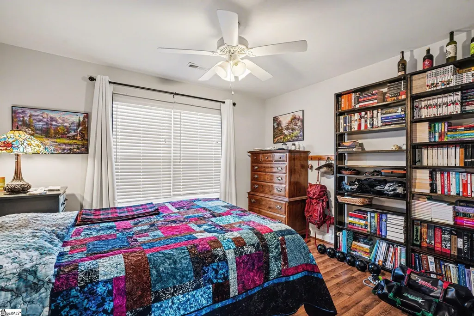
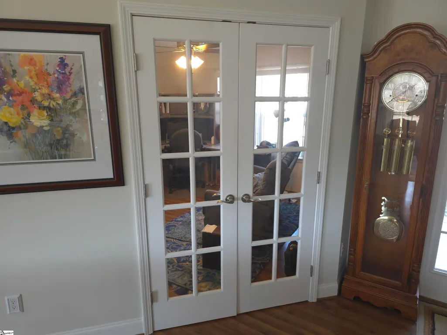
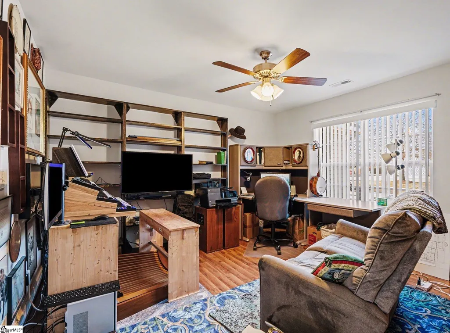
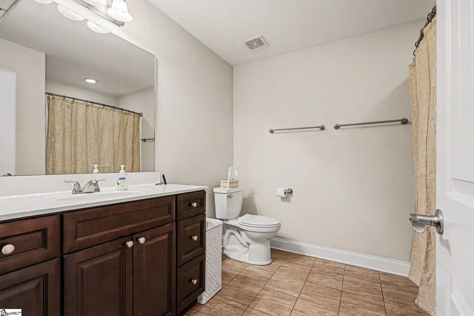
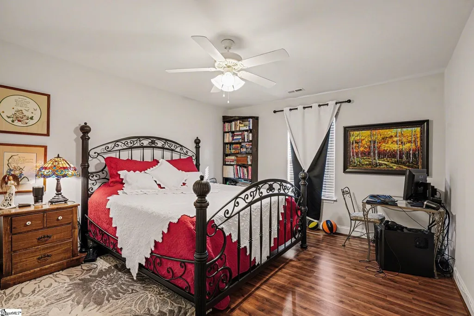
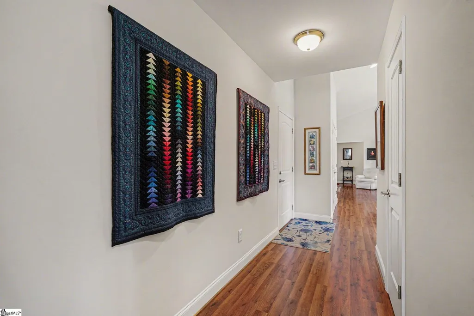
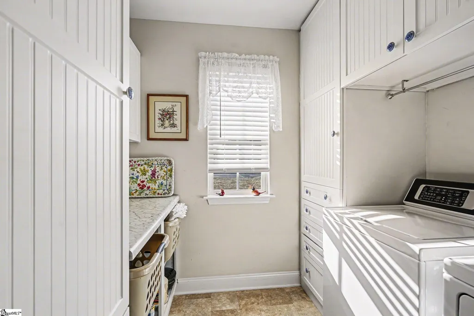
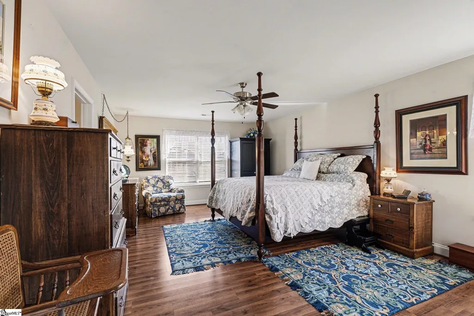
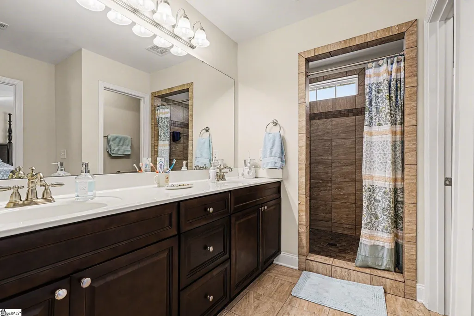
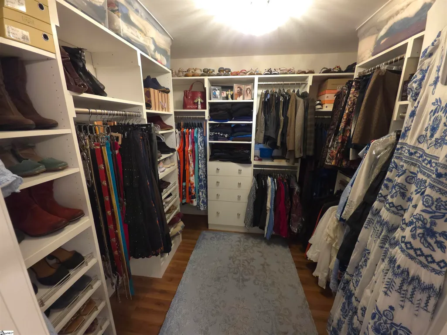
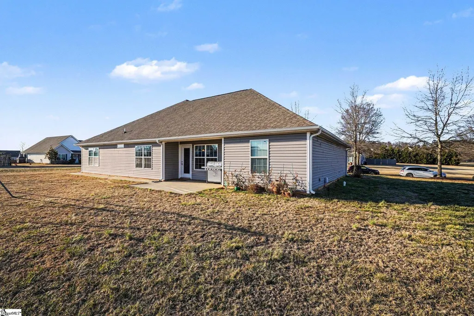
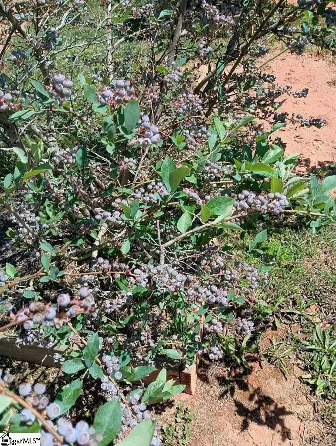
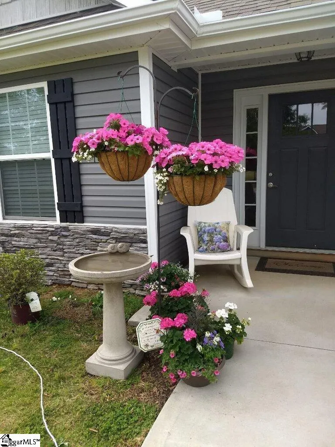
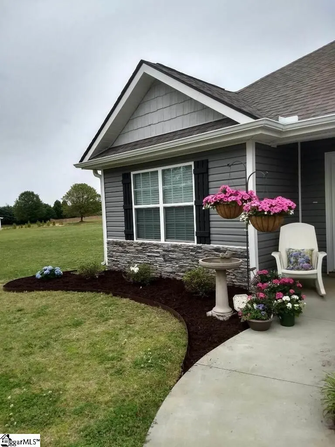
Built in 2017, this single-level home was designed for comfort, style, and easy living. Step inside to a bright open floor plan with a spacious living room, high ceilings, and engineered laminate (hardwood-look) flooring throughout (tile bathroom and vinyl laundry room flooring are the exceptions). The kitchen shines with a large island with sink, a new Bosch dishwasher (so quiet!) and the handiest specialty cabinet to house your KitchenAid mixer. A convection oven will help make your baked goods extra special, and a large, conveniently located pantry will help keep you organized. The laundry room steals the show with more built in storage (KraftMaid cabinetry) than you could dream possible. This room is deceptively sized and totally functional, as well as beautiful. The split-bedroom layout keeps the primary suite private, featuring a large walk-in closet full of custom built-ins, double vanity sinks in the bathroom, walk-in beautifully tiled shower, and sturdy grab-bars in the shower and on both sides of the toilet. The other two bedrooms are generously sized and share a bathroom in between. The home includes a spacious office/den near the front entrance with lots of natural light. Outside, enjoy a large property with 12 mature blueberry bushes, 4 young pecan trees, and a mature persimmon tree. The smaller of the 3-bay garage is wired with 2 extra 110V and 220V circuits. This 0.94 acre lot contains a line of oak trees along the street, and a 20' flag pole with flag and overhead solar light. A quiet, beautiful neighborhood, and a spacious home that delivers both beauty and comfort.
| Elementary School | Middle School | High School |
|---|---|---|
| Holly Springs-Motlow Elementary School | Mabry Middle School | Chapman High School |
| Price History | |
|---|---|
| 2/11/2026 | Listed $460,000 |
| 3/13/2026 | 2$455,000 |
| 4/3/2026 | 1$452,000 |
| 4/27/2026 | 1$449,000 |
| 5/13/2026 | 3$439,000 |
| 6/5/2026 | 4$425,000 |
| 7/31/2026 | 1$421,000 |
| 9/8/2026 | 5$400,000 |
General Features
| Sewer | Septic Tank |
|---|---|
| Heating | Electric,Forced Air |
| Cooling | Central Air,Electric |
| Roof | Architectural |
| Appliances | Dishwasher,Disposal,Convection Oven,Free-Standing Electric Range,Range,Microwave,Electric Water Heater |
| HOA Fee | 250 |
| Garage Spaces | 3 |
| Association Fee Includes | Street Lights,Other/See Remarks,By-Laws,Restrictive Covenants |
| Patio/Porch Features | Front Porch,Rear Porch |
| Architectural Style | Craftsman |
| Construction Materials | Stone,Vinyl Siding |
| Year Built | 2017 |
| Stories Count | 1 |
| Topography | Level |
| Levels | One |
| Property Subtype | Single Family Residence |
| Tax Year | 2025 |
| Community Features | Street Lights |
| Accessibility | Attic Stairs Disappearing |
| Assoc Fee Paid Per | Annually |
| County | Spartanburg |
| New Construction | No |
| Property Type | Residential |
| HOA | Yes |
| Attached Garage | Yes |
| Subdivision Name | Manzanares |
| Garage Y/N | Yes |
| Full Baths | 2 |
| Status | Active |
| Directions | From Wade Hampton (Hwy 29) take Hwy 129,then L onto Hwy 292,L onto Little Mountain Rd,L onto Apple Grove. Property on L at intersection of S Cameo. |
| High School | Chapman |
| City | Inman |
| Disclosures | Seller Disclosure |
| Senior Community Y/N | No |
| MLS Area | 015 |
| Lot Size Units | Square Feet |
| Lot Size Square Feet | 40946.4 |
| Carport Y/N | No |
| Elementary School | Holly Springs-Motlow |
| Tax Annual Amount | 1995.96 |
| Middle/Junior High School | Mabry |
| Property Condition | 6-10 |
| Lease Considered Y/N | No |
| Virtual Tour | https://listings.nextdoorphotos.com/vd/231145536 |
| Building Area Units | Square Feet |
| Living Area Units | Square Feet |
| Standard Status | Active |
Interior Features
| Interior Amenities | High Ceilings,Ceiling Smooth,Open Floorplan,Walk-In Closet(s),Split Floor Plan,Pantry |
|---|---|
| Basement | None |
| Flooring | Ceramic Tile,Laminate,Vinyl |
| Fireplace Features | None |
| Basement (Y/N) | No |
| Air Conditioning Y/N | Yes |
| Heating Y/N | Yes |
| Window Features | Insulated Windows |
| Fireplace Y/N | No |
| Laundry Features | 1st Floor,Walk-in,Electric Dryer Hookup,Washer Hookup,Laundry Room |
| Total Bedrooms | 3 |
| Main Level Bedrooms | 3 |
| Main Level Bathrooms | 2 |
| Below Grade Finished Area Unit Type | Square Feet |
| Total Baths | 2 |
| Kitchen Area | 228 |
| Kitchen Length | 12 |
| Kitchen Width | 19 |
| Primary on Main | 169 |
| Second Bedroom Length | 13 |
| Second Bedroom Width | 13 |
| Bedroom 3 Area | 143 |
| Bedroom 3 Length | 13 |
| Bedroom 3 Width | 11 |
| Family Room Area | 420 |
| Family Room Length | 14 |
| Primary Bedroom Area | 260 |
| Primary Bedroom Length | 20 |
| Primary Bedroom Width | 13 |
| Family Room Width | 30 |
| Bedroom 3 Level | Main |
| Second Bedroom Level | Main |
Exterior Features
| Parking Features | Attached,Concrete,Yard Door |
|---|---|
| Lot Features | 1/2 - Acre,Corner Lot,Few Trees |
| Water Source | Public |
| Total Parking | 3 |
| Lot Size Area | 40946.4 |
| Foundation Details | Slab |
| Spa | No |
| Lot Size Acres | 0.94 |
| Waterfront Y/N | No |
| Covered Spaces | 3 |
| Horse Y/N | No |
Amenities
- Foreclosure
- Views
- Short Sale
- New Construction
- Adult 55+
- Lease To Own
- No HOA Fees
- Furnished
- Primary On Main
- Air Conditioning
- Seller Finance
- Green
- Fixer Upper
- Horse
- Golf
- Fireplace
- Deck
- Garage
- Basement
- Pool
Property vs Single Family Average in 29349
Price
Taxes
Year Built
 Canopy MLS® Copyright ©2026 All rights reserved.
 Information deemed reliable but not guaranteed.
Property information provided courtesy of the Internet Exchange Program of the Greenville Association of Realtors.
The information being provided is for consumers personal, non-commercial use and may not be used for any purpose other than to identify prospective properties consumers may be interested in purchasing.
Data is updated as of September 18, 2026 2:00 PM UTC
Information deemed reliable but not guaranteed.
Property information provided courtesy of the Internet Exchange Program of the Greenville Association of Realtors.
The information being provided is for consumers personal, non-commercial use and may not be used for any purpose other than to identify prospective properties consumers may be interested in purchasing.
Data is updated as of September 18, 2026 2:00 PM UTC
