
Address
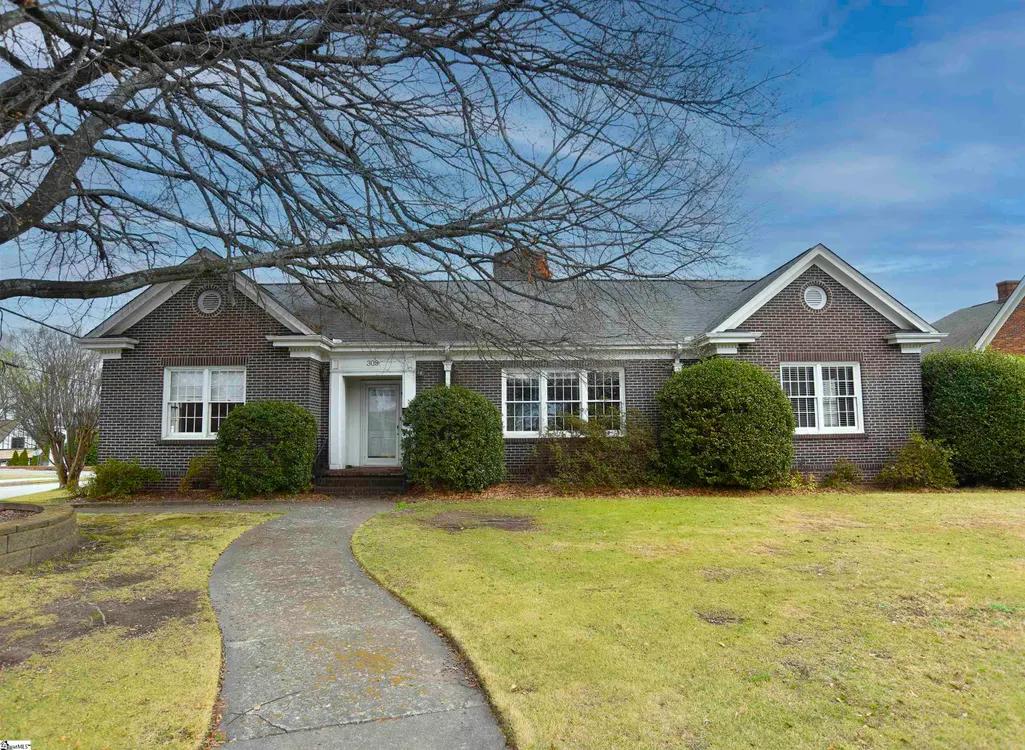
308 W Poinsett Street, Greer, SC
Price
$ 699,000
Property Attributes
- ID#1584285
- TypeSingle Family
- Listing Status Contingency Contract
- CountyGREENVILLE
- CityGreer
- Area021
- Zip29650
- StyleTraditional
- Year Built1955
- Taxes$ 6498
- Price$ 699,000
- Bedrooms4
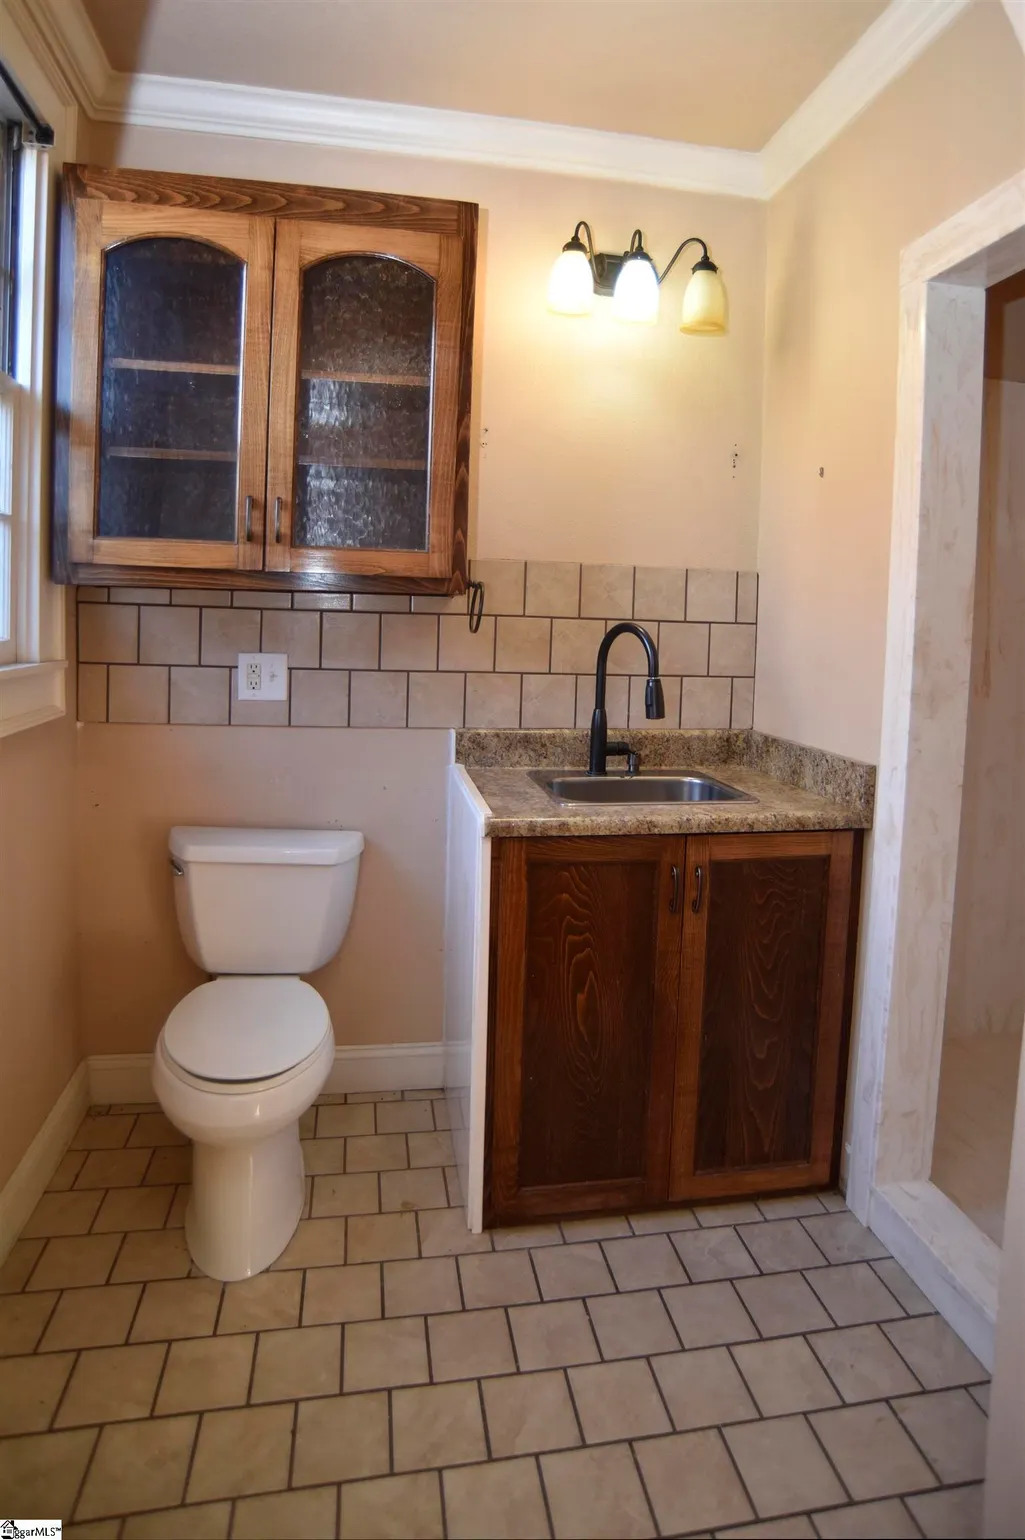
- Full Bathrooms3
- Half Bathrooms2
- Sqr Footage3287
- Lot Size0.38 Acres
Data Source:
Greater Greenville MLS (GGMLS)
Property Description
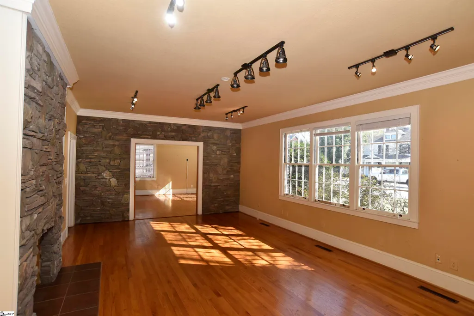
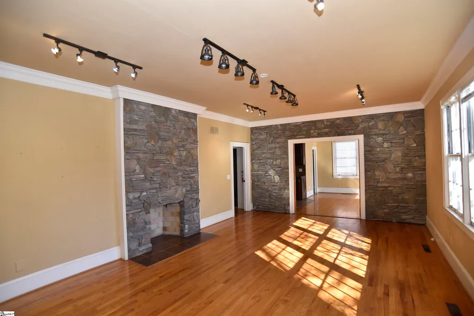
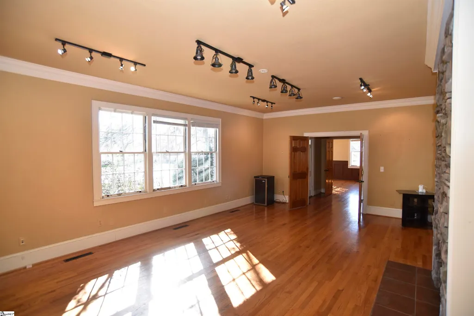
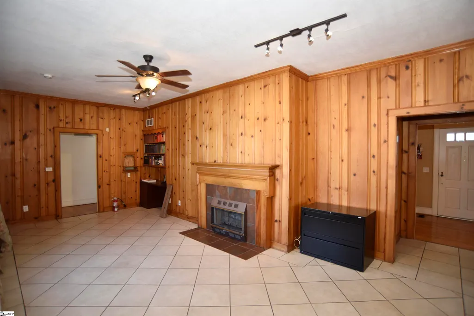
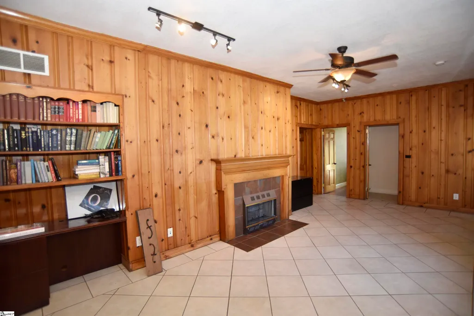
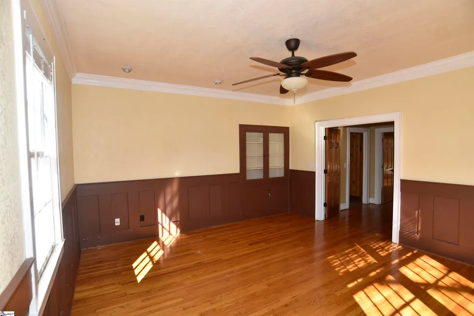
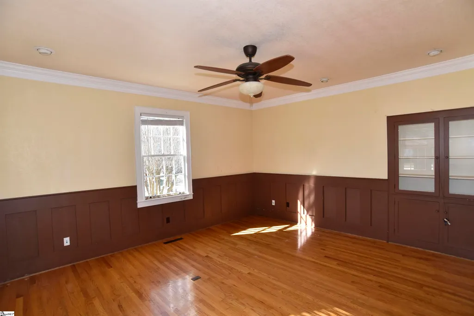
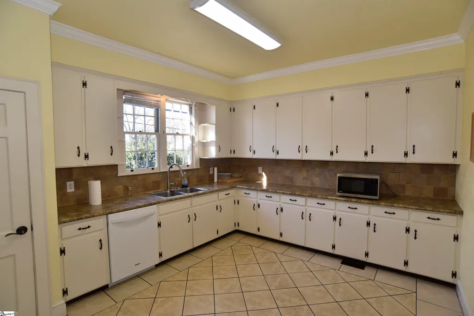
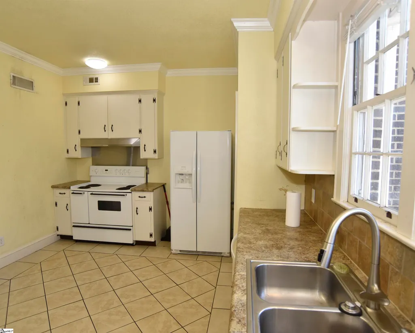
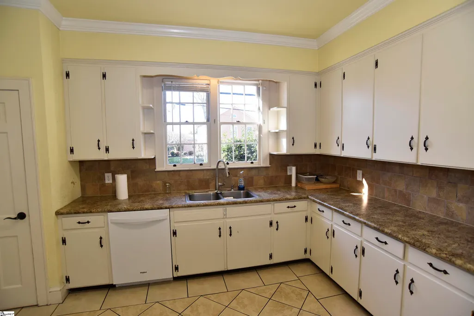
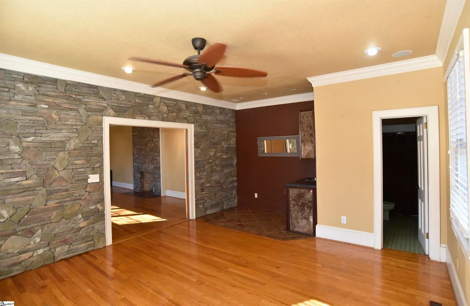
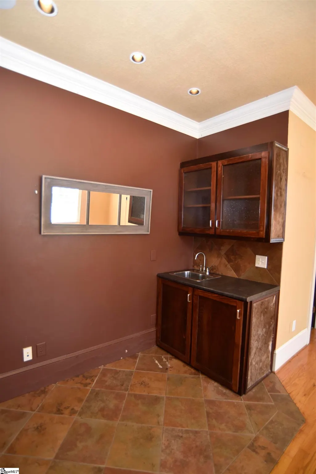
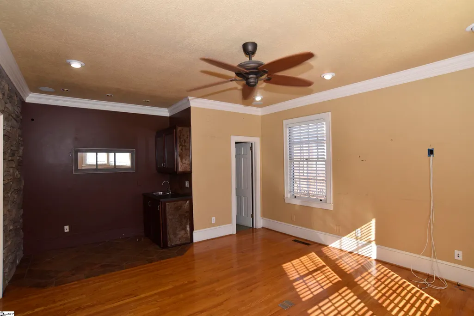
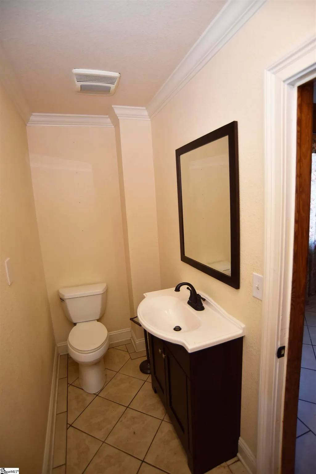
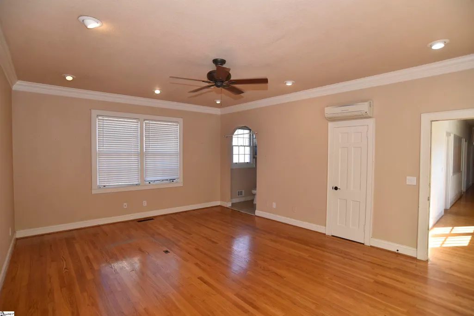
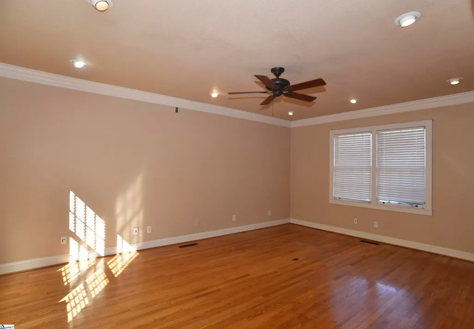
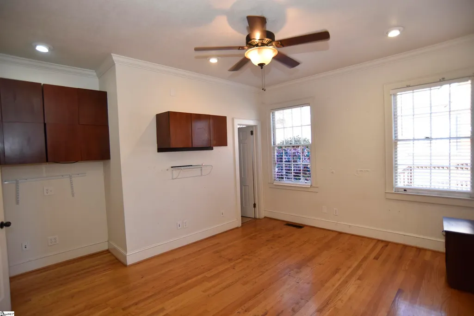
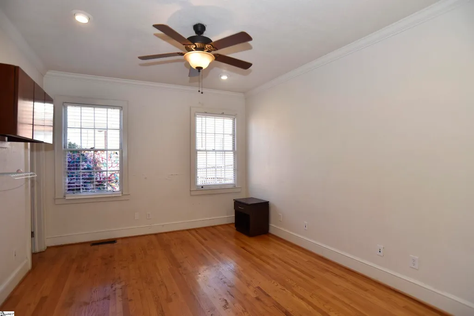
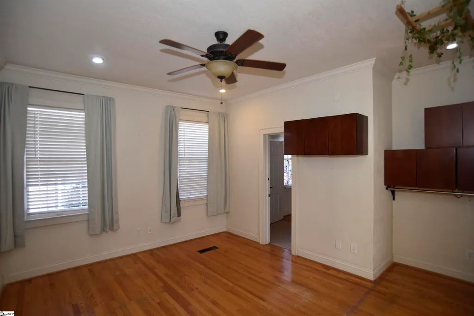
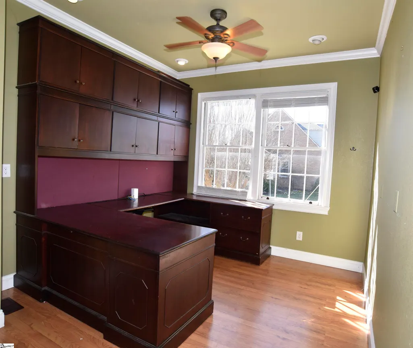
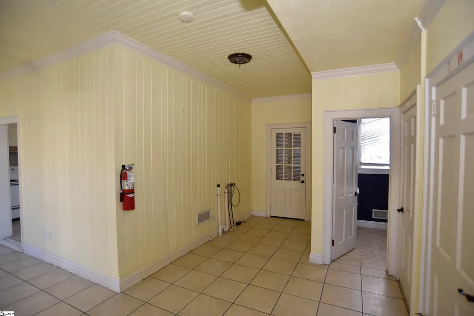
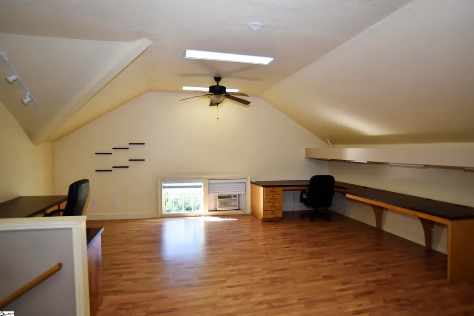
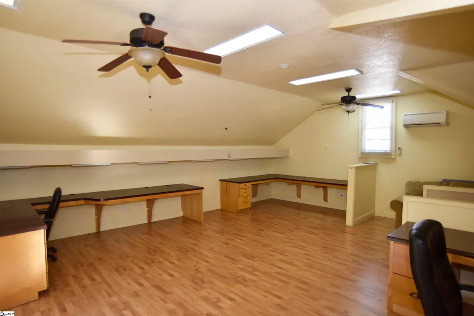
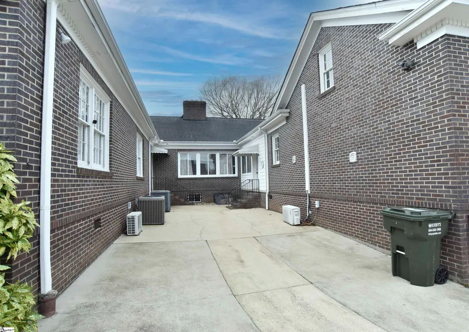
Discover a rare opportunity to live or work just four blocks from historic downtown Greer. Formerly the parsonage for Greer First Baptist Church, this all-brick landmark offers a seamless transition between a spacious family residence and a distinguished professional suite. The expansive single-level floor plan features four bedrooms, three full baths, and two half baths, complemented by a versatile bonus room above the garage. From the massive kitchen with its walk-in pantry to the airy living spaces, this "blank slate" is ready to be transformed back into one of the city's premier addresses.
| Elementary School | Middle School | High School |
|---|---|---|
| Chandler Creek Elementary School | Greer Middle School | Greer High School |
| Price History | |
|---|---|
| 3/11/2026 | Listed $699,000 |
General Features
| Sewer | Public Sewer |
|---|---|
| Heating | Forced Air,Multi-Units,Natural Gas |
| Cooling | Central Air,Multi Units |
| Utilities | Cable Available |
| Roof | Architectural |
| Appliances | Dishwasher,Refrigerator,Free-Standing Electric Range,Gas Water Heater |
| Gas Y/N | Greer CPW |
| Association Fee Includes | None |
| Architectural Style | Traditional |
| Construction Materials | Brick Veneer |
| Year Built | 1955 |
| Stories Count | 1 |
| Topography | Level |
| Levels | 1+Bonus |
| Property Subtype | Single Family Residence |
| Tax Year | 2025 |
| Community Features | None |
| Accessibility | Attic Stairs Disappearing |
| County | Greenville |
| New Construction | No |
| Property Type | Residential |
| HOA | No |
| Attached Garage | Yes |
| Subdivision Name | None |
| Garage Y/N | Yes |
| Full Baths | 3 |
| Status | Contingency Contract |
| Directions | From the intersection of Main and Poinsett in downtown Greer take W. Poinsett (290) toward Wade Hampton. Home is 4 blocks down on the right at the corner of Pine St. |
| High School | Greer |
| City | Greer |
| Disclosures | Seller Disclosure |
| Senior Community Y/N | No |
| MLS Area | 021 |
| Lot Size Units | Square Feet |
| Lot Size Square Feet | 16552.8 |
| Carport Y/N | No |
| Elementary School | Chandler Creek |
| Tax Annual Amount | 6498.14 |
| Middle/Junior High School | Greer |
| Property Condition | 50+ |
| Lease Considered Y/N | No |
| Building Area Units | Square Feet |
| Living Area Units | Square Feet |
| Standard Status | Active Under Contract |
| Occupancy Type | Vacant |
Interior Features
| Interior Amenities | Bookcases,Ceiling Fan(s),Ceiling Smooth,Pantry |
|---|---|
| Basement | Unfinished HVAC |
| Flooring | Ceramic Tile,Wood,Vinyl |
| Total Fireplaces | 2 |
| Fireplace Features | Gas Log,Masonry |
| Basement (Y/N) | No |
| Air Conditioning Y/N | Yes |
| Heating Y/N | Yes |
| Fireplace Y/N | Yes |
| Half Baths | 2 |
| Laundry Features | 1st Floor,Electric Dryer Hookup,Washer Hookup,Laundry Room |
| Total Bedrooms | 4 |
| Main Level Bedrooms | 4 |
| Main Level Bathrooms | 3 |
| Below Grade Finished Area Unit Type | Square Feet |
| Total Baths | 5 |
| Kitchen Area | 192 |
| Kitchen Length | 12 |
| Kitchen Width | 16 |
| Primary on Main | 180 |
| Second Bedroom Length | 15 |
| Second Bedroom Width | 12 |
| Bedroom 3 Area | 180 |
| Bedroom 3 Length | 15 |
| Bedroom 3 Width | 12 |
| Bedroom 4 Area | 225 |
| Bedroom 4 Length | 15 |
| Bedroom 4 Width | 15 |
| Dining Room Area | 15 |
| Dining Room Width | 16 |
| Family Room Area | 288 |
| Family Room Length | 24 |
| Living Room Area | 360 |
| Living Room Length | 24 |
| Living Room Width | 15 |
| Primary Bedroom Area | 300 |
| Primary Bedroom Length | 20 |
| Primary Bedroom Width | 15 |
| Family Room Width | 12 |
| Dining Room Area | 240 |
| Bedroom 3 Level | Main |
| Second Bedroom Level | Main |
Exterior Features
| Exterior Amenities | None |
|---|---|
| Parking Features | Attached,Concrete,Driveway |
| Lot Features | 1/2 Acre or Less,Few Trees |
| Water Source | Public |
| Lot Size Area | 16552.8 |
| Foundation Details | Crawl Space/Slab,Basement |
| Spa | No |
| Lot Dimensions | 94 x 185 x 87 x 181 |
| Lot Size Acres | 0.38 |
| Waterfront Y/N | No |
| Horse Y/N | No |
Amenities
- Foreclosure
- Views
- Short Sale
- New Construction
- Adult 55+
- Lease To Own
- No HOA Fees
- Furnished
- Primary On Main
- Air Conditioning
- Seller Finance
- Green
- Fixer Upper
- Horse
- Golf
- Fireplace
- Deck
- Garage
- Basement
- Pool
Property vs Single Family Average in 29650
Price
Taxes
Year Built
 Canopy MLS® Copyright ©2026 All rights reserved.
 Information deemed reliable but not guaranteed.
Property information provided courtesy of the Internet Exchange Program of the Greenville Association of Realtors.
The information being provided is for consumers personal, non-commercial use and may not be used for any purpose other than to identify prospective properties consumers may be interested in purchasing.
Data is updated as of September 18, 2026 2:00 PM UTC
Information deemed reliable but not guaranteed.
Property information provided courtesy of the Internet Exchange Program of the Greenville Association of Realtors.
The information being provided is for consumers personal, non-commercial use and may not be used for any purpose other than to identify prospective properties consumers may be interested in purchasing.
Data is updated as of September 18, 2026 2:00 PM UTC
