
New Construction
Address
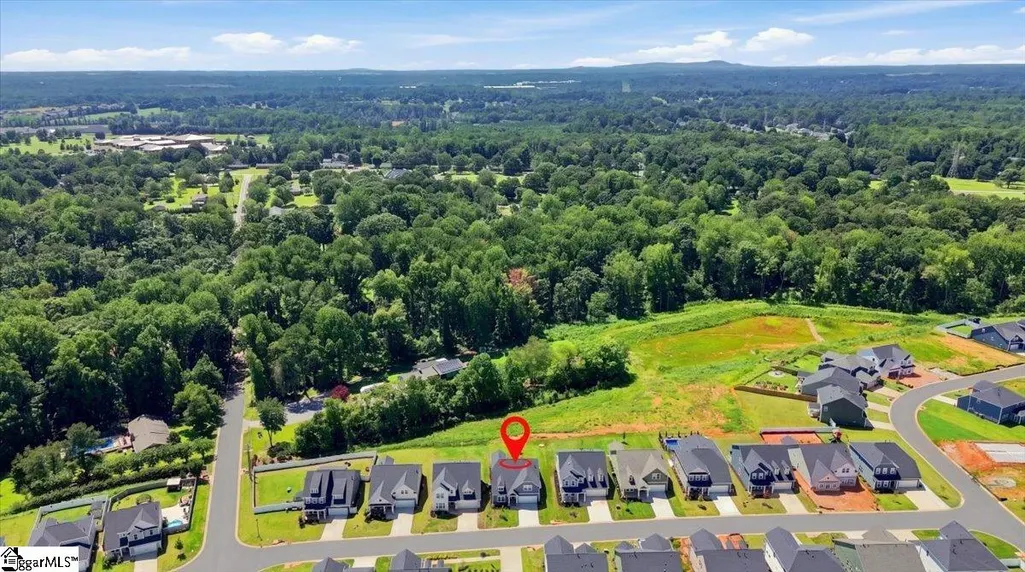
917 Tibetan Street, Spartanburg, SC
Price
$ 343,990
Property Attributes
- ID#1591353
- TypeSingle Family
- Listing Status Pending
- CountySPARTANBURG
- CitySpartanburg
- Area015
- NeighborhoodFox Hollow
- Zip29303
- StyleCraftsman
- Year Built2026
- Price$ 343,990
- Bedrooms3
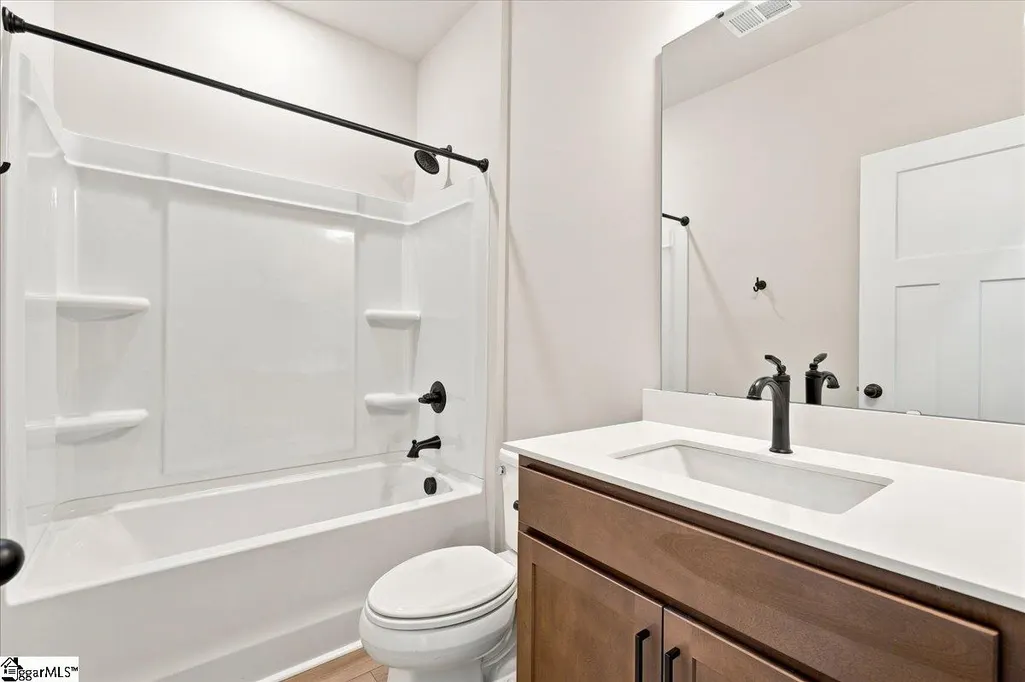
- Full Bathrooms2
- Half Bathrooms0
- Sqr Footage2244
- Lot Size0.16 Acres
Data Source:
Greater Greenville MLS (GGMLS)
Property Description
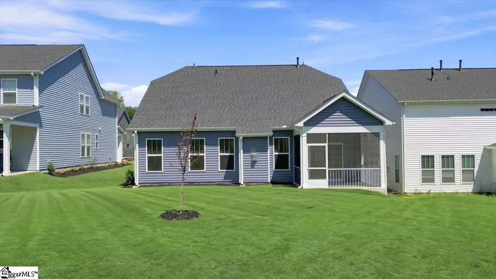
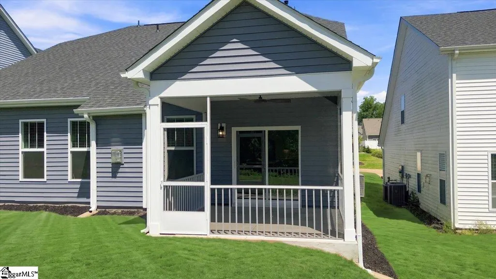
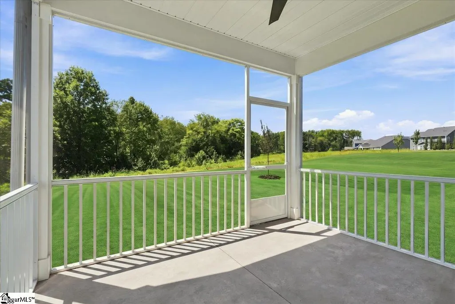
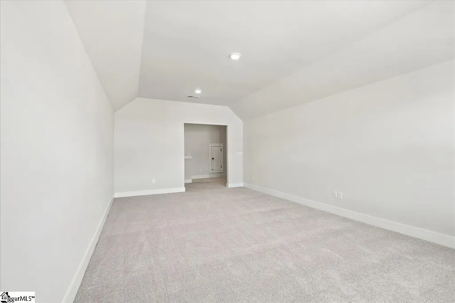
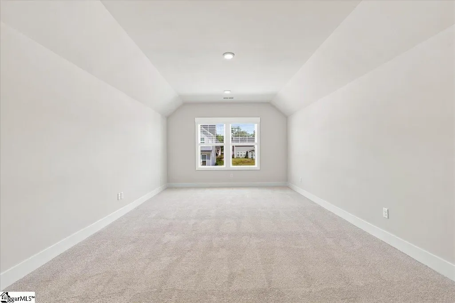
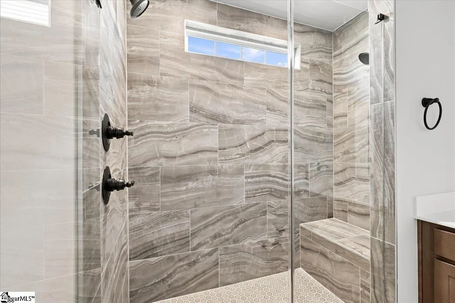
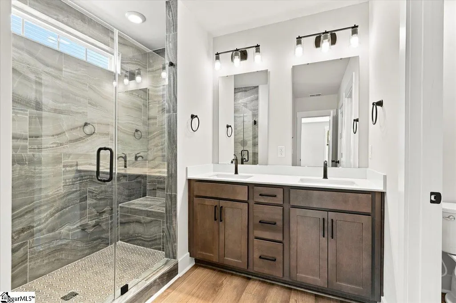
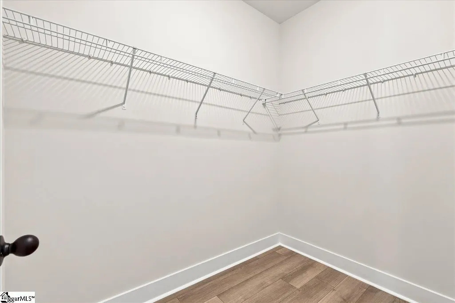
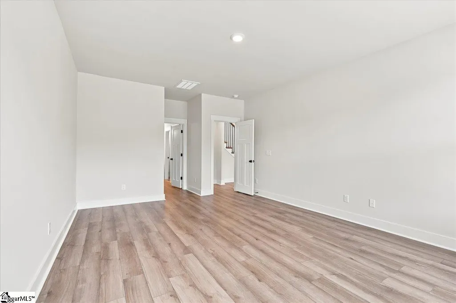
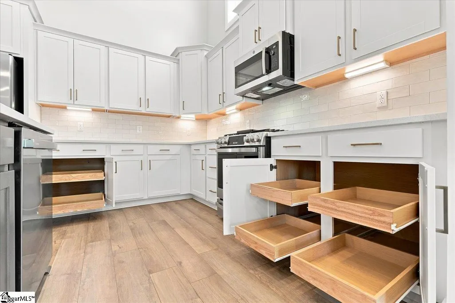
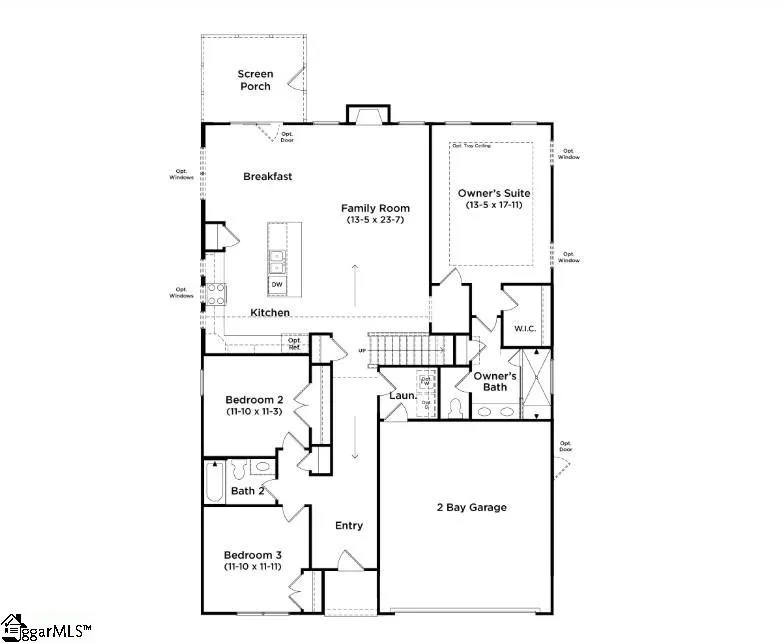
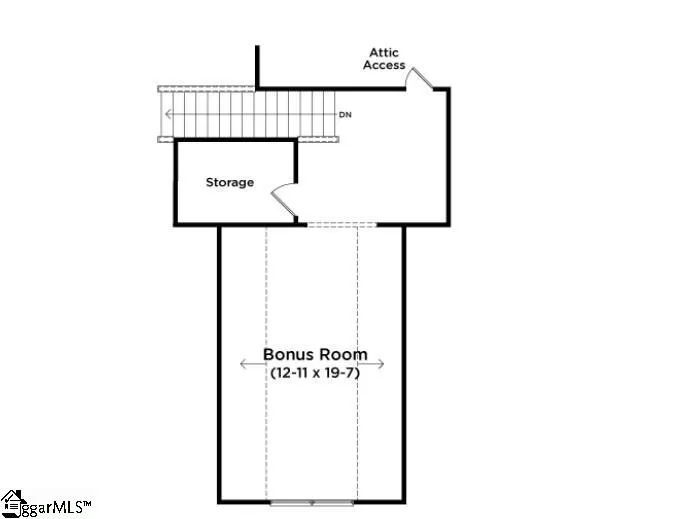
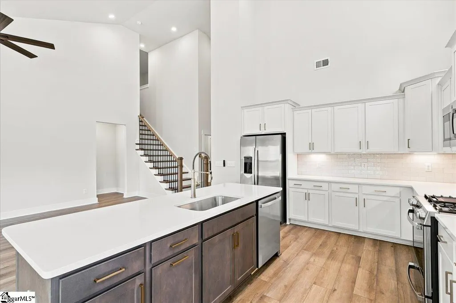
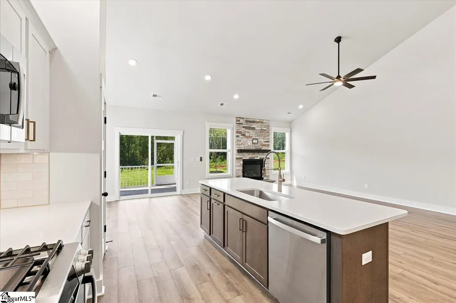
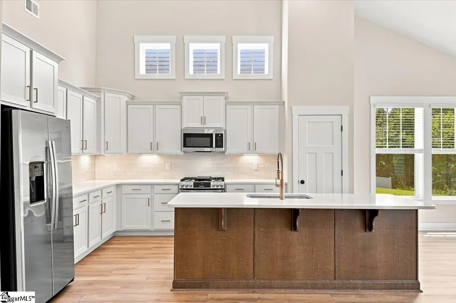
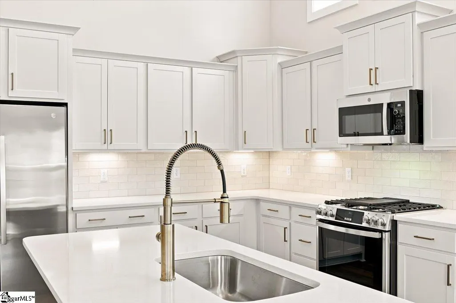
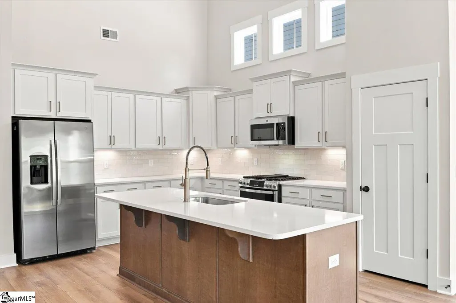
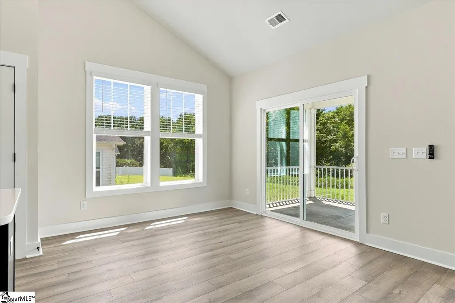
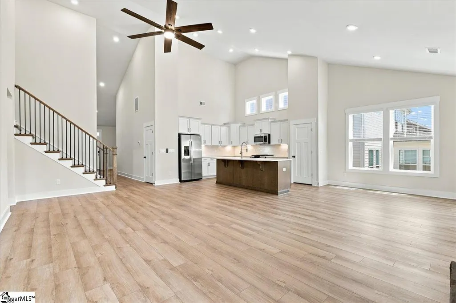
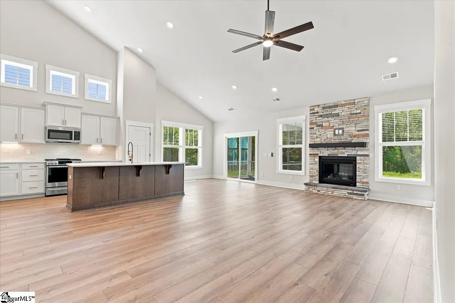
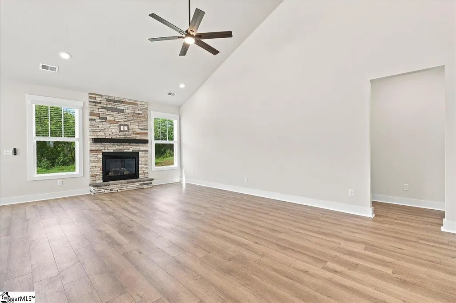
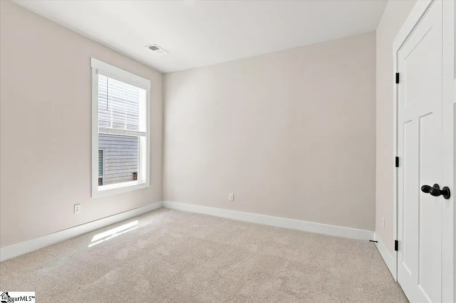
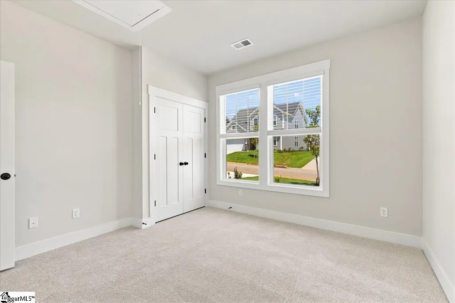
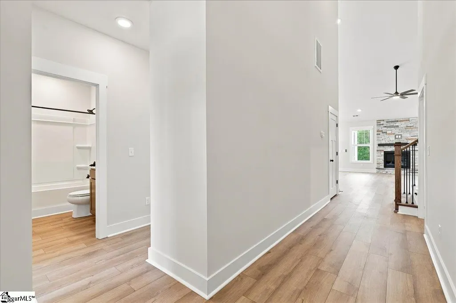
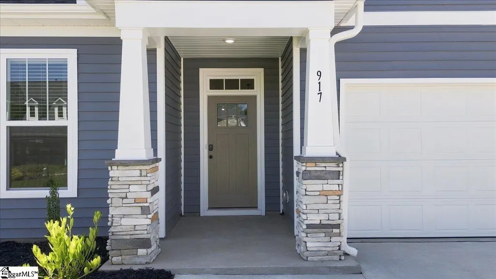
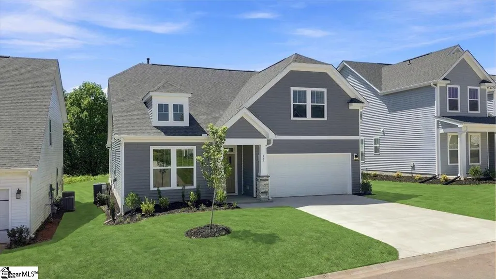
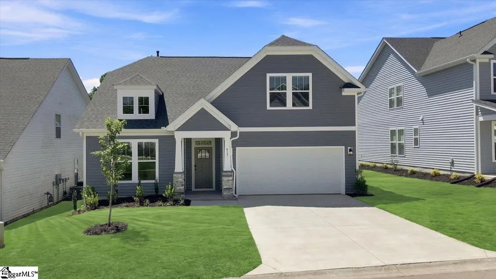
Home is Move in Ready! Welcome to Fox Hollow, where you can enjoy the feeling of tucked-away living without sacrificing convenience. The Cooper 3 home offers a thoughtfully designed floor plan that blends modern style with everyday functionality. As you enter into your spacious entry hall, you have two bedrooms and full bath that then lead into your open-concept kitchen and living room. The gourmet kitchen features beautiful white cabinetry, quartz countertops, a center island with rich brown cabinet accents and sink for additional prep space and seating, tiled backsplash, under cabinet lighting, and upgraded stainless steel appliances including a gas range/oven and refrigerator. The kitchen overlooks the breakfast area and family room, creating a seamless flow between the spaces. The living room features high ceilings and tall windows for lots of natural light along with a cozy gas fireplace with stone surround. Off the breakfast room is a screened porch that looks out over the backyard, creating a great setting for grilling, entertaining, or simply enjoying a quiet morning coffee. The Primary Suite is situated off the living room and features double vanities, a walk in closet and Roman style tiled shower with dual showerheads, seat and frameless glass door. The Oak staircase leads to the upper level flex room that can easily serve as a media room,game room, home office, fitness area, or guest retreat. Blinds and underground irrigation are also included! Located in Spartanburg District 6 and less than 2 miles from Fairforest Elementary School, Fox Hollow offers quick access to GSP International Airport, Highway 29, I-585, Greenville, Spartanburg, and countless shopping, dining, and entertainment options throughout the Upstate. Visit Fox Hollow today and discover the comfort, convenience, and lifestyle waiting for you. See Sales Agent for additional pricing information.
| Elementary School | Middle School | High School |
|---|---|---|
| Fairforest Elementary School | Fairforest Middle School | Dorman High School |
| Price History | |
|---|---|
| 5/12/2026 | Listed $348,990 |
| 6/18/2026 | 2$343,990 |
General Features
| Sewer | Public Sewer |
|---|---|
| Heating | Natural Gas |
| Cooling | Electric |
| Utilities | Cable Available |
| Roof | Architectural |
| Appliances | Dishwasher,Disposal,Free-Standing Gas Range,Self Cleaning Oven,Refrigerator,Gas Oven,Microwave,Gas Water Heater |
| HOA Fee | 290 |
| Garage Spaces | 2 |
| Gas Y/N | Piedmont |
| Association Fee Includes | Street Lights |
| Patio/Porch Features | Front Porch,Screened |
| Architectural Style | Craftsman |
| Security Features | Smoke Detector(s),Prewired |
| Construction Materials | Vinyl Siding |
| Year Built | 2026 |
| Stories Count | 1 |
| Topography | Level |
| Levels | 1+Bonus |
| Property Subtype | Single Family Residence |
| Tax Year | 2025 |
| Community Features | Street Lights |
| Accessibility | Attic Stairs Disappearing |
| Assoc Fee Paid Per | Annually |
| County | Spartanburg |
| New Construction | Yes |
| Property Type | Residential |
| HOA | Yes |
| Attached Garage | Yes |
| Subdivision Name | Fox Hollow |
| Garage Y/N | Yes |
| Full Baths | 2 |
| Status | Pending |
| Directions | FROM I-85: Exit onto Highway 129 and turn (I-85N Left) I-85S Right). Take the next right onto Fort Prince Road,at the end of the road turn left onto Mt Zion Road. Turn right onto Florence St. Model A |
| High School | Dorman |
| City | Spartanburg |
| Senior Community Y/N | No |
| MLS Area | 015 |
| Lot Size Units | Square Feet |
| Lot Size Square Feet | 6969.6 |
| Carport Y/N | No |
| Elementary School | Fairforest |
| Middle/Junior High School | Fairforest |
| Property Condition | New Construction |
| Lease Considered Y/N | No |
| Building Area Units | Square Feet |
| Living Area Units | Square Feet |
| Builder Name | DRB Homes |
| Standard Status | Pending |
| Tax Lot | 123 |
Interior Features
| Interior Amenities | High Ceilings,Ceiling Fan(s),Ceiling Smooth,Open Floorplan,Walk-In Closet(s),Split Floor Plan,Countertops – Quartz,Pantry |
|---|---|
| Basement | None |
| Flooring | Carpet,Luxury Vinyl |
| Total Fireplaces | 1 |
| Fireplace Features | Gas Log |
| Basement (Y/N) | No |
| Air Conditioning Y/N | Yes |
| Heating Y/N | Yes |
| Window Features | Tilt Out Windows |
| Fireplace Y/N | Yes |
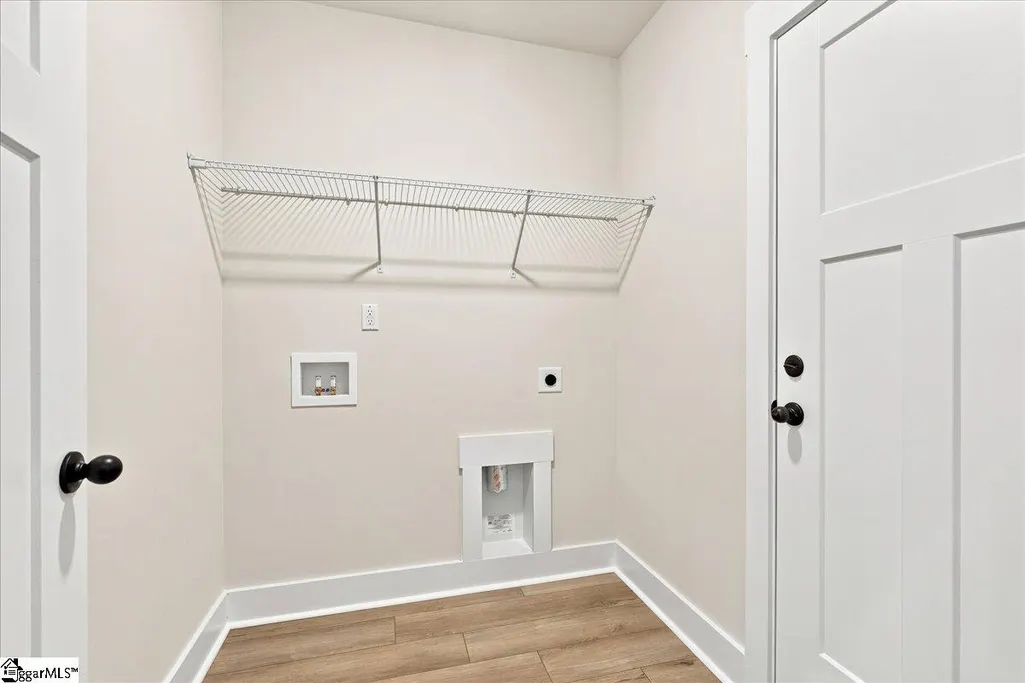
| Laundry Features | 1st Floor,Electric Dryer Hookup |
| Total Bedrooms | 3 |
| Main Level Bedrooms | 3 |
| Main Level Bathrooms | 2 |
| Below Grade Finished Area Unit Type | Square Feet |
| Total Baths | 2 |
| Kitchen Area | 154 |
| Kitchen Length | 14 |
| Kitchen Width | 11 |
| Primary on Main | 132 |
| Second Bedroom Length | 11 |
| Second Bedroom Width | 12 |
| Bedroom 3 Area | 132 |
| Bedroom 3 Length | 11 |
| Bedroom 3 Width | 12 |
| Living Room Area | 312 |
| Living Room Length | 13 |
| Living Room Width | 24 |
| Primary Bedroom Area | 252 |
| Primary Bedroom Length | 14 |
| Primary Bedroom Width | 18 |
| Bedroom 3 Level | Main |
| Second Bedroom Level | Main |
Exterior Features
| Exterior Amenities | Under Ground Irrigation |
|---|---|
| Parking Features | Attached,Paved,Garage Door Opener |
| Lot Features | 1/2 Acre or Less |
| Water Source | Public |
| Total Parking | 2 |
| Lot Size Area | 6969.6 |
| Foundation Details | Slab |
| Spa | No |
| Lot Size Acres | 0.16 |
| Waterfront Y/N | No |
| Covered Spaces | 2 |
| Builder Model | Cooper 3 |
| Horse Y/N | No |
Amenities
- Foreclosure
- Views
- Short Sale
- New Construction
- Adult 55+
- Lease To Own
- No HOA Fees
- Furnished
- Primary On Main
- Air Conditioning
- Seller Finance
- Green
- Fixer Upper
- Horse
- Golf
- Fireplace
- Deck
- Garage
- Basement
- Pool
Property vs Single Family Average in 29303
Price
Year Built
Visits

 Information deemed reliable but not guaranteed.
Property information provided courtesy of the Internet Exchange Program of the Greenville Association of Realtors.
The information being provided is for consumers personal, non-commercial use and may not be used for any purpose other than to identify prospective properties consumers may be interested in purchasing.
Data is updated as of September 18, 2026 2:00 PM UTC
Information deemed reliable but not guaranteed.
Property information provided courtesy of the Internet Exchange Program of the Greenville Association of Realtors.
The information being provided is for consumers personal, non-commercial use and may not be used for any purpose other than to identify prospective properties consumers may be interested in purchasing.
Data is updated as of September 18, 2026 2:00 PM UTC
