
Address
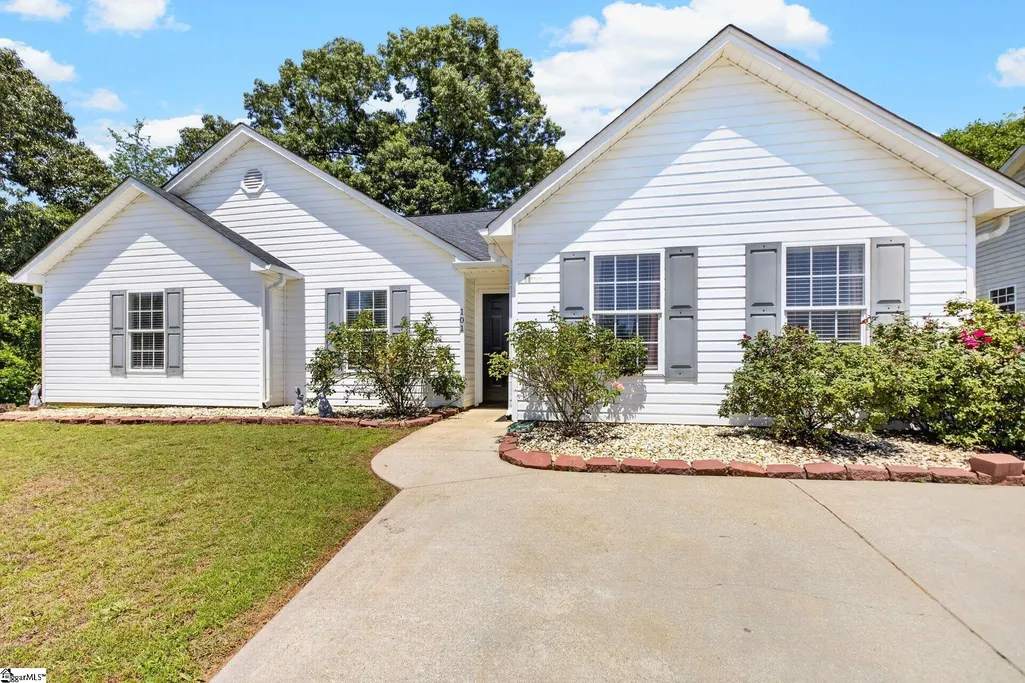
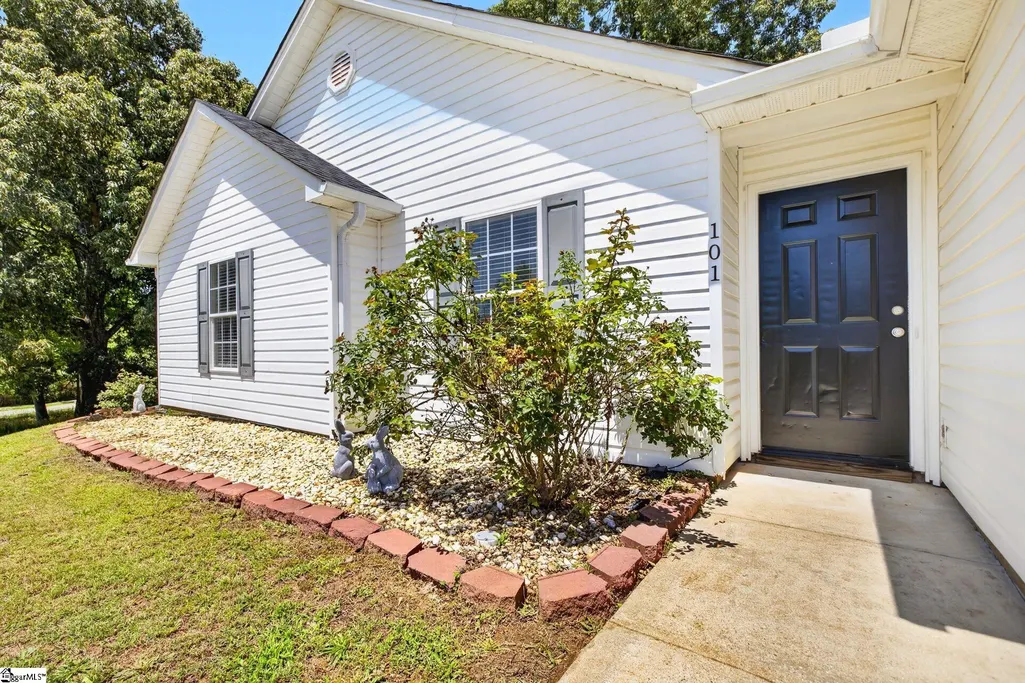
101 Perigon Court, Greenville, SC
Price
$ 289,000
Property Attributes
- ID#1594029
- TypeSingle Family
- Listing Status Contingency Contract
- CountyGREENVILLE
- CityGreenville
- Area041
- NeighborhoodFalcon Ridge - Mauldin
- Zip29607
- StyleRanch
- Taxes$ 959
- Price$ 289,000
- Bedrooms4
- Full Bathrooms3
- Half Bathrooms0
- Sqr Footage1646
- Lot Size0.17 Acres
Data Source:
Greater Greenville MLS (GGMLS)
Property Description
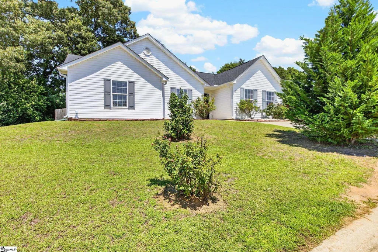
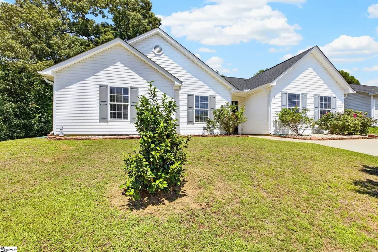
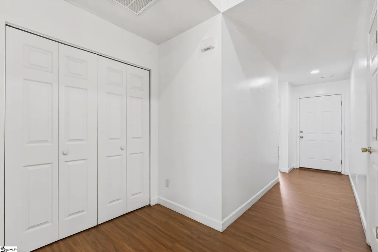
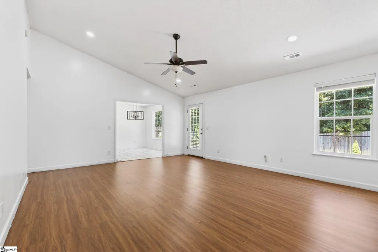
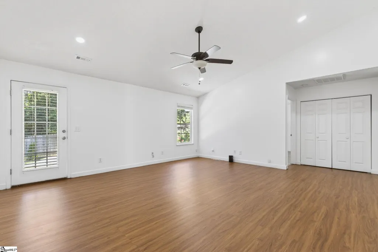
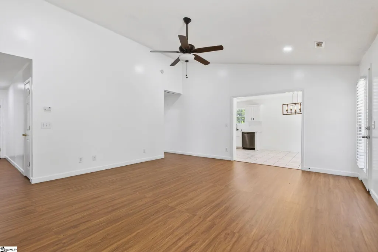
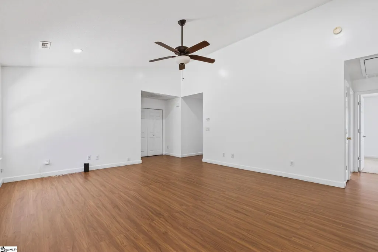
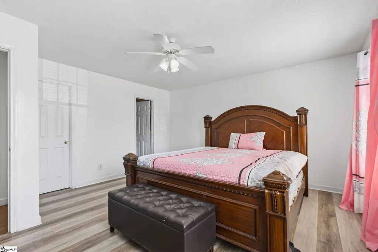
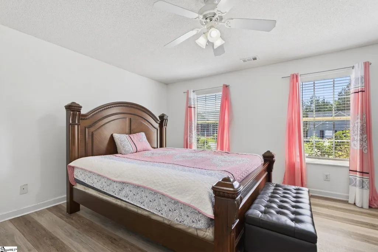
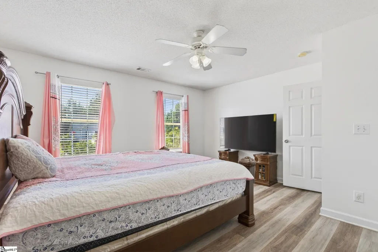
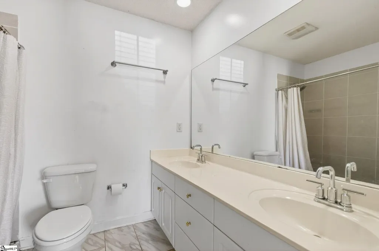
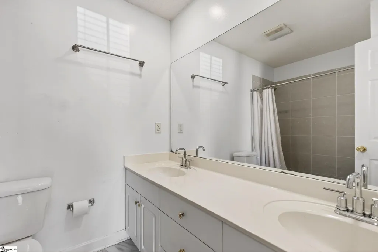
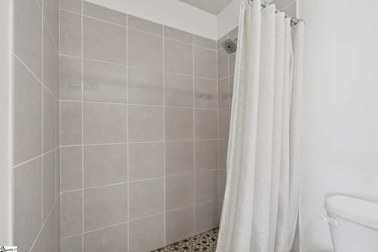
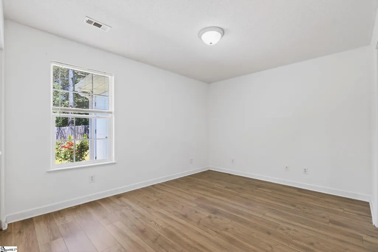
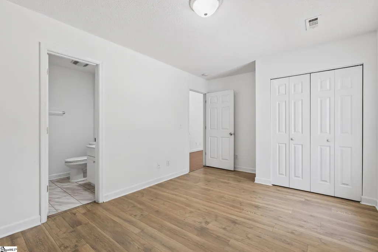
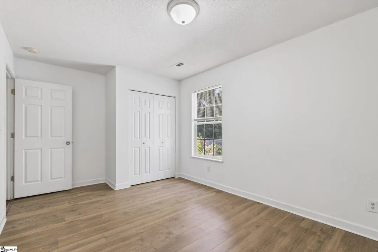
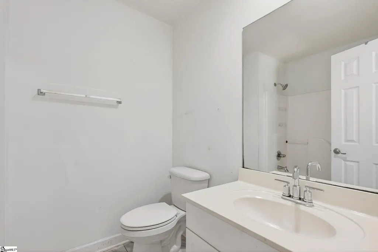
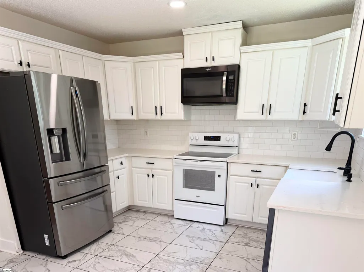
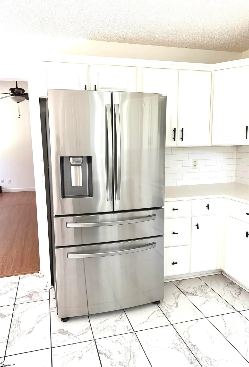
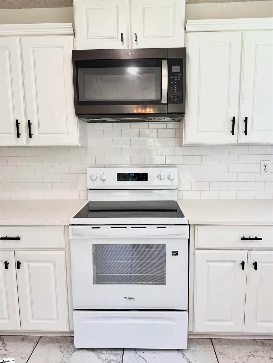
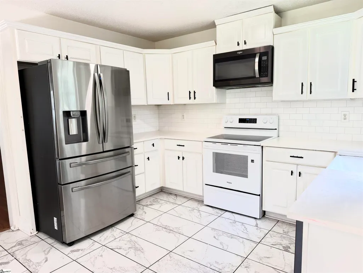
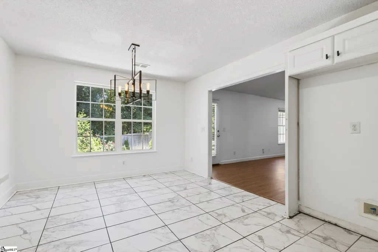
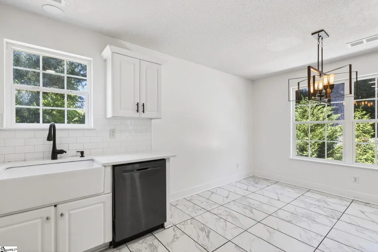
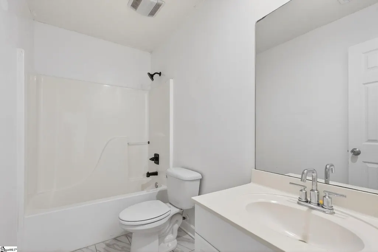
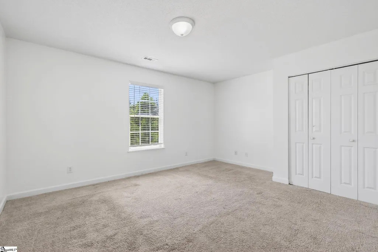
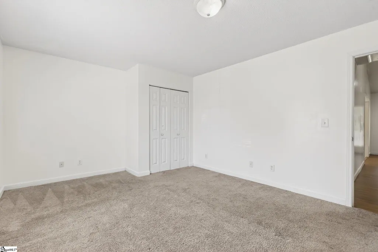
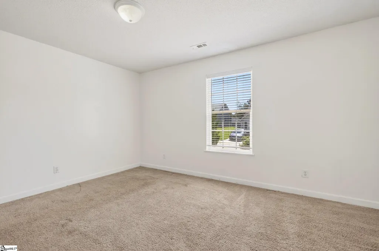
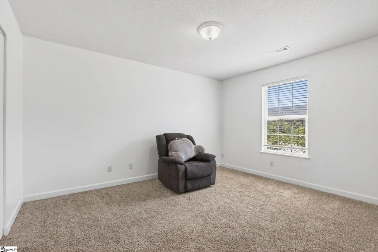
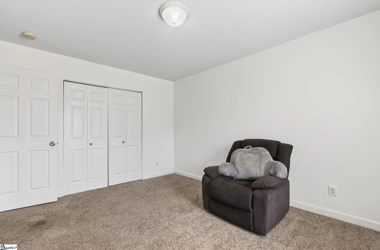
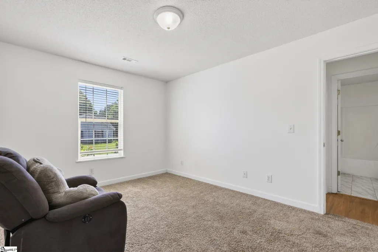
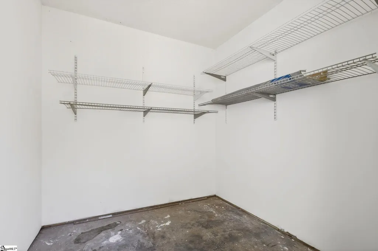
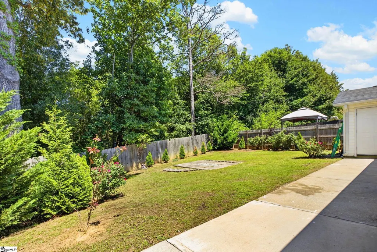
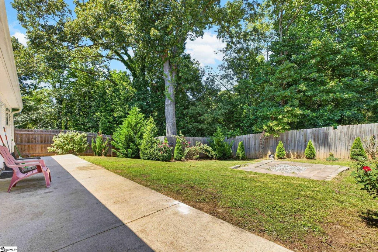
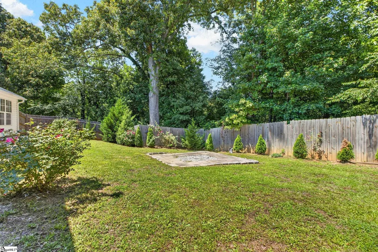
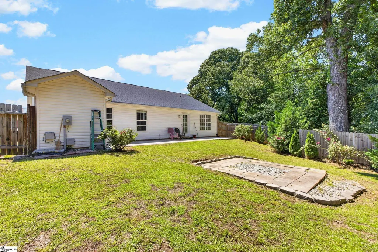
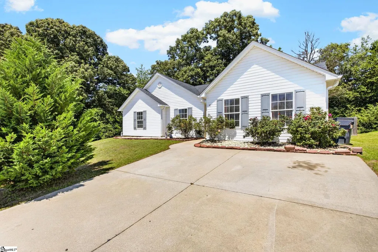
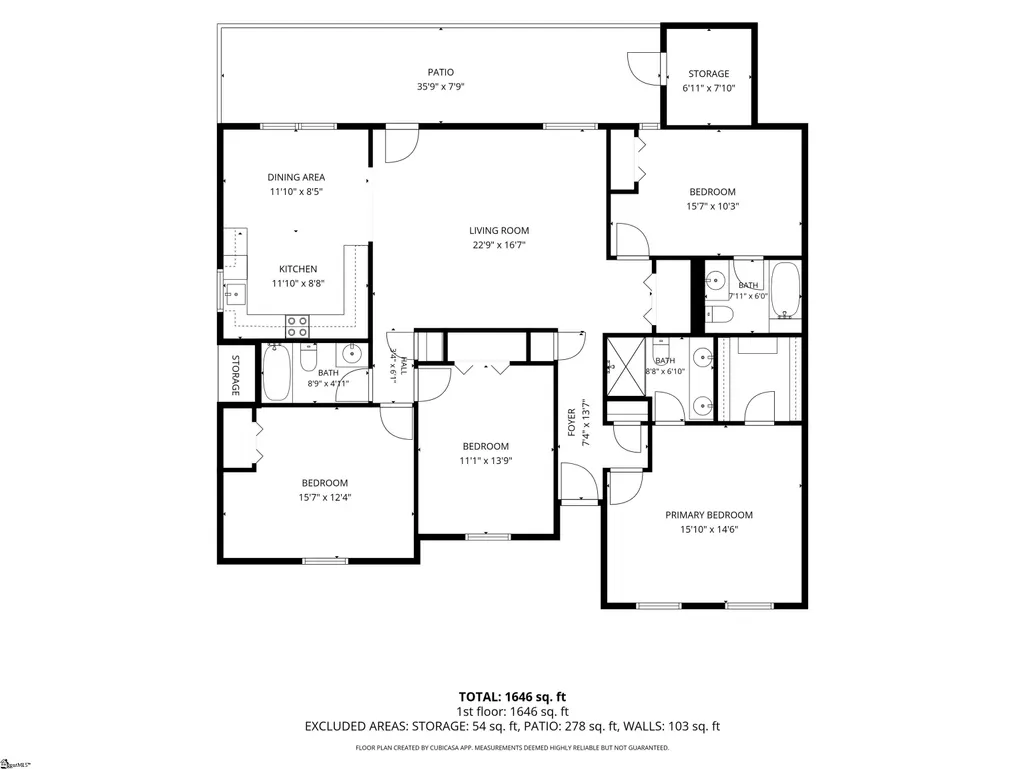
Improved price! Welcome to 101 Perigon Court, a spacious one-level ranch that blends comfort, functionality, and room to grow. With an open floor plan designed for effortless entertaining, this inviting home offers 4 bedrooms and 3 full baths, including two private ensuite bedrooms – a rare and highly desirable feature. Perfect for generational living. Step inside to a generously sized living room with a cathedral ceiling that adds volume and warmth to the space. Large windows and french door bring in natural light offering easy access to the fenced backyard, creating a seamless indoor-outdoor flow. The kitchen is the heart of the home, featuring beautiful quartz countertops and a stylish farmhouse sink. The dining area looks over the expansive 36’ x 8’ patio, perfect for morning coffee, grilling, or watching kids and pets play. Exterior storage closets provide convenient space for tools, seasonal items and outdoor gear. The primary ensuite offers a peaceful retreat with a double sink vanity, a full tile shower, and a roomy walk-in closet. A second ensuite guest bedroom ensures comfort and privacy for visitors. The split floor plan places children’s or secondary bedrooms on the opposite side of the home, giving everyone their own space. All bedrooms are generously sized, making this layout ideal for a growing family. NEW Refrigerator and glass top range! While the home could use a little TLC, it has great bones and a floor plan that’s hard to beat. Located close to restaurants, shopping, and served by excellent schools, this charming property offers convenience, comfort, and the perfect place to call home.
| Elementary School | Middle School | High School |
|---|---|---|
| Greenbrier Elementary School | Hillcrest Middle School | Mauldin High School |
| Price History | |
|---|---|
| 6/7/2026 | Listed $305,000 |
| 6/19/2026 | 2$299,000 |
| 7/20/2026 | 2$294,000 |
| 8/4/2026 | 2$289,000 |
General Features
| Sewer | Public Sewer |
|---|---|
| Heating | Electric,Heat Pump |
| Cooling | Central Air,Electric,Heat Pump |
| Roof | Architectural |
| Appliances | Dishwasher,Range,Microwave,Electric Water Heater |
| HOA Fee | 300 |
| Association Fee Includes | By-Laws,Restrictive Covenants |
| Patio/Porch Features | Patio |
| Architectural Style | Ranch |
| Construction Materials | Vinyl Siding |
| Stories Count | 1 |
| Topography | Level |
| Levels | One |
| Property Subtype | Single Family Residence |
| Tax Year | 2025 |
| Community Features | None |
| Assoc Fee Paid Per | Annually |
| County | Greenville |
| New Construction | No |
| Property Type | Residential |
| HOA | Yes |
| Attached Garage | No |
| Subdivision Name | Falcon Ridge - Mauldin |
| Garage Y/N | No |
| Full Baths | 3 |
| Status | Contingency Contract |
| Directions | 385 South to exit 30 E Standing Springs rd. Turn R on Neely Ferry Rd. Turn L on Long Shoals rd. Turn L on Perigon st. Home is the first house on the left. |
| High School | Mauldin |
| City | Greenville |
| Disclosures | Seller Disclosure |
| Senior Community Y/N | No |
| MLS Area | 041 |
| Lot Size Units | Square Feet |
| Lot Size Square Feet | 7405.2 |
| Carport Y/N | No |
| Elementary School | Greenbrier |
| Tax Annual Amount | 959 |
| Middle/Junior High School | Hillcrest |
| Property Condition | 21-30 |
| Lease Considered Y/N | No |
| Building Area Units | Square Feet |
| Living Area Units | Square Feet |
| Standard Status | Active Under Contract |
| Tax Lot | 1 |
Interior Features
| Interior Amenities | Ceiling Fan(s),Vaulted Ceiling(s),Countertops-Solid Surface,Open Floorplan,Walk-In Closet(s),Countertops – Quartz |
|---|---|
| Basement | None |
| Flooring | Carpet,Ceramic Tile,Luxury Vinyl |
| Fireplace Features | None |
| Basement (Y/N) | No |
| Air Conditioning Y/N | Yes |
| Heating Y/N | Yes |
| Fireplace Y/N | No |
| Laundry Features | 1st Floor,Laundry Closet |
| Total Bedrooms | 4 |
| Main Level Bedrooms | 4 |
| Main Level Bathrooms | 3 |
| Below Grade Finished Area Unit Type | Square Feet |
| Total Baths | 3 |
| Kitchen Area | 108 |
| Kitchen Length | 12 |
| Kitchen Width | 9 |
| Primary on Main | 160 |
| Second Bedroom Length | 16 |
| Second Bedroom Width | 10 |
| Bedroom 3 Area | 192 |
| Bedroom 3 Length | 16 |
| Bedroom 3 Width | 12 |
| Bedroom 4 Area | 154 |
| Bedroom 4 Length | 11 |
| Bedroom 4 Width | 14 |
| Dining Room Area | 12 |
| Dining Room Width | 9 |
| Living Room Area | 391 |
| Living Room Length | 23 |
| Living Room Width | 17 |
| Primary Bedroom Area | 240 |
| Primary Bedroom Length | 16 |
| Primary Bedroom Width | 15 |
| Dining Room Area | 108 |
| Bedroom 4 Level | Main |
| Bedroom 3 Level | Main |
| Second Bedroom Level | Main |
Exterior Features
| Fencing | Fenced |
|---|---|
| Parking Features | None,Concrete,Driveway |
| Lot Features | 1/2 Acre or Less,Sloped |
| Water Source | Public |
| Lot Size Area | 7405.2 |
| Foundation Details | Slab |
| Spa | No |
| Lot Size Acres | 0.17 |
| Waterfront Y/N | No |
| Horse Y/N | No |
Amenities
- Foreclosure
- Views
- Short Sale
- New Construction
- Adult 55+
- Lease To Own
- No HOA Fees
- Furnished
- Primary On Main
- Air Conditioning
- Seller Finance
- Green
- Fixer Upper
- Horse
- Golf
- Fireplace
- Deck
- Garage
- Basement
- Pool
Property vs Single Family Average in 29607
Price
Taxes
Visits
 Canopy MLS® Copyright ©2026 All rights reserved.
 Information deemed reliable but not guaranteed.
Property information provided courtesy of the Internet Exchange Program of the Greenville Association of Realtors.
The information being provided is for consumers personal, non-commercial use and may not be used for any purpose other than to identify prospective properties consumers may be interested in purchasing.
Data is updated as of September 17, 2026 1:50 PM UTC
Information deemed reliable but not guaranteed.
Property information provided courtesy of the Internet Exchange Program of the Greenville Association of Realtors.
The information being provided is for consumers personal, non-commercial use and may not be used for any purpose other than to identify prospective properties consumers may be interested in purchasing.
Data is updated as of September 17, 2026 1:50 PM UTC
