
Address
306 Forestglade Lane, Simpsonville, SC
Price
$ 725,000
Property Attributes
- ID#1594519
- TypeSingle Family
- Listing Status Active
- CountyGreenville
- CitySimpsonville
- Area041
- NeighborhoodCrown Pointe
- Zip29680
- StyleTraditional
- Year Built1996
- Taxes$ 9179
- Price$ 725,000
- Bedrooms6
- Full Bathrooms4
- Half Bathrooms1
- Lot Size2.17 Acres
Data Source:
Greater Greenville MLS (GGMLS)
Property Description
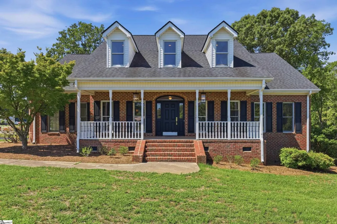
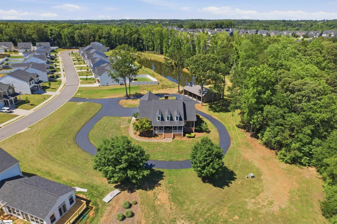
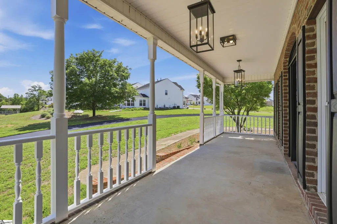
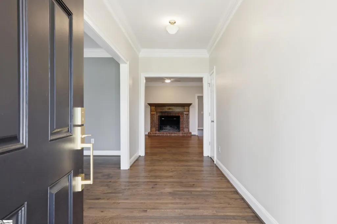
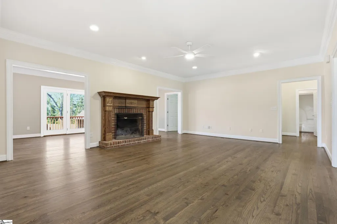
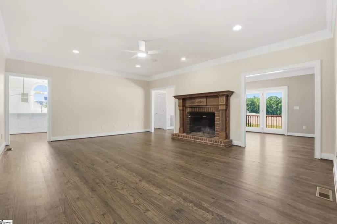
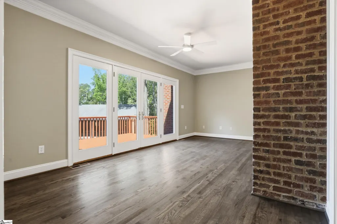
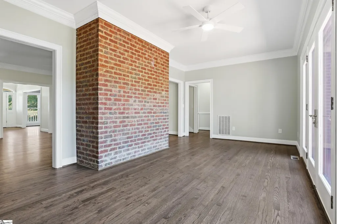
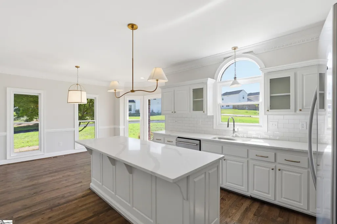
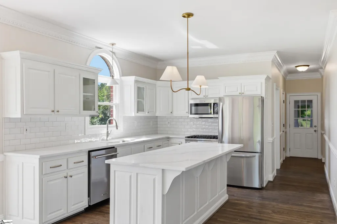
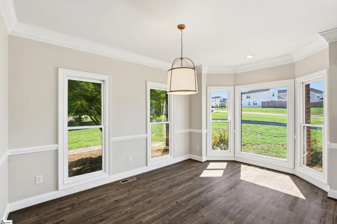
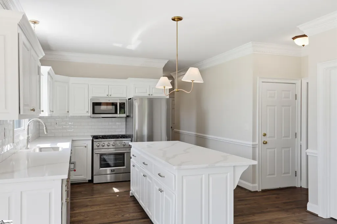
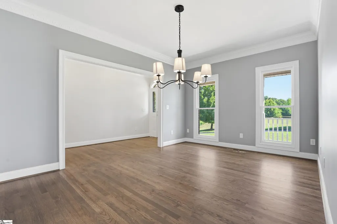
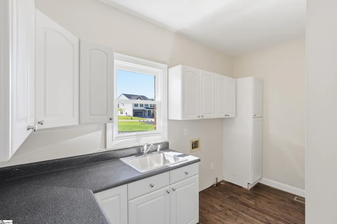
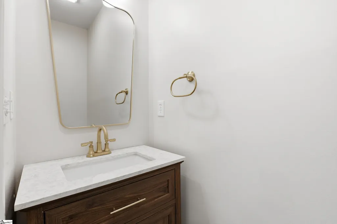
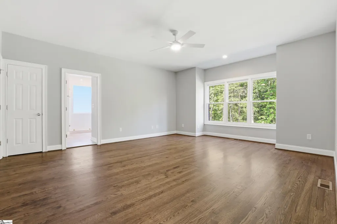
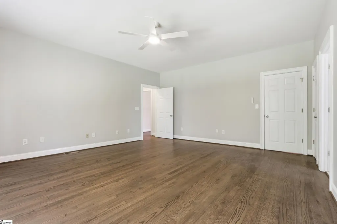
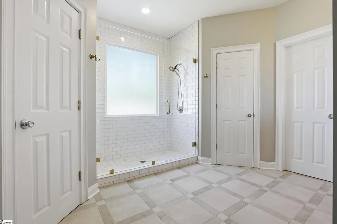
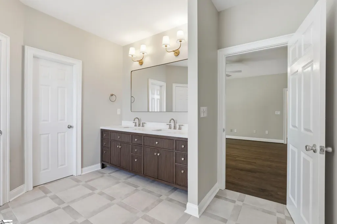
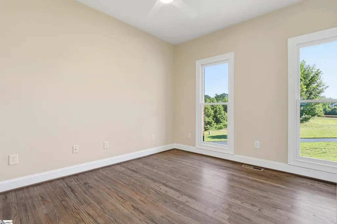
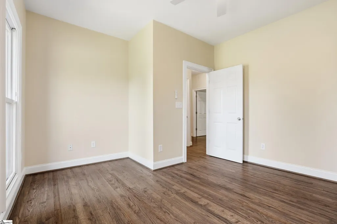
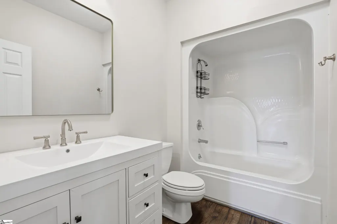
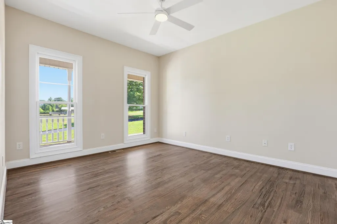
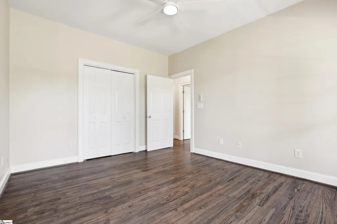
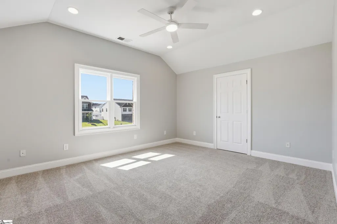
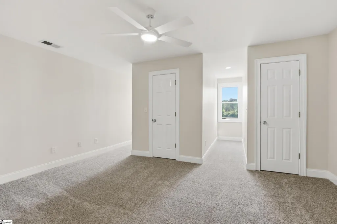
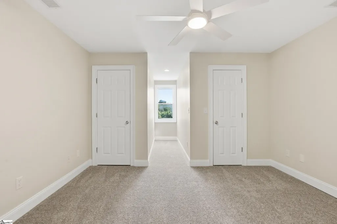
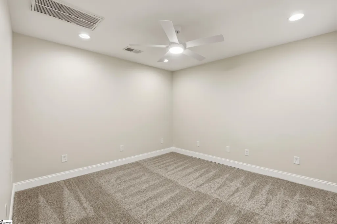
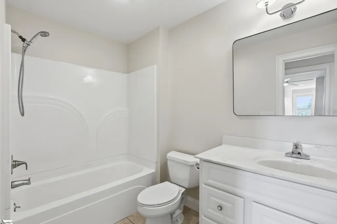
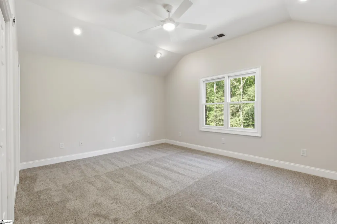
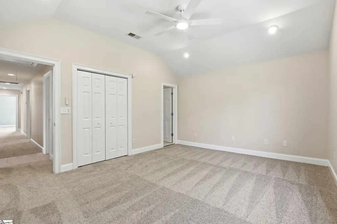
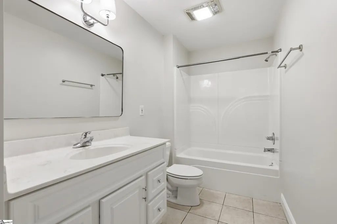
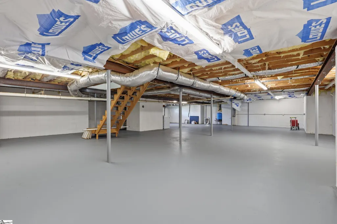
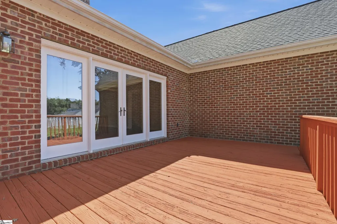
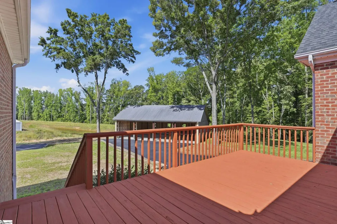
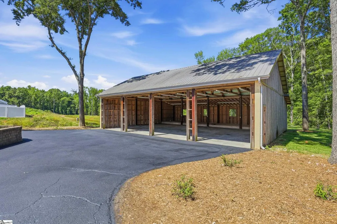
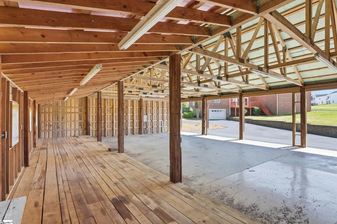
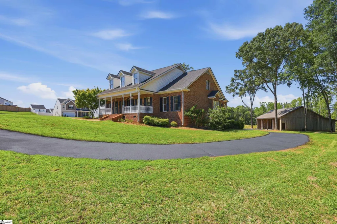
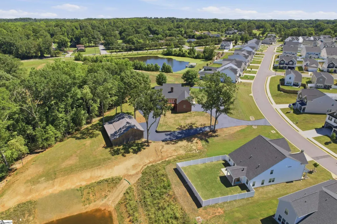
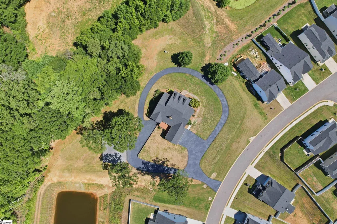
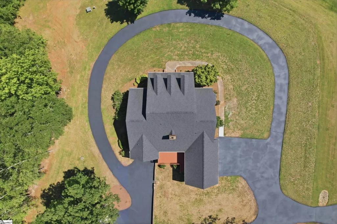
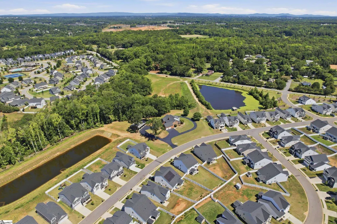
Thoughtfully updated and revamped, this 2.17 acre, 1996 beauty has it all! Step inside from the large front porch into the foyer, and you'll have the dedicated dining room to your left, and a gorgeous, all brick, wood burning fireplace straight ahead in the large great room. The light and bright kitchen has updated lighting fixtures, brand new appliances, and new quartz countertops. What completes the kitchen is the spacious breakfast nook with an amazing bay window that lets in all the natural light. The den welcomes in beautiful natural light from the glass French doors leading to the back deck. The primary bedroom is downstairs and has an immaculate, naturesque view. The primary bathroom contains a brand new double vanity, updated lighting, a gorgeous, tiled, walk-in shower, as well as two walk-in closets. The second bedroom is downstairs, along with an office, and a full hall bath. Also downstairs, is a spacious laundry room with plenty of counter space and storage and an updated half bath conveniently tucked away for guests. Upstairs, you'll find 4 spacious bedrooms, a rec room, and a full hall bath. The fourth bedroom upstairs has a full ensuite. There is a full, unfinished basement ready to fit your needs, (whether that's a game room, workshop, or storage!), as well as a massive, 4 bay detached building. Please note, 306 Forestglade Lane is located in the Crown Pointe subdivision and has access to amenities and common areas, however is not subject to the CCRs and exempt from HOA dues. Property is NOT Greenville Water, served by well and septic, however, there is a stub up for sewer and water which allows for future connectivity. Come tour your new home today!
| Price History | |
|---|---|
| 6/11/2026 | Listed $785,000 |
| 7/9/2026 | 5$749,000 |
| 8/2/2026 | 4$725,000 |
General Features
| Sewer | Septic Tank |
|---|---|
| Heating | Electric |
| Cooling | Electric |
| Roof | Architectural |
| Appliances | Dishwasher,Disposal,Free-Standing Gas Range,Refrigerator,Microwave,Electric Water Heater |
| Garage Spaces | 2 |
| Gas Y/N | Piedmont Natural Gas |
| Association Fee Includes | Other/See Remarks |
| Patio/Porch Features | Deck,Front Porch |
| Architectural Style | Traditional |
| Construction Materials | Brick Veneer |
| Year Built | 1996 |
| Stories Count | 2 |
| Topography | Level |
| Levels | 2+Basement |
| Property Subtype | Single Family Residence |
| Tax Year | 2025 |
| Community Features | Common Areas,Dock,Neighborhood Lake/Pond |
| Accessibility | Attic Stairs Disappearing |
| County | Greenville |
| New Construction | No |
| Property Type | Residential |
| HOA | false |
| Attached Garage | true |
| Subdivision Name | Crown Pointe |
| Garage Y/N | true |
| Full Baths | 4 |
| Status | Active |
| Directions | From 385 South, take Standing Springs Road exit, take right onto McCall Road, use second entrance into Crown Pointe community, take a right onto Forestglade Lane, home is on the right. |
| High School | Hillcrest |
| City | Simpsonville |
| Disclosures | Seller Disclosure |
| Senior Community Y/N | No |
| MLS Area | 041 |
| Lot Size Units | Acres |
| Lot Size Square Feet | 94525.2 |
| Carport Y/N | No |
| Elementary School | Greenbrier |
| Tax Annual Amount | 9179.33 |
| Middle/Junior High School | Hillcrest |
| Property Condition | 21-30 |
| Lease Considered Y/N | No |
| Building Area Units | Square Feet |
| Living Area Units | Square Feet |
| Standard Status | Active |
| Occupancy Type | Vacant |
Interior Features
| Interior Amenities | Ceiling Fan(s),Ceiling Smooth,Countertops – Quartz |
|---|---|
| Basement | Full,Unfinished,Interior Entry |
| Flooring | Wood |
| Total Fireplaces | 1 |
| Fireplace Features | Wood Burning |
| Basement (Y/N) | No |
| Air Conditioning Y/N | true |
| Heating Y/N | true |
| Fireplace Y/N | true |
| Half Baths | 1 |
| Laundry Features | 1st Floor,Walk-in,Electric Dryer Hookup,Washer Hookup |
| Total Bedrooms | 6 |
| Main Level Bedrooms | 2 |
| Main Level Bathrooms | 2 |
| Below Grade Finished Area Unit Type | Square Feet |
| Total Baths | 5 |
| Kitchen Area | 208 |
| Kitchen Length | 16 |
| Kitchen Width | 13 |
| Primary on Main | 143 |
| Second Bedroom Length | 11 |
| Second Bedroom Width | 13 |
| Bedroom 3 Area | 192 |
| Bedroom 3 Length | 12 |
| Bedroom 3 Width | 16 |
| Bedroom 4 Area | 336 |
| Bedroom 4 Length | 16 |
| Bedroom 4 Width | 21 |
| Dining Room Area | 11 |
| Dining Room Width | 16 |
| Family Room Area | 336 |
| Family Room Length | 21 |
| Primary Bedroom Area | 304 |
| Primary Bedroom Length | 19 |
| Primary Bedroom Width | 16 |
| Family Room Width | 16 |
| Dining Room Area | 176 |
| Bedroom 5 Width | 21 |
| Bedroom 5 Level | Second |
| Bedroom 5 Length | 12 |
| Bedroom 5 Area | 252 |
| Bedroom 4 Level | Second |
| Bedroom 3 Level | Second |
| Second Bedroom Level | Main |
Exterior Features
| Parking Features | Attached,Circular Driveway,Paved,Detached |
|---|---|
| Lot Features | 2 - 5 Acres,Sprklr In Grnd-Partial Yd |
| Water Source | Well |
| Total Parking | 2 |
| Lot Size Area | 2.17 |
| Foundation Details | Basement |
| Spa | No |
| Lot Dimensions | 2.17 |
| Lot Size Acres | 2.17 |
| Waterfront Y/N | No |
| Covered Spaces | 2 |
| Horse Y/N | No |
Amenities
- Foreclosure
- Views
- Short Sale
- New Construction
- Adult 55+
- Lease To Own
- No HOA Fees
- Furnished
- Primary On Main
- Air Conditioning
- Seller Finance
- Green
- Fixer Upper
- Horse
- Golf
- Fireplace
- Deck
- Garage
- Basement
- Pool
Property vs Single Family Average in 29680
Price
Taxes
Year Built
 Canopy MLS® Copyright ©2026 All rights reserved.
 Information deemed reliable but not guaranteed.
Property information provided courtesy of the Internet Exchange Program of the Greenville Association of Realtors.
The information being provided is for consumers personal, non-commercial use and may not be used for any purpose other than to identify prospective properties consumers may be interested in purchasing.
Data is updated as of September 17, 2026 1:50 PM UTC
Information deemed reliable but not guaranteed.
Property information provided courtesy of the Internet Exchange Program of the Greenville Association of Realtors.
The information being provided is for consumers personal, non-commercial use and may not be used for any purpose other than to identify prospective properties consumers may be interested in purchasing.
Data is updated as of September 17, 2026 1:50 PM UTC
