
New Construction


Address
12192 Lansbury Drive, Inman, SC
Price
$ 272,000
Property Attributes
- ID#1595542
- TypeSingle Family
- Listing Status Active
- CountySPARTANBURG
- CityInman
- Area015
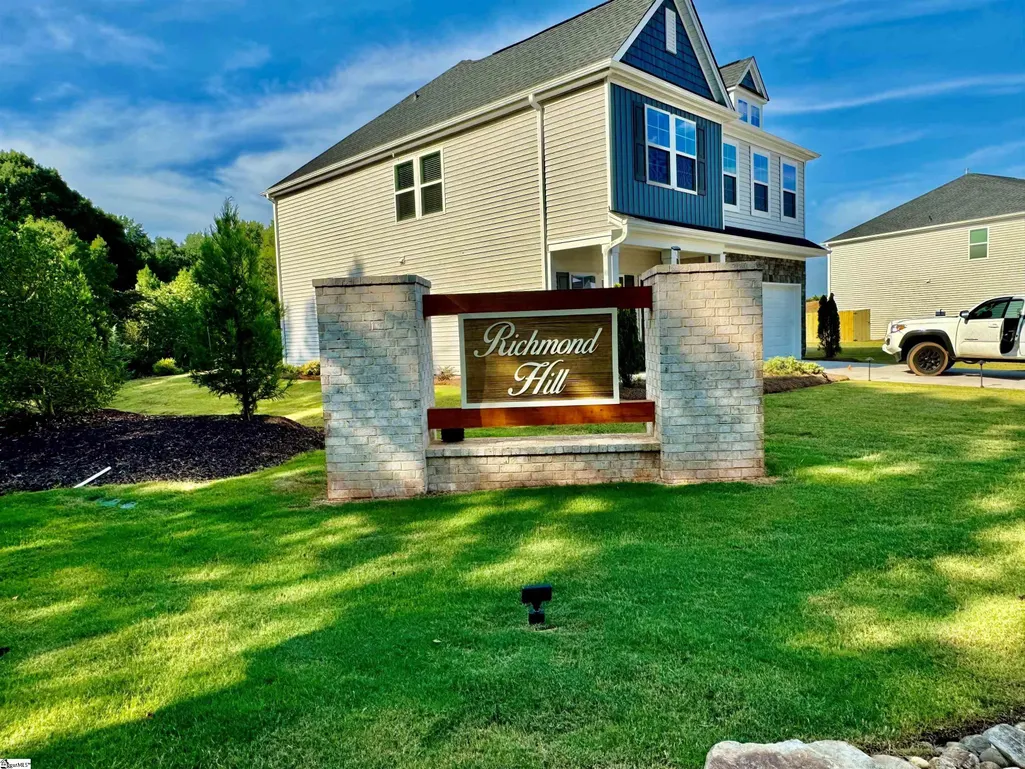
- NeighborhoodRichmond Hill
- Zip29349
- StyleCraftsman
- Year Built2026
- Taxes$ 2026
- Price$ 272,000
- Bedrooms3
- Full Bathrooms2
- Half Bathrooms0
- Sqr Footage1548
- Lot Size0.13 Acres
Data Source:
Greater Greenville MLS (GGMLS)
Property Description
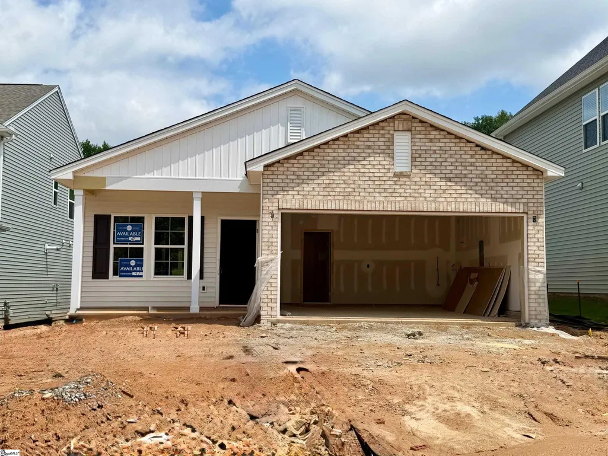
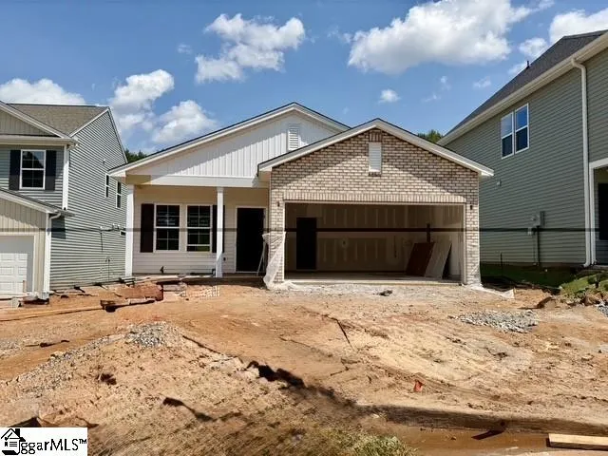
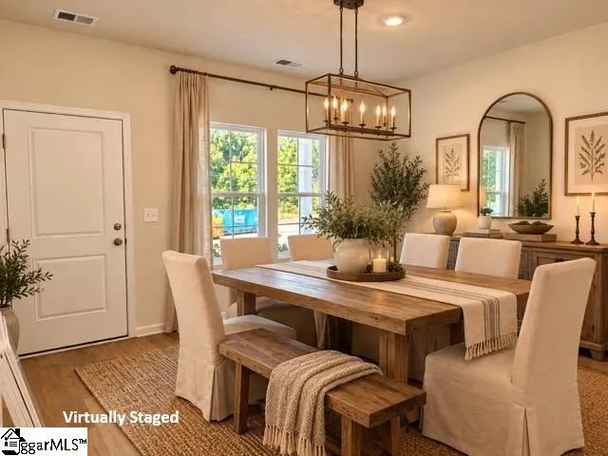
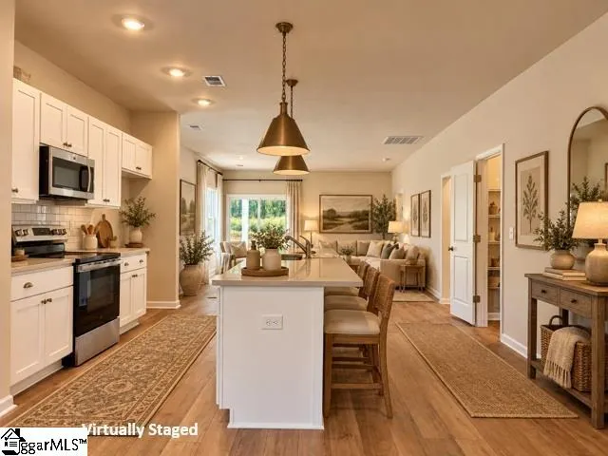
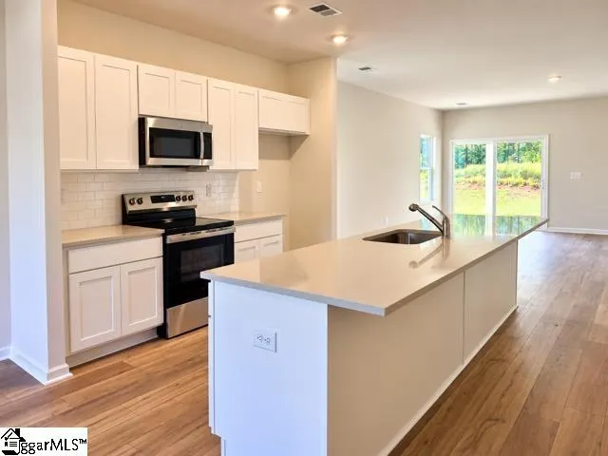
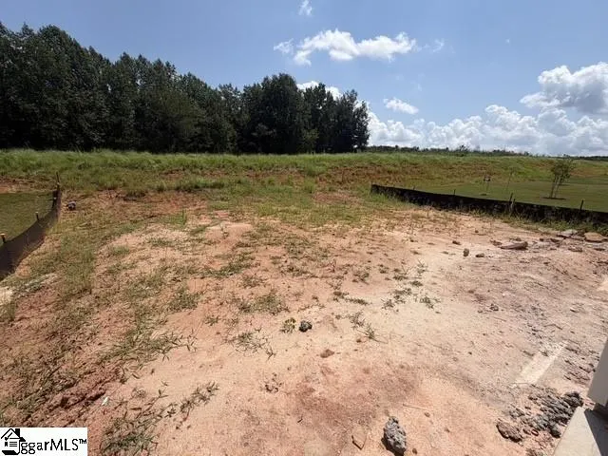
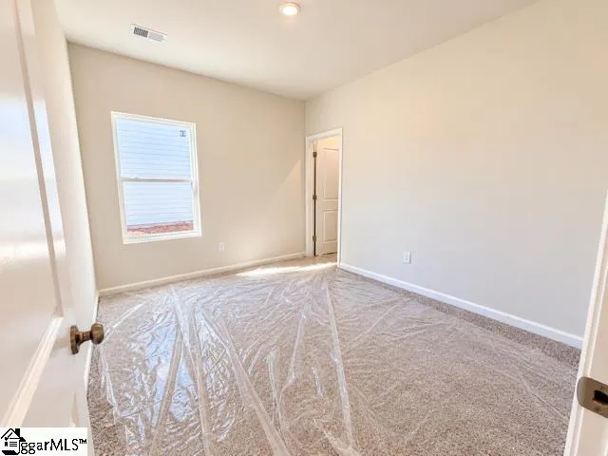
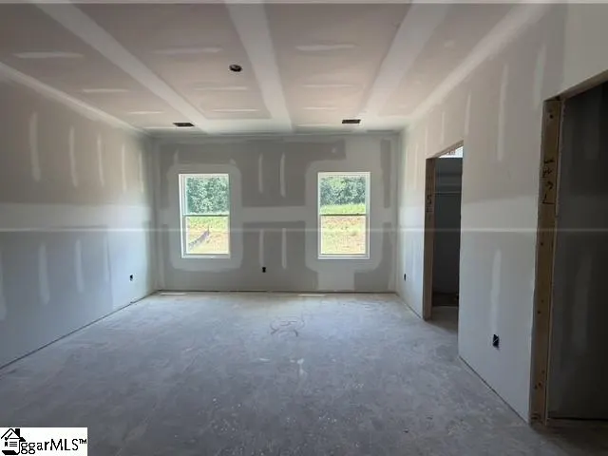
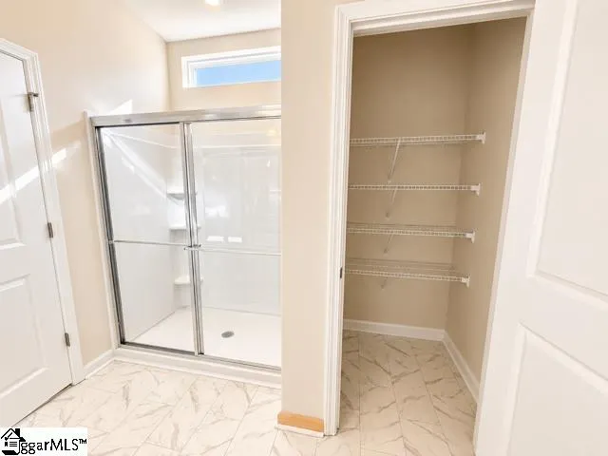
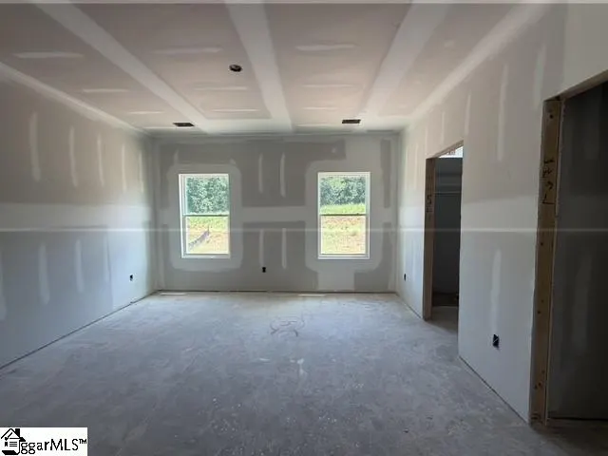
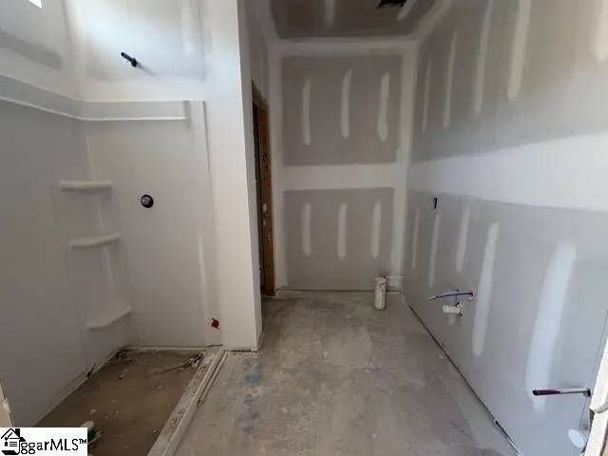
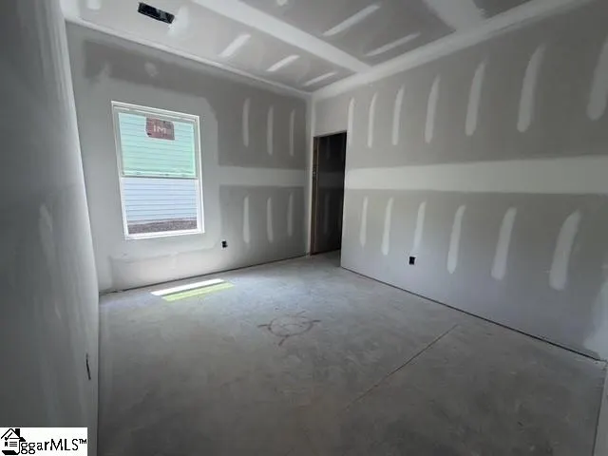
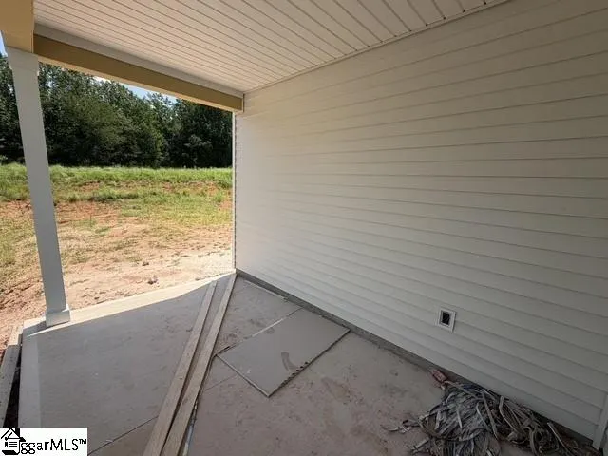
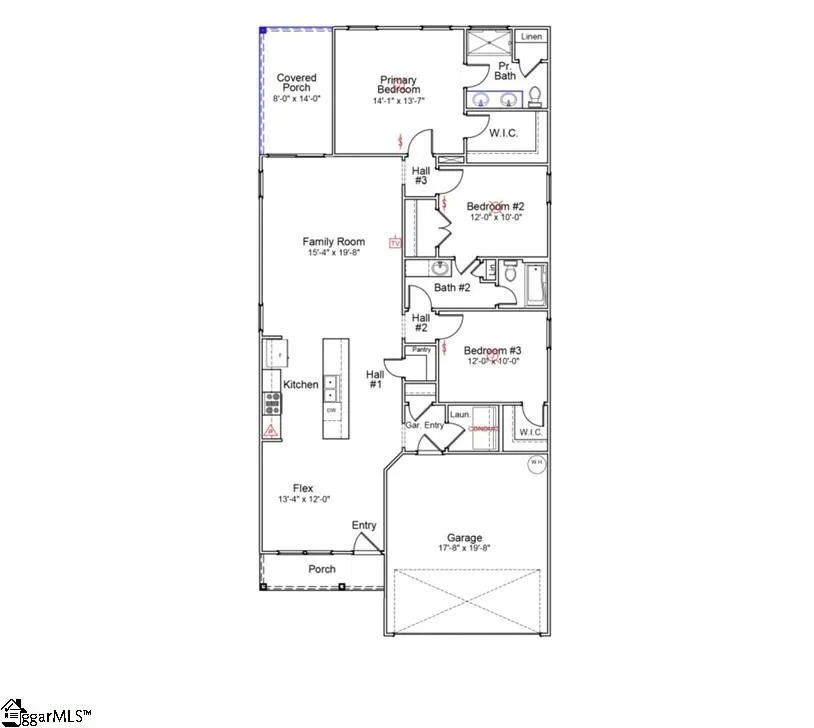
The Brunswick is a beautifully crafted single-story home offering three bedrooms and two bathrooms with a smart, open layout designed for both comfort and functionality. The heart of the home features an open-concept kitchen, dining, and great room, enhanced by 9 foot ceilings that create a bright, welcoming atmosphere ideal for everyday living and entertaining. Luxury vinyl plank flooring runs throughout the main living spaces, delivering a perfect balance of style and durability. The private primary suite offers a relaxing retreat with vaulted ceilings, a walk-in closet, and an en-suite bathroom. Two additional bedrooms share a full bath and provide comfortable accommodations for family or guests. A conveniently located laundry room near the two-car garage adds to the home’s efficient design. Outdoor living is just as inviting, with a covered back porch that’s perfect for relaxing or hosting gatherings. With its thoughtful design, modern finishes, and easy single-story living, The Brunswick delivers comfort and versatility in a home that’s made to fit your lifestyle. Come see this home today!!!
| Elementary School | Middle School | High School |
|---|---|---|
| Hendrix Elementary School | Boiling Springs Middle School | Boiling Springs High School |
| Price History | |
|---|---|
| 6/20/2026 | Listed $272,000 |
General Features
| Sewer | Public Sewer |
|---|---|
| Heating | Heat Pump |
| Cooling | Electric |
| Roof | Architectural |
| Appliances | Dishwasher,Disposal,Free-Standing Gas Range,Gas Oven,Microwave-Convection,Gas Water Heater,Tankless Water Heater |
| Zoning | D2 |
| HOA Fee | 315 |
| Garage Spaces | 2 |
| Gas Y/N | Piedmont Natrual Gas |
| Association Fee Includes | Street Lights |
| Patio/Porch Features | Patio,Front Porch,Rear Porch |
| Architectural Style | Craftsman |
| Security Features | Smoke Detector(s) |
| Construction Materials | Brick Veneer,Vinyl Siding |
| Year Built | 2026 |
| Stories Count | 1 |
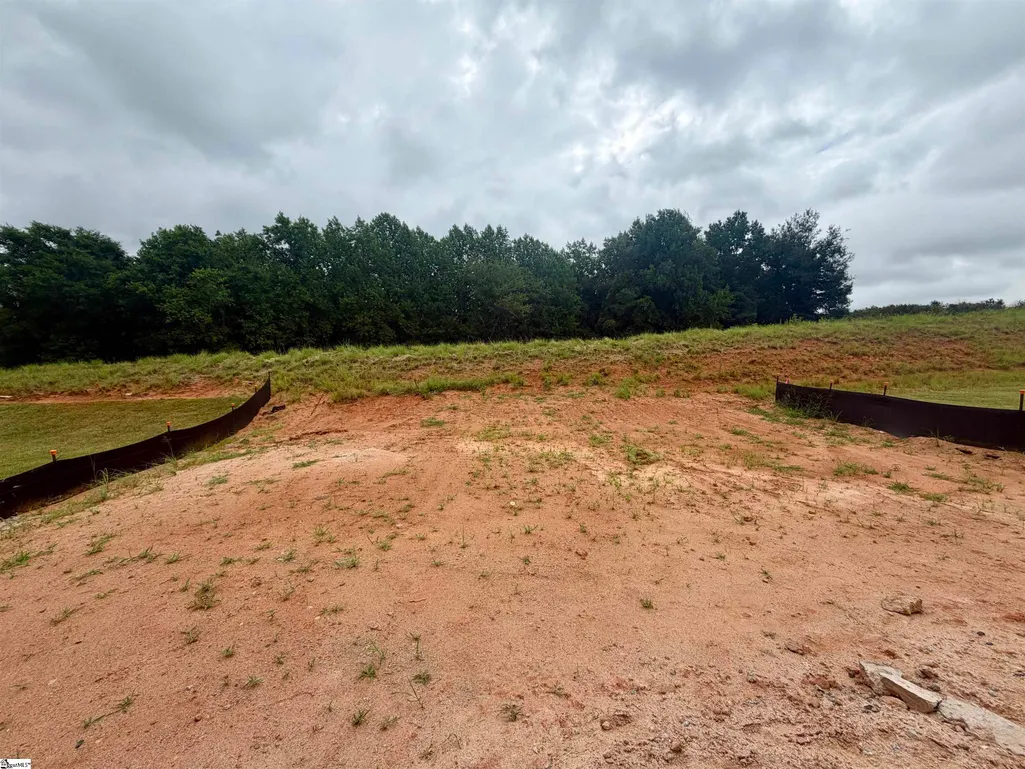
| Topography | Level |
| Levels | One |
| Property Subtype | Single Family Residence |
| Community Features | None |
| Accessibility | Attic Stairs Disappearing |
| Assoc Fee Paid Per | Annually |
| County | Spartanburg |
| New Construction | Yes |
| Property Type | Residential |
| HOA | Yes |
| Attached Garage | Yes |
| Subdivision Name | Richmond Hill |
| Garage Y/N | Yes |
| Full Baths | 2 |
| Status | Active |
| Directions | From I-85 N: Take exit 70 (I-26 W towards Asheville). Take exit 15 (US-176). Turn right onto US-176. Travel .5 miles,and turn right onto Bryant Rd. Community will be on the right. |
| High School | Boiling Springs |
| City | Inman |
| Senior Community Y/N | No |
| MLS Area | 015 |
| Lot Size Units | Square Feet |
| Lot Size Square Feet | 5662.8 |
| Carport Y/N | No |
| Elementary School | Hendrix |
| Tax Annual Amount | 2026 |
| Middle/Junior High School | Boiling Springs |
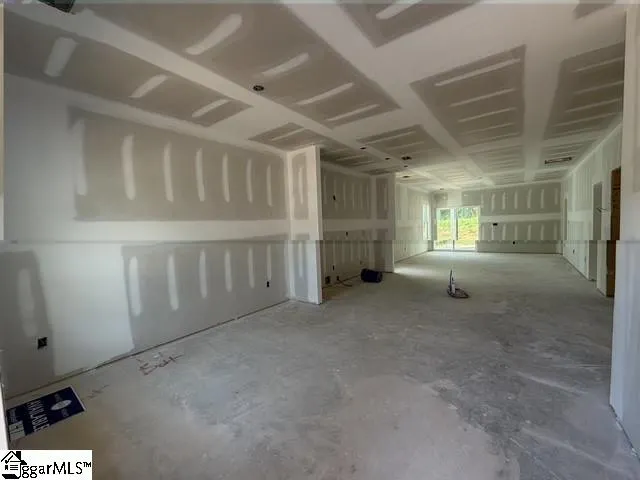
| Property Condition | Under Construction |
| Lease Considered Y/N | No |
| Building Area Units | Square Feet |
| Living Area Units | Square Feet |
| Builder Name | Mungo Homes |
| Standard Status | Active |
| Tax Lot | 47 |
Interior Features
| Interior Amenities | High Ceilings,Ceiling Smooth,Open Floorplan,Walk-In Closet(s),Countertops – Quartz,Pantry |
|---|---|
| Basement | None |
| Flooring | Carpet,Vinyl,Luxury Vinyl |
| Fireplace Features | None |
| Basement (Y/N) | No |
| Air Conditioning Y/N | Yes |
| Heating Y/N | Yes |
| Window Features | Storm Window(s),Vinyl/Aluminum Trim |
| Fireplace Y/N | No |
| Laundry Features | 1st Floor,Walk-in,Electric Dryer Hookup,Laundry Room |
| Total Bedrooms | 3 |
| Main Level Bedrooms | 3 |
| Main Level Bathrooms | 2 |
| Below Grade Finished Area Unit Type | Square Feet |
| Total Baths | 2 |
| Kitchen Area | 66 |
| Kitchen Length | 11 |
| Kitchen Width | 6 |
| Primary on Main | 120 |
| Second Bedroom Length | 12 |
| Second Bedroom Width | 10 |
| Bedroom 3 Area | 120 |
| Bedroom 3 Length | 12 |
| Bedroom 3 Width | 10 |
| Dining Room Area | 13 |
| Dining Room Width | 12 |
| Family Room Area | 285 |
| Family Room Length | 15 |
| Primary Bedroom Area | 182 |
| Primary Bedroom Length | 14 |
| Primary Bedroom Width | 13 |
| Family Room Width | 19 |
| Dining Room Area | 156 |
| Bedroom 3 Level | Main |
| Second Bedroom Level | Main |
Exterior Features
| Parking Features | Attached,Concrete,Driveway |
|---|---|
| Lot Features | 1/2 Acre or Less |
| Water Source | Public |
| Total Parking | 2 |
| Lot Size Area | 5662.8 |
| Foundation Details | Slab |
| Spa | No |
| Lot Dimensions | 43 x 129 |
| Lot Size Acres | 0.13 |
| Waterfront Y/N | No |
| Covered Spaces | 2 |
| Door Features | Storm Door(s) |
| Builder Model | Brunswick |
| Horse Y/N | No |
Amenities
- Foreclosure
- Views
- Short Sale
- New Construction
- Adult 55+
- Lease To Own
- No HOA Fees
- Furnished
- Primary On Main
- Air Conditioning
- Seller Finance
- Green
- Fixer Upper
- Horse
- Golf
- Fireplace
- Deck
- Garage
- Basement
- Pool
Property vs Single Family Average in 29349
Price
Taxes
Year Built
 Canopy MLS® Copyright ©2026 All rights reserved.
 Information deemed reliable but not guaranteed.
Property information provided courtesy of the Internet Exchange Program of the Greenville Association of Realtors.
The information being provided is for consumers personal, non-commercial use and may not be used for any purpose other than to identify prospective properties consumers may be interested in purchasing.
Data is updated as of September 21, 2026 2:05 PM UTC
Information deemed reliable but not guaranteed.
Property information provided courtesy of the Internet Exchange Program of the Greenville Association of Realtors.
The information being provided is for consumers personal, non-commercial use and may not be used for any purpose other than to identify prospective properties consumers may be interested in purchasing.
Data is updated as of September 21, 2026 2:05 PM UTC
