
Address
1310 Fairbairn Road, Spartanburg, SC
Price
$ 269,000
Property Attributes
- ID#1596164
- TypeSingle Family
- Listing Status Active
- CountySPARTANBURG
- CitySpartanburg
- Area033
- NeighborhoodShoally Brook
- Zip29303
- StyleCraftsman
- Year Built2024
- Taxes$ 1530
- Price$ 269,000
- Bedrooms3
- Full Bathrooms2
- Half Bathrooms1
- Sqr Footage1685
- Lot Size0.11 Acres
Data Source:
Greater Greenville MLS (GGMLS)
Property Description
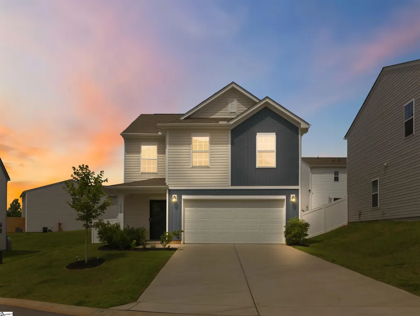
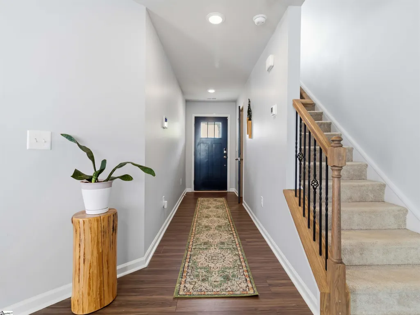
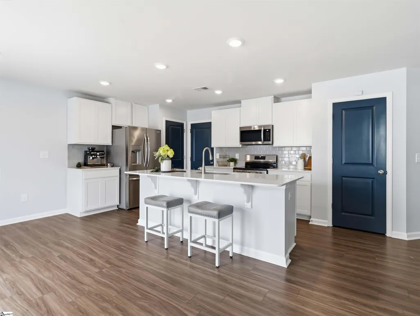
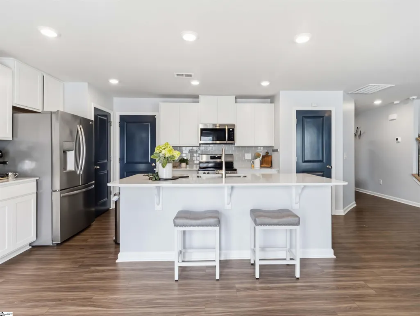
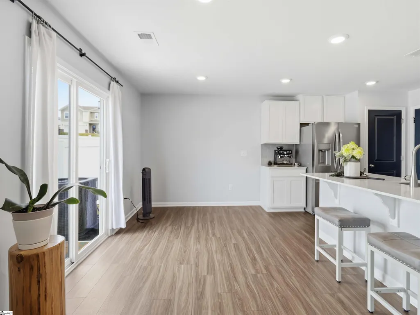
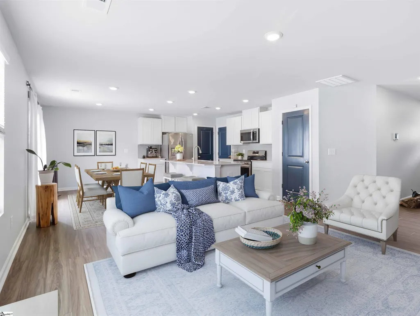
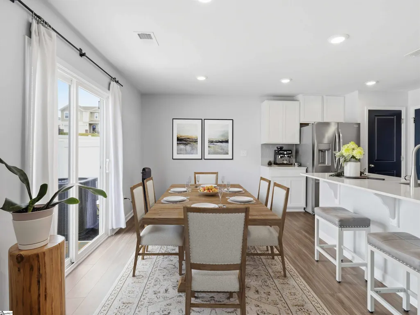
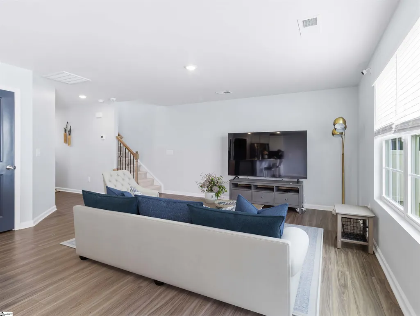
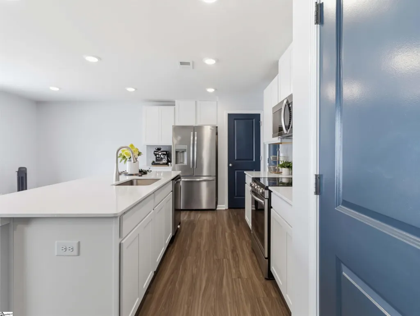
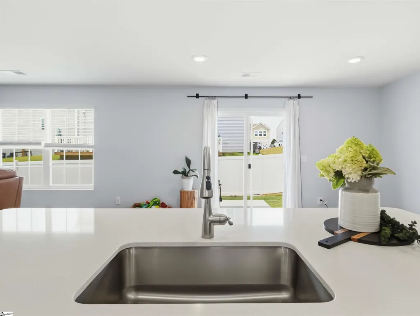
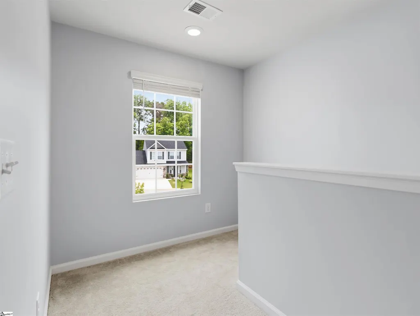
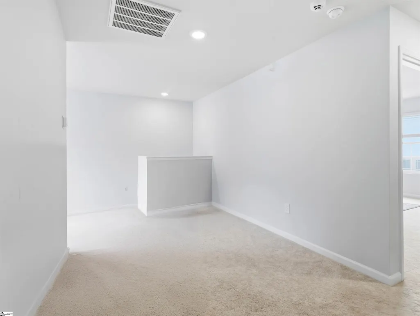
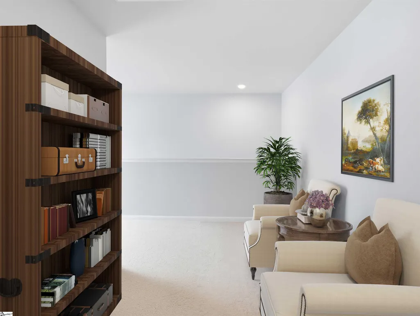
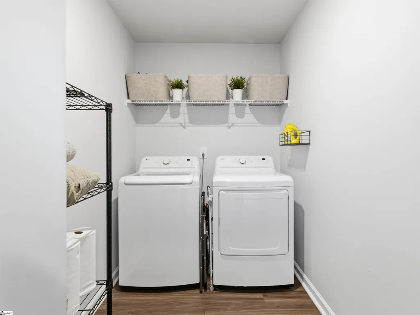
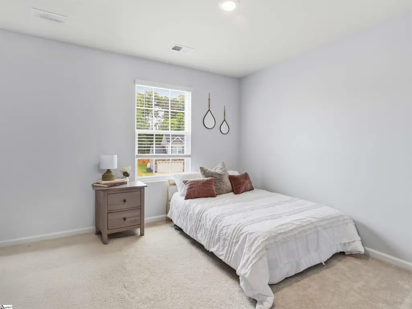
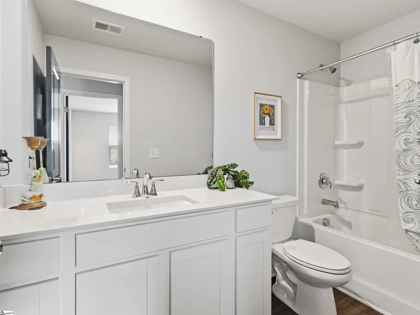
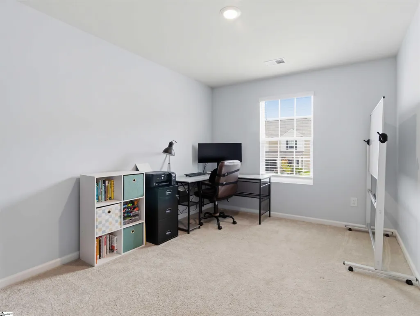
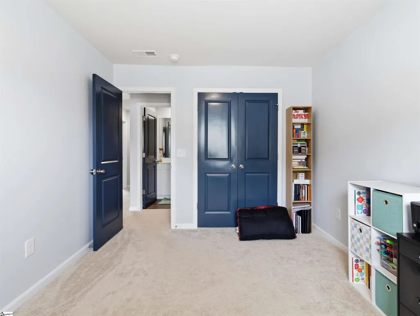
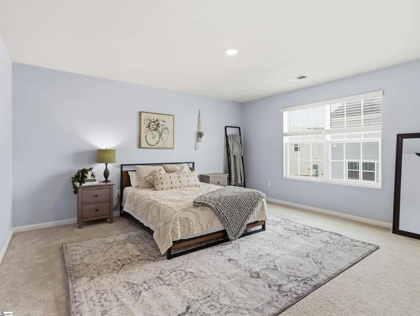
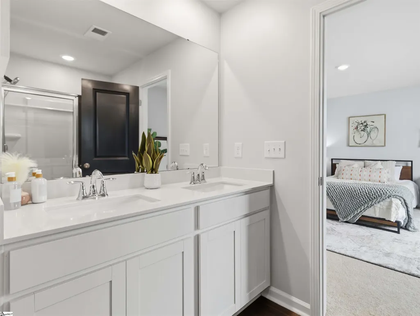
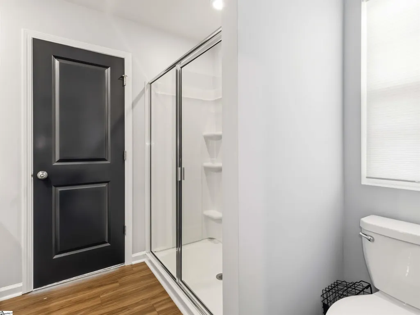
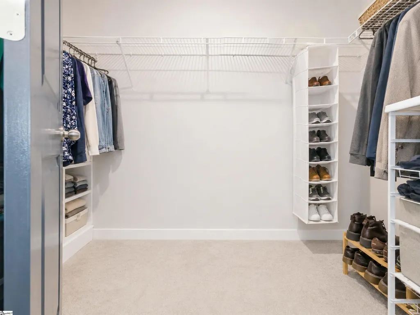
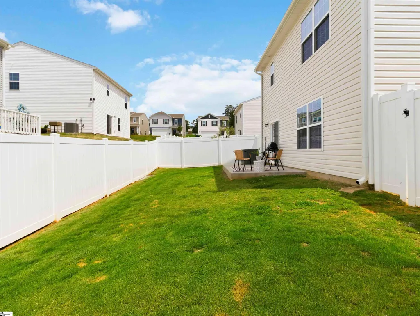
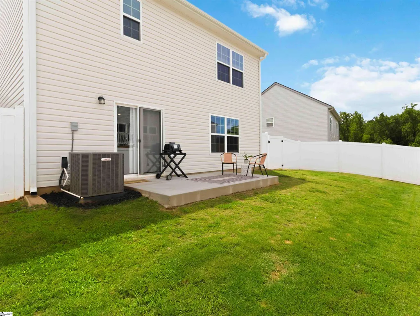
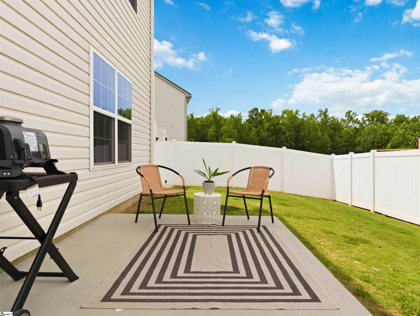
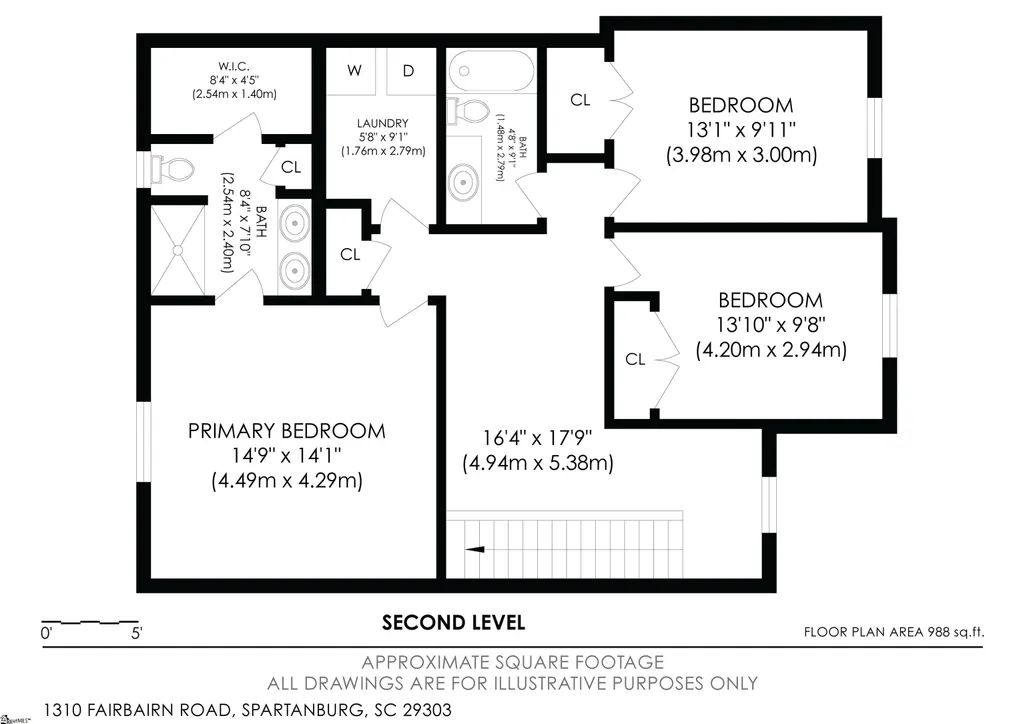
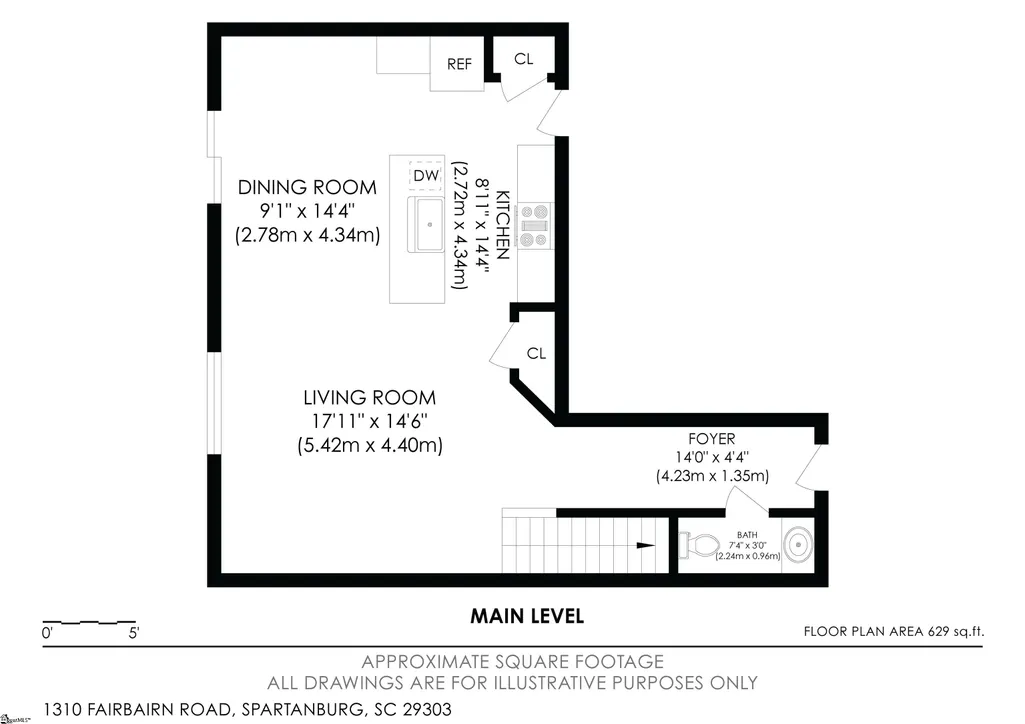
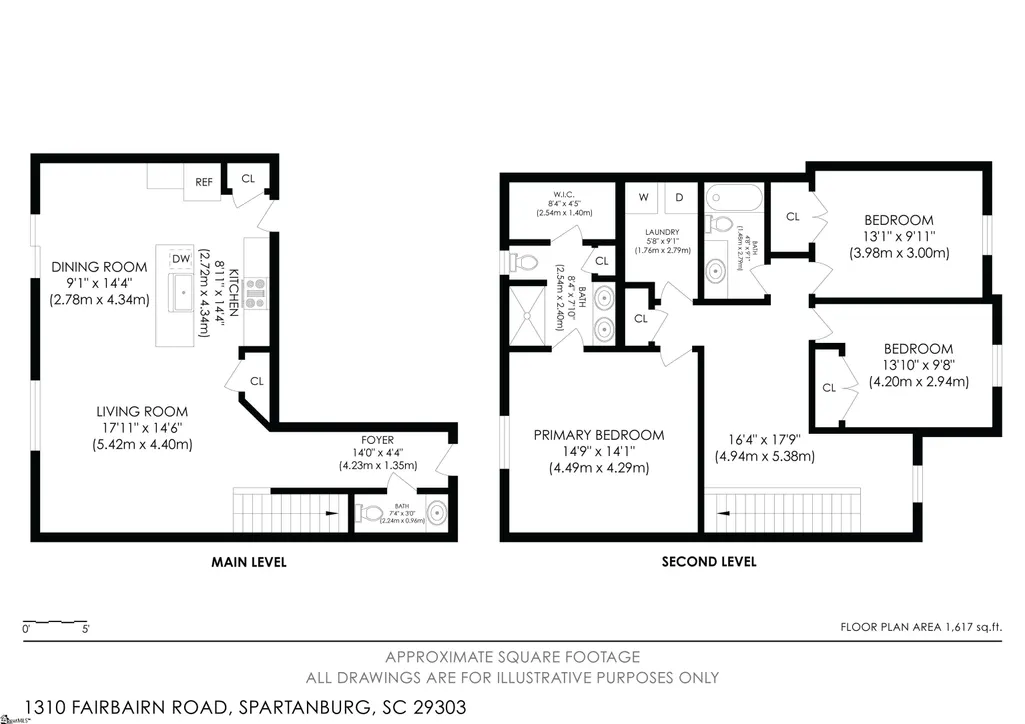
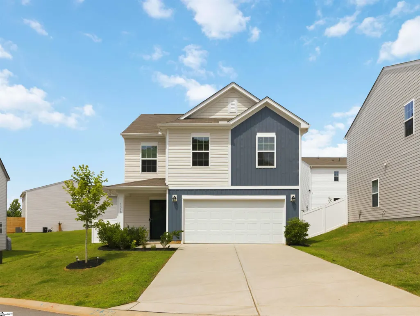
Welcome Home to 1310 Fairbairn Road Tucked away on a peaceful cul-de-sac in a sought-after Spartanburg community, this cozy and cute craftsman style home built in 2024 offers the perfect blend of comfort, style, and everyday convenience. The cul-de-sac setting means less through traffic and a quiet, private feel right from the driveway. Step inside to an open concept layout where a designer quartz kitchen takes center stage, complete with an expansive island perfect for home cooked meals and entertaining alike. A tile backsplash and stainless steel appliances complete the space, while LVP flooring flows throughout the main level. The kitchen opens effortlessly into a bright and inviting great room, ideal for entertaining or simply relaxing with family at the end of the day. A striking open wood railing leads you upstairs to a lovely owner's suite featuring double sinks, a walk in shower, and a spacious walk in closet. Two additional bedrooms, a full bath, and a conveniently located laundry room round out the upstairs, along with a versatile loft perfect for a media lounge, game day hangout, or extra entertaining space. Outside, enjoy a low maintenance backyard, perfect for relaxing or gathering without the extra upkeep. All of this just minutes from I-85, Highway 585, and Highway 9, offering easy access to shopping, dining, and everyday essentials while still maintaining a sense of privacy and comfort. This move-in ready home checks every box: newer construction, thoughtful upgrades, smart space, and an unbeatable cul-de-sac location.
| Elementary School | Middle School | High School |
|---|---|---|
| Shoally Creek Elementary School | Rainbow Lake Middle School | Boiling Springs High School |
| Price History | |
|---|---|
| 7/10/2026 | Listed $269,000 |
General Features
| Sewer | Public Sewer |
|---|---|
| Heating | Electric,Forced Air |
| Cooling | Central Air,Electric |
| Roof | Composition |
| Appliances | Dishwasher,Dryer,Refrigerator,Washer,Free-Standing Electric Range,Microwave,Electric Water Heater |
| HOA Fee | 420 |
| Garage Spaces | 2 |
| Gas Y/N | N/A |
| Association Fee Includes | By-Laws,Restrictive Covenants |
| Patio/Porch Features | Patio |
| Architectural Style | Craftsman |
| Construction Materials | Vinyl Siding |
| Pets Allowed | Breed Restrictions |
| Year Built | 2024 |
| Stories Count | 2 |
| Levels | Two |
| Property Subtype | Single Family Residence |
| Tax Year | 2026 |
| Community Features | Common Areas |
| Assoc Fee Paid Per | Annually |
| County | Spartanburg |
| New Construction | No |
| Property Type | Residential |
| HOA | Yes |
| Attached Garage | Yes |
| Subdivision Name | Shoally Brook |
| Garage Y/N | Yes |
| Full Baths | 2 |
| Status | Active |
| Directions | I-85 Exit 75 go North on Hwy 9 towardBoiling Springs,Right onto Parris Bridge Rd,Right onto Sandifer then right onto Minocqua and then right on Fairbairn... |
| High School | Boiling Springs |
| City | Spartanburg |
| Disclosures | Seller Disclosure |
| Senior Community Y/N | No |
| MLS Area | 033 |
| Lot Size Units | Square Feet |
| Lot Size Square Feet | 4791.6 |
| Carport Y/N | No |
| Elementary School | Shoally Creek |
| Tax Annual Amount | 1530 |
| Middle/Junior High School | Rainbow Lake |
| Property Condition | 1-5 |
| Lease Considered Y/N | No |
| Building Area Units | Square Feet |
| Living Area Units | Square Feet |
| Builder Name | Lennar |
| Standard Status | Active |
| Tax Lot | 40 |
Interior Features
| Interior Amenities | High Ceilings,Ceiling Smooth,Walk-In Closet(s),Countertops – Quartz |
|---|---|
| Basement | None |
| Flooring | Carpet,Luxury Vinyl |
| Fireplace Features | None |
| Basement (Y/N) | No |
| Air Conditioning Y/N | Yes |
| Heating Y/N | Yes |
| Window Features | Tilt Out Windows |
| Fireplace Y/N | No |
| Half Baths | 1 |
| Laundry Features | 2nd Floor,Walk-in,Electric Dryer Hookup,Washer Hookup |
| Total Bedrooms | 3 |
| Below Grade Finished Area Unit Type | Square Feet |
| Total Baths | 3 |
| Kitchen Area | 120 |
| Kitchen Length | 15 |
| Kitchen Width | 8 |
| Primary on Main | 99 |
| Second Bedroom Length | 9 |
| Second Bedroom Width | 11 |
| Bedroom 3 Area | 117 |
| Bedroom 3 Length | 9 |
| Bedroom 3 Width | 13 |
| Living Room Area | 210 |
| Living Room Length | 14 |
| Living Room Width | 15 |
| Primary Bedroom Area | 196 |
| Primary Bedroom Length | 14 |
| Primary Bedroom Width | 14 |
| Bedroom 3 Level | Second |
| Second Bedroom Level | Second |
Exterior Features
| Fencing | Fenced |
|---|---|
| Parking Features | Attached,Concrete |
| Lot Features | 1/2 Acre or Less,Cul-De-Sac |
| Water Source | Public |
| Total Parking | 2 |
| Lot Size Area | 4791.6 |
| Foundation Details | Slab |
| Spa | No |
| Lot Dimensions | 70 x 96 x 16 x 41 x 73 |
| Lot Size Acres | 0.11 |
| Waterfront Y/N | No |
| Covered Spaces | 2 |
| Horse Y/N | No |
Amenities
- Foreclosure
- Views
- Short Sale
- New Construction
- Adult 55+
- Lease To Own
- No HOA Fees
- Furnished
- Primary On Main
- Air Conditioning
- Seller Finance
- Green
- Fixer Upper
- Horse
- Golf
- Fireplace
- Deck
- Garage
- Basement
- Pool
Property vs Single Family Average in 29303
Price
Taxes
Year Built
 Canopy MLS® Copyright ©2026 All rights reserved.
 Information deemed reliable but not guaranteed.
Property information provided courtesy of the Internet Exchange Program of the Greenville Association of Realtors.
The information being provided is for consumers personal, non-commercial use and may not be used for any purpose other than to identify prospective properties consumers may be interested in purchasing.
Data is updated as of September 18, 2026 2:00 PM UTC
Information deemed reliable but not guaranteed.
Property information provided courtesy of the Internet Exchange Program of the Greenville Association of Realtors.
The information being provided is for consumers personal, non-commercial use and may not be used for any purpose other than to identify prospective properties consumers may be interested in purchasing.
Data is updated as of September 18, 2026 2:00 PM UTC
