
Views - New Construction
Address
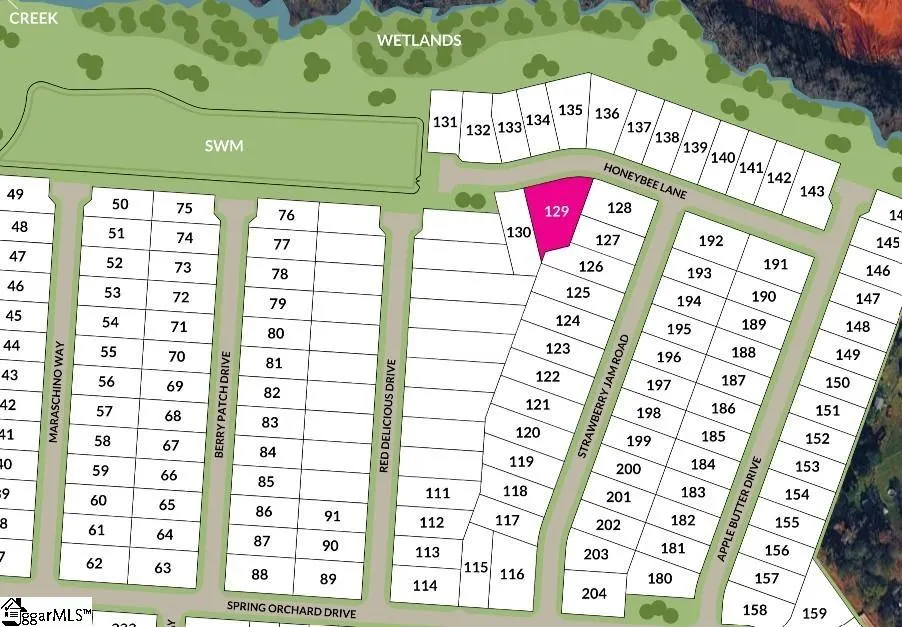
1539 Honeybee Lane, Lyman, SC
Price
$ 328,080
Property Attributes
- ID#1598374
- TypeSingle Family
- Listing Status Active
- CountySPARTANBURG
- CityLyman
- Area015
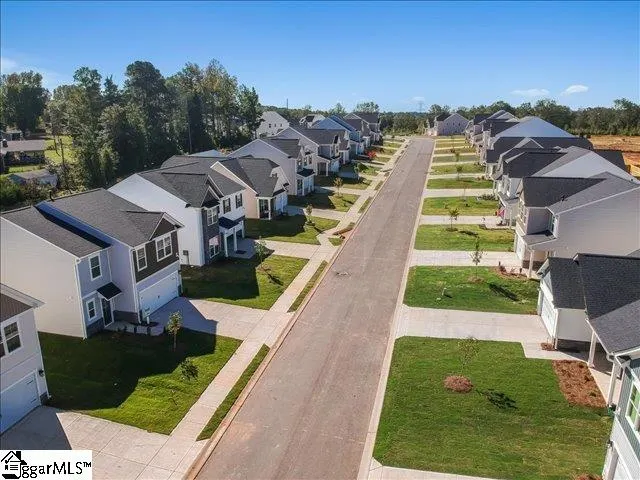
- NeighborhoodPersimmon Hill
- Zip29365
- StyleTraditional
- Year Built2026
- Price$ 328,080
- Bedrooms4
- Full Bathrooms3
- Half Bathrooms0
- Sqr Footage2455
- Lot Size0.24 Acres
Data Source:
Greater Greenville MLS (GGMLS)
Property Description
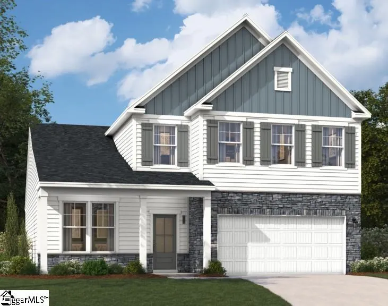
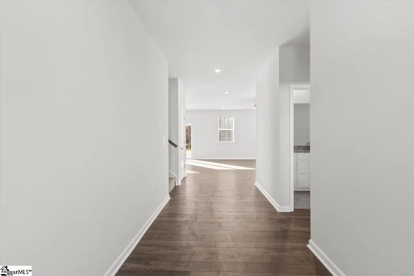
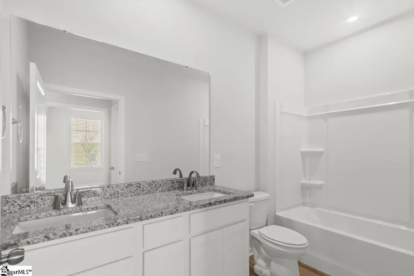
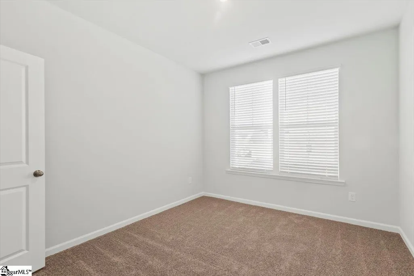
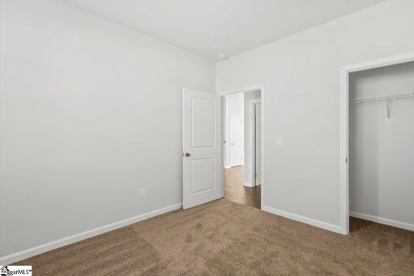
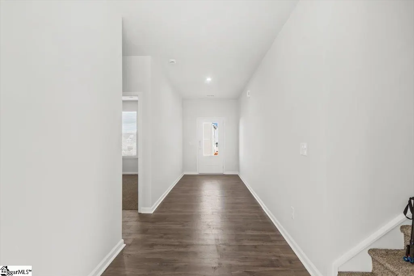
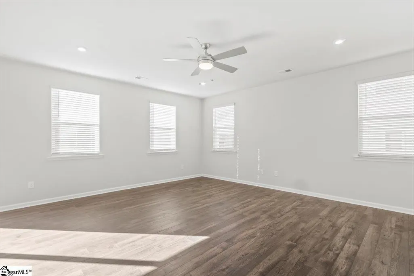
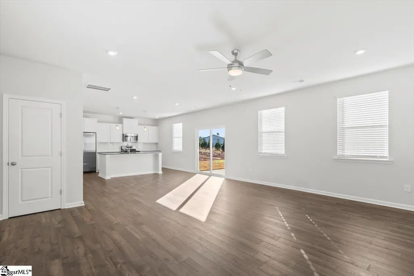
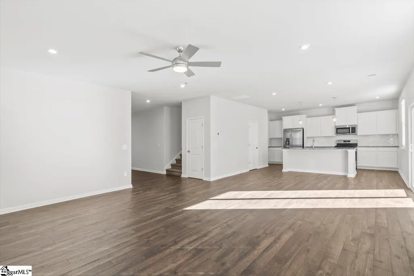
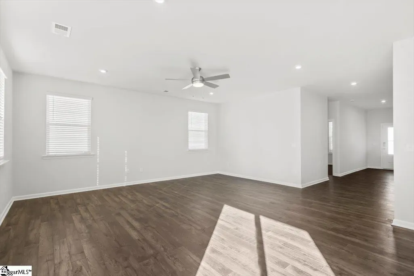
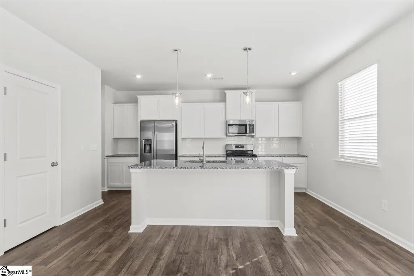
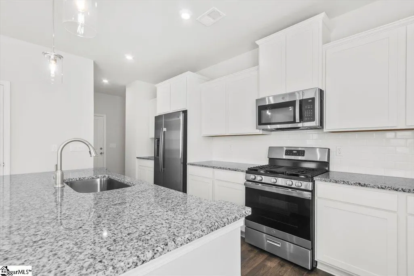
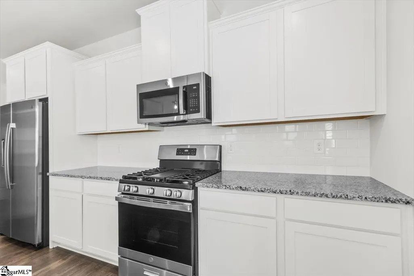
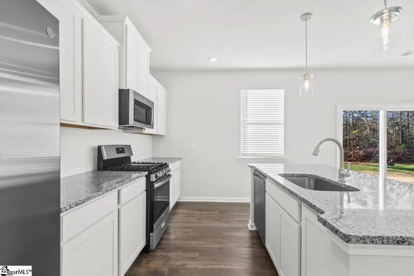
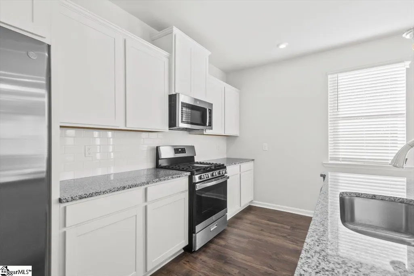
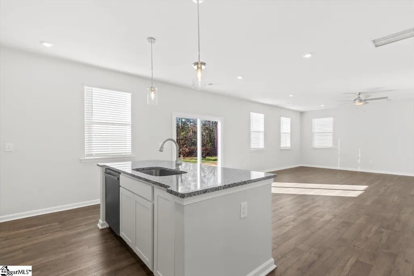
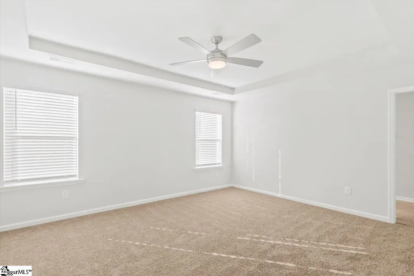
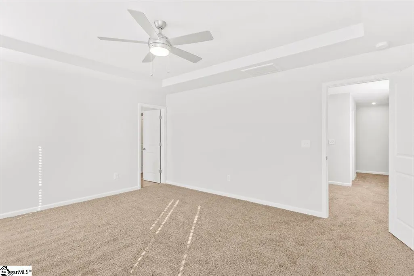
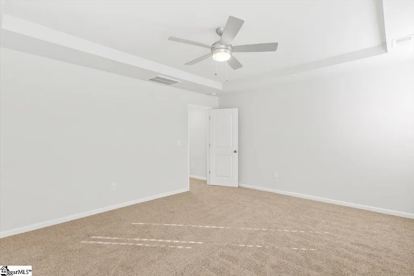
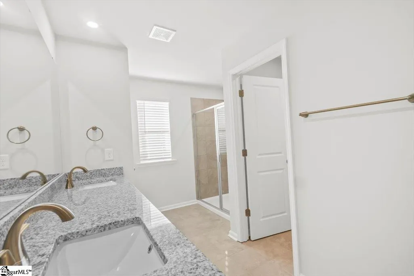
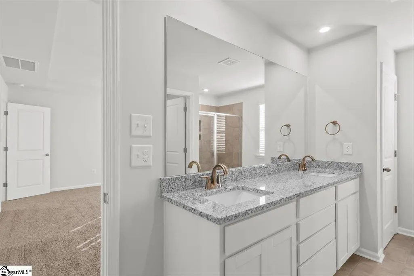
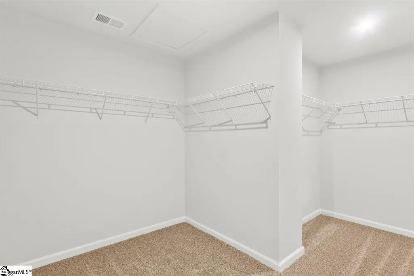
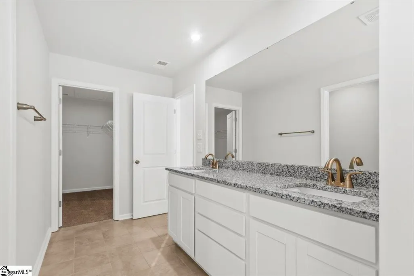
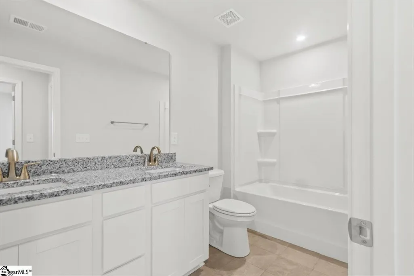
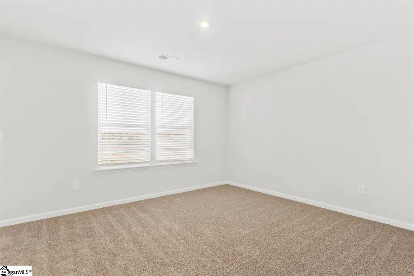
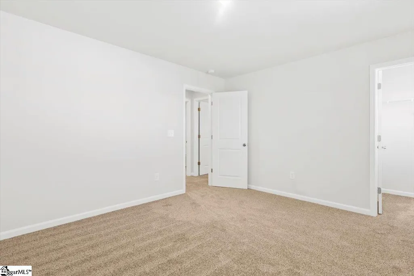
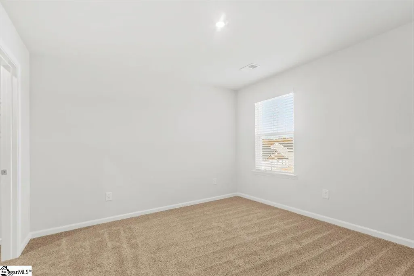
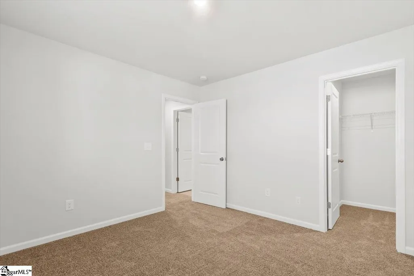
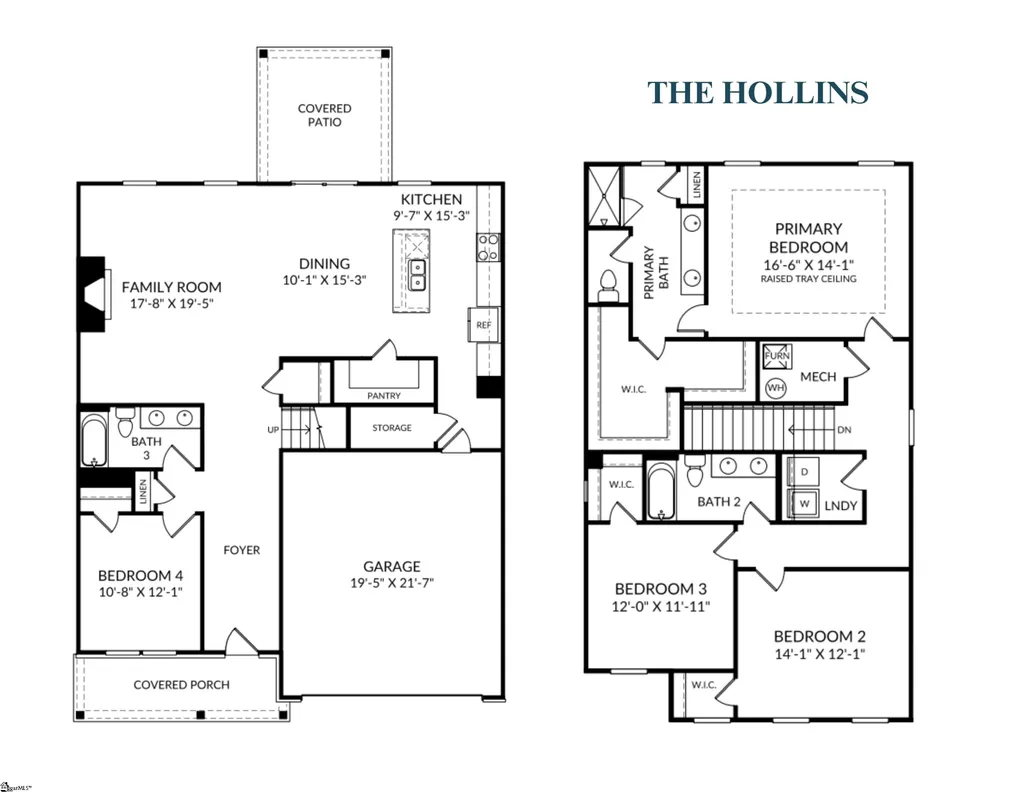
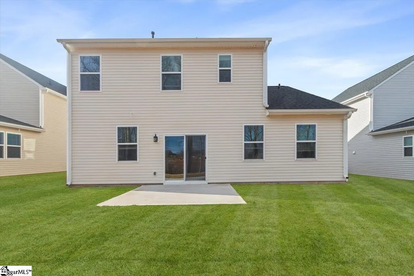
Are you looking for a home that offers both convenience and flexibility? Look no further than The Hollins Plan! This two-story gem is perfect for anyone who loves ample space. This homesite is nestled on a private tree-lined homesite offering both privacy and scenic views. With a 4th bedroom and third full bath on the main level, you'll have the perfect space for guests. Spacious open floor plan with large island provide the perfect space for entertaining or a great movie night. The primary suite is spacious, offers a large, luxurious bathroom and an amazing walk-in closet. The guest rooms are spacious and share a large bath with dual sink vanity and plenty of storage. All of our homes at Persimmon Hill include gas appliances, tankless water heater, whole home blinds and even the refrigerator! Ready for move-in August 2026! Don't miss out on this spectacular home!
| Elementary School | Middle School | High School |
|---|---|---|
| Tyger River Elementary School | Beech Springs Middle School | James F. Byrnes High School |
| Price History | |
|---|---|
| 7/21/2026 | Listed $328,080 |
General Features
| Sewer | Public Sewer |
|---|---|
| Heating | Natural Gas |
| Cooling | Central Air |
| Utilities | Cable Available |
| Roof | Architectural |
| Appliances | Dishwasher,Disposal,Free-Standing Gas Range,Refrigerator,Microwave,Gas Water Heater,Tankless Water Heater |
| HOA Fee | 448 |
| Garage Spaces | 2 |
| Gas Y/N | Greer CPW |
| Association Fee Includes | Common Area Ins.,Street Lights |
| Patio/Porch Features | Patio,Front Porch |
| Architectural Style | Traditional |
| Security Features | Smoke Detector(s) |
| Construction Materials | Stone,Vinyl Siding |
| Year Built | 2026 |
| Stories Count | 2 |
| Topography | Level |
| Levels | Two |
| Property Subtype | Single Family Residence |
| Tax Year | 2026 |
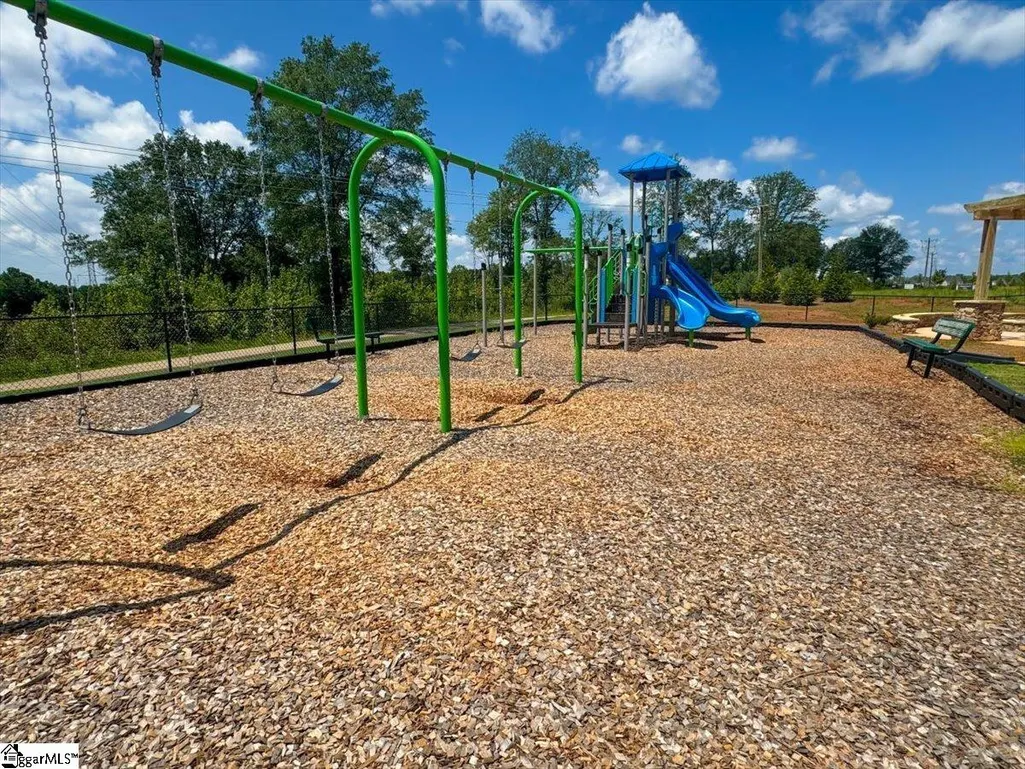
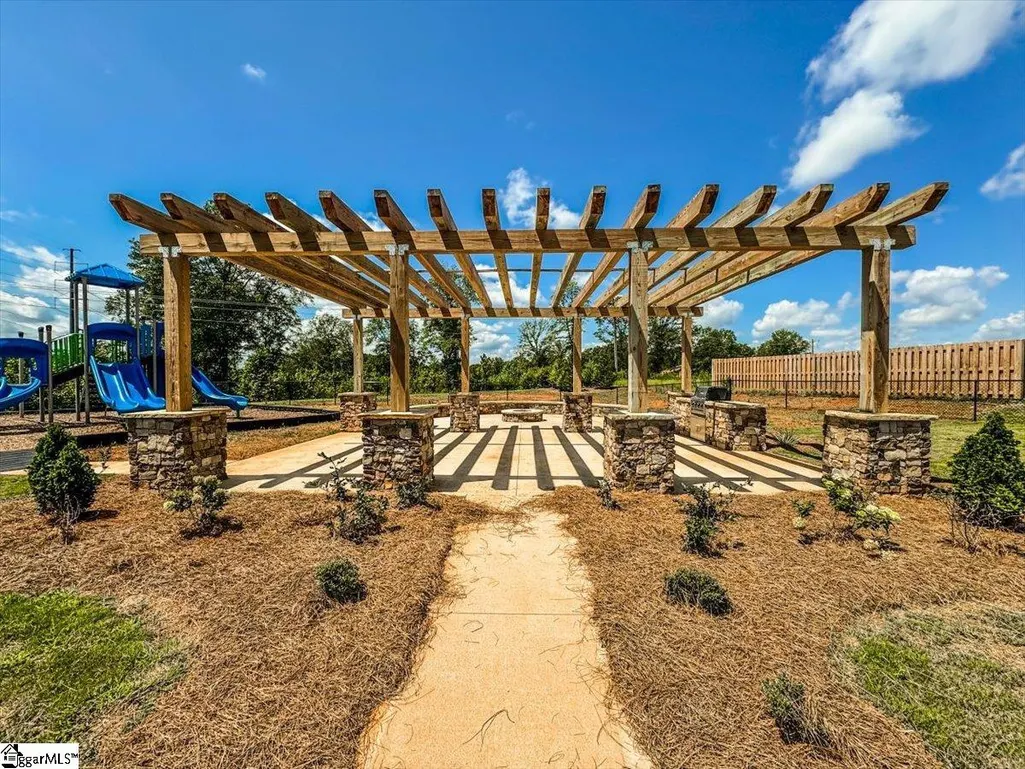
| Community Features | Playground,Sidewalks |
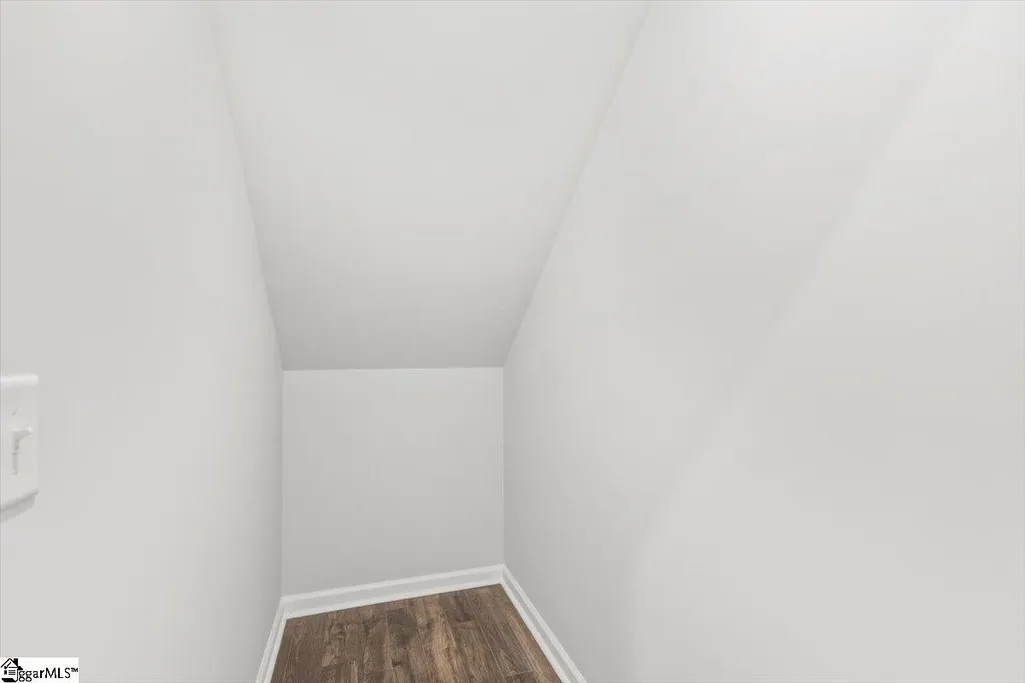
| Accessibility | Attic Stairs Disappearing |
| Assoc Fee Paid Per | Annually |
| County | Spartanburg |
| New Construction | Yes |
| Property Type | Residential |
| HOA | Yes |
| Attached Garage | Yes |
| Subdivision Name | Persimmon Hill |
| Garage Y/N | Yes |
| Full Baths | 3 |
| Status | Active |
| Directions | HWY 29/Wade Hampton Blvd to Edwards Lane. Sharp right onto Edwards Road. Community will be on the left. |
| High School | James F. Byrnes |
| City | Lyman |
| Senior Community Y/N | No |
| MLS Area | 015 |
| Lot Size Units | Square Feet |
| Lot Size Square Feet | 10454.4 |
| Carport Y/N | No |
| Elementary School | Tyger River |
| Middle/Junior High School | Beech Springs |
| Property Condition | New Construction |
| Lease Considered Y/N | No |
| Building Area Units | Square Feet |
| Living Area Units | Square Feet |
| Builder Name | Stanley Martin |
| Standard Status | Active |
| Tax Lot | 129 |
Interior Features
| Interior Amenities | High Ceilings,Ceiling Fan(s),Ceiling Smooth,Granite Counters,Open Floorplan,Walk-In Closet(s),Pantry |
|---|---|
| Basement | None |
| Flooring | Carpet,Ceramic Tile,Luxury Vinyl |
| Fireplace Features | None |
| Basement (Y/N) | No |
| Air Conditioning Y/N | Yes |
| Heating Y/N | Yes |
| Window Features | Window Treatments,Tilt Out Windows,Vinyl/Aluminum Trim |
| Fireplace Y/N | No |
| Laundry Features | 1st Floor,Walk-in |
| Total Bedrooms | 4 |
| Main Level Bedrooms | 1 |
| Main Level Bathrooms | 1 |
| Below Grade Finished Area Unit Type | Square Feet |
| Total Baths | 3 |
| Kitchen Area | 150 |
| Kitchen Length | 10 |
| Kitchen Width | 15 |
| Primary on Main | 132 |
| Second Bedroom Length | 11 |
| Second Bedroom Width | 12 |
| Bedroom 3 Area | 144 |
| Bedroom 3 Length | 12 |
| Bedroom 3 Width | 12 |
| Bedroom 4 Area | 168 |
| Bedroom 4 Length | 12 |
| Bedroom 4 Width | 14 |
| Dining Room Area | 10 |
| Dining Room Width | 15 |
| Family Room Area | 360 |
| Family Room Length | 18 |
| Primary Bedroom Area | 238 |
| Primary Bedroom Length | 14 |
| Primary Bedroom Width | 17 |
| Family Room Width | 20 |
| Dining Room Area | 150 |
| Second Bedroom Level | Main |
Exterior Features
| Parking Features | Attached,Concrete |
|---|---|
| Lot Features | 1/2 Acre or Less,Few Trees,Wooded |
| Water Source | Public |
| Total Parking | 2 |
| Lot Size Area | 10454.4 |
| Foundation Details | Slab |
| Spa | No |
| Lot Size Acres | 0.24 |
| Waterfront Y/N | No |
| Covered Spaces | 2 |
| Builder Model | Hollins |
| Horse Y/N | No |
Amenities
- Foreclosure
- Views
- Short Sale
- New Construction
- Adult 55+
- Lease To Own
- No HOA Fees
- Furnished
- Primary On Main
- Air Conditioning
- Seller Finance
- Green
- Fixer Upper
- Horse
- Golf
- Fireplace
- Deck
- Garage
- Basement
- Pool
Property vs Single Family Average in 29365
Price
Year Built
Visits

 Information deemed reliable but not guaranteed.
Property information provided courtesy of the Internet Exchange Program of the Greenville Association of Realtors.
The information being provided is for consumers personal, non-commercial use and may not be used for any purpose other than to identify prospective properties consumers may be interested in purchasing.
Data is updated as of September 14, 2026 1:50 PM UTC
Information deemed reliable but not guaranteed.
Property information provided courtesy of the Internet Exchange Program of the Greenville Association of Realtors.
The information being provided is for consumers personal, non-commercial use and may not be used for any purpose other than to identify prospective properties consumers may be interested in purchasing.
Data is updated as of September 14, 2026 1:50 PM UTC
