
Address
30 Dogwood Drive, Travelers Rest, SC
Price
$ 335,000
Property Attributes
- ID#1598393
- TypeSingle Family
- Listing Status Contingency Contract
- CountyGREENVILLE
- CityTravelers Rest
- Area062
- NeighborhoodEbenezer Heights
- Zip29690
- StyleRanch
- Year Built1978
- Taxes$ 1189
- Price$ 335,000
- Bedrooms3
- Full Bathrooms2
- Half Bathrooms0
- Sqr Footage1248
- Lot Size0.68 Acres
Data Source:
Greater Greenville MLS (GGMLS)
Property Description
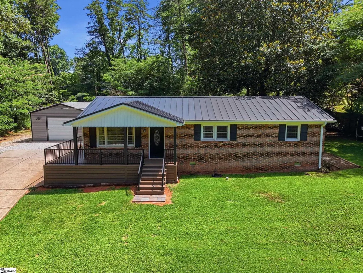
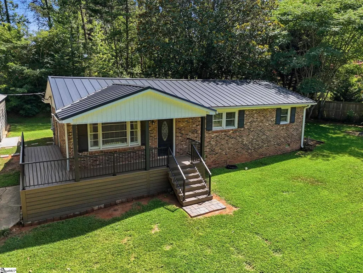
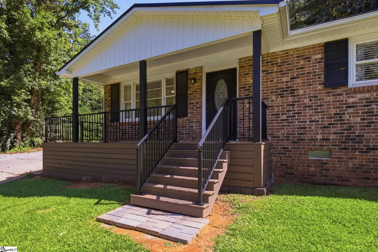
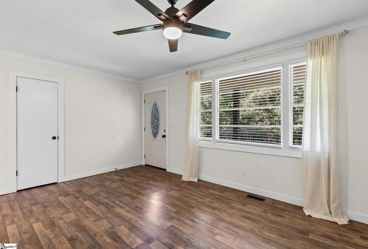
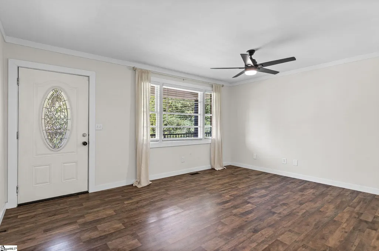
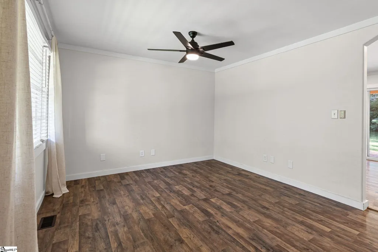
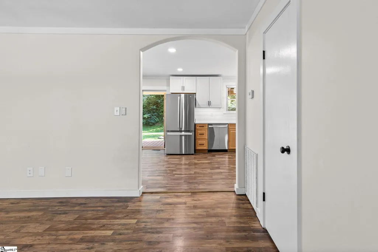
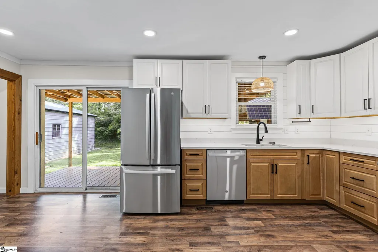
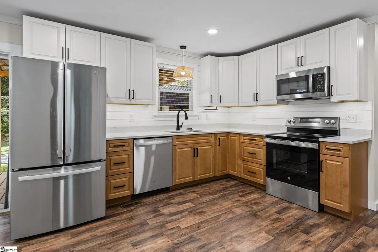
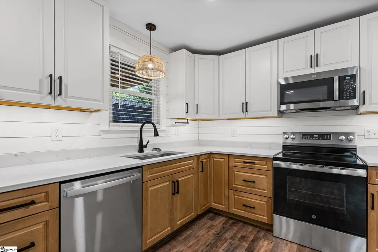
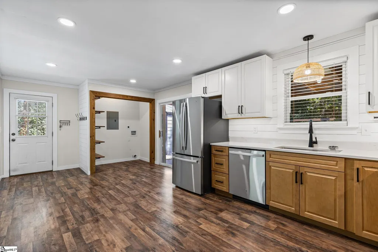
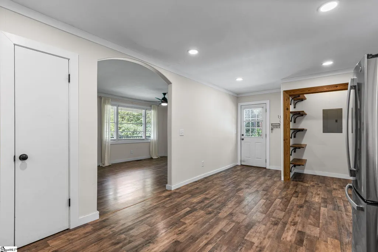
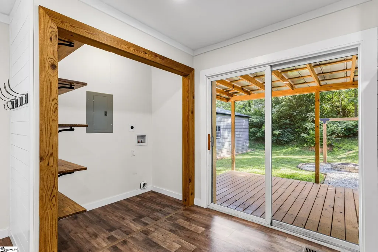
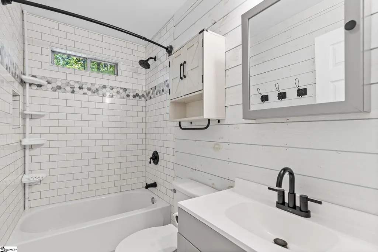
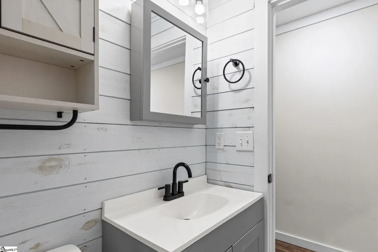
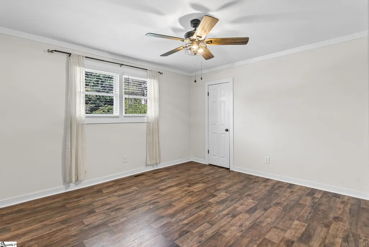
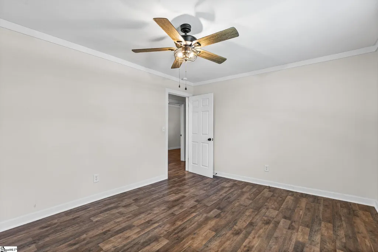
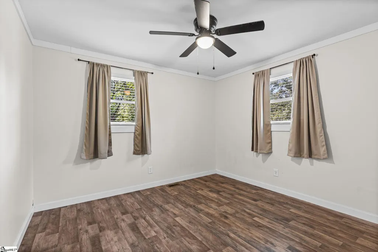
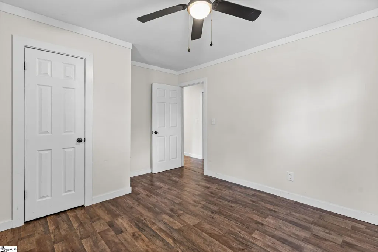
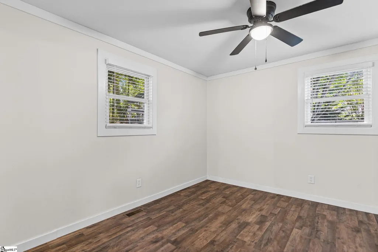
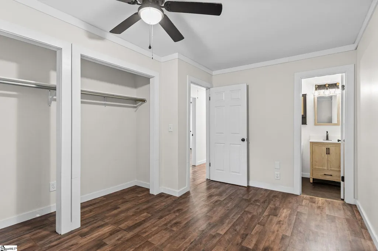
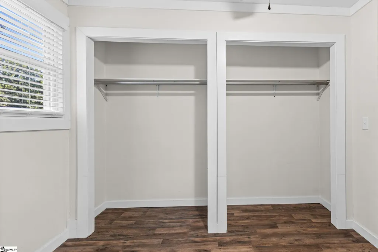
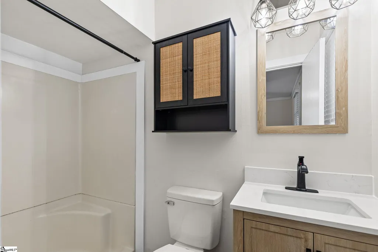
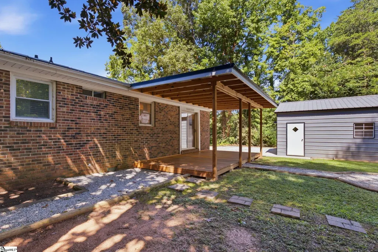
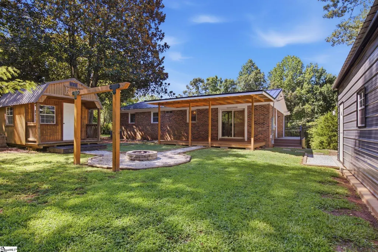
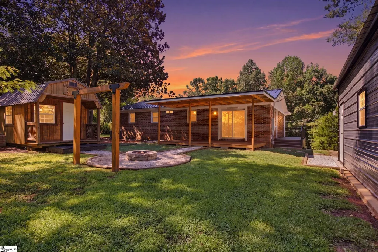
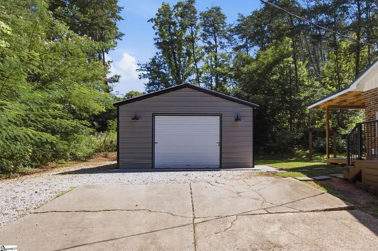
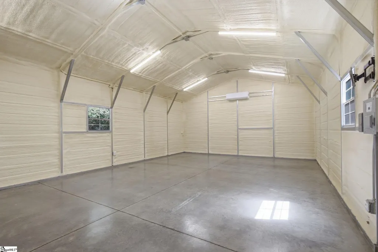
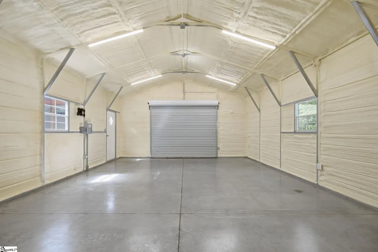
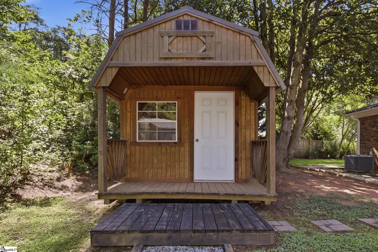
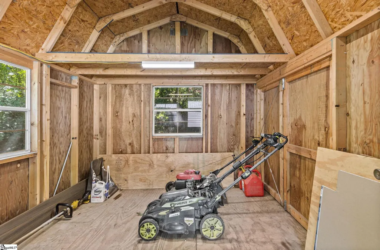
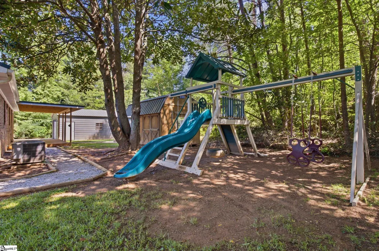
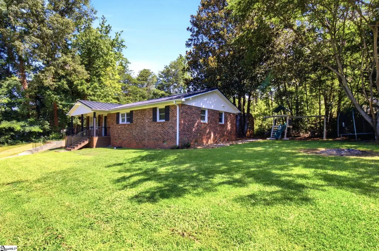
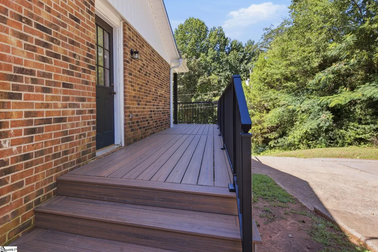
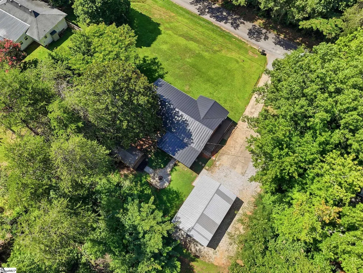
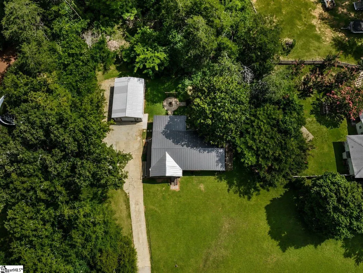
Thoughtfully updated, exceptionally versatile, and ideally located, this brick ranch brings together a combination of features that are increasingly difficult to find, especially at this price point — a 20' x 30' climate-controlled workshop, inviting outdoor living spaces, a private backyard, and all the conveniences of being just five minutes from downtown Travelers Rest and the Swamp Rabbit Trail! The detached workshop is truly a standout, featuring insulation, its own mini-split HVAC system, polished concrete floors, an 8' x 10' roll-up door, a side entry door, and endless possibilities for woodworking, automotive projects, a home gym, studio, or small business—all situated on a generous 0.68-acre lot with NO HOA. Inside, the home has undergone countless thoughtful updates since being purchased in 2021. The bright, open kitchen features quartz countertops, soft-close cabinetry, GE stainless steel appliances, under-cabinet lighting, a stainless sink with a built-in glass rinser overlooking the backyard, and flush-mount dimmable lighting with halo accents. New flooring, trim, light fixtures, ceiling fans, and blinds create a warm, cohesive feel throughout, while the beautifully renovated guest bath showcases a tiled tub surround, with shiplap accents. Outdoor spaces are equally impressive. Relax on the inviting wraparound front porch with low-maintenance Trex decking and aluminum railings, or enjoy evenings on the covered back deck overlooking a private backyard complete with a fire pit, commercial-grade playground, and storage shed tucked in the shade of a beautiful southern magnolia tree! Beyond the cosmetic improvements, significant investments have been made in the home's efficiency and longevity, including a standing seam metal roof, new gables, soffits and gutters, closed-cell spray foam attic insulation, and a partially encapsulated crawlspace with sealed vents, new vapor barrier, and dehumidifier. Conveniently located just minutes from grocery stores, restaurants, schools, and everyday conveniences, this property offers the rare opportunity to enjoy a home with exceptional storage, workspace, and outdoor amenities in one of Travelers Rest's most desirable locations!
| Elementary School | Middle School | High School |
|---|---|---|
| Heritage Elementary School | Northwest Middle School | Travelers Rest High School |
| Price History | |
|---|---|
| 7/24/2026 | Listed $335,000 |
General Features
| Sewer | Public Sewer |
|---|---|
| Heating | Electric,Forced Air |
| Cooling | Central Air,Electric |
| Roof | Metal |
| Appliances | Dishwasher,Refrigerator,Electric Oven,Microwave,Electric Water Heater |
| Garage Spaces | 2 |
| Association Fee Includes | None |
| Patio/Porch Features | Deck,Wrap Around |
| Architectural Style | Ranch |
| Construction Materials | Brick Veneer |
| Year Built | 1978 |
| Stories Count | 1 |
| Levels | One |
| Property Subtype | Single Family Residence |
| Tax Year | 2025 |
| Community Features | None |
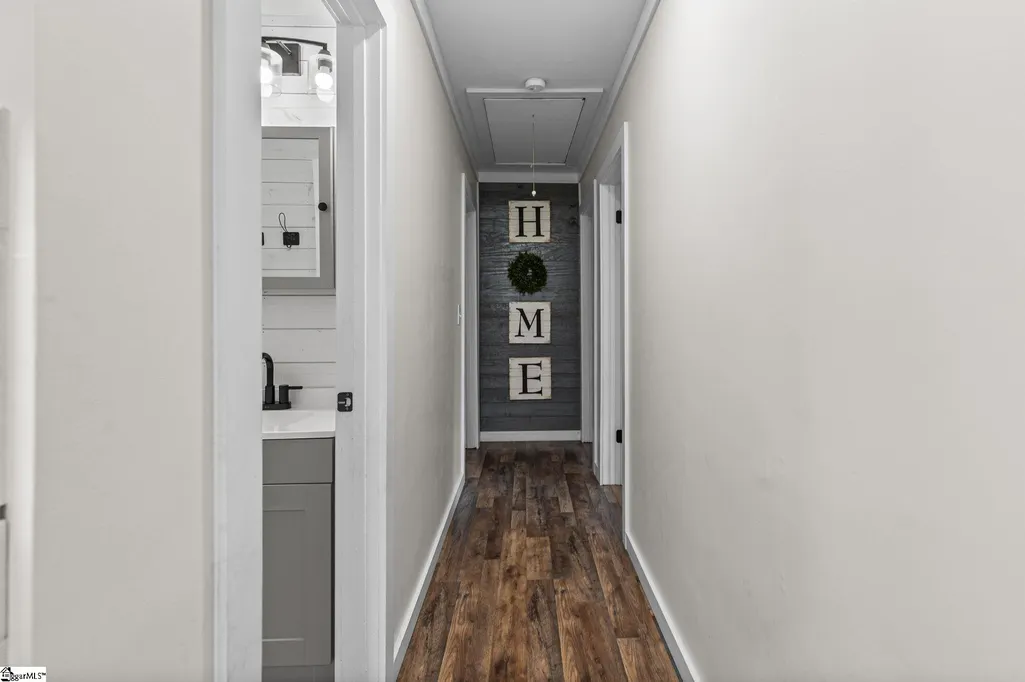
| Accessibility | Attic Stairs Disappearing |
| County | Greenville |
| New Construction | No |
| Property Type | Residential |
| HOA | No |
| Attached Garage | No |
| Subdivision Name | Ebenezer Heights |
| Garage Y/N | Yes |
| Full Baths | 2 |
| Status | Contingency Contract |
| Directions | From Travelers Rest,north on 276/Geer Hwy. Left on Old White Horse Rd. Right on Dogwood Drive. Property located on right. |
| High School | Travelers Rest |
| City | Travelers Rest |
| Disclosures | Seller Disclosure |
| Senior Community Y/N | No |
| MLS Area | 062 |
| Lot Size Units | Square Feet |
| Lot Size Square Feet | 29620.8 |
| Carport Y/N | No |
| Elementary School | Heritage |
| Tax Annual Amount | 1189.1 |
| Middle/Junior High School | Northwest |
| Property Condition | 31-50 |
| Lease Considered Y/N | No |
| Building Area Units | Square Feet |
| Living Area Units | Square Feet |
| Standard Status | Active Under Contract |
Interior Features
| Interior Amenities | Ceiling Fan(s),Ceiling Smooth,Countertops – Quartz |
|---|---|
| Basement | None |
| Flooring | Laminate |
| Fireplace Features | None |
| Basement (Y/N) | No |
| Air Conditioning Y/N | Yes |
| Heating Y/N | Yes |
| Window Features | Window Treatments |
| Fireplace Y/N | No |
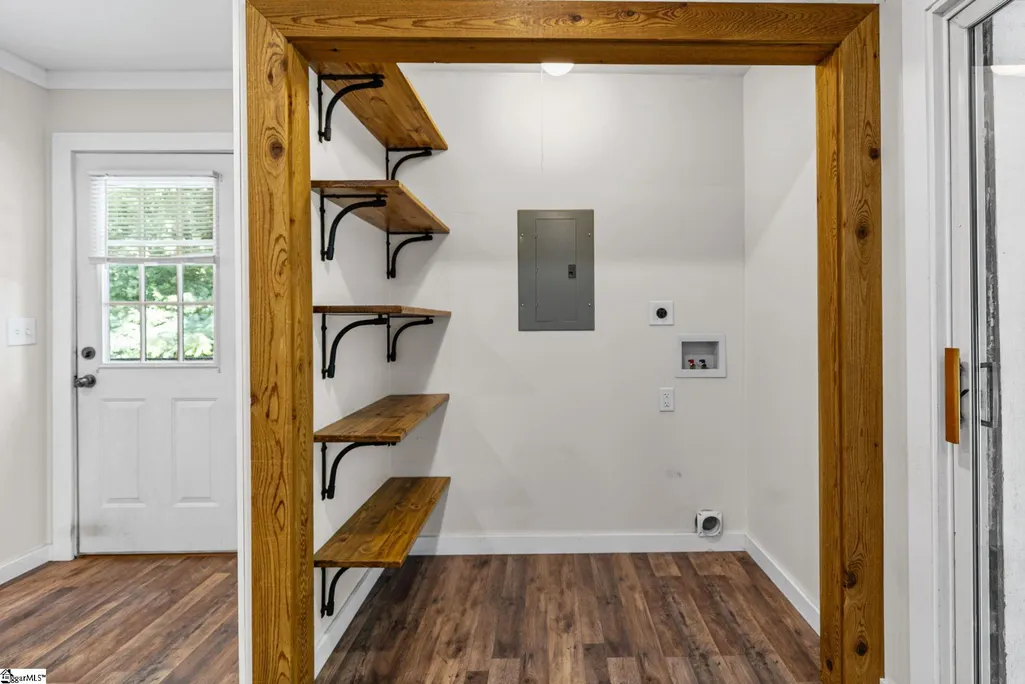
| Laundry Features | Laundry Closet |
| Total Bedrooms | 3 |
| Main Level Bedrooms | 3 |
| Main Level Bathrooms | 2 |
| Below Grade Finished Area Unit Type | Square Feet |
| Total Baths | 2 |
| Kitchen Area | 144 |
| Kitchen Length | 12 |
| Kitchen Width | 12 |
| Primary on Main | 168 |
| Second Bedroom Length | 14 |
| Second Bedroom Width | 12 |
| Bedroom 3 Area | 168 |
| Bedroom 3 Length | 14 |
| Bedroom 3 Width | 12 |
| Dining Room Area | 10 |
| Dining Room Width | 12 |
| Living Room Area | 192 |
| Living Room Length | 16 |
| Living Room Width | 12 |
| Primary Bedroom Area | 126 |
| Primary Bedroom Length | 14 |
| Primary Bedroom Width | 9 |
| Dining Room Area | 120 |
Exterior Features
| Parking Features | Detached,Gravel,Concrete |
|---|---|
| Lot Features | 1/2 - Acre,Sloped,Few Trees |
| Water Source | Public |
| Total Parking | 2 |
| Lot Size Area | 29620.8 |
| Foundation Details | Crawl Space |
| Spa | No |
| Lot Size Acres | 0.68 |
| Waterfront Y/N | No |
| Covered Spaces | 2 |
| Horse Y/N | No |
Amenities
- Foreclosure
- Views
- Short Sale
- New Construction
- Adult 55+
- Lease To Own
- No HOA Fees
- Furnished
- Primary On Main
- Air Conditioning
- Seller Finance
- Green
- Fixer Upper
- Horse
- Golf
- Fireplace
- Deck
- Garage
- Basement
- Pool
Property vs Single Family Average in 29690
Price
Taxes
Year Built
 Canopy MLS® Copyright ©2026 All rights reserved.
 Information deemed reliable but not guaranteed.
Property information provided courtesy of the Internet Exchange Program of the Greenville Association of Realtors.
The information being provided is for consumers personal, non-commercial use and may not be used for any purpose other than to identify prospective properties consumers may be interested in purchasing.
Data is updated as of September 19, 2026 1:50 PM UTC
Information deemed reliable but not guaranteed.
Property information provided courtesy of the Internet Exchange Program of the Greenville Association of Realtors.
The information being provided is for consumers personal, non-commercial use and may not be used for any purpose other than to identify prospective properties consumers may be interested in purchasing.
Data is updated as of September 19, 2026 1:50 PM UTC
