
Address
158 Choestoea Road, Westminster, SC
Price
$ 387,400
Property Attributes
- ID#1598545
- TypeSingle Family
- Listing Status Contingency Contract
- CountyOconee
- CityWestminster
- Area067
- NeighborhoodFoxwood Hills
- Zip29693
- StyleCabin
- Taxes$ 778
- Price$ 387,400
- Bedrooms3
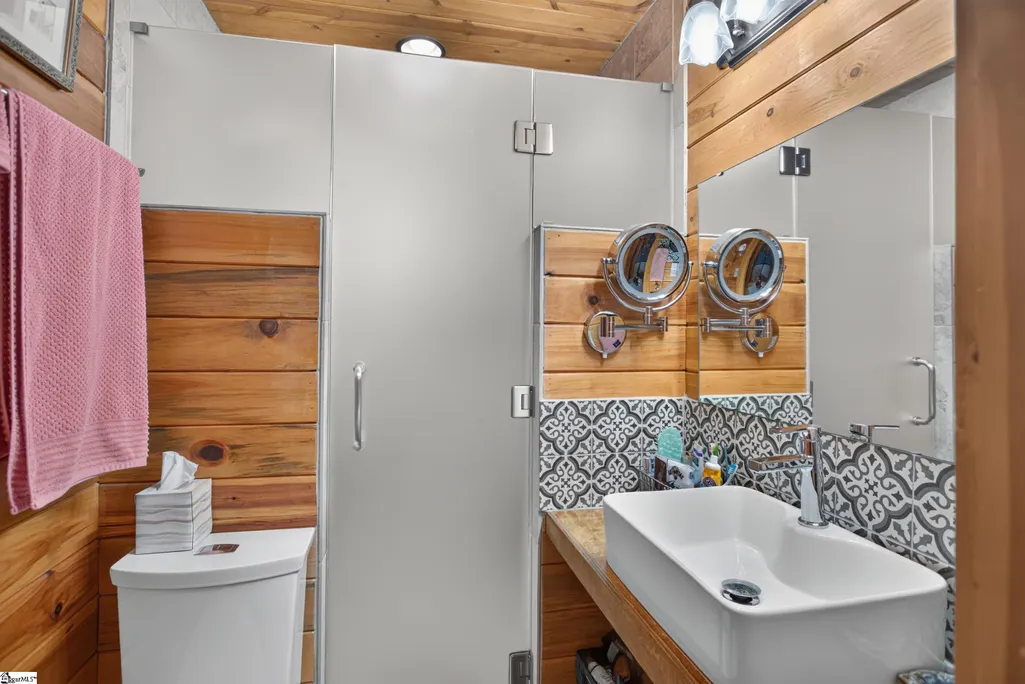
- Full Bathrooms2
- Half Bathrooms1
- Lot Size0.86 Acres
Data Source:
Greater Greenville MLS (GGMLS)
Property Description
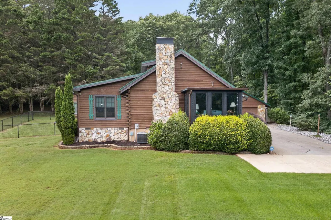
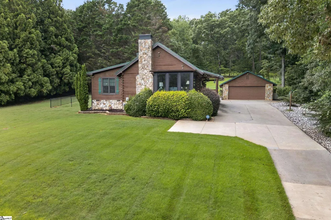
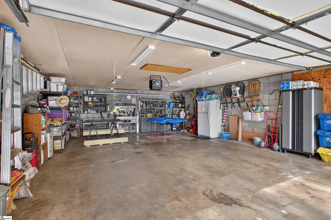
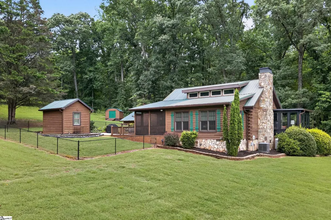
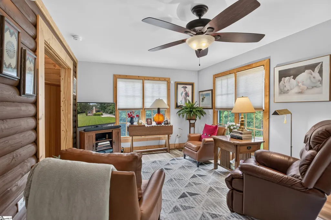
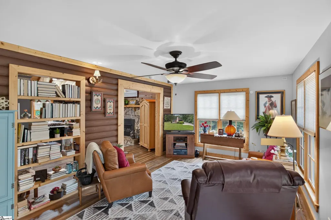
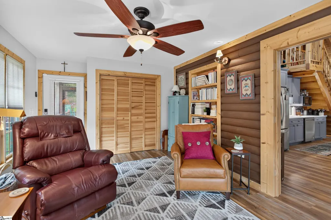
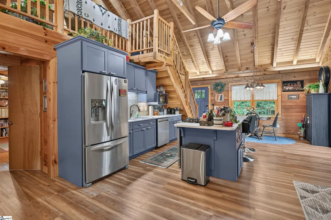
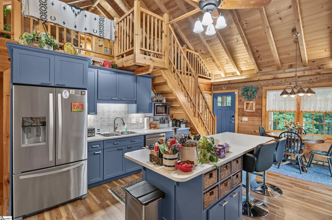
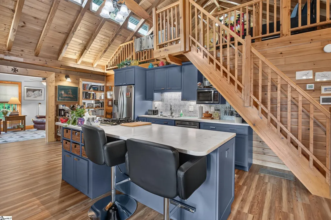
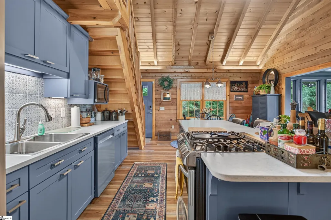
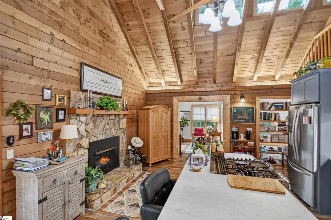
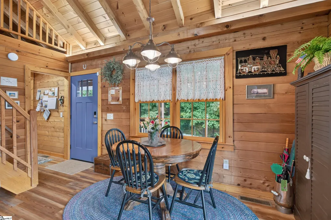
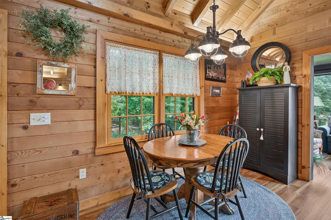
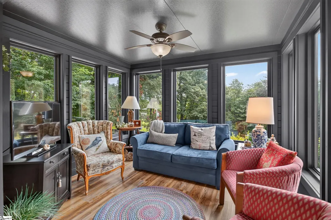
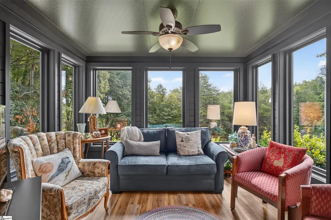
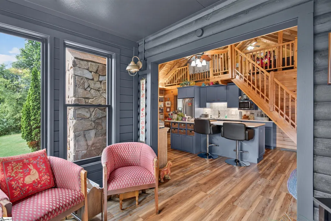
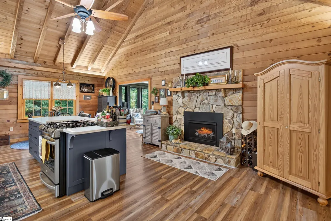
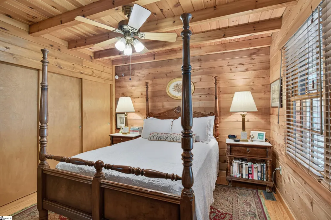
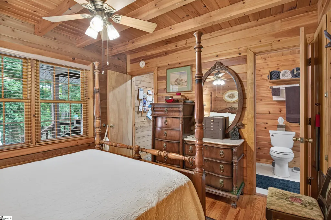
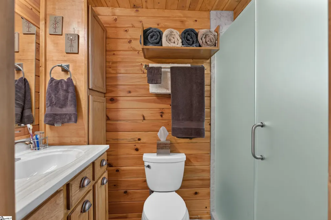
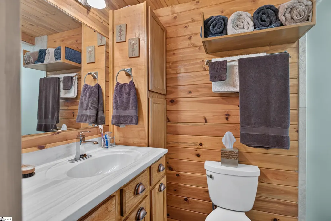
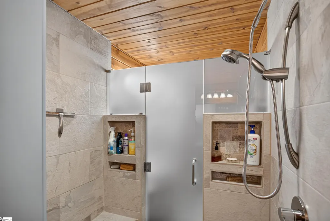
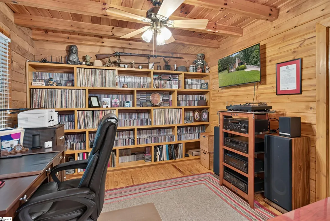
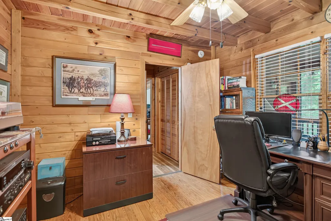
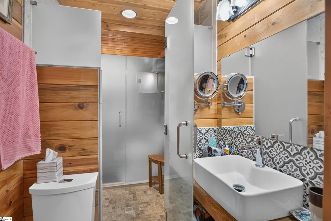
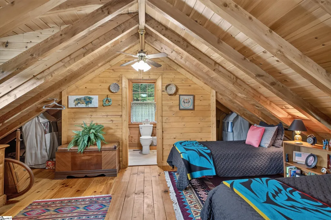
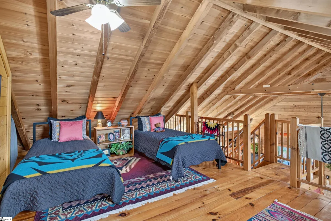
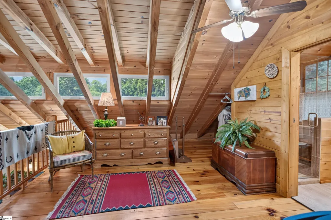
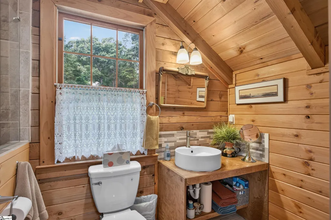
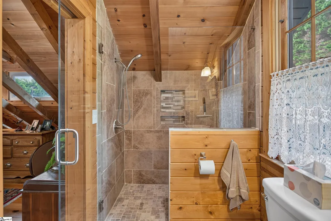
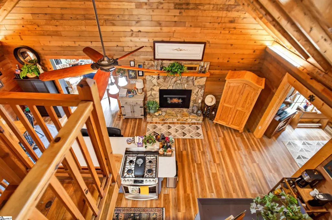
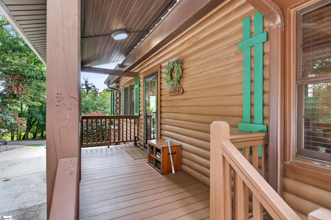
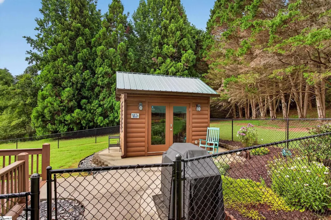
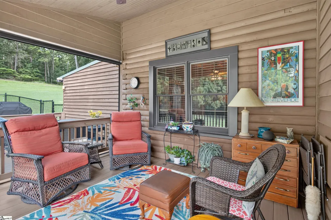
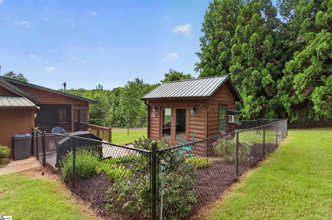
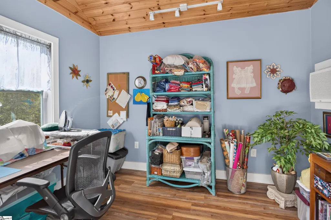
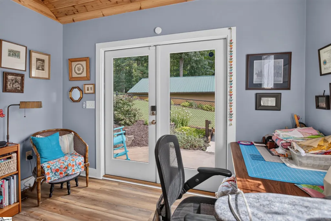
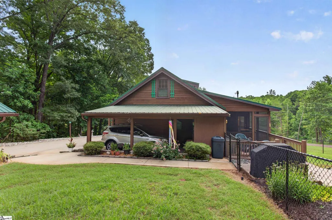
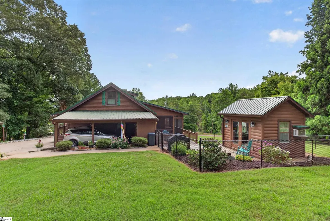
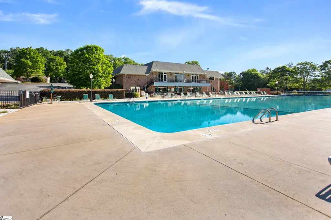
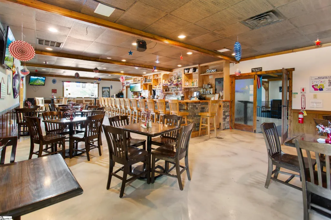
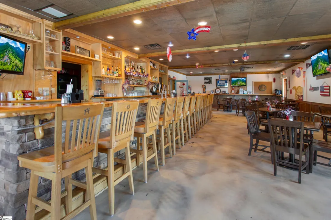
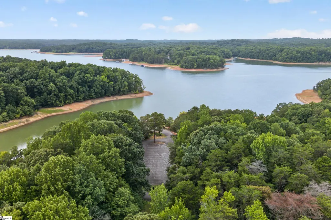
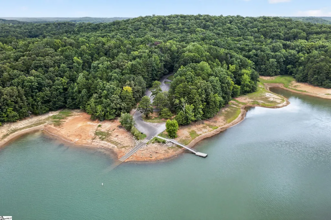
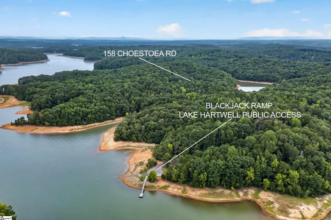
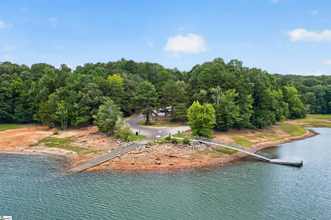
Tucked away on a beautifully maintained 0.86-acre lot, this charming log home offers the perfect blend of rustic character and modern convenience. From the moment you arrive, you’ll appreciate how well cared for this home has been—it’s truly move-in ready. Enjoy peaceful mornings on the spacious screened porch or relax on the Trex deck , porch or patio, designed for low-maintenance outdoor living. Need extra space for hobbies? The matching log-style “she shed” is heated and cooled, making it ideal as a home office, studio, or private retreat. An oversized garage/workshop provides plenty of room for projects, storage, or recreational equipment. Love spending time on the water? You’ll be just across the road from Lake Hartwell, with a boat landing conveniently located at the end of the road, making lake days effortless. The community offers exceptional amenities, including a pool, tennis courts, pickleball courts, playground, and restaurants, giving you plenty of ways to relax and connect with neighbors. Whether you’re looking for a full-time residence or a peaceful weekend getaway, this beautifully maintained log home offers the perfect combination of comfort, convenience, and outdoor living.
| Price History | |
|---|---|
| 7/23/2026 | Listed $387,400 |
General Features
| Sewer | Private Sewer |
|---|---|
| Heating | Electric,Forced Air |
| Cooling | Heat Pump |
| Roof | Metal |
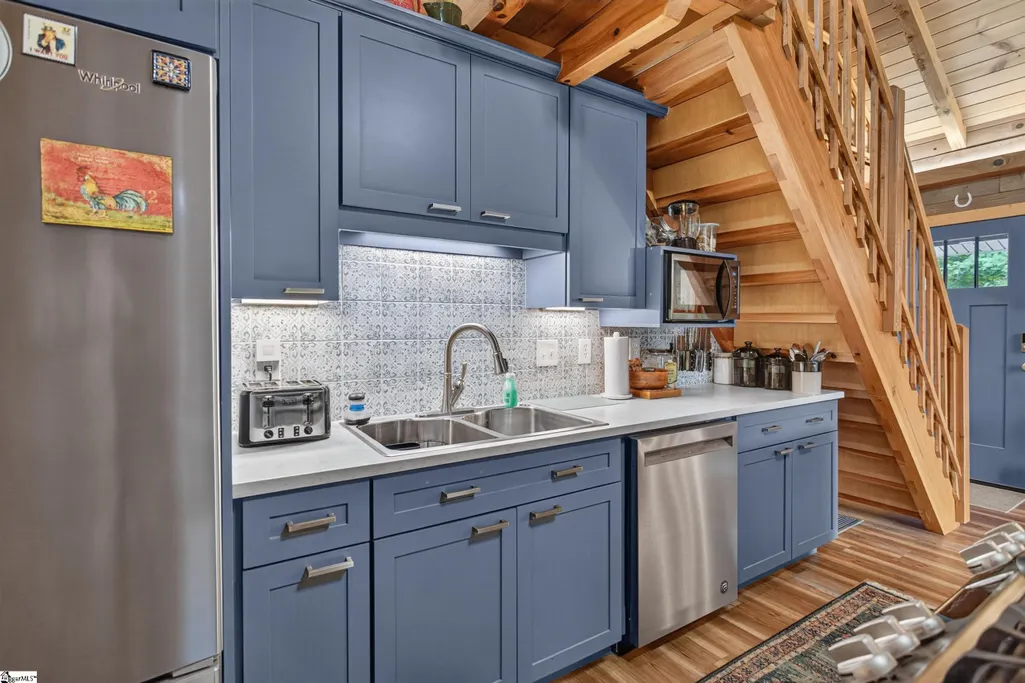
| Appliances | Gas Cooktop,Dishwasher,Disposal,Dryer,Electric Water Heater |
| HOA Fee | 1352 |
| Garage Spaces | 2 |
| Association Fee Includes | Common Area Ins.,Pool,Recreation Facilities,Security,Street Lights,By-Laws,Restrictive Covenants |
| Patio/Porch Features | Patio,Front Porch,Screened |
| Architectural Style | Cabin |
| Construction Materials | Stone,Wood Siding |
| Pets Allowed | Yes |
| Stories Count | 1 |
| Levels | One and One Half |
| Property Subtype | Single Family Residence |
| Tax Year | 2025 |
| Community Features | Clubhouse,Common Areas,Fitness Center,Street Lights,Recreational Path,Playground,Pool,Security Guard,Tennis Court(s),Water Access,Boat Ramp |
| Assoc Fee Paid Per | Annually |
| County | Oconee |
| New Construction | No |
| Property Type | Residential |
| HOA | true |
| Attached Garage | false |
| Subdivision Name | Foxwood Hills |
| Garage Y/N | true |
| Full Baths | 2 |
| Status | Contingency Contract |
| Directions | From Greenville I85 South to Walhalla Exit 1. Right on Hwy 11, 5 miles turn left on South Union Road, Right on Little Choestoea Rd, 2.5 miles left on Blackjack Rd, 2.5 miles left on Dr Johns Rd, 1 mil |
| High School | West Oak |
| City | Westminster |
| Disclosures | Seller Disclosure |
| Senior Community Y/N | No |
| MLS Area | 067 |
| Lot Size Units | Square Feet |
| Lot Size Square Feet | 37461.6 |
| Carport Y/N | true |
| Elementary School | Orchard Park |
| Tax Annual Amount | 778 |
| Middle/Junior High School | West Oak |
| Property Condition | 31-50 |
| Lease Considered Y/N | No |
| Building Area Units | Square Feet |
| Living Area Units | Square Feet |
| Standard Status | Active Under Contract |
Interior Features
| Interior Amenities | Bookcases,High Ceilings,Ceiling Fan(s),Vaulted Ceiling(s),Ceiling Smooth,Countertops – Quartz |
|---|---|
| Basement | None |
| Flooring | Wood,Luxury Vinyl |
| Total Fireplaces | 1 |
| Fireplace Features | Gas Log,Ventless |
| Basement (Y/N) | No |
| Air Conditioning Y/N | true |
| Heating Y/N | true |
| Window Features | Window Treatments,Tilt Out Windows,Vinyl/Aluminum Trim |
| Fireplace Y/N | true |
| Half Baths | 1 |
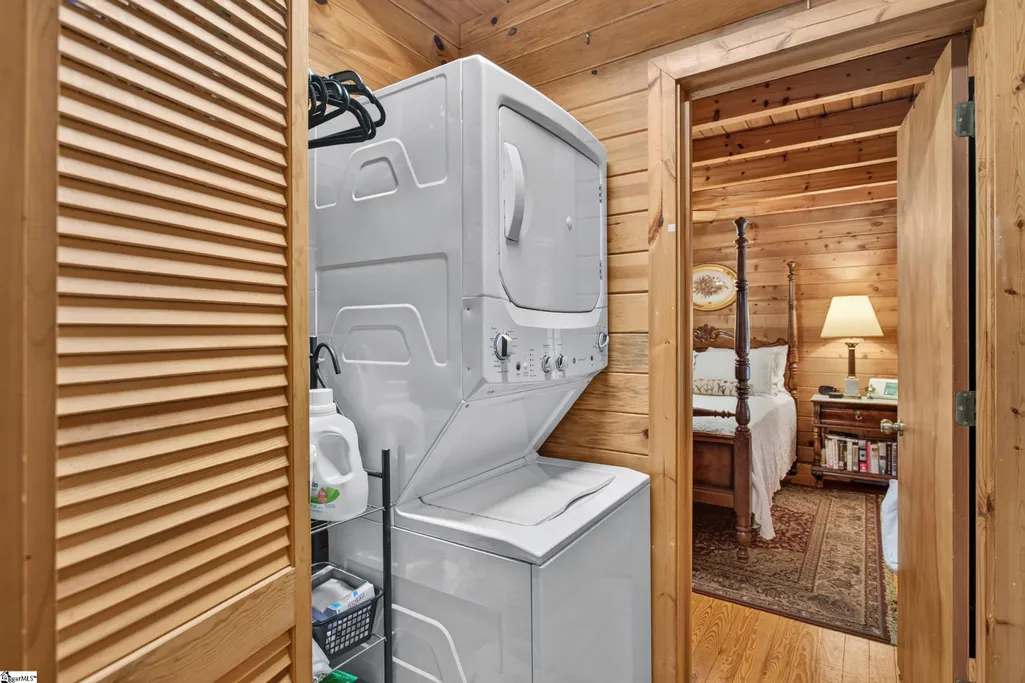
| Laundry Features | 1st Floor,Walk-in,Stackable Accommodating,Laundry Room |
| Total Bedrooms | 3 |
| Main Level Bedrooms | 2 |
| Main Level Bathrooms | 1 |
| Below Grade Finished Area Unit Type | Square Feet |
| Total Baths | 3 |
| Kitchen Area | 294 |
| Kitchen Length | 14 |
| Kitchen Width | 21 |
| Primary on Main | 121 |
| Second Bedroom Length | 11 |
| Second Bedroom Width | 11 |
| Bedroom 3 Area | 350 |
| Bedroom 3 Length | 25 |
| Bedroom 3 Width | 14 |
| Living Room Area | 238 |
| Living Room Length | 17 |
| Living Room Width | 14 |
| Primary Bedroom Area | 132 |
| Primary Bedroom Length | 11 |
| Primary Bedroom Width | 12 |
| Bedroom 3 Level | Second |
Exterior Features
| Exterior Amenities | Other |
|---|---|
| Parking Features | Detached,Parking Pad,Concrete,Workshop in Garage,Yard Door,Carport,Key Pad Entry |
| Lot Features | 1/2 - Acre,Sloped,Sprklr In Grnd-Full Yard,Interior Lot |
| Water Source | Private |
| Total Parking | 2 |
| Lot Size Area | 37461.6 |
| Foundation Details | Crawl Space |
| Spa | No |
| Lot Size Acres | 0.86 |
| Waterfront Y/N | No |
| Covered Spaces | 2 |
| Door Features | Storm Door(s) |
| Horse Y/N | No |
Amenities
- Foreclosure
- Views
- Short Sale
- New Construction
- Adult 55+
- Lease To Own
- No HOA Fees
- Furnished
- Primary On Main
- Air Conditioning
- Seller Finance
- Green
- Fixer Upper
- Horse
- Golf
- Fireplace
- Deck
- Garage
- Basement
- Pool
Property vs Single Family Average in 29693
Price
Taxes
 Canopy MLS® Copyright ©2026 All rights reserved.
 Information deemed reliable but not guaranteed.
Property information provided courtesy of the Internet Exchange Program of the Greenville Association of Realtors.
The information being provided is for consumers personal, non-commercial use and may not be used for any purpose other than to identify prospective properties consumers may be interested in purchasing.
Data is updated as of September 17, 2026 1:50 PM UTC
Information deemed reliable but not guaranteed.
Property information provided courtesy of the Internet Exchange Program of the Greenville Association of Realtors.
The information being provided is for consumers personal, non-commercial use and may not be used for any purpose other than to identify prospective properties consumers may be interested in purchasing.
Data is updated as of September 17, 2026 1:50 PM UTC
