
Price Reduction
Address
141 Russell Street, Spartanburg, SC
Price
$ 264,900
Property Attributes
- ID#1599491
- TypeSingle Family
- Listing Status Active
- CountySpartanburg
- CitySpartanburg
- Area033
- NeighborhoodOther
- Zip29307
- StyleRanch
- Taxes$ 3045
- Price$ 264,900
- Bedrooms3
- Full Bathrooms2
- Half Bathrooms0
- Lot Size0.4 Acres
Data Source:
Greater Greenville MLS (GGMLS)
Property Description
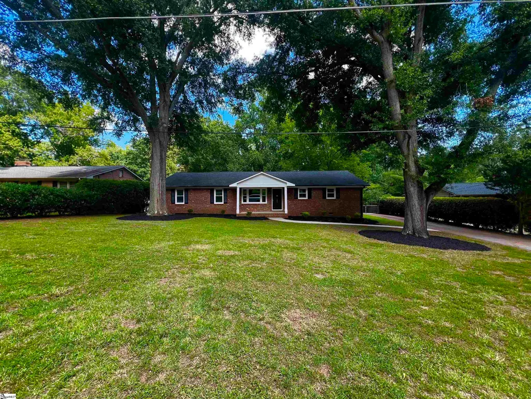
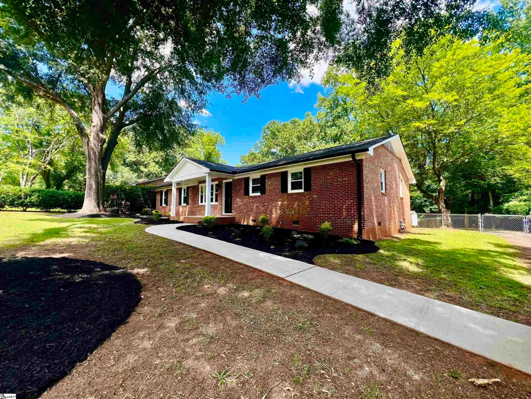
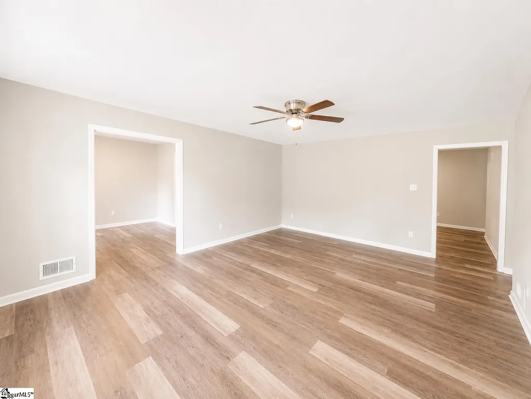
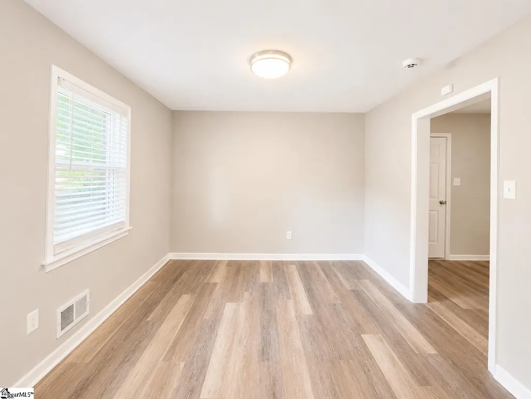
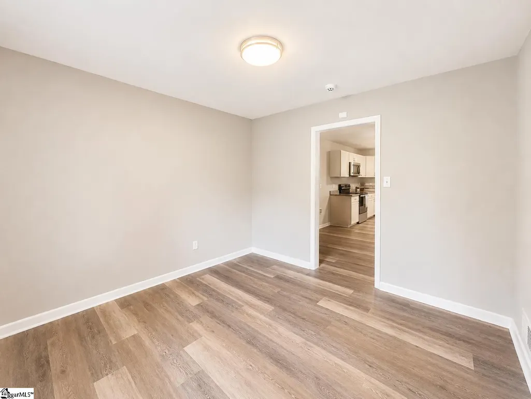
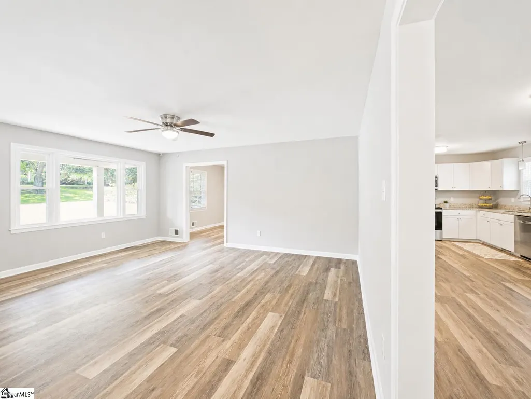
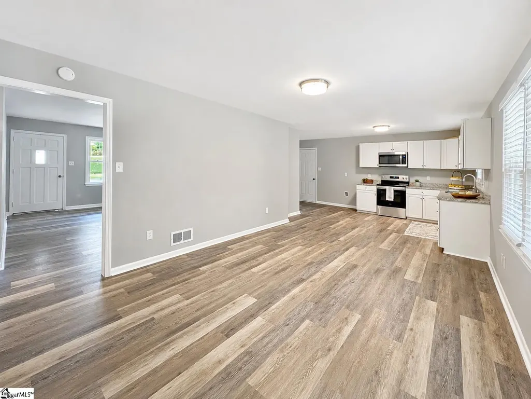
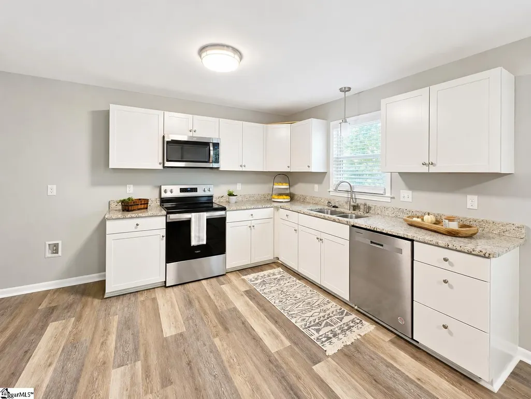
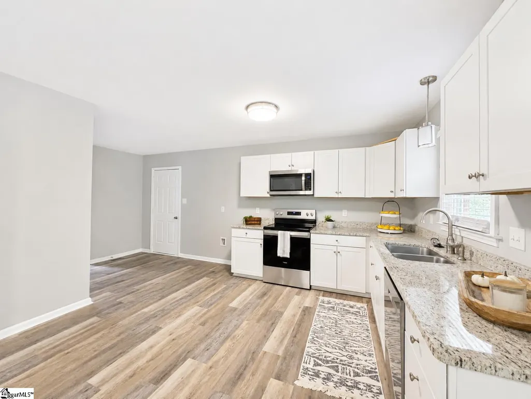
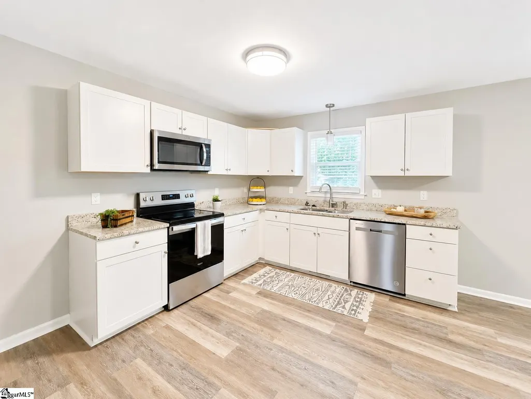
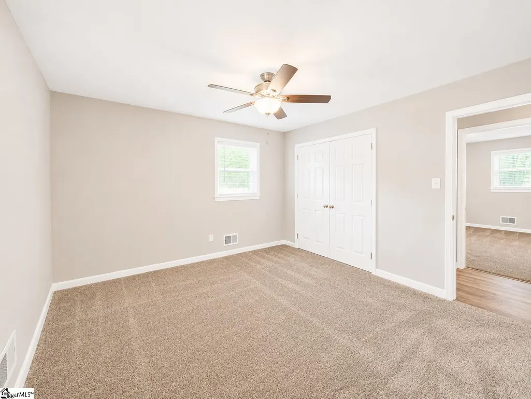
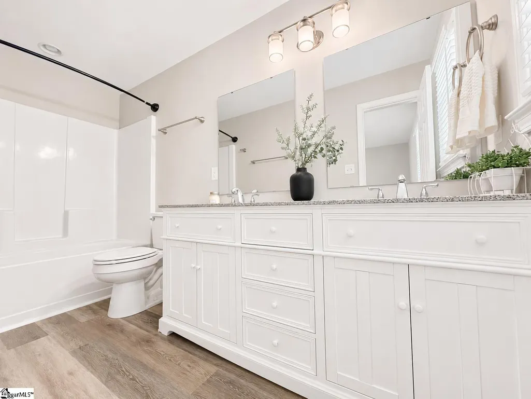
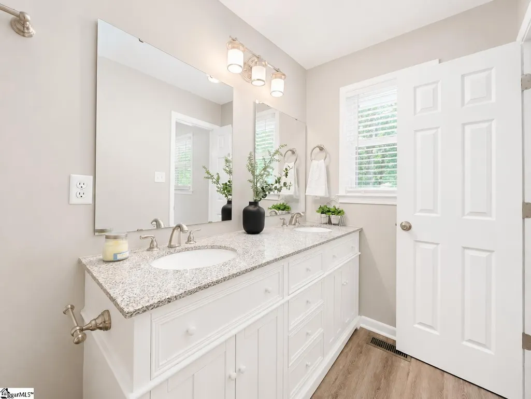
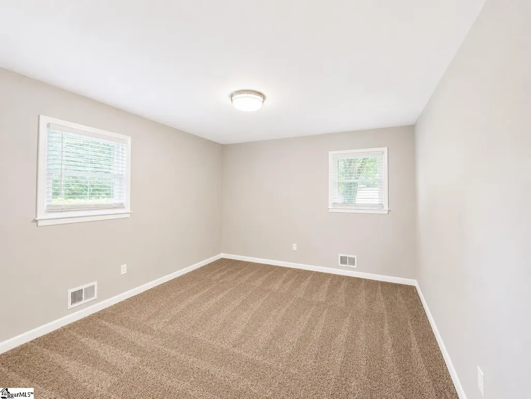
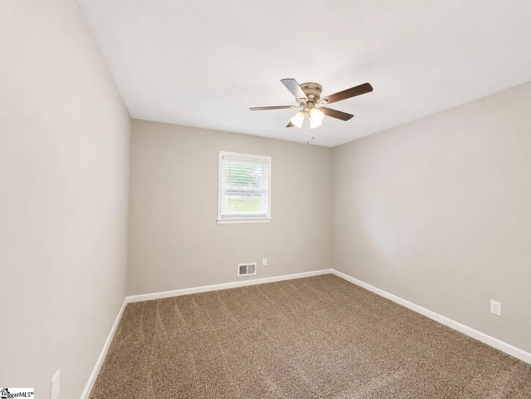
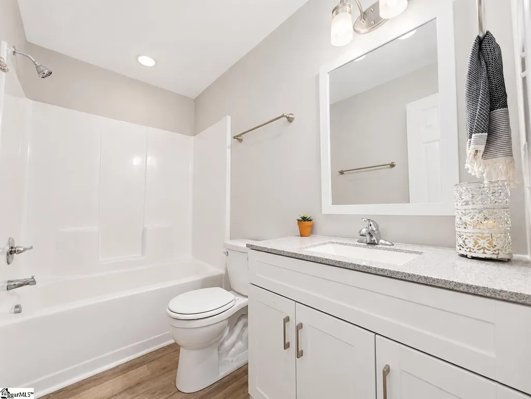
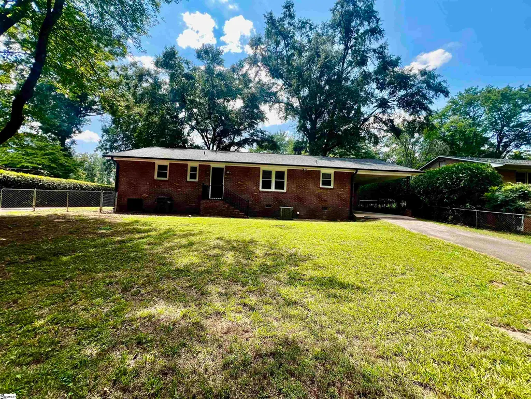
Welcome to this beautifully renovated brick ranch that perfectly blends timeless charm with modern updates. Nestled on a spacious, private lot, this move-in-ready home offers exceptional curb appeal with its inviting rocking chair front porch and expansive, fully fenced backyard—ideal for relaxing, entertaining, or enjoying the outdoors. Step inside to discover a bright and inviting floor plan designed for today’s lifestyle. As you walk in, you have a versatile flex room provides the perfect space for a formal living room, home office, playroom, or sitting area. The adjoining dining room flows seamlessly into the heart of the home—a stunning chef-inspired kitchen featuring an abundance of crisp white cabinetry, gorgeous granite countertops, stainless steel appliances, generous counter space, and ample storage. The kitchen opens to the spacious family room, creating the perfect setting for gatherings with family and friends. The private primary suite offers a peaceful retreat with a beautifully updated en-suite bath complete with dual vanities and a spacious walk-in shower. Two additional bedrooms and a well-appointed full bathroom provide plenty of room for family, guests, or a home office. Outside, you’ll love the oversized fenced backyard, offering exceptional privacy and endless possibilities for entertaining, gardening, pets, or play. A convenient one-car carport completes this incredible property. With stylish updates throughout, an exceptional layout, and a desirable combination of indoor and outdoor living spaces, this beautiful home is truly move-in ready
| Price History | |
|---|---|
| 8/1/2026 | Listed $279,900 |
| 8/12/2026 | 2$274,900 |
| 9/25/2026 | 3$264,900 |
General Features
| Sewer | Public Sewer |
|---|---|
| Heating | Electric |
| Cooling | Electric |
| Roof | Architectural |
| Appliances | Dishwasher,Range,Microwave,Electric Water Heater |
| Garage Spaces | 1 |
| Association Fee Includes | None |
| Patio/Porch Features | Front Porch |
| Architectural Style | Ranch |
| Construction Materials | Brick Veneer |
| Stories Count | 1 |
| Topography | Level |
| Levels | One |
| Property Subtype | Single Family Residence |
| Tax Year | 2025 |
| Community Features | None |
| Accessibility | Attic Stairs Disappearing |
| County | Spartanburg |
| New Construction | No |
| Property Type | Residential |
| HOA | false |
| Attached Garage | No |
| Subdivision Name | Other |
| Garage Y/N | true |
| Full Baths | 2 |
| Status | Active |
| Directions | I-85 N Take Exist 72 to merge onto I-585/US-176 E/N Pine Street toward Spartanburg, turn left onto S 44?Isom St, Turn right onto Clemson Street, turn left onto Russell. |
| High School | Spartanburg |
| City | Spartanburg |
| Disclosures | Seller Disclosure |
| Senior Community Y/N | No |
| MLS Area | 033 |
| Lot Size Units | Square Feet |
| Lot Size Square Feet | 17424 |
| Carport Y/N | true |
| Elementary School | Jesse W Boyd |
| Tax Annual Amount | 3045 |
| Middle/Junior High School | McCraken |
| Property Condition | 50+ |
| Lease Considered Y/N | No |
| Building Area Units | Square Feet |
| Living Area Units | Square Feet |
| Standard Status | Active |
| Occupancy Type | Vacant |
Interior Features
| Interior Amenities | Ceiling Fan(s),Ceiling Smooth,Granite Counters,Open Floorplan |
|---|---|
| Basement | None |
| Flooring | Wood,Laminate |
| Fireplace Features | None |
| Basement (Y/N) | No |
| Air Conditioning Y/N | true |
| Heating Y/N | true |
| Fireplace Y/N | false |
| Laundry Features | 1st Floor,Laundry Closet |
| Total Bedrooms | 3 |
| Main Level Bedrooms | 3 |
| Main Level Bathrooms | 2 |
| Below Grade Finished Area Unit Type | Square Feet |
| Total Baths | 2 |
| Kitchen Area | 182 |
| Kitchen Length | 14 |
| Kitchen Width | 13 |
| Primary on Main | 140 |
| Second Bedroom Length | 14 |
| Second Bedroom Width | 10 |
| Bedroom 3 Area | 130 |
| Bedroom 3 Length | 13 |
| Bedroom 3 Width | 10 |
| Dining Room Area | 14 |
| Dining Room Width | 13 |
| Family Room Area | 182 |
| Family Room Length | 14 |
| Living Room Area | 238 |
| Living Room Length | 17 |
| Living Room Width | 14 |
| Primary Bedroom Area | 121 |
| Primary Bedroom Length | 11 |
| Primary Bedroom Width | 11 |
| Family Room Width | 13 |
| Dining Room Area | 182 |
Exterior Features
| Fencing | Fenced |
|---|---|
| Parking Features | Detached Carport,Paved,Carport |
| Lot Features | 1/2 Acre or Less,Few Trees |
| Water Source | Public |
| Total Parking | 1 |
| Lot Size Area | 17424 |
| Foundation Details | Crawl Space |
| Spa | No |
| Lot Dimensions | .40 |
| Lot Size Acres | 0.4 |
| Waterfront Y/N | No |
| Covered Spaces | 1 |
| Horse Y/N | No |
Amenities
- Foreclosure
- Views
- Short Sale
- New Construction
- Adult 55+
- Lease To Own
- No HOA Fees
- Furnished
- Primary On Main
- Air Conditioning
- Seller Finance
- Green
- Fixer Upper
- Horse
- Golf
- Fireplace
- Deck
- Garage
- Basement
- Pool
Property vs Single Family Average in 29307
Price
Taxes
 Canopy MLS® Copyright ©2026 All rights reserved.
 Information deemed reliable but not guaranteed.
Property information provided courtesy of the Internet Exchange Program of the Greenville Association of Realtors.
The information being provided is for consumers personal, non-commercial use and may not be used for any purpose other than to identify prospective properties consumers may be interested in purchasing.
Data is updated as of September 27, 2026 2:03 PM UTC
Information deemed reliable but not guaranteed.
Property information provided courtesy of the Internet Exchange Program of the Greenville Association of Realtors.
The information being provided is for consumers personal, non-commercial use and may not be used for any purpose other than to identify prospective properties consumers may be interested in purchasing.
Data is updated as of September 27, 2026 2:03 PM UTC
