
Price Reduction
Address
49 Foxhall Road, Greenville, SC
Price
$ 324,750
Property Attributes
- ID#1601438
- TypeSingle Family
- Listing Status Active
- CountyGREENVILLE
- CityGreenville
- Area042
- NeighborhoodWoodfields
- Zip29605
- StyleRanch
- Taxes$ 2026
- Price$ 324,750
- Bedrooms4
- Full Bathrooms2
- Half Bathrooms0
- Sqr Footage2100
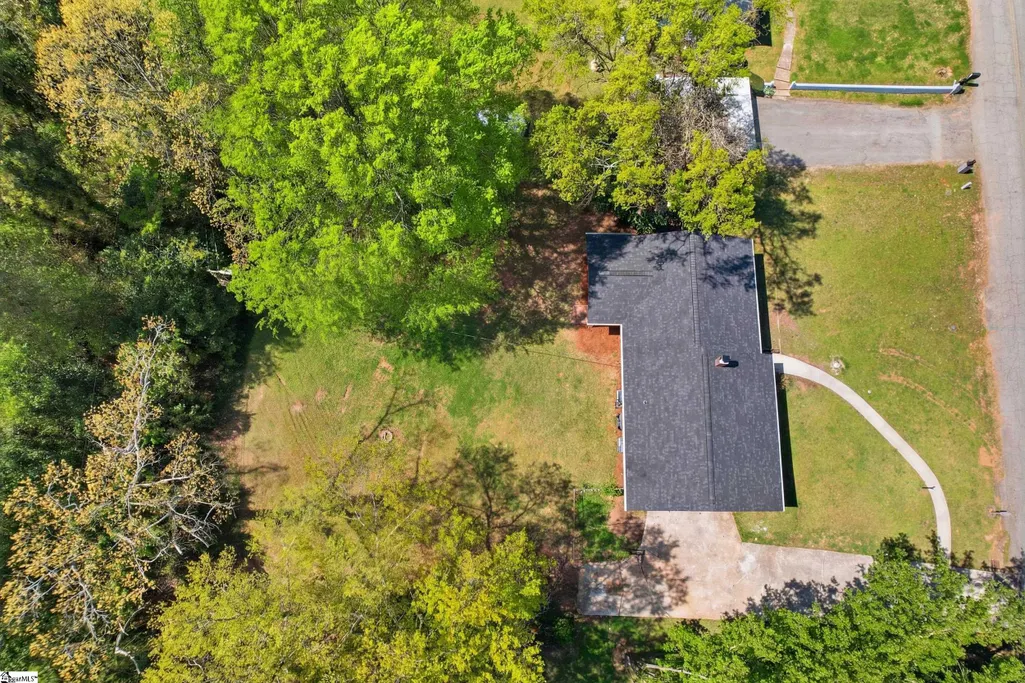
- Lot Size0.42 Acres
Data Source:
Greater Greenville MLS (GGMLS)
Property Description
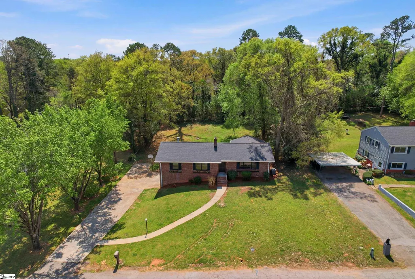
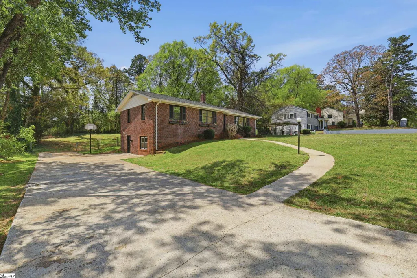
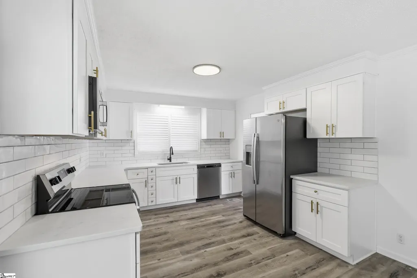
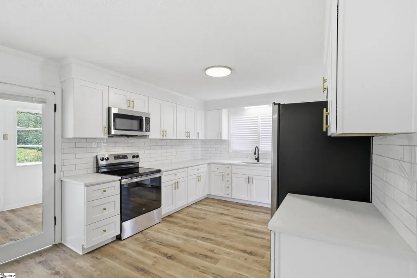
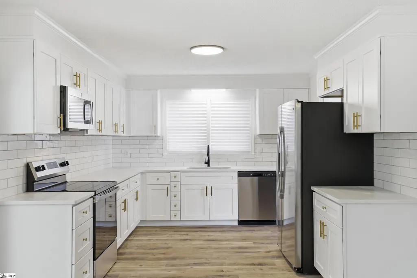
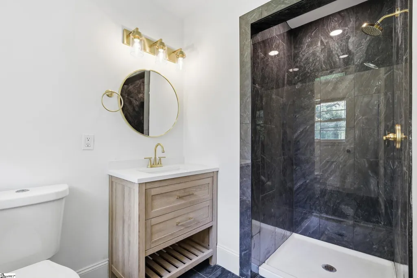
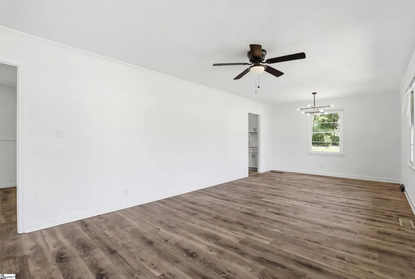
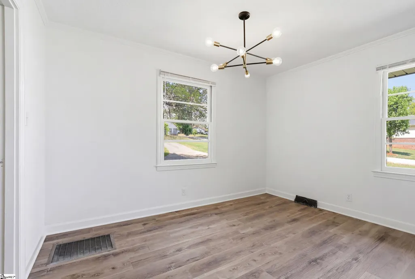
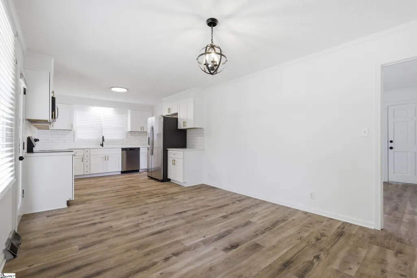
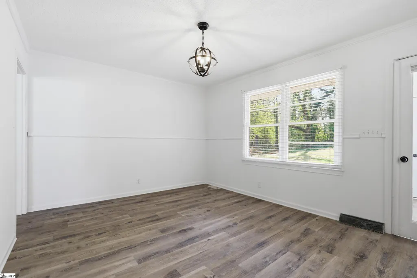
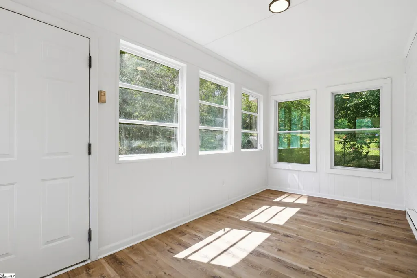
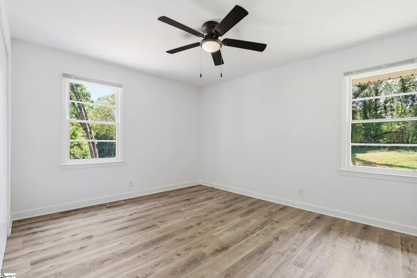
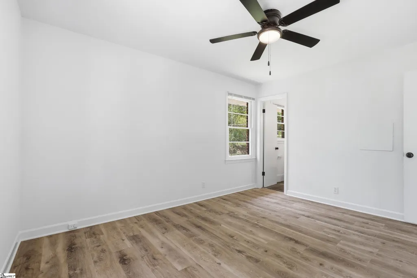
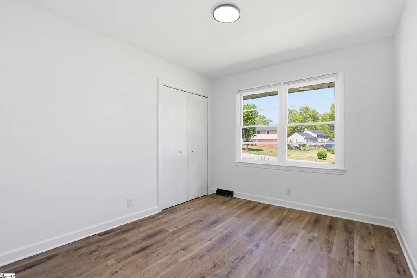
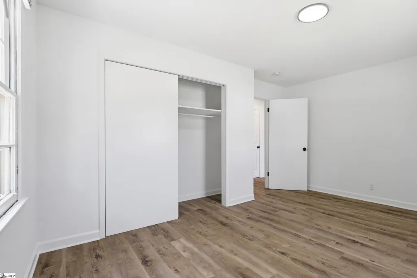
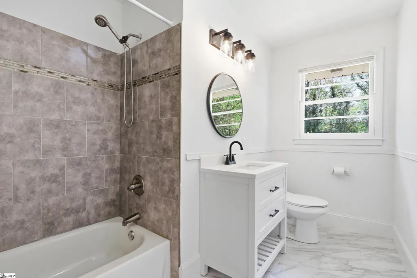
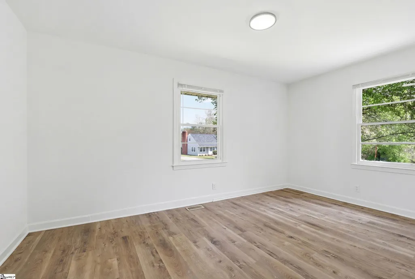
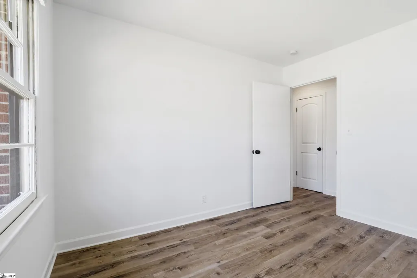
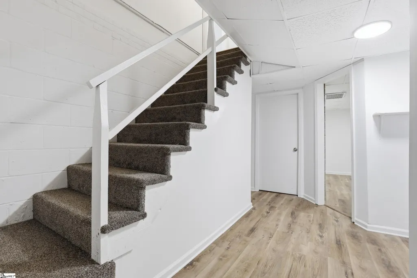
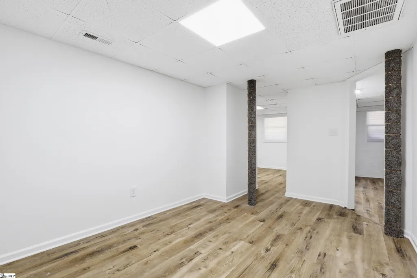
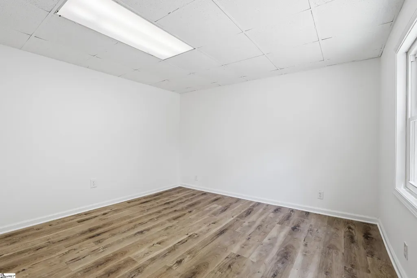
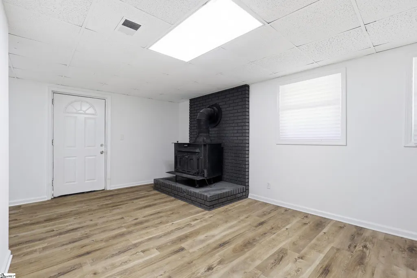
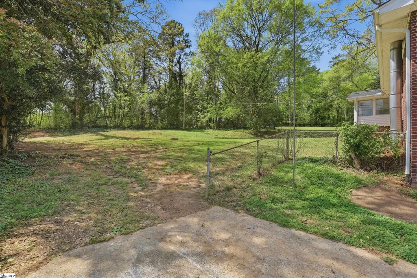
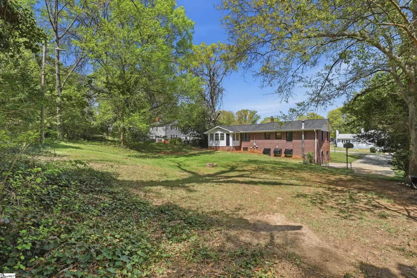
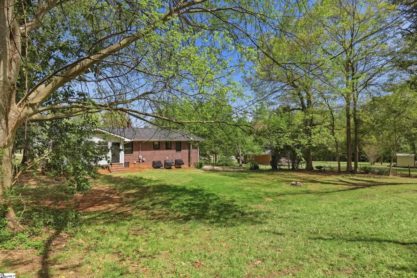
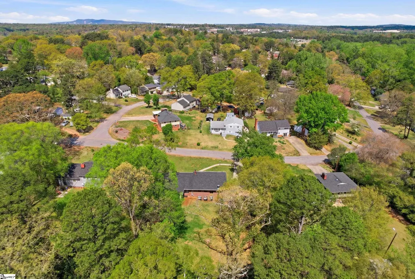
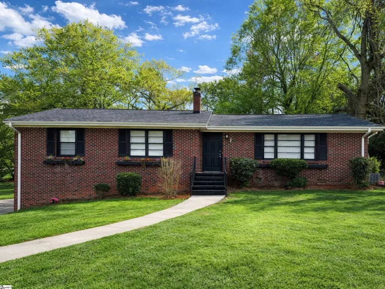
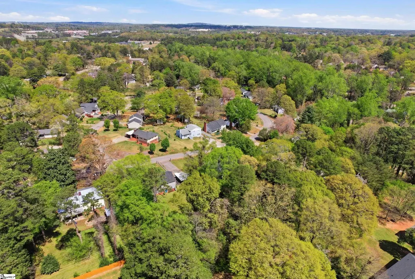
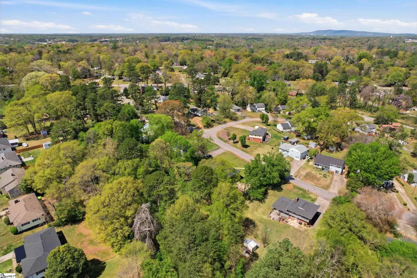
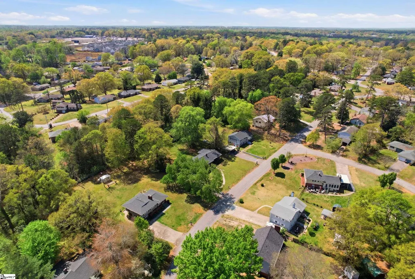
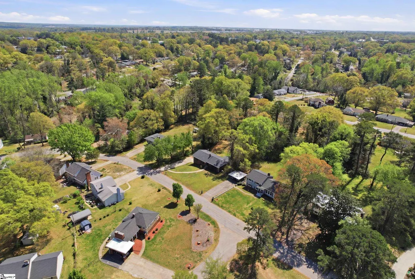
Basement home with the option for a rental or mother in law suite. 10 minutes to Mauldin. I dare you to try to find a house in Greenville that has everything this one has for the same price. If you say yes to this address, you’re getting a finished basement, 4 bedrooms, 2 full bathrooms, two dining spaces, an enclosed sun room, a bonus room, NO HOA, and a huge fenced in yard. The owner suite bathroom is a show stopper with black Italian marble from floor to ceiling and gold fixtures. The kitchen offers quartz counter tops, glazed tiled back splash, brand new shaker cabinets, and all stainless steel appliances. The walk out basement is where you’ll find your 4th bedroom, flex room, game room, and wood-burning stove as well as an additional unfinished storage room. On top of all the upgrades mentioned above- The owner also had all new LVP installed throughout, the entire home freshly painted, all new lighting fixtures, new roof, and punch list items pre done to make for a seamless inspection. HVAC and water heater were replaced in 2023. Minutes from 85, downtown, and shopping. Don’t miss this gem!
| Elementary School | Middle School | High School |
|---|---|---|
| Grove Elementary School | Tanglewood Middle School | Southside High School |
| Price History | |
|---|---|
| 8/20/2026 | Listed $329,975 |
| 9/15/2026 | 2$324,750 |
General Features
| Sewer | Public Sewer |
|---|---|
| Heating | Natural Gas |
| Cooling | Electric |
| Roof | Composition |
| Appliances | Dishwasher,Refrigerator,Electric Cooktop,Electric Oven,Microwave,Electric Water Heater |
| Association Fee Includes | None |
| Architectural Style | Ranch |
| Construction Materials | Brick Veneer |
| Stories Count | 1 |
| Levels | 1+Basement |
| Property Subtype | Single Family Residence |
| Tax Year | 2025 |
| Community Features | None |
| Accessibility | Attic Stairs Disappearing |
| County | Greenville |
| New Construction | No |
| Property Type | Residential |
| HOA | No |
| Attached Garage | No |
| Subdivision Name | Woodfields |
| Garage Y/N | No |
| Full Baths | 2 |
| Status | Active |
| Directions | From I-385N take exit 30. Turn left onto W Butler Rd,left onto Conestee Rd,right onto Fork Shoals Rd,left onto Old Augusta Rd,left onto Augusta Rd,right onto E Fairfield Rd,right onto Mooremont Ave,l |
| High School | Southside |
| City | Greenville |
| Disclosures | Seller Disclosure |
| Senior Community Y/N | No |
| MLS Area | 042 |
| Lot Size Units | Square Feet |
| Lot Size Square Feet | 18295.2 |
| Carport Y/N | No |
| Elementary School | Grove |
| Tax Annual Amount | 2026.9 |
| Middle/Junior High School | Tanglewood |
| Property Condition | 50+ |
| Lease Considered Y/N | No |
| Virtual Tour | https://listings.tailwindmediagroup.com/49_foxhall_rd-1247?branding=false |
| Building Area Units | Square Feet |
| Living Area Units | Square Feet |
| Standard Status | Active |
Interior Features
| Interior Amenities | Ceiling Fan(s),Ceiling Smooth,Countertops – Quartz |
|---|---|
| Basement | Finished,Walk-Out Access |
| Flooring | Luxury Vinyl |
| Fireplace Features | None |
| Basement (Y/N) | No |
| Air Conditioning Y/N | Yes |
| Heating Y/N | Yes |
| Fireplace Y/N | No |
| Laundry Features | In Basement,Laundry Room |
| Total Bedrooms | 4 |
| Main Level Bedrooms | 3 |
| Main Level Bathrooms | 2 |
| Below Grade Finished Area Unit Type | Square Feet |
| Total Baths | 2 |
| Kitchen Area | 132 |
| Kitchen Length | 12 |
| Kitchen Width | 11 |
| Primary on Main | 165 |
| Second Bedroom Length | 15 |
| Second Bedroom Width | 11 |
| Bedroom 3 Area | 110 |
| Bedroom 3 Length | 10 |
| Bedroom 3 Width | 11 |
| Bedroom 4 Area | 132 |
| Bedroom 4 Length | 12 |
| Bedroom 4 Width | 11 |
| Dining Room Area | 14 |
| Dining Room Width | 11 |
| Living Room Area | 312 |
| Living Room Length | 26 |
| Living Room Width | 12 |
| Primary Bedroom Area | 143 |
| Primary Bedroom Length | 13 |
| Primary Bedroom Width | 11 |
| Dining Room Area | 154 |
| Bedroom 4 Level | Basement |
Exterior Features
| Exterior Amenities | None |
|---|---|
| Parking Features | None,Paved,Driveway |
| Lot Features | 1/2 Acre or Less,Few Trees |
| Water Source | Public |
| Lot Size Area | 18295.2 |
| Foundation Details | Basement |
| Spa | No |
| Lot Size Acres | 0.42 |
| Waterfront Y/N | No |
| Horse Y/N | No |
Amenities
- Foreclosure
- Views
- Short Sale
- New Construction
- Adult 55+
- Lease To Own
- No HOA Fees
- Furnished
- Primary On Main
- Air Conditioning
- Seller Finance
- Green
- Fixer Upper
- Horse
- Golf
- Fireplace
- Deck
- Garage
- Basement
- Pool
Property vs Single Family Average in 29605
Price
Taxes
 Canopy MLS® Copyright ©2026 All rights reserved.
 Information deemed reliable but not guaranteed.
Property information provided courtesy of the Internet Exchange Program of the Greenville Association of Realtors.
The information being provided is for consumers personal, non-commercial use and may not be used for any purpose other than to identify prospective properties consumers may be interested in purchasing.
Data is updated as of September 18, 2026 2:00 PM UTC
Information deemed reliable but not guaranteed.
Property information provided courtesy of the Internet Exchange Program of the Greenville Association of Realtors.
The information being provided is for consumers personal, non-commercial use and may not be used for any purpose other than to identify prospective properties consumers may be interested in purchasing.
Data is updated as of September 18, 2026 2:00 PM UTC
