
Address
107 Morgan Circle, Simpsonville, SC
Price
$ 359,900
Property Attributes
- ID#1601985
- TypeSingle Family
- Listing Status Contingency Contract
- CountyGREENVILLE
- CitySimpsonville
- Area032
- NeighborhoodRoland Heights
- Zip29681
- StyleRanch,Traditional
- Taxes$ 1102
- Price$ 359,900
- Bedrooms3
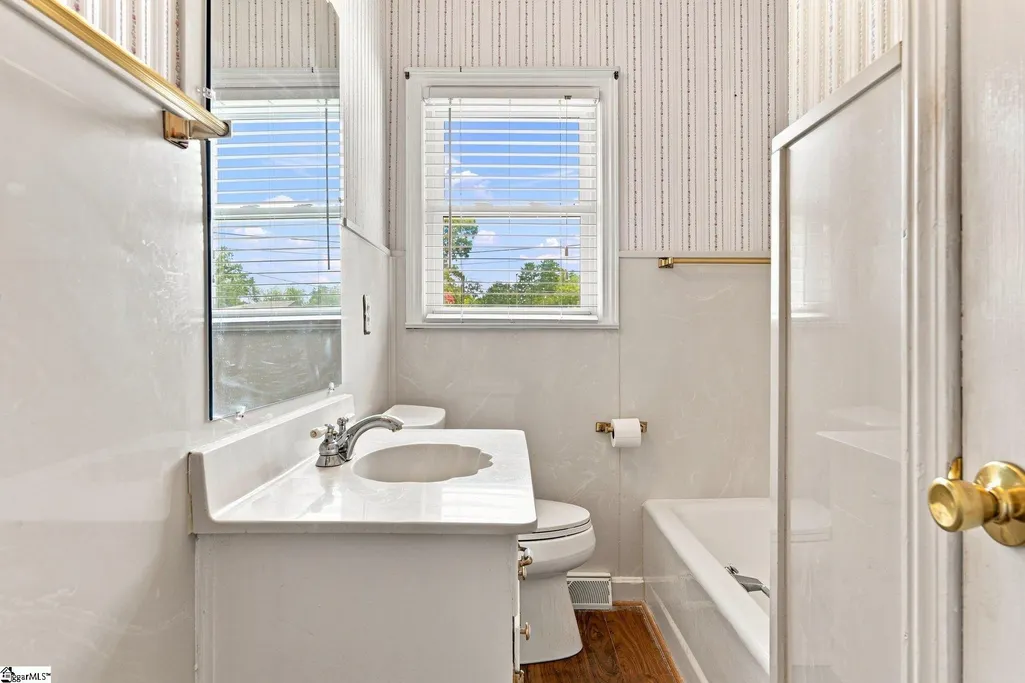
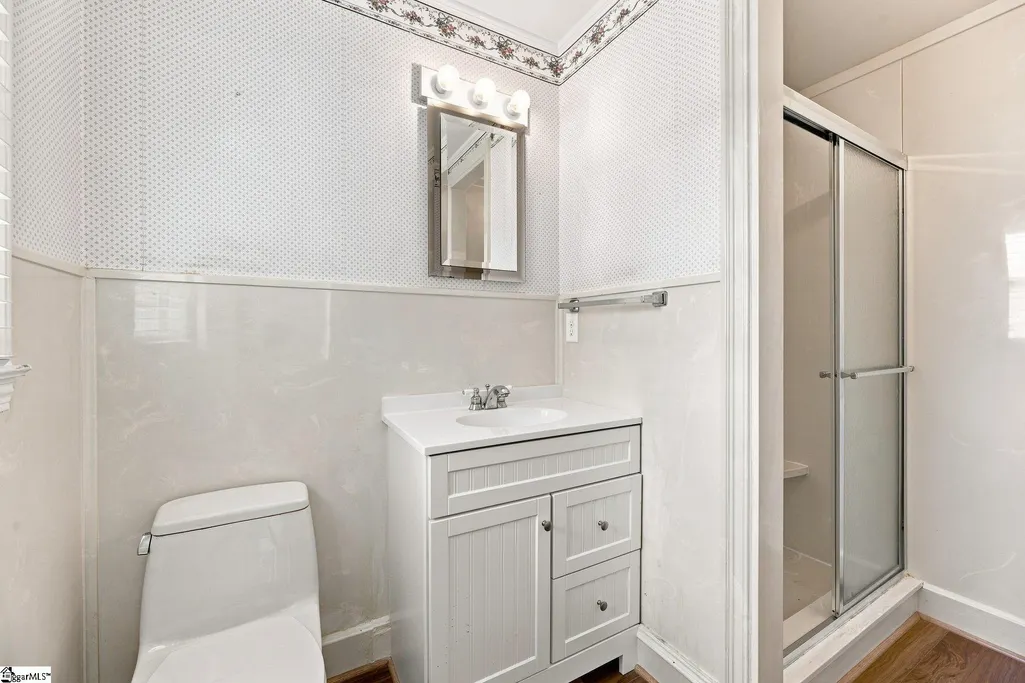
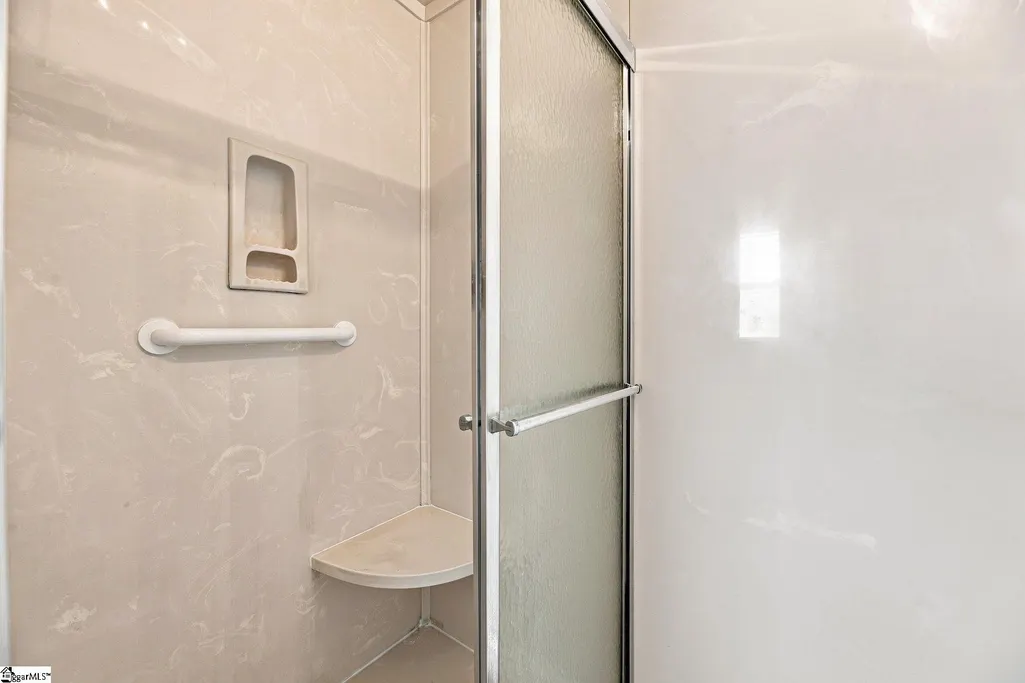
- Full Bathrooms2
- Half Bathrooms0
- Sqr Footage1627
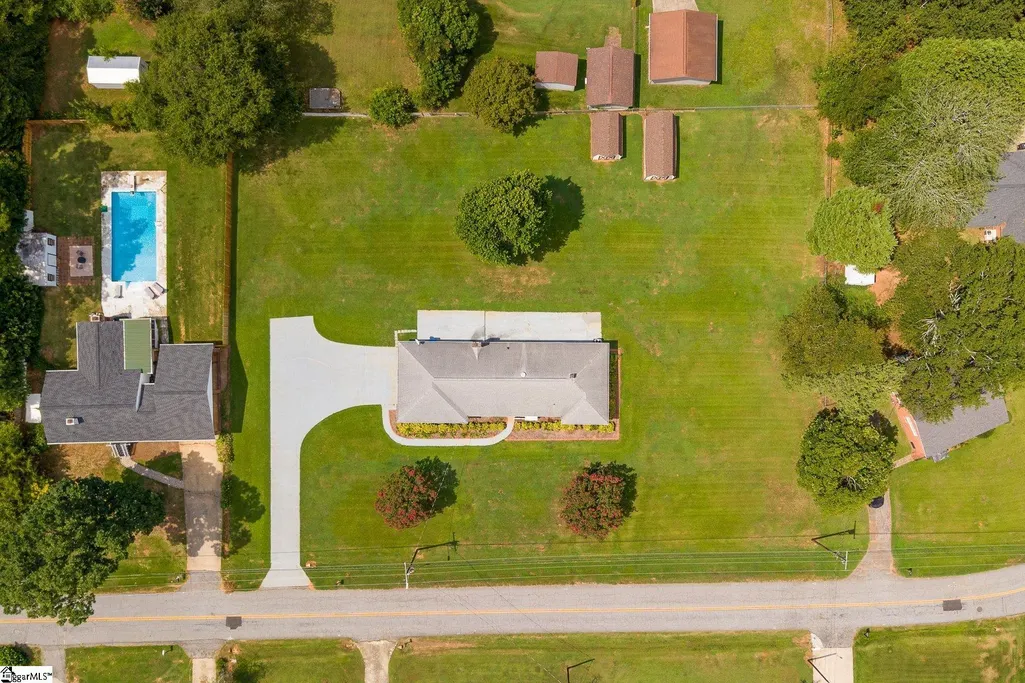
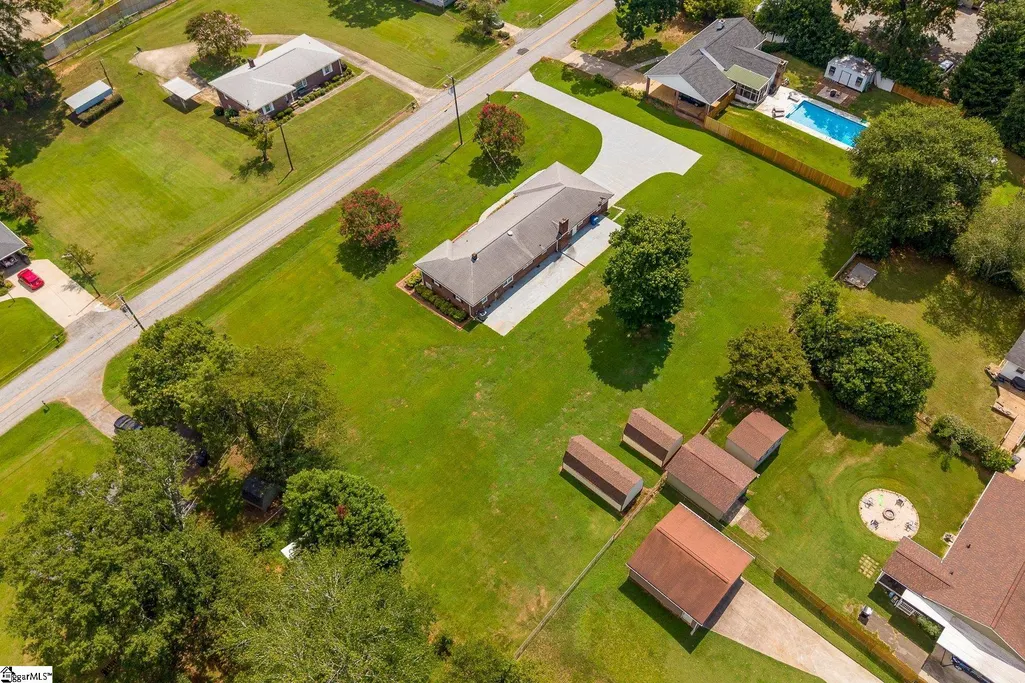
- Lot Size0.96 Acres
Data Source:
Greater Greenville MLS (GGMLS)
Property Description
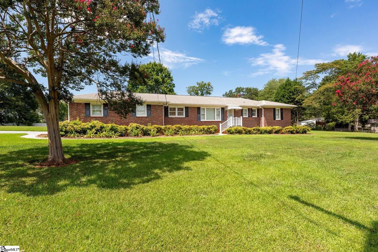
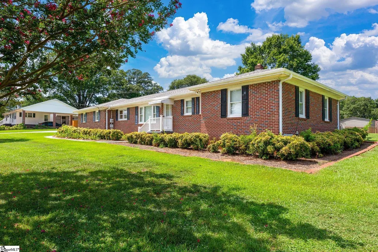
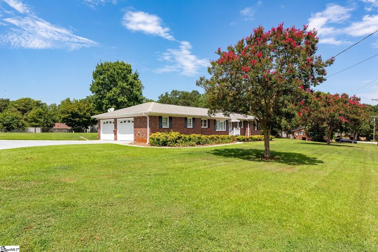
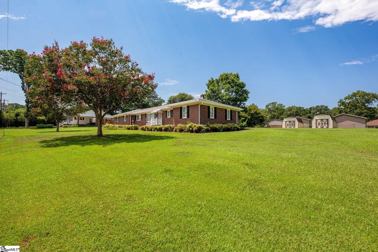
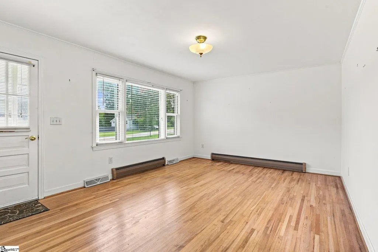
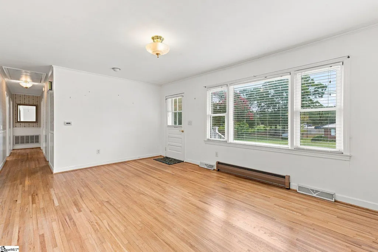
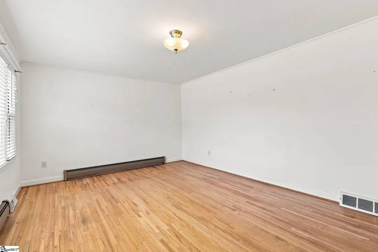
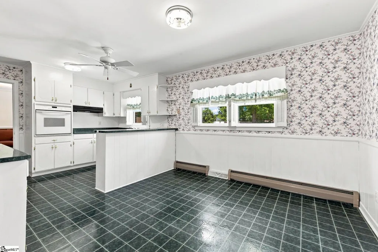
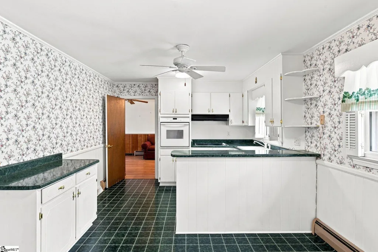
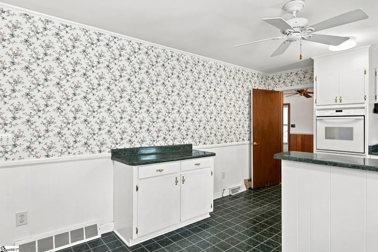
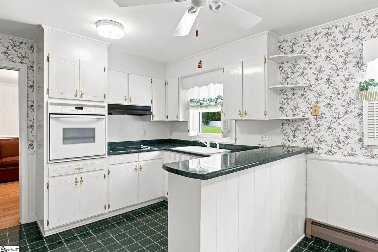
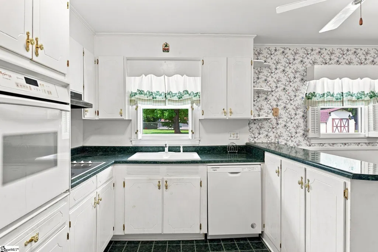
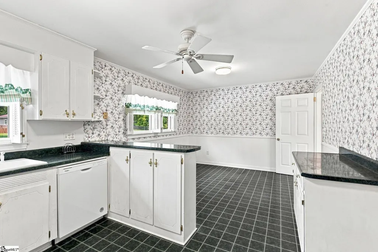
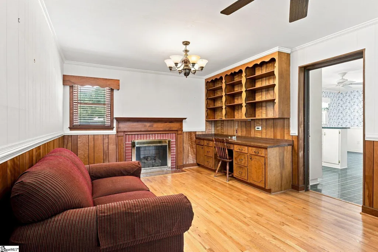
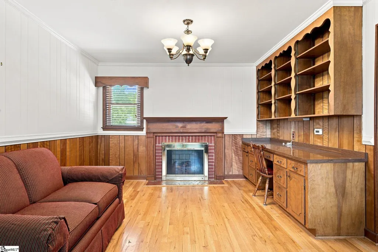
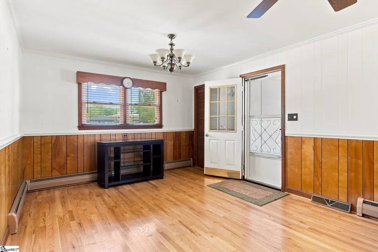
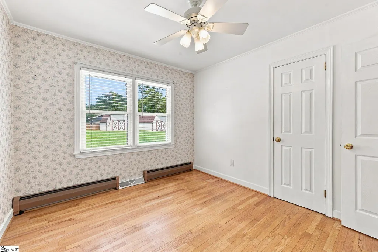
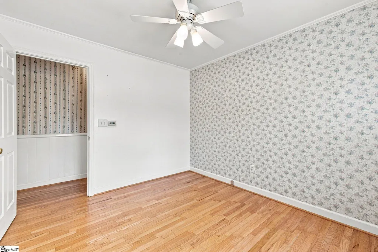
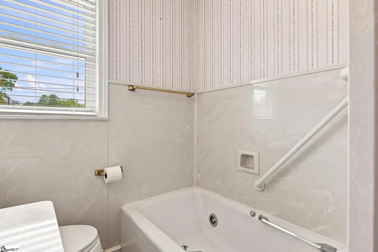
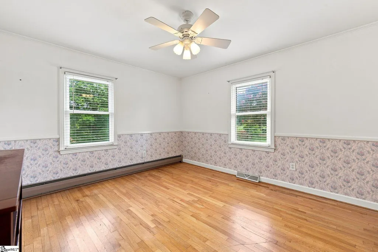
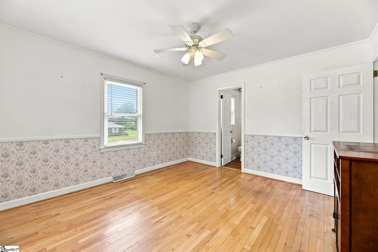
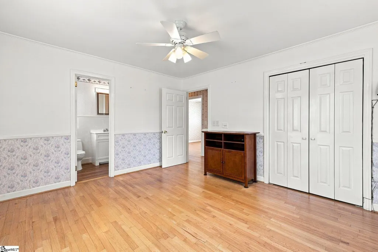
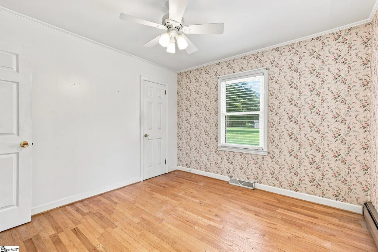
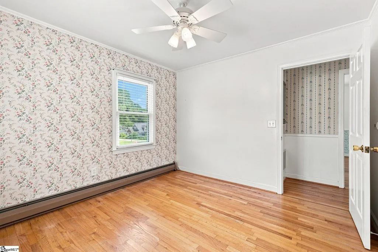
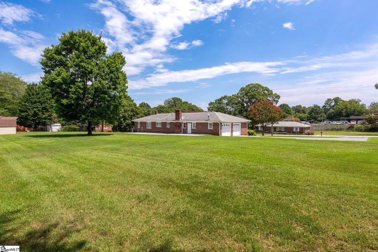
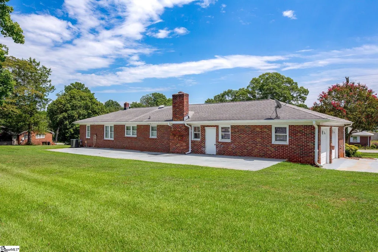
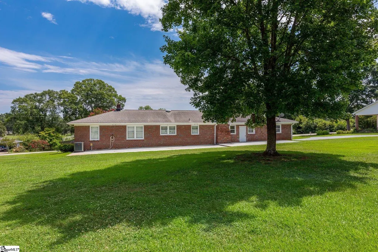
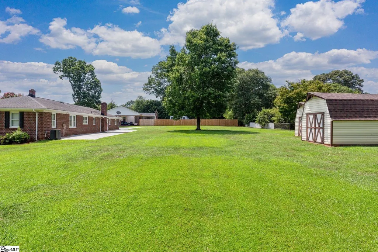
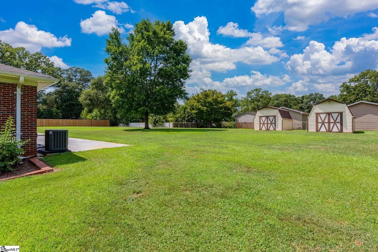
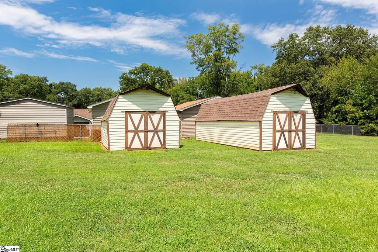
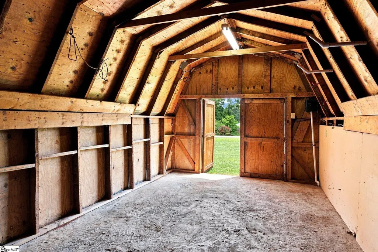
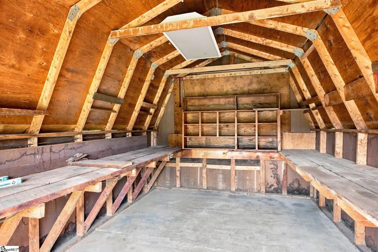
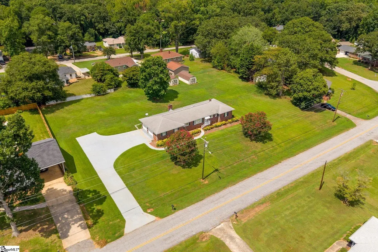
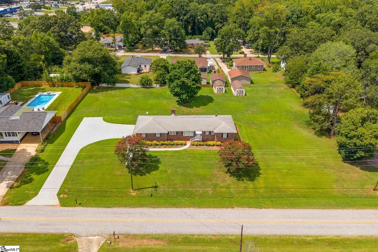
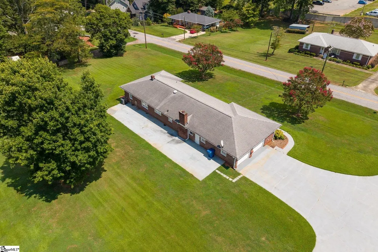
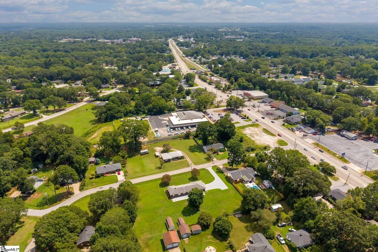
There’s something wonderfully inviting about a classic brick ranch, and this one offers the space, charm, and location you’ve been looking for. Sitting on a beautiful .96-acre lot just minutes from downtown Simpsonville, this home offers a peaceful setting with a spacious yard, mature trees, and plenty of room to enjoy the outdoors. Step inside and you’re greeted by warm original hardwood floors, natural light, and generously sized rooms that create an inviting, comfortable feel throughout the home. The cozy living spaces feature beautiful wood accents, built-in shelving, and a gas log fireplace, making the living room a wonderful place to gather, relax, and enjoy quiet evenings at home. The kitchen is filled with character and offers ample cabinetry, generous counter space, and a charming eat-in breakfast area with its own light fixture—the perfect spot for morning coffee, family meals, or catching up at the end of the day. The spacious bedrooms offer plenty of room to unwind, while the bathrooms add to the home’s classic charm. Throughout the home, you’ll find the warmth and character that make a house feel like home. Outside, the property truly gives you room to breathe. The nearly one-acre yard offers plenty of space for gardening, play, entertaining, or simply enjoying a quiet afternoon under the mature trees. And for those who need extra space, you’ll love the two large detached sheds, both equipped with electricity—perfect for storage, hobbies, a workshop, lawn equipment, or all those extras that come with everyday life. With its welcoming brick exterior, beautiful hardwood floors, cozy living spaces, expansive yard, and incredibly convenient location, this is a home that feels comfortable from the moment you arrive. And best of all, you’re just minutes from the heart of downtown Simpsonville, where you’ll find local restaurants, shopping, parks, and entertainment while still enjoying the peaceful feeling of your own spacious homesite. A home with character, space, and that warm, welcoming feeling—come see why this classic brick ranch could be the one you’ve been waiting for.
| Elementary School | Middle School | High School |
|---|---|---|
| Simpsonville Elementary School | Hillcrest Middle School | Hillcrest High School |
| Price History | |
|---|---|
| 8/26/2026 | Listed $359,900 |
General Features
| Sewer | Public Sewer |
|---|---|
| Heating | Natural Gas |
| Cooling | Central Air,Electric |
| Roof | Architectural |
| Appliances | Cooktop,Dishwasher,Disposal,Oven,Gas Water Heater |
| Garage Spaces | 2 |
| Association Fee Includes | None |
| Patio/Porch Features | Front Porch |
| Architectural Style | Ranch,Traditional |
| Construction Materials | Brick Veneer |
| Stories Count | 1 |
| Topography | Level |
| Levels | One |
| Property Subtype | Single Family Residence |
| Tax Year | 2026 |
| Community Features | None |
| County | Greenville |
| New Construction | No |
| Property Type | Residential |
| HOA | No |
| Attached Garage | Yes |
| Subdivision Name | Roland Heights |
| Garage Y/N | Yes |
| Full Baths | 2 |
| Status | Contingency Contract |
| Directions | From 385 take exit 31A for 417 south. Left onto Morgan Circle. Home will be on the left |
| High School | Hillcrest |
| City | Simpsonville |
| Disclosures | Seller Disclosure |
| Senior Community Y/N | No |
| MLS Area | 032 |
| Lot Size Units | Square Feet |
| Lot Size Square Feet | 41817.6 |
| Carport Y/N | No |
| Elementary School | Simpsonville |
| Tax Annual Amount | 1102.52 |
| Middle/Junior High School | Hillcrest |
| Property Condition | 50+ |
| Lease Considered Y/N | No |
| Building Area Units | Square Feet |
| Living Area Units | Square Feet |
| Standard Status | Active Under Contract |
Interior Features
| Interior Amenities | Ceiling Smooth,Countertops-Solid Surface |
|---|---|
| Basement | None |
| Flooring | Wood,Vinyl,Luxury Vinyl |
| Total Fireplaces | 1 |
| Fireplace Features | Gas Log |
| Basement (Y/N) | No |
| Air Conditioning Y/N | Yes |
| Heating Y/N | Yes |
| Window Features | Window Treatments |
| Fireplace Y/N | Yes |
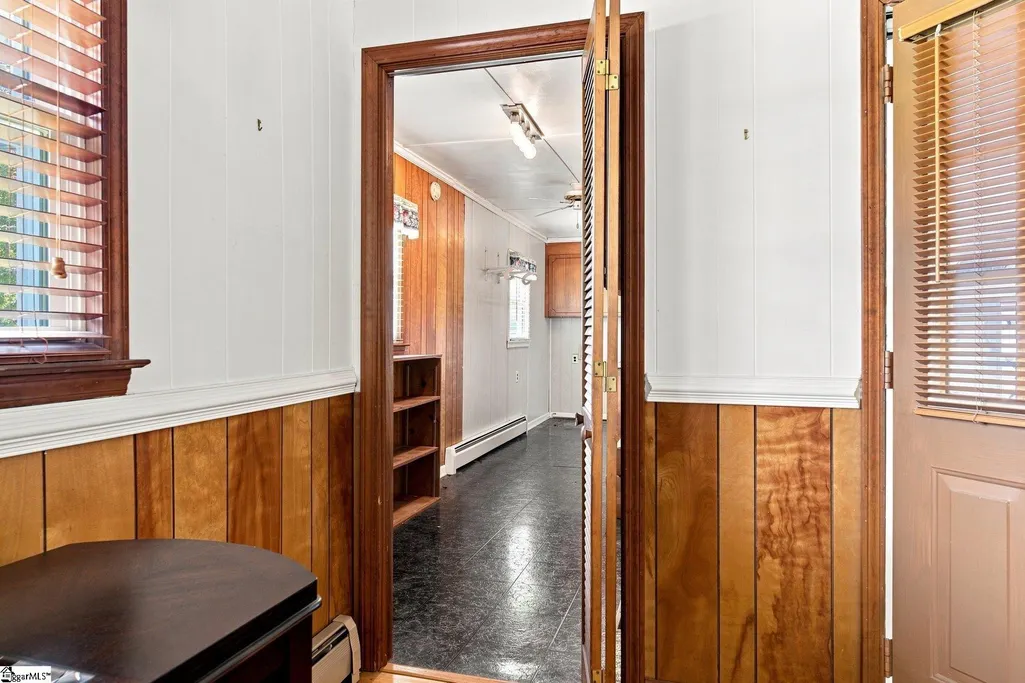
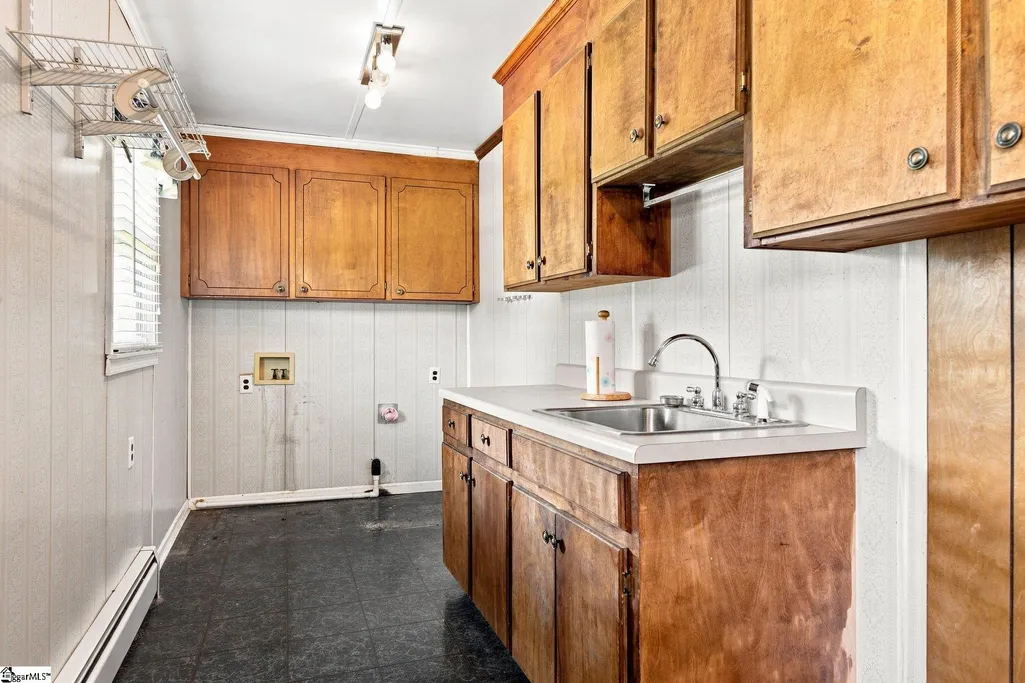
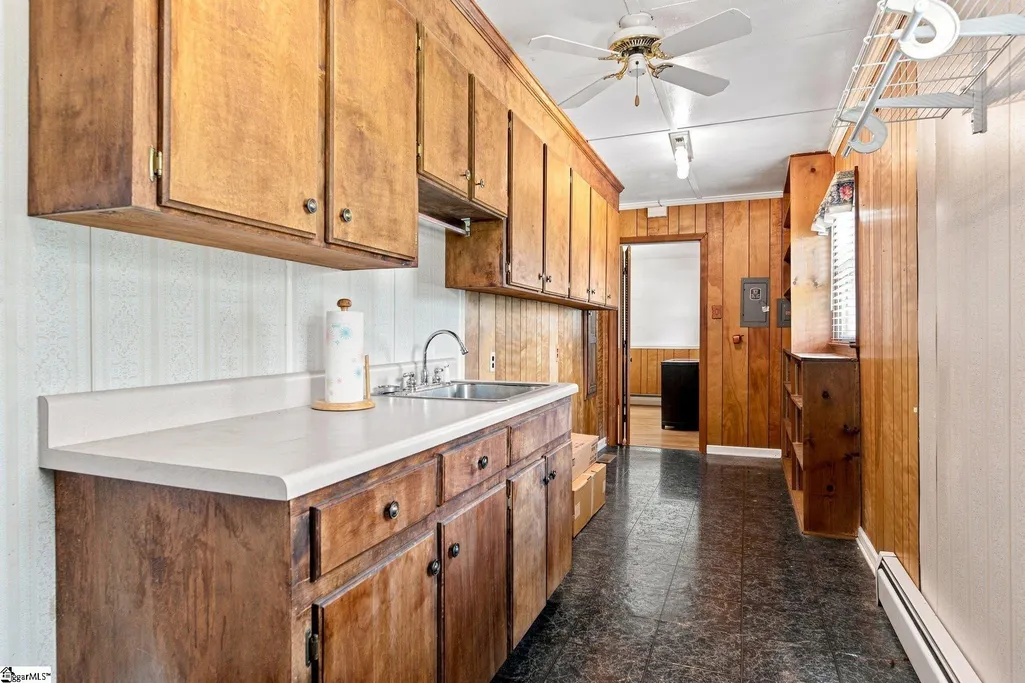
| Laundry Features | 1st Floor,Walk-in,Laundry Room |
| Total Bedrooms | 3 |
| Main Level Bedrooms | 3 |
| Main Level Bathrooms | 2 |
| Below Grade Finished Area Unit Type | Square Feet |
| Total Baths | 2 |
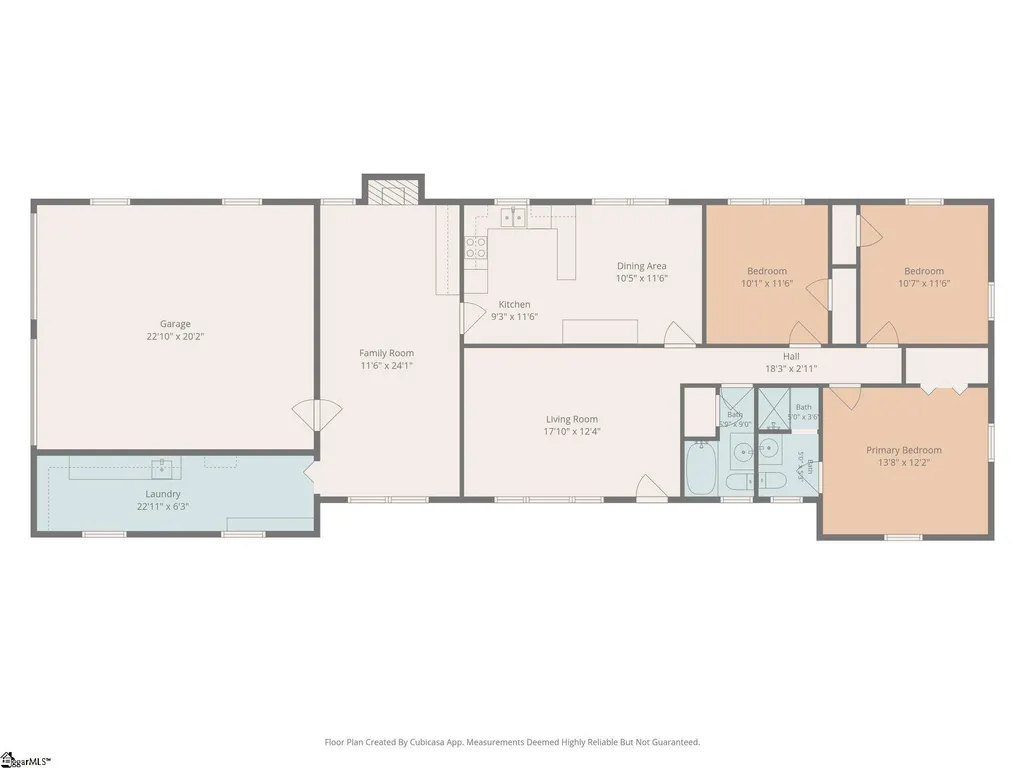
| Kitchen Area | 99 |
| Kitchen Length | 9 |
| Kitchen Width | 11 |
| Primary on Main | 110 |
| Second Bedroom Length | 10 |
| Second Bedroom Width | 11 |
| Bedroom 3 Area | 110 |
| Bedroom 3 Length | 10 |
| Bedroom 3 Width | 11 |
| Family Room Area | 264 |
| Family Room Length | 11 |
| Living Room Area | 204 |
| Living Room Length | 17 |
| Living Room Width | 12 |
| Primary Bedroom Area | 156 |
| Primary Bedroom Length | 13 |
| Primary Bedroom Width | 12 |
| Family Room Width | 24 |
Exterior Features
| Parking Features | Attached,Paved,Side/Rear Entry |
|---|---|
| Lot Features | 1/2 - Acre |
| Water Source | Public |
| Total Parking | 2 |
| Lot Size Area | 41817.6 |
| Foundation Details | Crawl Space |
| Spa | No |
| Lot Size Acres | 0.96 |
| Waterfront Y/N | No |
| Covered Spaces | 2 |
| Horse Y/N | No |
Amenities
- Foreclosure
- Views
- Short Sale
- New Construction
- Adult 55+
- Lease To Own
- No HOA Fees
- Furnished
- Primary On Main
- Air Conditioning
- Seller Finance
- Green
- Fixer Upper
- Horse
- Golf
- Fireplace
- Deck
- Garage
- Basement
- Pool
Property vs Single Family Average in 29681
Price
Taxes
Visits
 Canopy MLS® Copyright ©2026 All rights reserved.
 Information deemed reliable but not guaranteed.
Property information provided courtesy of the Internet Exchange Program of the Greenville Association of Realtors.
The information being provided is for consumers personal, non-commercial use and may not be used for any purpose other than to identify prospective properties consumers may be interested in purchasing.
Data is updated as of September 17, 2026 1:50 PM UTC
Information deemed reliable but not guaranteed.
Property information provided courtesy of the Internet Exchange Program of the Greenville Association of Realtors.
The information being provided is for consumers personal, non-commercial use and may not be used for any purpose other than to identify prospective properties consumers may be interested in purchasing.
Data is updated as of September 17, 2026 1:50 PM UTC
