
Price Reduction - Views
Address
52 Sacha Lane, Travelers Rest, SC
Price
$ 409,900
Property Attributes
- ID#1602098
- TypeSingle Family
- Listing Status Active
- CountyGREENVILLE
- CityTravelers Rest
- Area012
- NeighborhoodGlastonbury Village
- Zip29690
- StyleTraditional
- Year Built2006
- Taxes$ 1146
- Price$ 409,900
- Bedrooms3
- Full Bathrooms2
- Half Bathrooms0
- Sqr Footage1874
- Lot Size0.5 Acres
Data Source:
Greater Greenville MLS (GGMLS)
Property Description
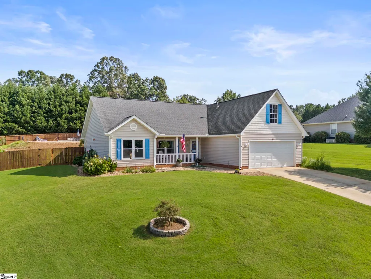
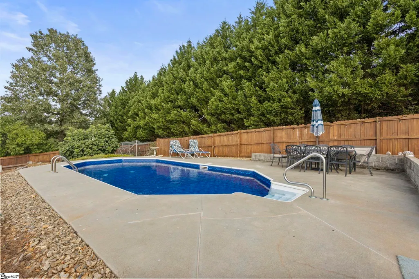
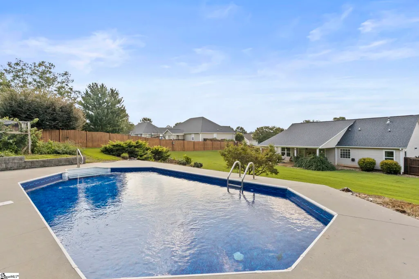
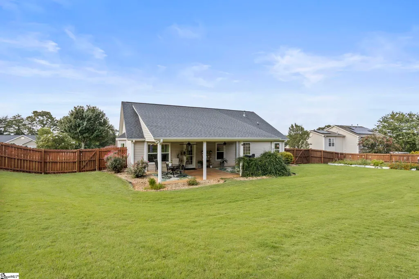
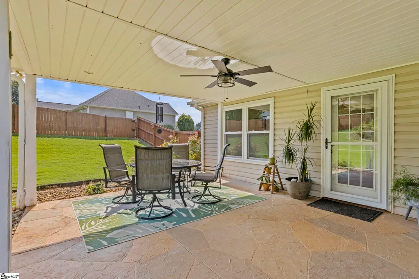
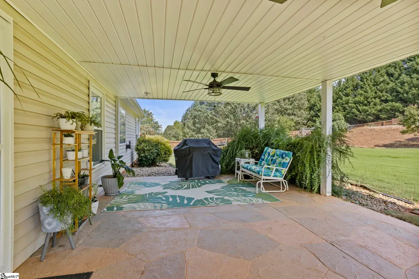
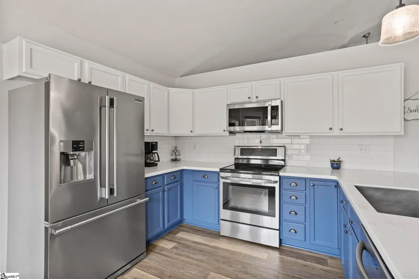
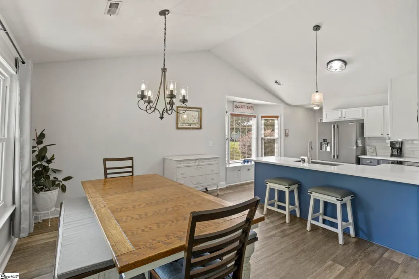
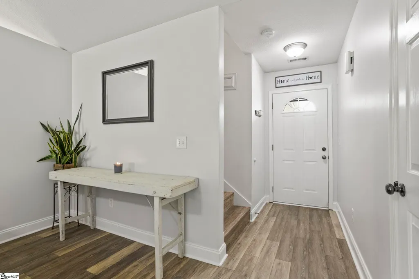
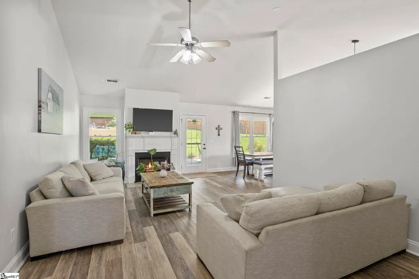
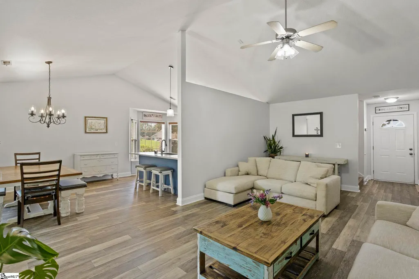
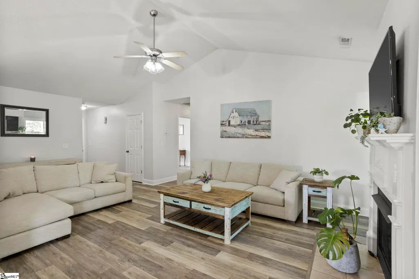
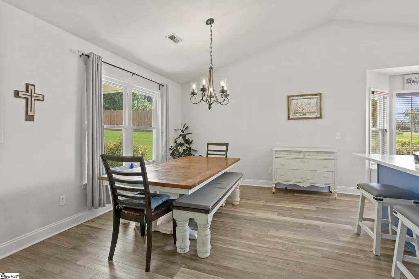
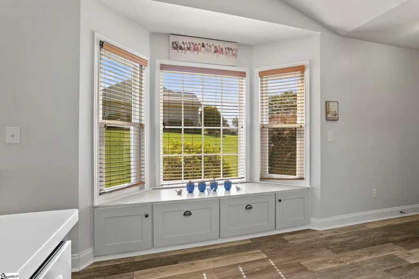
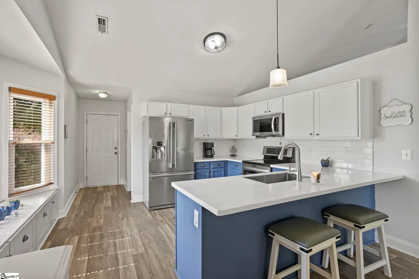
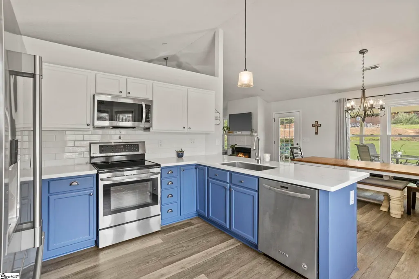
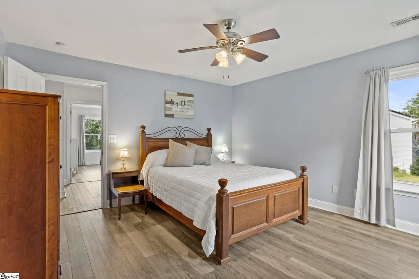
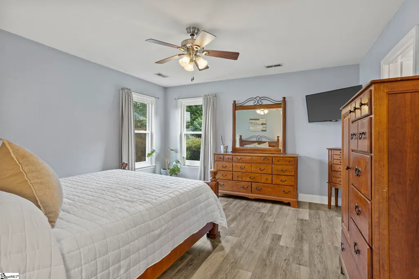
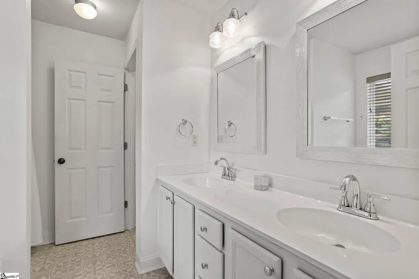
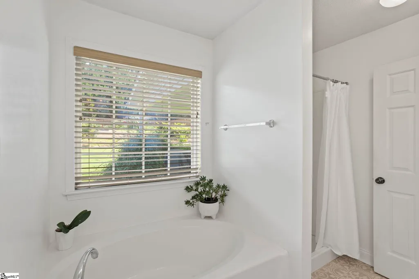
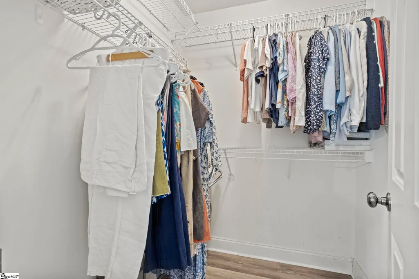
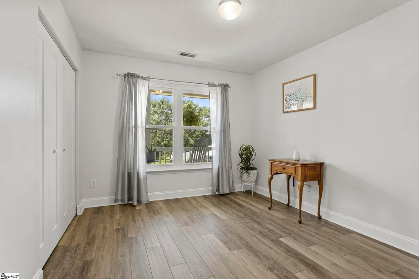
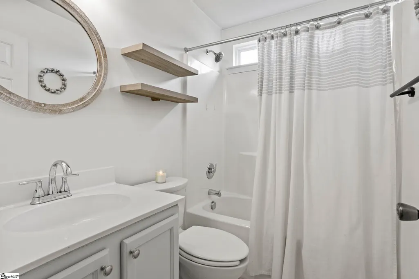
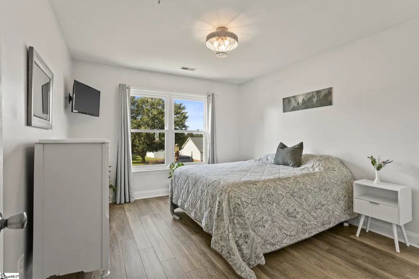
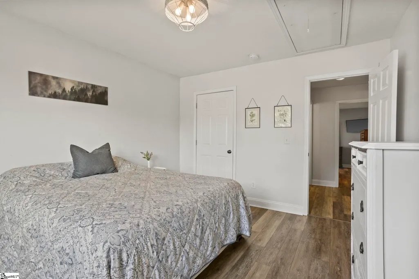
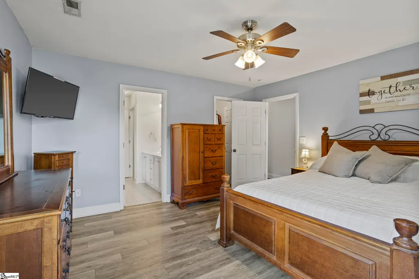
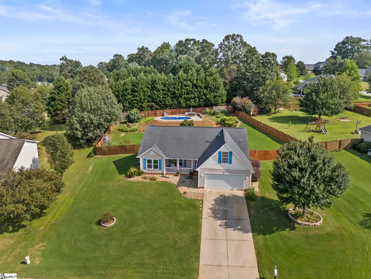
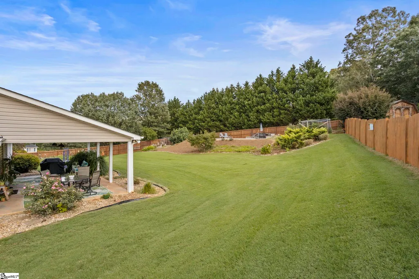
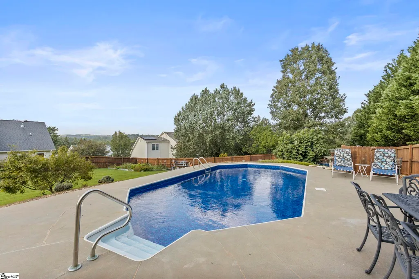
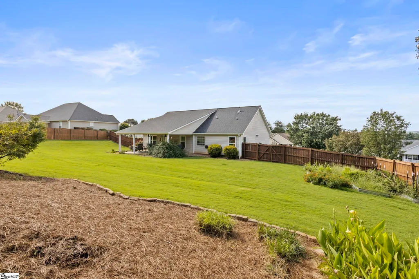
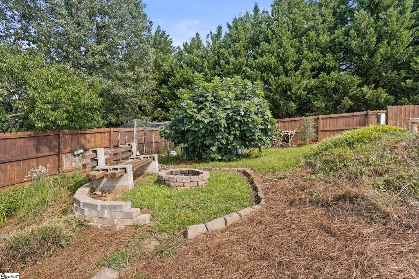
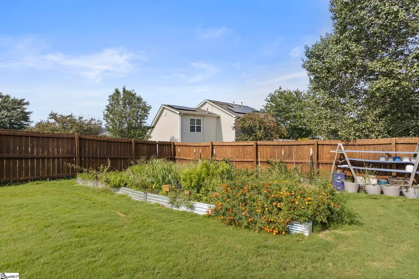
Single-level living, thoughtful updates, and an incredible backyard with an in-ground salt water pool come together at 52 Sacha Lane! Located just minutes from downtown Travelers Rest and the Swamp Rabbit Trail, this well-maintained home offers an easy, comfortable layout with updated flooring, fresh finishes, and a bright, open feel throughout. The updated kitchen features solid countertops, white cabinetry, stainless appliances, a tile backsplash, and a large peninsula with plenty of room for seating. The spacious primary suite includes a walk-in closet and private bath, while one of the secondary bedrooms even offers a mountain view from the window! Outside is where this home really shines. BRAND NEW windows and storm doors were installed in 2025. A large covered patio creates the perfect spot for outdoor dining and relaxing, overlooking a beautifully maintained, fenced backyard with plenty of room to play, garden, or entertain. At the top of the yard, the in-ground pool feels like its own private retreat, surrounded by an expansive pool deck with space for lounging and gathering. Even with the pool, there is still an impressive amount of usable yard space. With a two-car garage, single-level floor plan, updated interior, fantastic outdoor living, and a convenient Travelers Rest location, this home offers a combination that is increasingly hard to find!
| Elementary School | Middle School | High School |
|---|---|---|
| Gateway Elementary School | Blue Ridge Middle School | Blue Ridge High School |
| Price History | |
|---|---|
| 8/27/2026 | Listed $424,900 |
| 9/10/2026 | 4$409,900 |
General Features
| Sewer | Septic Tank |
|---|---|
| Heating | Electric |
| Cooling | Electric |
| Roof | Architectural |
| Appliances | Dishwasher,Disposal,Refrigerator,Microwave,Gas Water Heater |
| HOA Fee | 350 |
| Garage Spaces | 2 |
| Association Fee Includes | Security,Street Lights |
| Patio/Porch Features | Patio,Enclosed,Front Porch |
| Architectural Style | Traditional |
| Pool Features | In Ground |
| Construction Materials | Vinyl Siding |
| Year Built | 2006 |
| View | Mountain(s) |
| Stories Count | 1 |
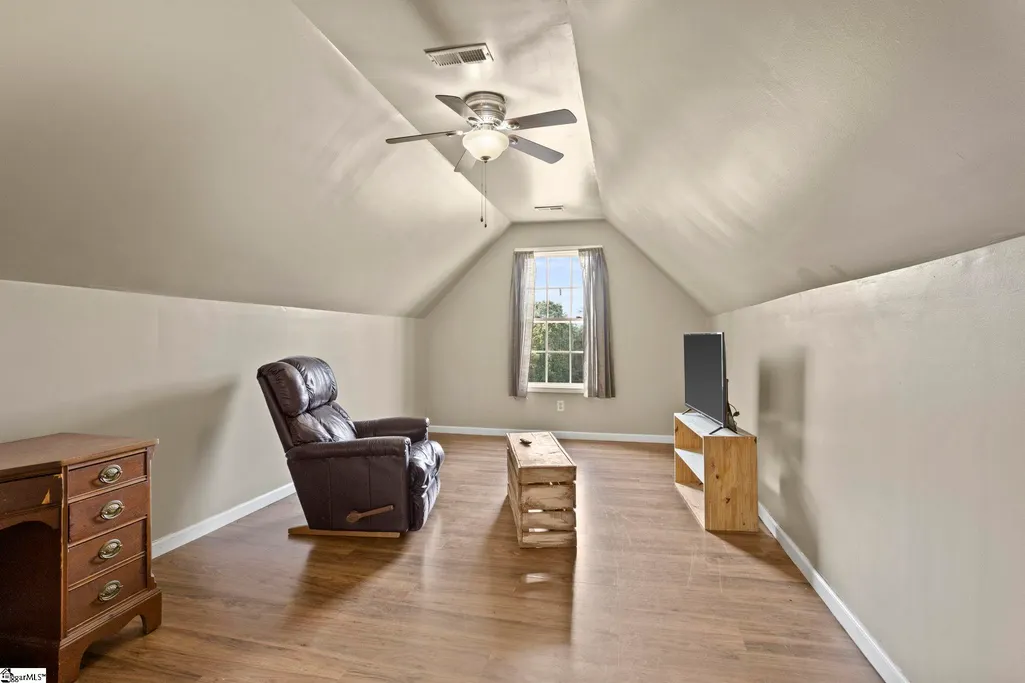
| Levels | 1+Bonus |
| Property Subtype | Single Family Residence |
| Tax Year | 2025 |
| Community Features | Common Areas,Neighborhood Lake/Pond,Walking Trails |
| Assoc Fee Paid Per | Annually |
| County | Greenville |
| New Construction | No |
| Property Type | Residential |
| HOA | Yes |
| Attached Garage | Yes |
| Subdivision Name | Glastonbury Village |
| Garage Y/N | Yes |
| Full Baths | 2 |
| Status | Active |
| Directions | State Park Rd,Rt on Sandy Flat,Left on Jackson Grove,Glastonbury Village on Right |
| High School | Blue Ridge |
| City | Travelers Rest |
| Disclosures | Seller Disclosure |
| Senior Community Y/N | No |
| MLS Area | 012 |
| Lot Size Units | Square Feet |
| Lot Size Square Feet | 21780 |
| Carport Y/N | No |
| Elementary School | Gateway |
| Tax Annual Amount | 1146.77 |
| Middle/Junior High School | Blue Ridge |
| Property Condition | 11-20 |
| Lease Considered Y/N | No |
| Building Area Units | Square Feet |
| Living Area Units | Square Feet |
| Builder Name | SK Builders |
| Standard Status | Active |
Interior Features
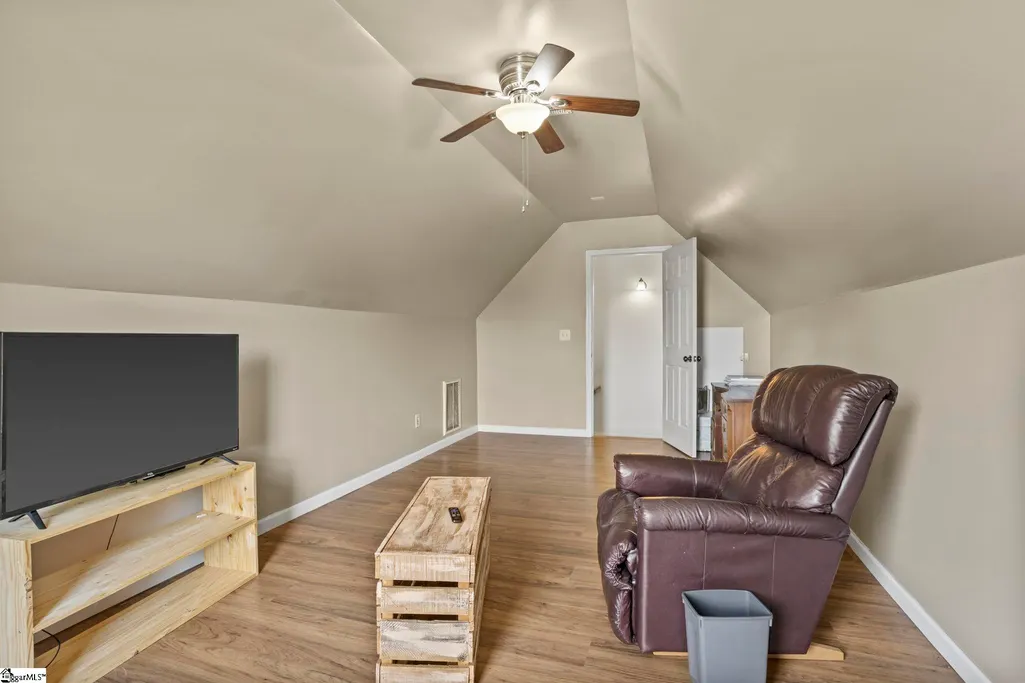
| Interior Amenities | Ceiling Fan(s),Vaulted Ceiling(s),Countertops-Solid Surface,Open Floorplan,Pantry |
|---|---|
| Basement | None |
| Flooring | Ceramic Tile,Luxury Vinyl |
| Total Fireplaces | 1 |
| Fireplace Features | Gas Log |
| Basement (Y/N) | No |
| Air Conditioning Y/N | Yes |
| Heating Y/N | Yes |
| Fireplace Y/N | Yes |
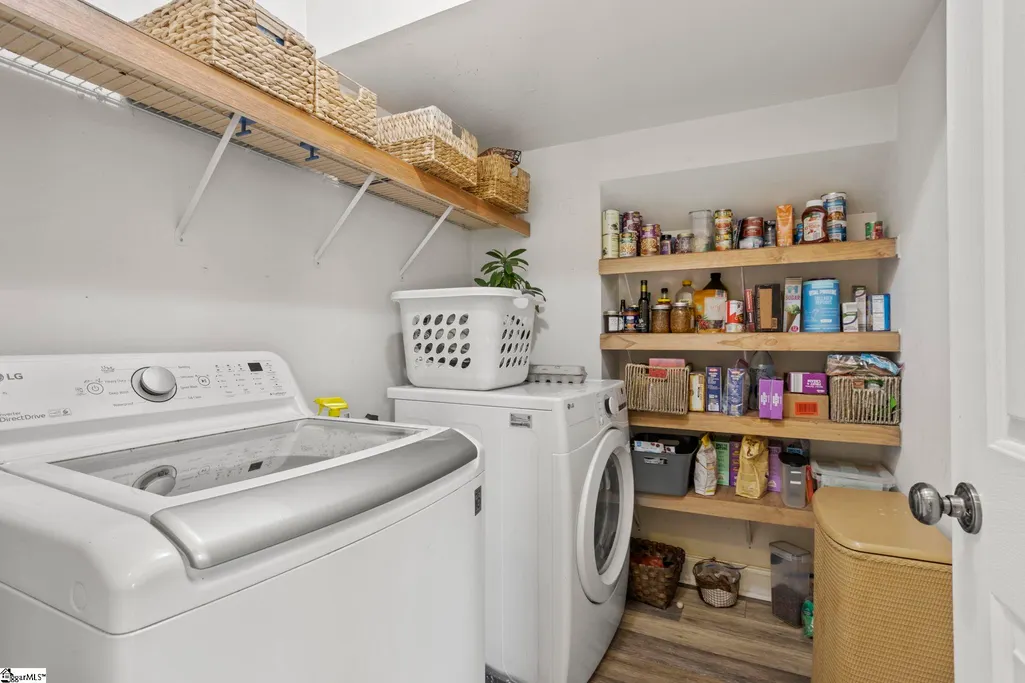
| Laundry Features | 1st Floor,Walk-in,Electric Dryer Hookup,Washer Hookup,Laundry Room |
| Total Bedrooms | 3 |
| Main Level Bedrooms | 3 |
| Main Level Bathrooms | 2 |
| Below Grade Finished Area Unit Type | Square Feet |
| Total Baths | 2 |
| Kitchen Area | 270 |
| Kitchen Length | 15 |
| Kitchen Width | 18 |
| Primary on Main | 143 |
| Second Bedroom Length | 11 |
| Second Bedroom Width | 13 |
| Bedroom 3 Area | 120 |
| Bedroom 3 Length | 10 |
| Bedroom 3 Width | 12 |
| Dining Room Area | 13 |
| Dining Room Width | 12 |
| Living Room Area | 299 |
| Living Room Length | 13 |
| Living Room Width | 23 |
| Primary Bedroom Area | 182 |
| Primary Bedroom Length | 13 |
| Primary Bedroom Width | 14 |
| Dining Room Area | 156 |
Exterior Features
| Fencing | Fenced |
|---|---|
| Parking Features | Attached,Concrete,Driveway |
| Lot Features | 1/2 Acre or Less,Few Trees |
| Water Source | Public |
| Total Parking | 2 |
| Lot Size Area | 21780 |
| Foundation Details | Slab |
| Spa | No |
| Lot Size Acres | 0.5 |
| Waterfront Y/N | No |
| Covered Spaces | 2 |
| Door Features | Storm Door(s) |
| Builder Model | Griffin |
| Horse Y/N | No |
Amenities
- Foreclosure
- Views
- Short Sale
- New Construction
- Adult 55+
- Lease To Own
- No HOA Fees
- Furnished
- Primary On Main
- Air Conditioning
- Seller Finance
- Green
- Fixer Upper
- Horse
- Golf
- Fireplace
- Deck
- Garage
- Basement
- Pool
Property vs Single Family Average in 29690
Price
Taxes
Year Built
Visits
 Canopy MLS® Copyright ©2026 All rights reserved.
 Information deemed reliable but not guaranteed.
Property information provided courtesy of the Internet Exchange Program of the Greenville Association of Realtors.
The information being provided is for consumers personal, non-commercial use and may not be used for any purpose other than to identify prospective properties consumers may be interested in purchasing.
Data is updated as of September 14, 2026 1:50 PM UTC
Information deemed reliable but not guaranteed.
Property information provided courtesy of the Internet Exchange Program of the Greenville Association of Realtors.
The information being provided is for consumers personal, non-commercial use and may not be used for any purpose other than to identify prospective properties consumers may be interested in purchasing.
Data is updated as of September 14, 2026 1:50 PM UTC
