
Open House Sat, Sep 19th 10:00 AM - 05:00 PM - New Construction - Eco Friendly
Address
7038 Stiles Way # Lot 72, Spartanburg, SC
Price
$ 285,470
Property Attributes
- ID#1603069
- TypeSingle Family
- Listing Status Active
- CountySPARTANBURG
- CitySpartanburg
- Area033
- NeighborhoodCrestview
- Zip29307
- StyleTraditional
- Taxes$ 315
- Price$ 285,470
- Bedrooms3
- Full Bathrooms2
- Half Bathrooms1
- Sqr Footage1707
- Lot Size0.13 Acres
Data Source:
Greater Greenville MLS (GGMLS)
Property Description
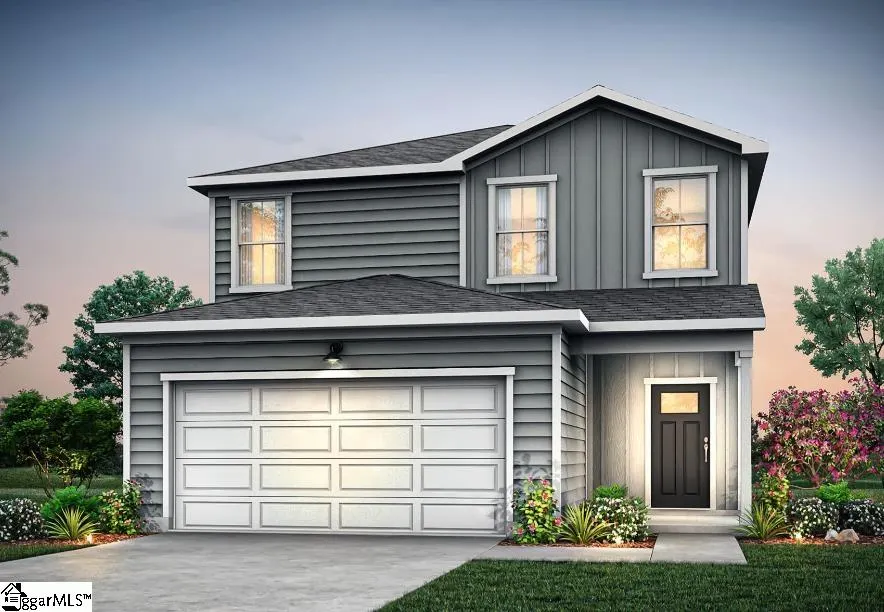
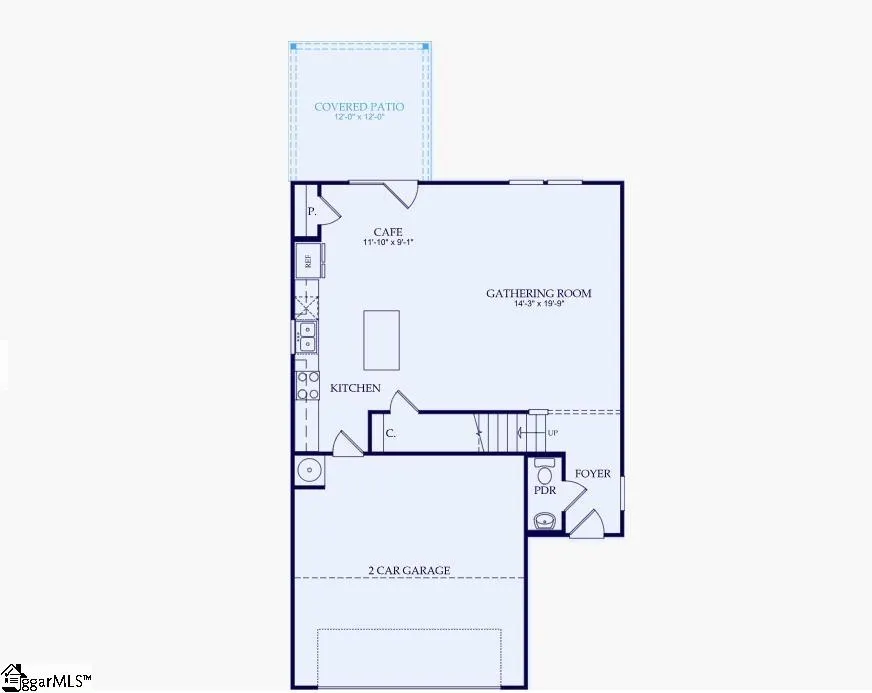
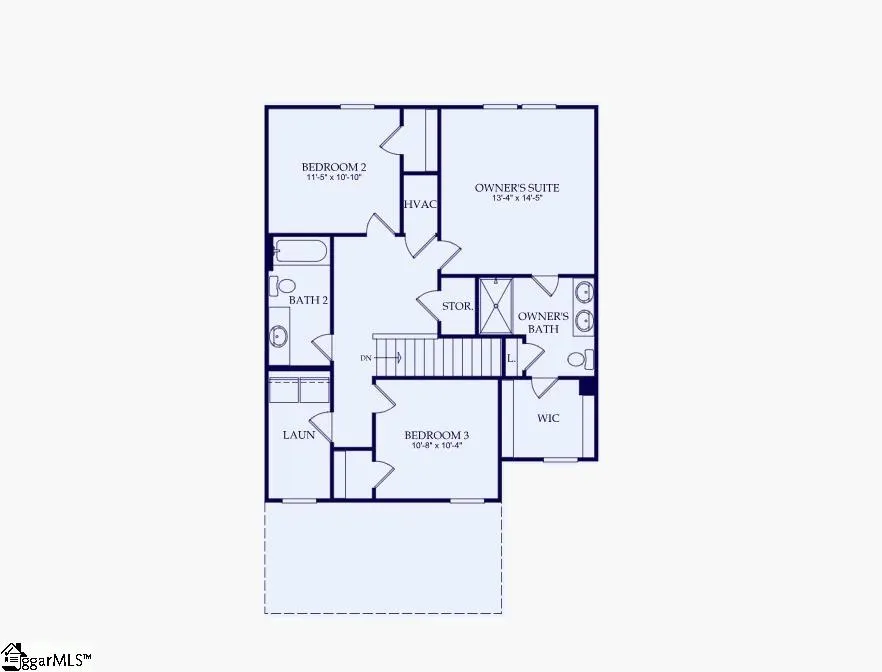
Under construction! This Longspur is a 3-bed / 2.5-bath home in the highly sought after Crestview community! The open-concept main floor features 9-foot ceilings, a well-equipped kitchen with stainless steel appliances (including a gas range, refrigerator, dishwasher, built in microwave and yes, we vent to the exterior of the home), beautiful and easy to manage Silestone quartz countertops, an island with seating space and ample cabinetry. A powder room is downstairs for convenience. Upstairs, discover the serene primary suite with a HUGE walk-in closet and private bath with dual vanity and walk-in shower. Two generous secondary bedrooms share a full bathroom with tub/shower combo. The home includes energy-efficient windows, durable luxury vinyl plank flooring throughout main areas, and a 10-year structural warranty for peace of mind. Outside, enjoy a level, fully sodded yard with a generous, covered patio—perfect for gatherings or outdoor living. Located just minutes from schools, retail, restaurants, and major highways, this home offers both comfort and convenience. Don’t miss your opportunity to call this highly sought after community your home!
| Elementary School | Middle School | High School |
|---|---|---|
| Drayton Mills Elementary School | McCraken Middle School | Spartanburg High School |
| Price History | |
|---|---|
| 9/5/2026 | Listed $285,470 |
General Features
| Sewer | Public Sewer |
|---|---|
| Heating | Natural Gas |
| Cooling | Central Air |
| Roof | Architectural |
| Appliances | Dishwasher,Disposal,Gas Oven,Microwave,Tankless Water Heater |
| HOA Fee | 528 |
| Garage Spaces | 2 |
| Association Fee Includes | Common Area Ins.,Street Lights |
| Patio/Porch Features | Front Porch,Rear Porch |
| Architectural Style | Traditional |
| Construction Materials | Vinyl Siding |
| Stories Count | 2 |
| Topography | Level |
| Levels | Two |
| Unit Number | Lot 72 |
| Property Subtype | Single Family Residence |
| Tax Year | 2025 |
| Community Features | Playground,Other,Dog Park |
| Assoc Fee Paid Per | Annually |
| County | Spartanburg |
| New Construction | Yes |
| Property Type | Residential |
| HOA | Yes |
| Attached Garage | Yes |
| Subdivision Name | Crestview |
| Garage Y/N | Yes |
| Full Baths | 2 |
| Status | Active |
| Directions | I-85 N- Take Exit 80 and take a right onto Gossett Rd. for 1.3 mi. Turn right onto S 31/Cannon Campground Rd. Turn left onto Plainview Dr. Continue for 0.6 mi,then take a left onto Plainvew Dr Ext. C |
| High School | Spartanburg |
| City | Spartanburg |
| Senior Community Y/N | No |
| MLS Area | 033 |
| Lot Size Units | Square Feet |
| Lot Size Square Feet | 5662.8 |
| Carport Y/N | No |
| Elementary School | Drayton Mills |
| Tax Annual Amount | 315.83 |
| Middle/Junior High School | McCraken |
| Property Condition | Under Construction |
| Lease Considered Y/N | No |
| Building Area Units | Square Feet |
| Living Area Units | Square Feet |
| Standard Status | Active |
Interior Features
| Interior Amenities | High Ceilings,Ceiling Fan(s),Ceiling Smooth,Walk-In Closet(s),Countertops – Quartz,Pantry |
|---|---|
| Basement | None |
| Flooring | Carpet,Luxury Vinyl |
| Fireplace Features | None |
| Basement (Y/N) | No |
| Air Conditioning Y/N | Yes |
| Heating Y/N | Yes |
| Fireplace Y/N | No |
| Half Baths | 1 |
| Laundry Features | 2nd Floor,Gas Dryer Hookup |
| Total Bedrooms | 3 |
| Below Grade Finished Area Unit Type | Square Feet |
| Total Baths | 3 |
| Kitchen Area | 132 |
| Kitchen Length | 12 |
| Kitchen Width | 11 |
| Primary on Main | 121 |
| Second Bedroom Length | 11 |
| Second Bedroom Width | 11 |
| Bedroom 3 Area | 110 |
| Bedroom 3 Length | 11 |
| Bedroom 3 Width | 10 |
| Family Room Area | 280 |
| Family Room Length | 14 |
| Primary Bedroom Area | 182 |
| Primary Bedroom Length | 13 |
| Primary Bedroom Width | 14 |
| Family Room Width | 20 |
Exterior Features
| Parking Features | Attached,Concrete |
|---|---|
| Lot Features | 1/2 Acre or Less |
| Water Source | Public |
| Total Parking | 2 |
| Lot Size Area | 5662.8 |
| Foundation Details | Slab |
| Spa | No |
| Lot Size Acres | 0.13 |
| Waterfront Y/N | No |
| Covered Spaces | 2 |
| Builder Model | Longspur |
| Horse Y/N | No |
Amenities
- Foreclosure
- Views
- Short Sale
- New Construction
- Adult 55+
- Lease To Own
- No HOA Fees
- Furnished
- Primary On Main
- Air Conditioning
- Seller Finance
- Green
- Fixer Upper
- Horse
- Golf
- Fireplace
- Deck
- Garage
- Basement
- Pool
Property vs Single Family Average in 29307
Price
Taxes
Visits

 Information deemed reliable but not guaranteed.
Property information provided courtesy of the Internet Exchange Program of the Greenville Association of Realtors.
The information being provided is for consumers personal, non-commercial use and may not be used for any purpose other than to identify prospective properties consumers may be interested in purchasing.
Data is updated as of September 15, 2026 1:57 PM UTC
Information deemed reliable but not guaranteed.
Property information provided courtesy of the Internet Exchange Program of the Greenville Association of Realtors.
The information being provided is for consumers personal, non-commercial use and may not be used for any purpose other than to identify prospective properties consumers may be interested in purchasing.
Data is updated as of September 15, 2026 1:57 PM UTC
