
Address
124 Nottingham Lane, Easley, SC
Price
$ 239,500
Property Attributes
- ID#1603869
- TypeSingle Family
- Listing Status Active
- CountyPICKENS
- CityEasley
- Area063
- NeighborhoodBriarwood
- Zip29640
- StyleBungalow,Ranch,Traditional
- Taxes$ 2025
- Price$ 239,500
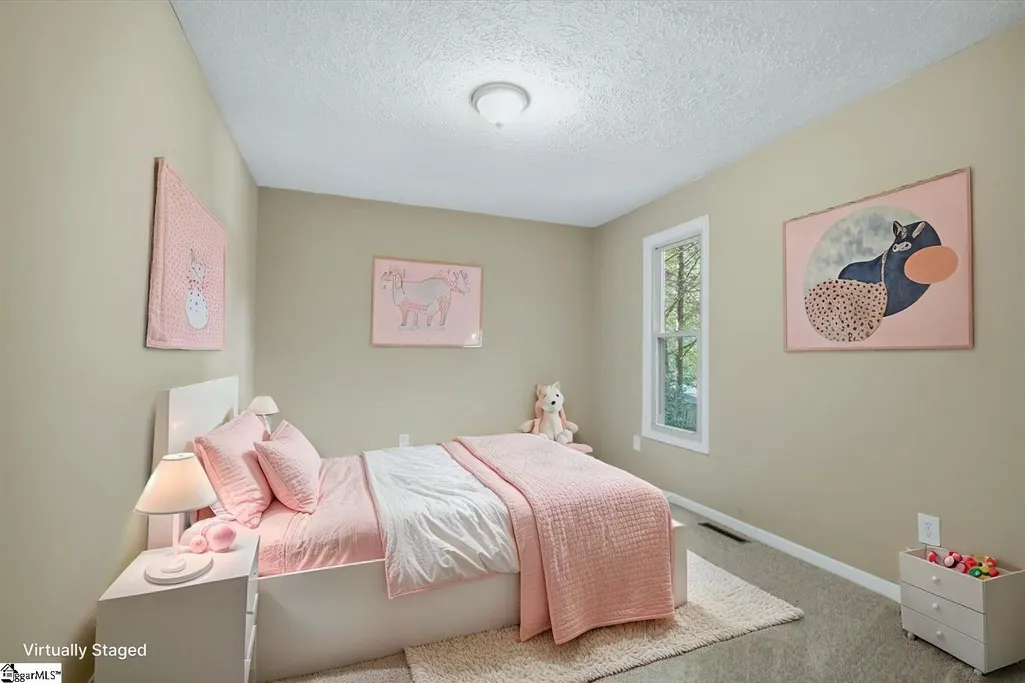
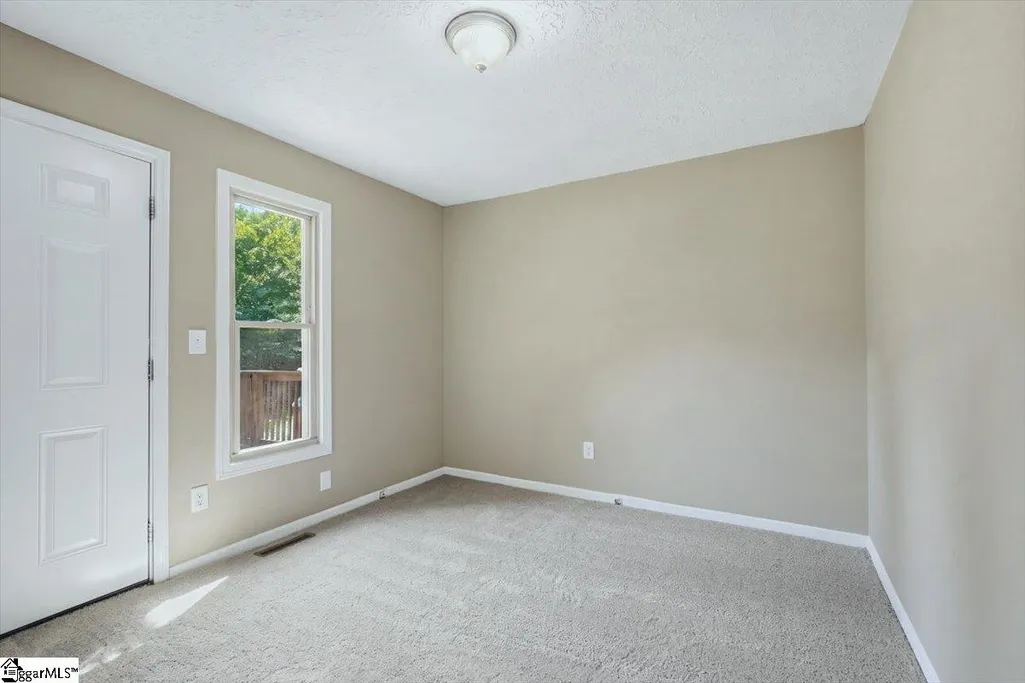
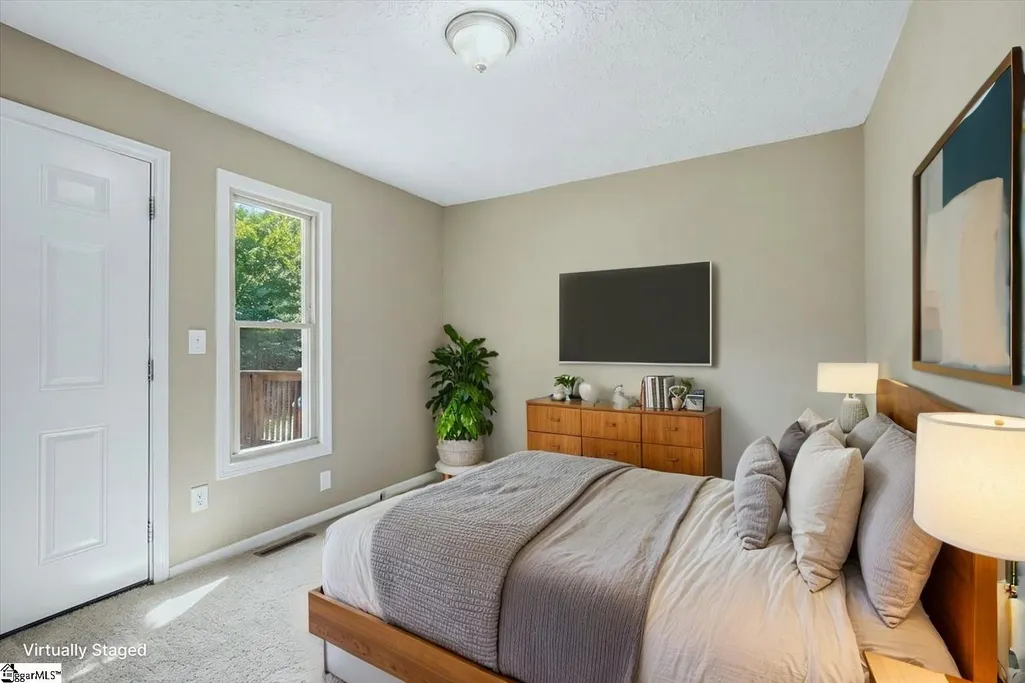
- Bedrooms3
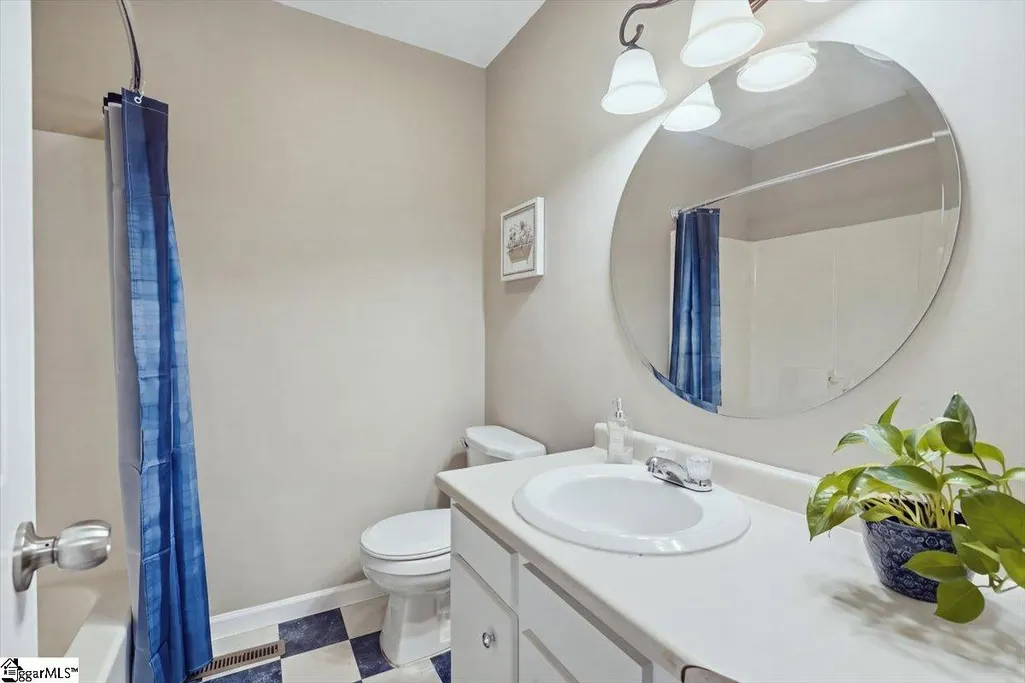
- Full Bathrooms2
- Half Bathrooms0
- Sqr Footage1226
- Lot Size0.24 Acres
Data Source:
Greater Greenville MLS (GGMLS)
Property Description
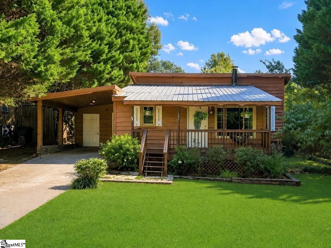
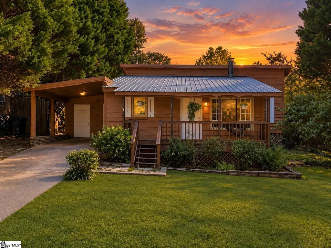
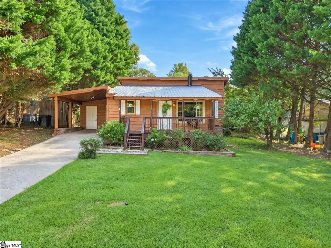
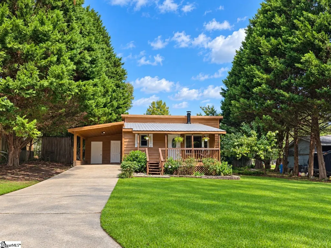
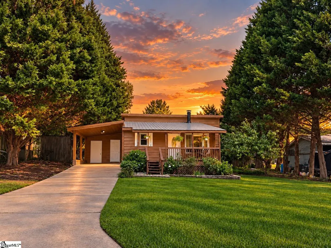
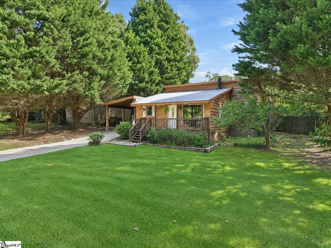
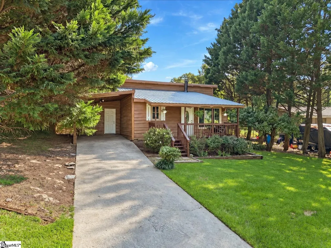
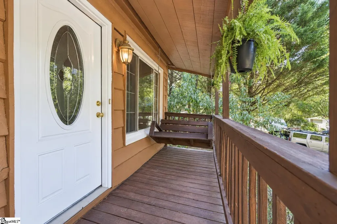
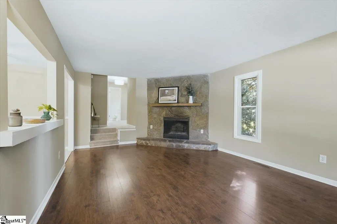
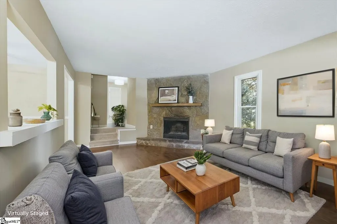
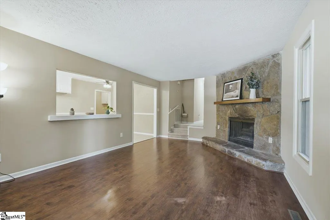
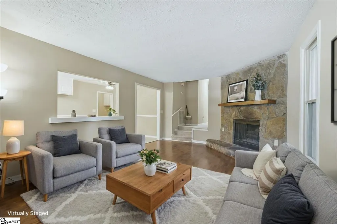
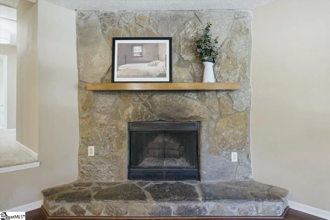
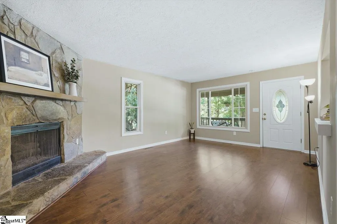
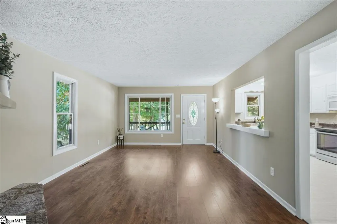
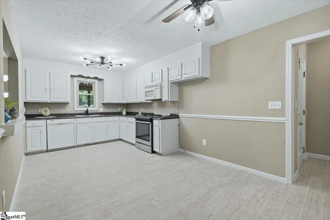
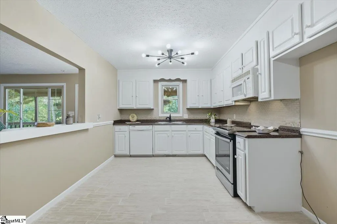
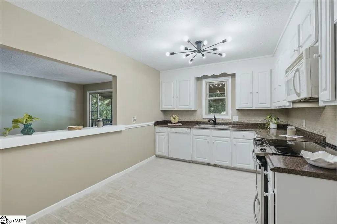
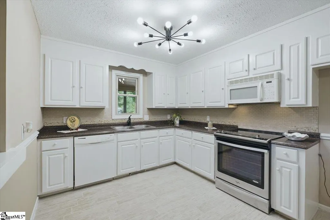
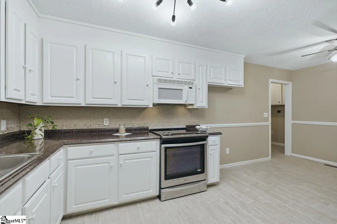
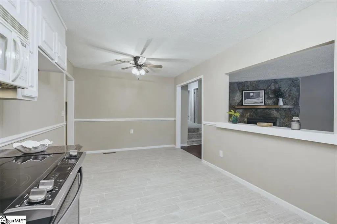
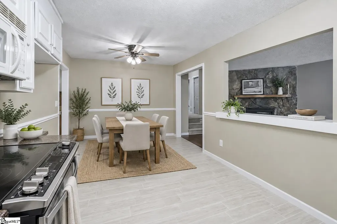
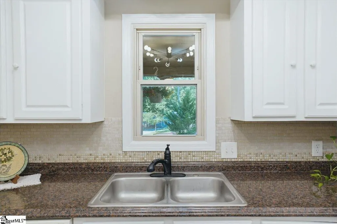
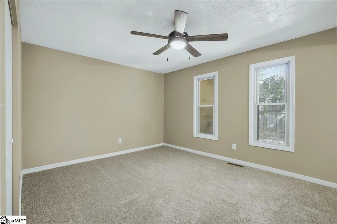
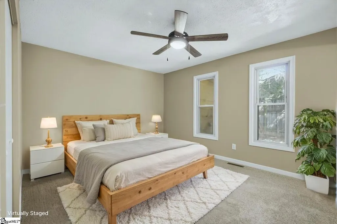
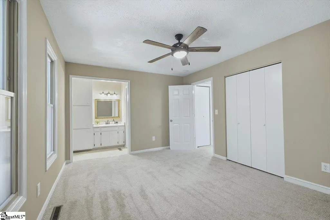
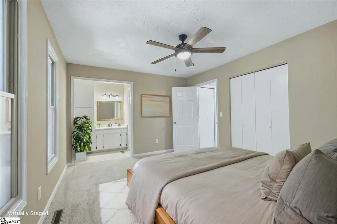
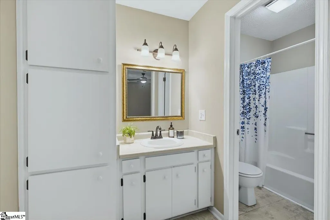
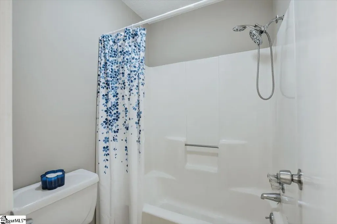
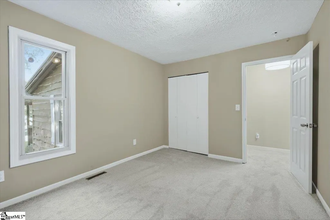
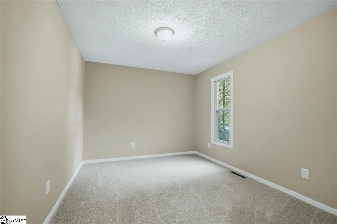
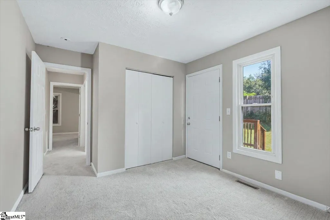
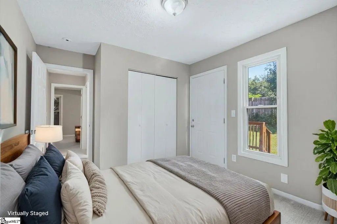
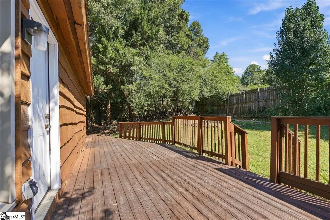
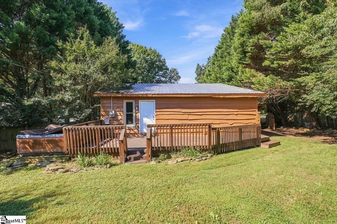
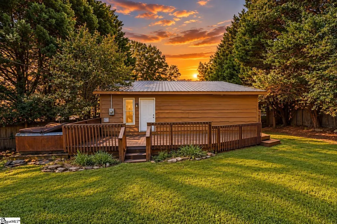
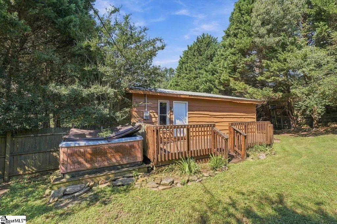
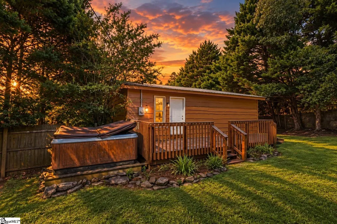
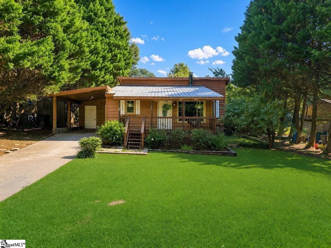
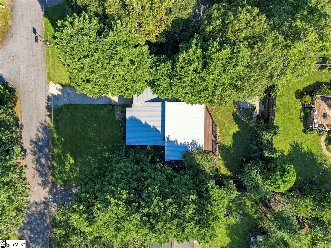
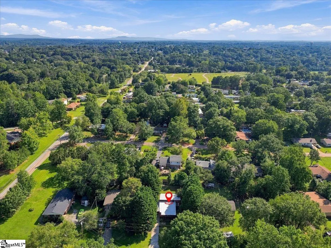
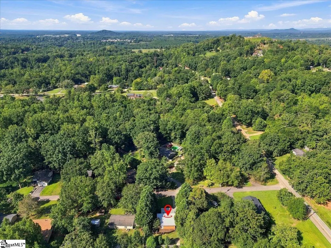
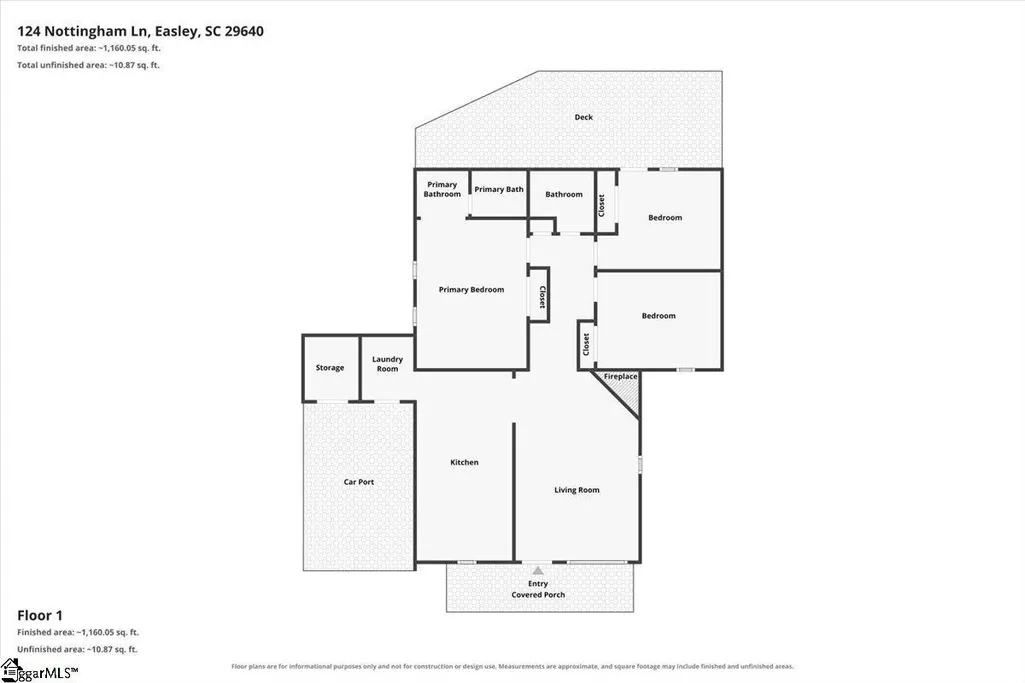
This charming 3-bedroom, 2-bathroom cottage is a fantastic opportunity for a wide range of buyers, whether you're a first-time homebuyer, adding to your investment portfolio, downsizing for retirement, or simply searching for a place to call home. Freshly painted outside in a rich Cottage Brown, this home is truly move-in ready. Centrally located in Easley, the property sits just 1 mile from the popular Doodle Trail, perfect for walking, biking, and enjoying the outdoors. You'll also love being just minutes from vibrant downtown Easley, where you can explore The Silos, local shops, dining, and community events. Nearby attractions like JB "Red" Owens Sports Complex and Nalley Brown Nature Park offer even more options for recreation and relaxation. Set in a quiet neighborhood with no HOA, the home features a warm Cottage Brown exterior that gives it a cozy, mountainous feel, a durable metal roof (only 6 years old), a covered carport, and a deep front porch perfect for relaxing evenings. Inside, the light-filled living room is anchored by a stunning floor-to-ceiling natural stone fireplace, complemented by stylish wood-look flooring. The kitchen offers white cabinetry, a modern light fixture, and a convenient pass-through window opening to the dining area, ideal for everyday living and entertaining. The layout includes a primary bedroom with a private en-suite bathroom, along with two additional bedrooms and a full guest bath located off the central hallway. Step outside to enjoy a spacious rear wooden deck overlooking a fenced backyard, where mature trees provide shade and privacy. With its fresh exterior paint, practical layout, and prime location near everything Easley has to offer, this home is ready to meet a variety of needs.
| Elementary School | Middle School | High School |
|---|---|---|
| West End Elementary School | Richard H. Gettys Middle School | Easley High School |
| Price History | |
|---|---|
| 9/15/2026 | Listed $239,500 |
General Features
| Sewer | Public Sewer |
|---|---|
| Heating | Electric |
| Cooling | Central Air,Electric |
| Utilities | Cable Available |
| Roof | Metal |
| Appliances | Dishwasher,Electric Oven,Electric Water Heater |
| Garage Spaces | 1 |
| Association Fee Includes | None |
| Patio/Porch Features | Deck,Front Porch |
| Architectural Style | Bungalow,Ranch,Traditional |
| Construction Materials | Wood Siding |
| Stories Count | 1 |
| Topography | Level |
| Levels | One |
| Property Subtype | Single Family Residence |
| Community Features | None |
| County | Pickens |
| New Construction | No |
| Property Type | Residential |
| HOA | No |
| Attached Garage | No |
| Subdivision Name | Briarwood |
| Garage Y/N | Yes |
| Full Baths | 2 |
| Status | Active |
| Directions | 123 toward Easley. Take Hwy 93 through downtown Easley. Follow Hwy 93 to the left at the 5-way red light. Take the first right on Old LibertyHwy. Nottingham Lane will be on the left. Home is on the l |
| High School | Easley |
| City | Easley |
| Disclosures | Seller Disclosure |
| Senior Community Y/N | No |
| MLS Area | 063 |
| Lot Size Units | Square Feet |
| Lot Size Square Feet | 10454.4 |
| Carport Y/N | Yes |
| Elementary School | West End |
| Tax Annual Amount | 2025 |
| Middle/Junior High School | Richard H. Gettys |
| Property Condition | 31-50 |
| Lease Considered Y/N | No |
| Building Area Units | Square Feet |
| Living Area Units | Square Feet |
| Standard Status | Active |
Interior Features
| Interior Amenities | Ceiling Fan(s),Granite Counters,Open Floorplan |
|---|---|
| Basement | None |
| Flooring | Carpet,Vinyl |
| Total Fireplaces | 1 |
| Fireplace Features | Wood Burning |
| Basement (Y/N) | No |
| Air Conditioning Y/N | Yes |
| Heating Y/N | Yes |
| Window Features | Vinyl/Aluminum Trim |
| Fireplace Y/N | Yes |
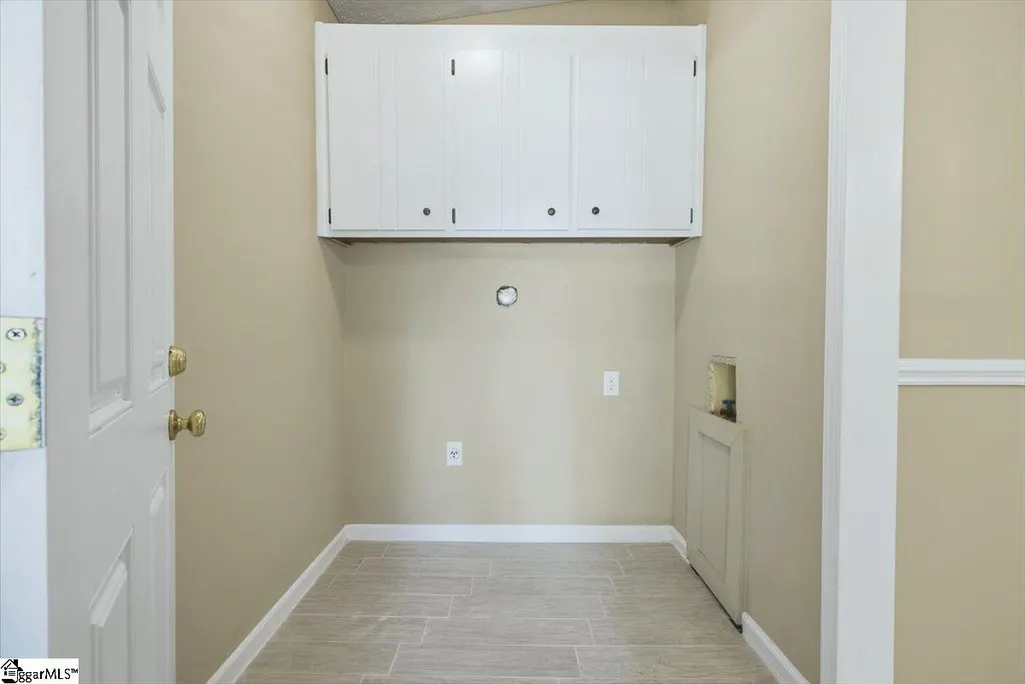
| Laundry Features | 1st Floor,Walk-in,Electric Dryer Hookup,Washer Hookup |
| Total Bedrooms | 3 |
| Main Level Bedrooms | 3 |
| Main Level Bathrooms | 2 |
| Below Grade Finished Area Unit Type | Square Feet |
| Total Baths | 2 |
| Kitchen Area | 130 |
| Kitchen Length | 10 |
| Kitchen Width | 13 |
| Primary on Main | 130 |
| Second Bedroom Length | 10 |
| Second Bedroom Width | 13 |
| Bedroom 3 Area | 110 |
| Bedroom 3 Length | 10 |
| Bedroom 3 Width | 11 |
| Living Room Area | 260 |
| Living Room Length | 13 |
| Living Room Width | 20 |
| Primary Bedroom Area | 192 |
| Primary Bedroom Length | 12 |
| Primary Bedroom Width | 16 |
Exterior Features
| Fencing | Fenced |
|---|---|
| Parking Features | Attached Carport,Concrete,Carport |
| Lot Features | 1/2 Acre or Less,Few Trees |
| Water Source | Public |
| Total Parking | 1 |
| Lot Size Area | 10454.4 |
| Foundation Details | Crawl Space |
| Spa | No |
| Lot Dimensions | 132 x 80 x 132 x 80 |
| Lot Size Acres | 0.24 |
| Waterfront Y/N | No |
| Covered Spaces | 1 |
| Horse Y/N | No |
Amenities
- Foreclosure
- Views
- Short Sale
- New Construction
- Adult 55+
- Lease To Own
- No HOA Fees
- Furnished
- Primary On Main
- Air Conditioning
- Seller Finance
- Green
- Fixer Upper
- Horse
- Golf
- Fireplace
- Deck
- Garage
- Basement
- Pool
Property vs Single Family Average in 29640
Price
Taxes

 Information deemed reliable but not guaranteed.
Property information provided courtesy of the Internet Exchange Program of the Greenville Association of Realtors.
The information being provided is for consumers personal, non-commercial use and may not be used for any purpose other than to identify prospective properties consumers may be interested in purchasing.
Data is updated as of September 15, 2026 1:57 PM UTC
Information deemed reliable but not guaranteed.
Property information provided courtesy of the Internet Exchange Program of the Greenville Association of Realtors.
The information being provided is for consumers personal, non-commercial use and may not be used for any purpose other than to identify prospective properties consumers may be interested in purchasing.
Data is updated as of September 15, 2026 1:57 PM UTC
