
Waterfront
Address
532 Gambrell Road, Townville, SC
Price
$ 1,127,300
Property Attributes
- ID#1604305
- TypeSingle Family
- Listing Status Active
- CountyANDERSON
- CityTownville
- Area055
- Zip29689
- StyleBungalow
- Year Built2000
- Taxes$ 2693
- Price$ 1,127,300
- Bedrooms3
- Full Bathrooms2
- Half Bathrooms1
- Sqr Footage2945
- Lot Size0.6 Acres
Data Source:
Greater Greenville MLS (GGMLS)
Property Description
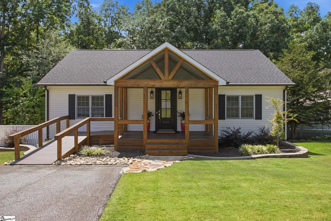
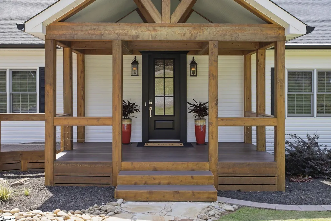
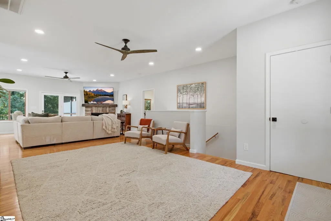
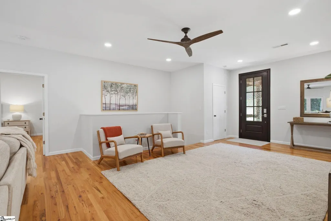
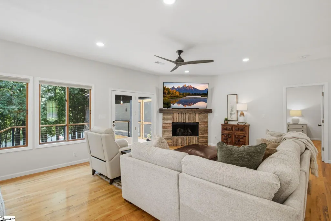
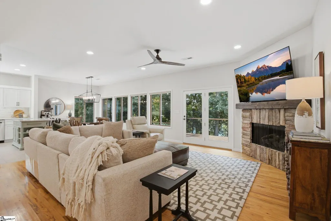
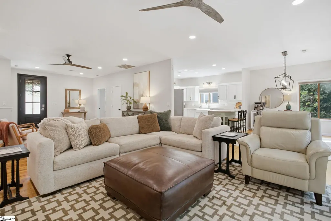
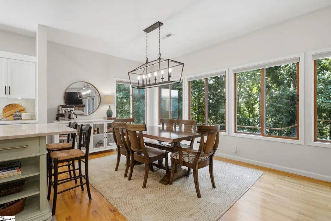
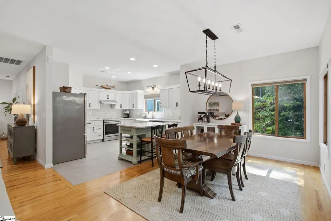
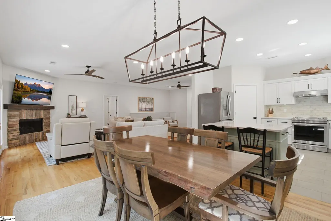
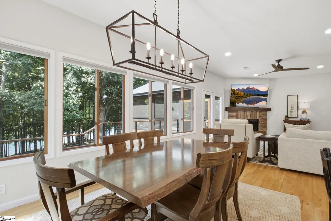
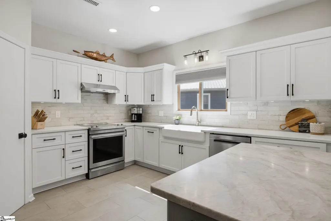
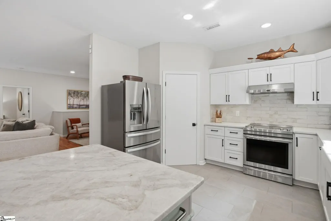
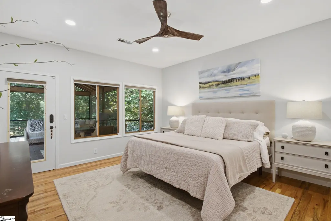
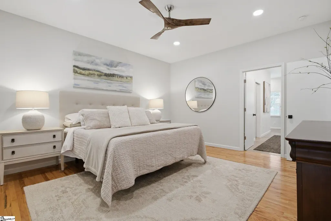
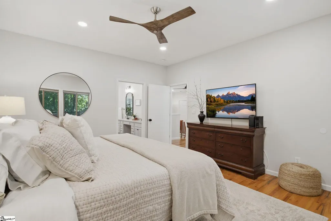
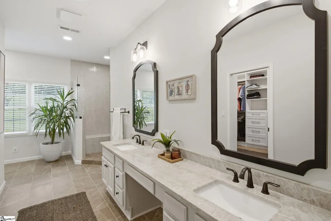
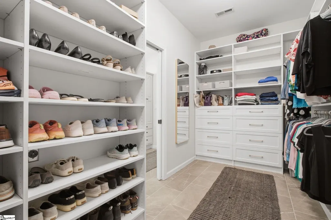
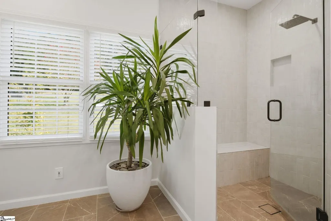
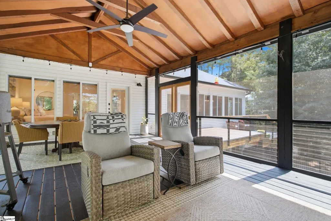
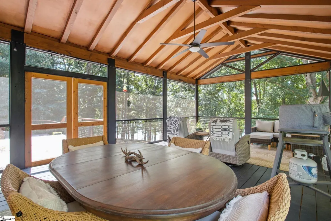
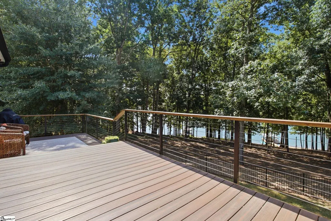
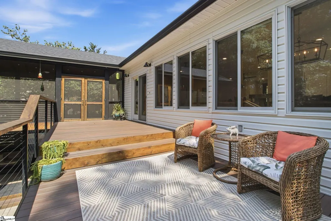
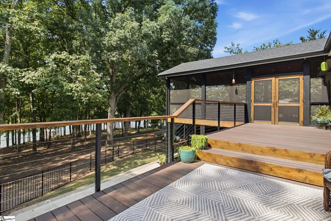
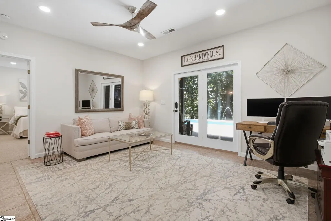
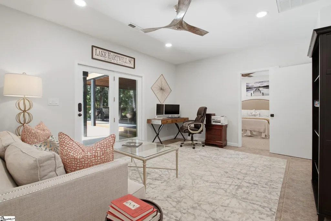
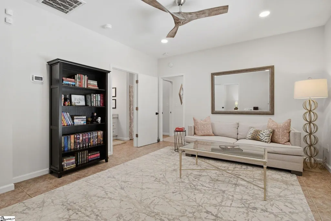
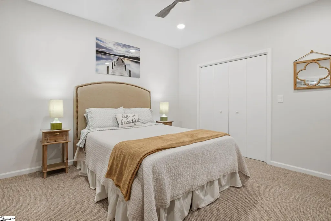
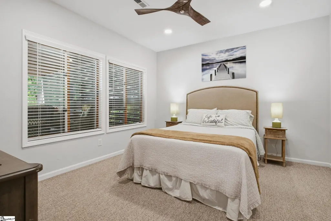
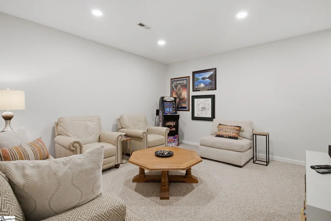
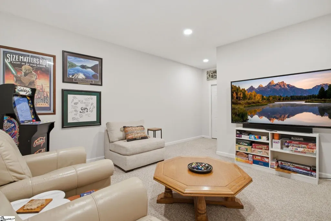
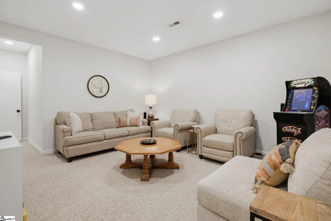
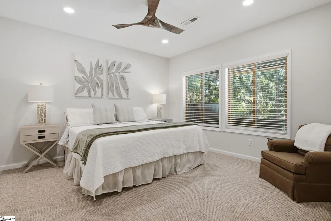
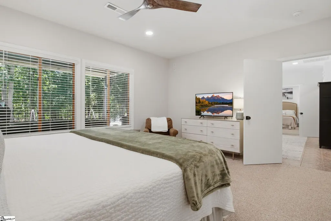
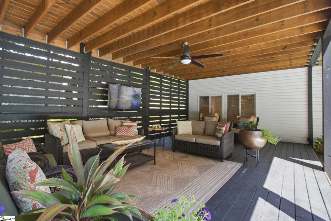
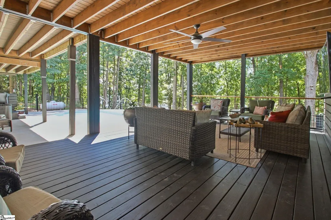
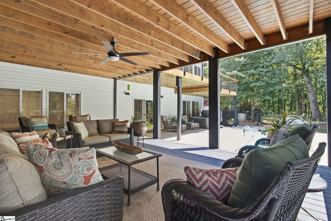
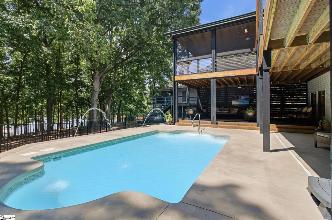
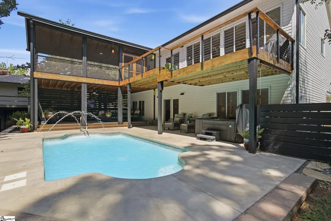
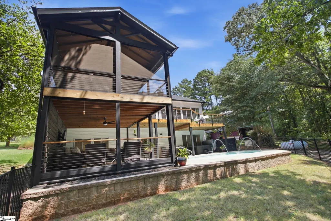
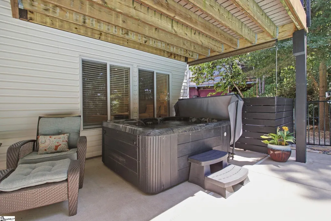
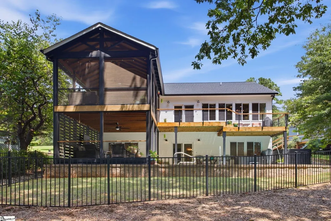
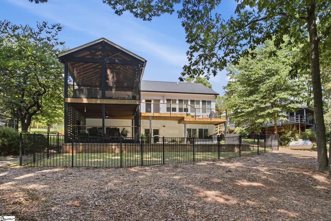
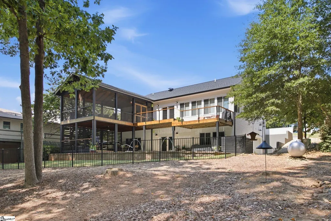
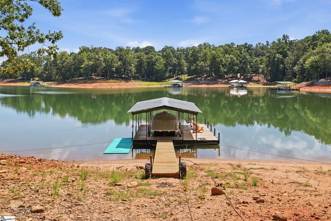
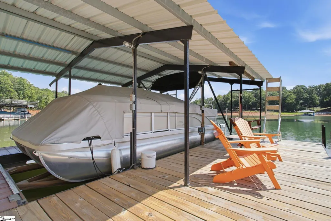
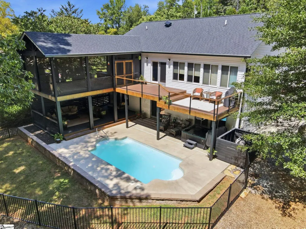
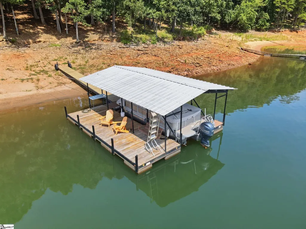
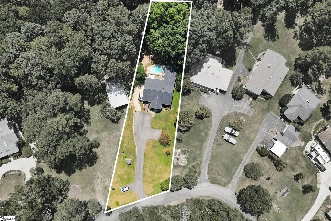
DEEP WATER — and we mean it. This wide-cove Lake Hartwell home sits just off the main channel near Buoy T-14 with a covered dock, boat lift already in place, and deep, year-round water at the slip. No dragging your boat through a mudflat in August: the water is there when you want it, and the dock is an easy walk from the back door. NO HOA! Above the water, roughly 3,000 square feet of thoughtfully updated living space. The main level is open and bright — quartz countertops, stainless appliances and a walk-in pantry in the kitchen, flowing to the dining area and living room, all spilling onto a 16x25 screened porch and a 30-foot balcony with lake views. The main-level primary suite features a bath fully remodeled in 2025 and a fantastic walk-in closet at nearly 8x16 — the kind of closet buyers stop and talk about. The walk-out lower level adds two more bedrooms with large walk-in closets, a full bath, a sitting room, and a flex space. The lower level opens directly to the pool, hot tub, and covered lanai. The pool is saltwater and heated, fenced, with a new pump installed 6/26, and a hot tub sits alongside it for evening use. The mechanicals are done: a brand-new Generac whole-home generator, tankless water heater, and roof and gutters replaced in 2022. A ramp leads to the front entry for easy access. Updated lighting throughout. Oversized 28x15 workshop style garage. Mature hardwoods. Four miles to I-85, minutes to Clemson, Anderson and Seneca. Deep water, saltwater pool, lift-equipped covered dock, whole-home generator — this combination does not come up often. Schedule your private showing. Owner/Agent.
| Elementary School | Middle School | High School |
|---|---|---|
| Townville Elementary School | Riverside - Anderson 4 Middle School | Pendleton High School |
| Price History | |
|---|---|
| 9/20/2026 | Listed $1,127,300 |
General Features
| Sewer | Septic Tank |
|---|---|
| Heating | Electric,Multi-Units |
| Cooling | Electric,Multi Units |
| Utilities | Cable Available |
| Roof | Architectural |
| Appliances | Dishwasher,Dryer,Self Cleaning Oven,Washer,Electric Oven,Range,Range Hood,Electric Water Heater,Tankless Water Heater |
| Gas Y/N | Stringer Propane |
| Association Fee Includes | None |
| Patio/Porch Features | Screened,Deck,Patio,Front Porch,Porch |
| Architectural Style | Bungalow |
| Pool Features | In Ground |
| Security Features | Smoke Detector(s) |
| Construction Materials | Vinyl Siding |
| Year Built | 2000 |
| View | Water |
| Stories Count | 1 |
| Levels | 1+Basement |
| Property Subtype | Single Family Residence |
| Tax Year | 2025 |
| Waterfront Features | Lake,Water Access,Waterfront |
| Community Features | None |
| Accessibility | Attic Stairs Disappearing,Accessible Approach with Ramp |
| County | Anderson |
| New Construction | No |
| Property Type | Residential |
| HOA | No |
| Attached Garage | No |
| Subdivision Name | None |
| Garage Y/N | No |
| Full Baths | 2 |
| Status | Active |
| Directions | From Greenville take I85 South to exit 4. Turn left and follow to Andersonville Road. Right onto Andersonville. Right onto Gambrell. Follow Gambrell to home on the right. Sign in yard. |
| High School | Pendleton |
| City | Townville |
| Body of Water | Lake Hartwell |
| Disclosures | Seller Disclosure |
| Senior Community Y/N | No |
| MLS Area | 055 |
| Lot Size Units | Square Feet |
| Lot Size Square Feet | 26136 |
| Carport Y/N | No |
| Spa Features | Private |
| Elementary School | Townville |
| Tax Annual Amount | 2693.36 |
| Middle/Junior High School | Riverside - Anderson 4 |
| Property Condition | 21-30 |
| Lease Considered Y/N | No |
| Building Area Units | Square Feet |
| Living Area Units | Square Feet |
| Standard Status | Active |
Interior Features
| Interior Amenities | Ceiling Fan(s),Ceiling Smooth,Soaking Tub,Walk-In Closet(s),Countertops – Quartz,Pantry,Attic Fan |
|---|---|
| Basement | Finished,Walk-Out Access,Interior Entry |
| Flooring | Carpet,Ceramic Tile,Wood |
| Total Fireplaces | 1 |
| Fireplace Features | Gas Log,Gas Starter,Ventless |
| Basement (Y/N) | No |
| Air Conditioning Y/N | Yes |
| Heating Y/N | Yes |
| Window Features | Window Treatments |
| Fireplace Y/N | Yes |
| Half Baths | 1 |
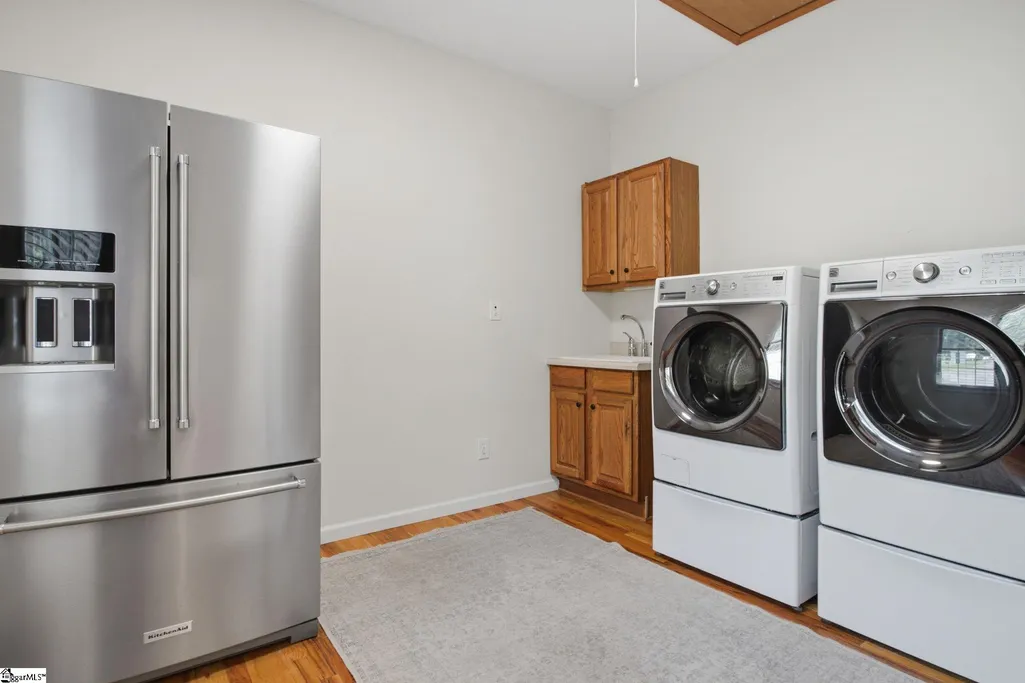
| Laundry Features | Sink,1st Floor,Walk-in,Electric Dryer Hookup,Washer Hookup,Laundry Room |
| Total Bedrooms | 3 |
| Main Level Bedrooms | 1 |
| Main Level Bathrooms | 1 |
| Below Grade Finished Area Unit Type | Square Feet |
| Total Baths | 3 |
| Kitchen Area | 182 |
| Kitchen Length | 14 |
| Kitchen Width | 13 |
| Primary on Main | 168 |
| Second Bedroom Length | 14 |
| Second Bedroom Width | 12 |
| Bedroom 3 Area | 204 |
| Bedroom 3 Length | 17 |
| Bedroom 3 Width | 12 |
| Dining Room Area | 14 |
| Dining Room Width | 10 |
| Family Room Area | 238 |
| Family Room Length | 17 |
| Living Room Area | 342 |
| Living Room Length | 19 |
| Living Room Width | 18 |
| Primary Bedroom Area | 224 |
| Primary Bedroom Length | 16 |
| Primary Bedroom Width | 14 |
| Family Room Width | 14 |
| Dining Room Area | 140 |
Exterior Features
| Exterior Amenities | Dock |
|---|---|
| Fencing | Fenced |
| Parking Features | See Remarks,Parking Pad,Asphalt,Garage Door Opener,Workshop in Garage,Key Pad Entry,Driveway |
| Lot Features | 1/2 - Acre,Sloped,Few Trees |
| Water Source | Private |
| Lot Size Area | 26136 |
| Foundation Details | Basement |
| Spa | Yes |
| Lot Dimensions | 75 x 233 x 90 x 241 |
| Lot Size Acres | 0.6 |
| Waterfront Y/N | Yes |
| Other Equipment | Generator |
| Horse Y/N | No |
| Lakes | Lake Hartwell |
Amenities
- Foreclosure
- Views
- Short Sale
- New Construction
- Adult 55+
- Lease To Own
- No HOA Fees
- Furnished
- Primary On Main
- Air Conditioning
- Seller Finance
- Green
- Fixer Upper
- Horse
- Golf
- Fireplace
- Deck
- Garage
- Basement
- Pool
Property vs Single Family Average in 29689
Price
Taxes
Year Built
 Canopy MLS® Copyright ©2026 All rights reserved.
 Information deemed reliable but not guaranteed.
Property information provided courtesy of the Internet Exchange Program of the Greenville Association of Realtors.
The information being provided is for consumers personal, non-commercial use and may not be used for any purpose other than to identify prospective properties consumers may be interested in purchasing.
Data is updated as of September 20, 2026 2:01 PM UTC
Information deemed reliable but not guaranteed.
Property information provided courtesy of the Internet Exchange Program of the Greenville Association of Realtors.
The information being provided is for consumers personal, non-commercial use and may not be used for any purpose other than to identify prospective properties consumers may be interested in purchasing.
Data is updated as of September 20, 2026 2:01 PM UTC
