
Address
105 Old Forest Lane, Easley, SC
Price
$ 498,000
Property Attributes
- ID#1605053
- TypeSingle Family
- Listing Status Active
- CountyPickens
- CityEasley
- Area063
- NeighborhoodHeathwood
- Zip29640
- StyleTraditional
- Year Built1989
- Taxes$ 1151
- Price$ 498,000
- Bedrooms4
- Full Bathrooms2
- Half Bathrooms1
- Lot Size1.03 Acres
Data Source:
Greater Greenville MLS (GGMLS)
Property Description
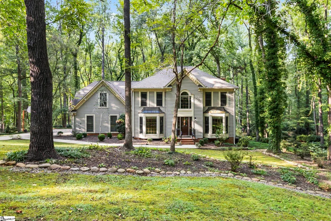
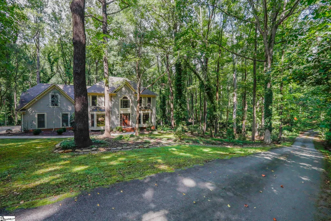
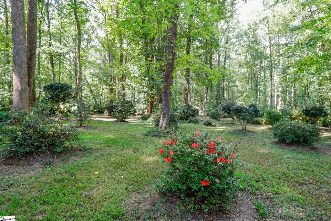
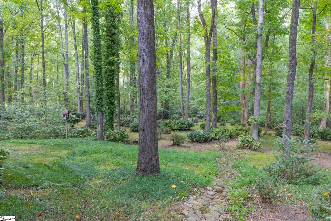
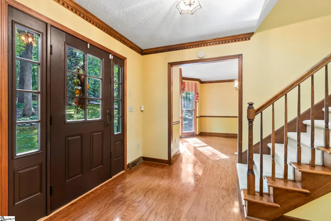
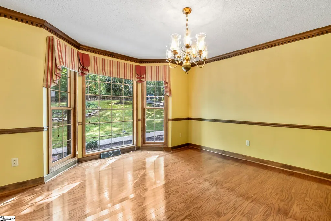
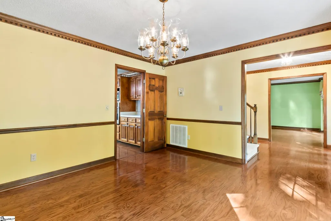
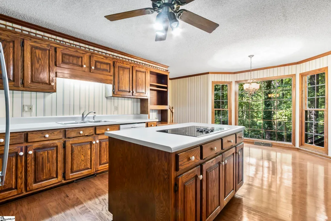
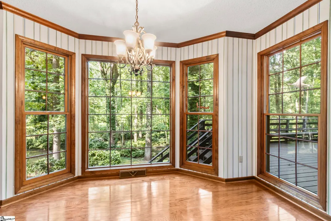
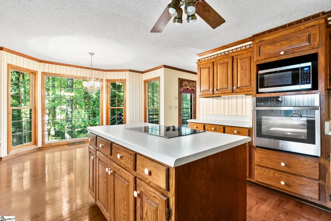
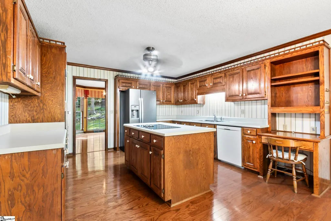
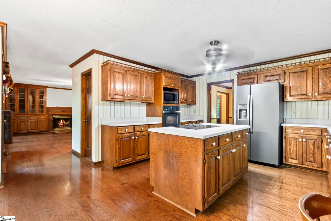
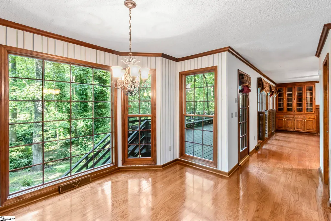
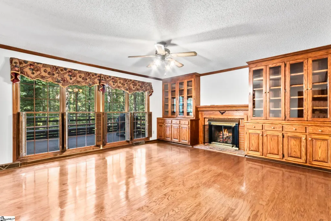
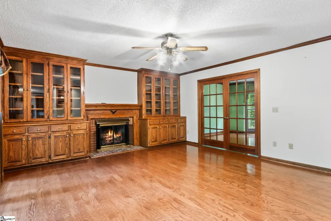
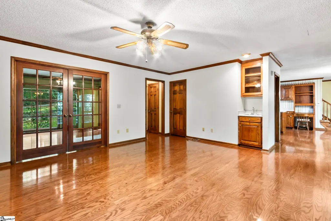
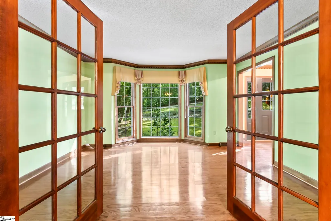
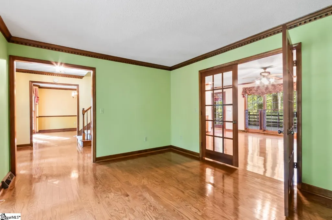
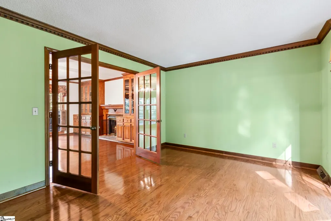
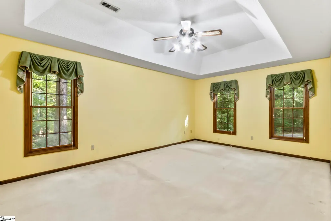
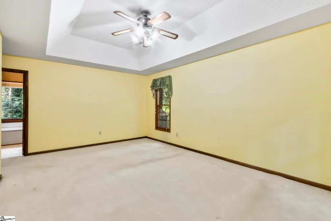
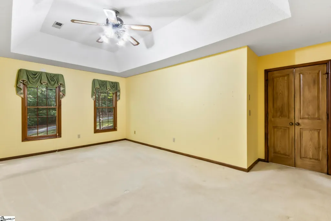
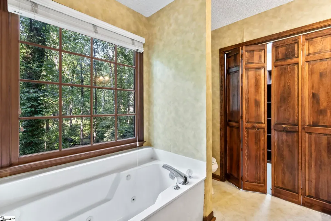
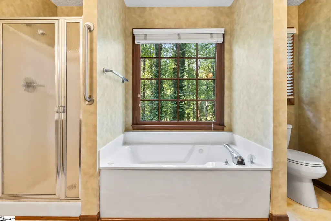
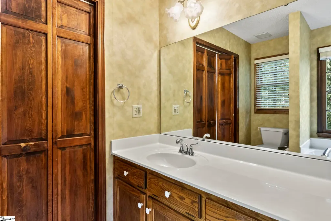
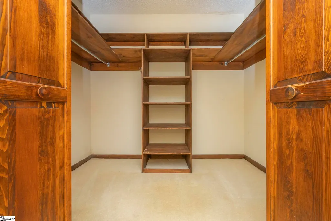
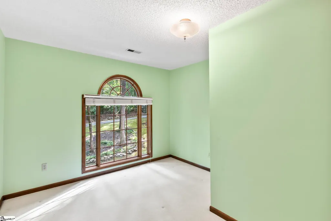
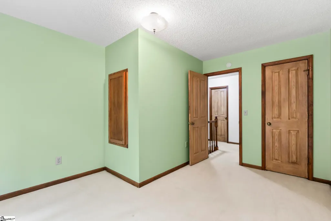
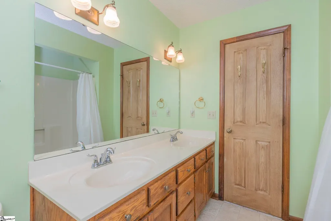
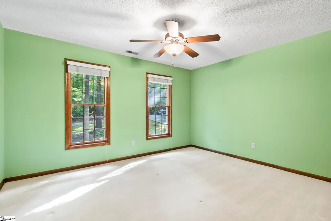
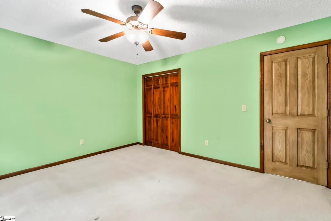
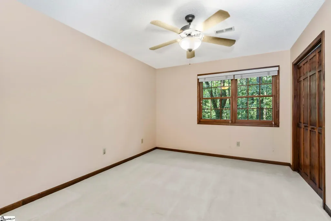
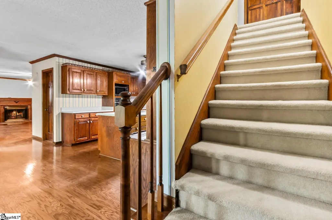
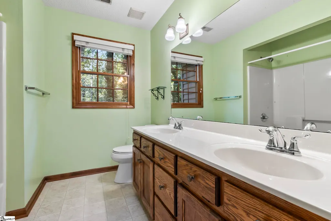
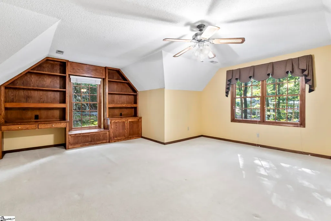
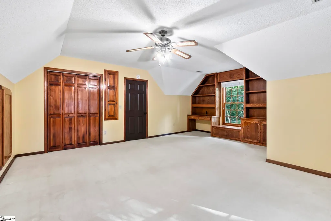
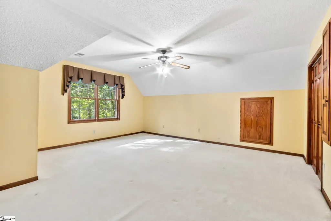
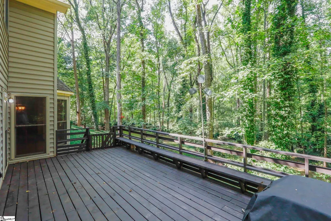
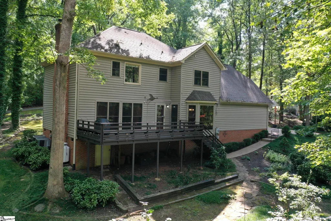
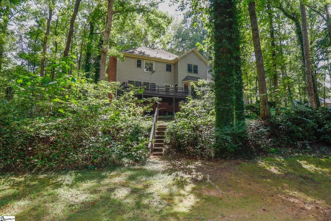
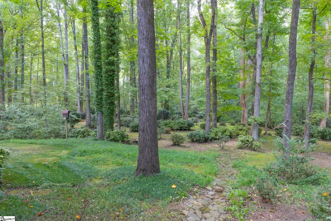
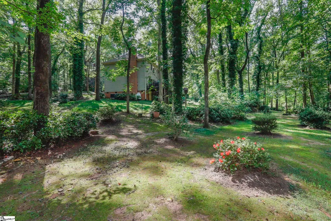
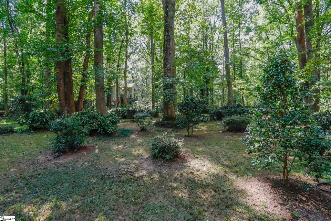
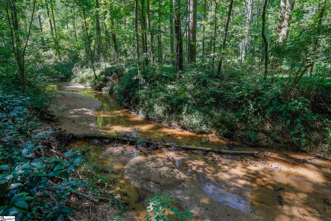
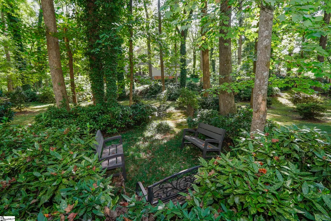
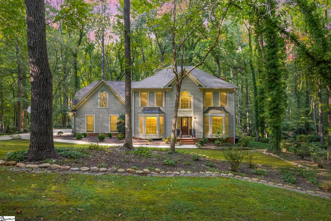
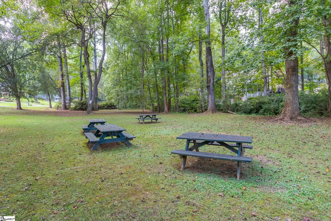
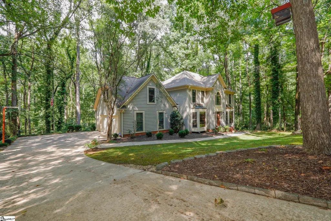
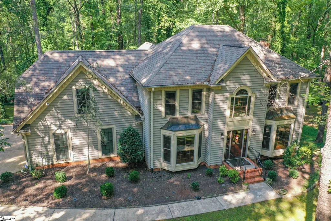
A secret garden in the heart of Easley. Over an acre of complete privacy in established Heathwood. 3,000 square feet of custom craftsmanship, rich natural woodwork and windows that bring the outdoors right in. Tucked down a quiet wooded drive and surrounded in every direction by mature trees, flowing landscaping, rock paths, garden benches and a winding creek, this one owner home feels like its own private retreat. Inside, 4 bedrooms, 2.5 baths, an enormous bonus room, multiple living spaces, gleaming hardwoods, incredible built ins and room after room filled with natural light. A home and setting like this simply cannot be recreated. Step inside the foyer and immediately notice the craftsmanship. To the left, an oversized formal dining room is wrapped in rich wood molding with gleaming hardwood floors, a vintage brass chandelier and nearly floor to ceiling bay windows overlooking the grounds. From here, the home flows into a spacious kitchen with abundant wood cabinetry and counter space, a center island with updated glass cooktop, stainless wall oven and microwave, refrigerator, under cabinet lighting and a built in study desk. The adjoining breakfast area may become a favorite spot in the house, surrounded by another wall of bay windows looking into the wooded backyard and out toward the expansive deck. The great room is where this home's natural woodwork really shines. A fireplace is flanked by floor to ceiling solid wood cabinetry with glass doors, ready for a library, collected treasures or favorite pieces gathered over the years. Four soaring windows fill the room with light and frame the trees beyond. Double French doors lead into another large living space at the front of the home, perfect as a formal living room, office or flexible retreat, again surrounded by oversized windows and views of nature. Upstairs, the primary suite features a tray ceiling, tall windows and a private bath where even the jetted tub looks out into the secluded backyard. A walk in shower, double vanities and generous walk in closet complete the suite. Three additional spacious bedrooms share another full bath. A separate staircase near the kitchen leads to an enormous bonus or recreation room with a closet and floor to ceiling built ins surrounding a window, creating the sweetest tucked away reading nook. Its size and separation from the other bedrooms create so many possibilities for guests, hobbies, work from home space, a playroom or additional multigenerational living space. And then there is the land. Step onto the large back deck with built in bench seating and look out over a tiered backyard that feels more like a private park than a neighborhood lot. Wander the rock paths through mature landscaping and blooming garden spaces, past a swing and down to a tucked away garden bench hidden among the trees. Keep going and you'll find the winding creek tracing the property line. More than an acre to explore, garden, play or simply sit and listen to the water. A two car garage, large extra concrete parking pad and basketball space add the practical pieces, but it's the feeling of this property that is hard to put into words. Some homes you can understand from the photos. This is one you have to walk, wander and experience for yourself.
| Elementary School | Middle School | High School |
|---|---|---|
| Crosswell Elementary School | Dacusville Middle School | Easley High School |
| Price History | |
|---|---|
| 9/27/2026 | Listed $498,000 |
General Features
| Sewer | Septic Tank |
|---|---|
| Utilities | Underground Utilities |
| HOA Fee | 175 |
| Property Subtype | Single Family Residence |
| Tax Year | 2025 |
| Community Features | Common Areas |
| Assoc Fee Paid Per | Annually |
| County | Pickens |
| Property Type | Residential |
| HOA | true |
| Attached Garage | true |
| Subdivision Name | Heathwood |
| Garage Y/N | true |
| Status | Active |
| Directions | Take Hwy 153 toward Easley. Go straight through 1st roundabout. At 2nd roundabout behind Sam’s Club, take 1st right onto Latham Rd. Left on Heritage Rd, right on Perry Hill Rd, right on Old Forest Rd, then left on Old Fox Ln. 2nd home on left. |
| High School | Easley |
| City | Easley |
| MLS Area | 063 |
| Lot Size Units | Acres |
| Lot Size Square Feet | 44866.8 |
| Spa Features | Bath |
| Elementary School | Crosswell |
| Tax Annual Amount | 1151.91 |
| Middle/Junior High School | Dacusville |
| Building Area Units | Square Feet |
| Living Area Units | Square Feet |
| Standard Status | Active |
| Tax Lot | 453 |
| Waterfront Features | Creek |
| Heating | Electric,Forced Air,Multi-Units,Heat Pump |
| Cooling | Central Air,Electric,Multi Units,Heat Pump |
| Roof | Architectural |
| Construction Materials | Vinyl Siding |
| Property Condition | 31-50 |
| Security Features | Smoke Detector(s) |
| Appliances | Cooktop,Dishwasher,Dryer,Microwave,Oven,Refrigerator,Washer,Electric Water Heater |
| Garage Spaces | 2 |
| Association Fee Includes | None |
| Patio/Porch Features | Deck |
| Architectural Style | Traditional |
| Stories Count | 2 |
| Levels | Two |
| Full Baths | 2 |
| Year Built | 1989 |
| Disclosures | Seller Disclosure |
Interior Features
| Air Conditioning Y/N | true |
|---|---|
| Heating Y/N | true |
| Fireplace Y/N | true |
| Below Grade Finished Area Unit Type | Square Feet |
| Flooring | Carpet,Wood,Laminate |
| Total Baths | 3 |
| Interior Amenities | Bookcases,Ceiling Fan(s),Ceiling Blown,Tray Ceiling(s),Countertops-Solid Surface,Walk-In Closet(s) |
| Basement | None |
| Total Fireplaces | 1 |
| Fireplace Features | Gas Log,Wood Burning |
| Half Baths | 1 |
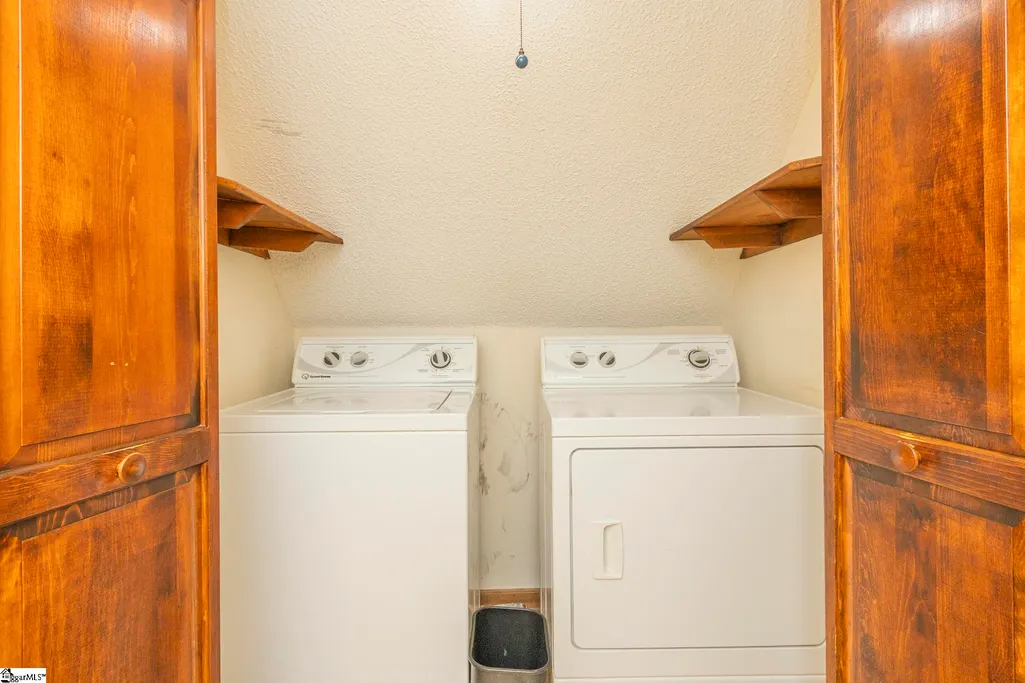
| Laundry Features | 2nd Floor,Laundry Closet,Electric Dryer Hookup,Washer Hookup,Laundry Room |
| Total Bedrooms | 4 |
| Kitchen Area | 154 |
| Kitchen Length | 11 |
| Kitchen Width | 14 |
| Primary on Main | 143 |
| Second Bedroom Length | 13 |
| Second Bedroom Width | 11 |
| Bedroom 3 Area | 156 |
| Bedroom 3 Length | 12 |
| Bedroom 3 Width | 13 |
| Bedroom 4 Area | 130 |
| Bedroom 4 Length | 10 |
| Bedroom 4 Width | 13 |
| Living Room Area | 196 |
| Living Room Length | 14 |
| Living Room Width | 14 |
| Primary Bedroom Area | 247 |
| Primary Bedroom Length | 13 |
| Primary Bedroom Width | 19 |
| Dining Room Area | 14 |
| Dining Room Width | 14 |
| Dining Room Area | 196 |
| Bedroom 3 Level | Second |
| Second Bedroom Level | Second |
| Family Room Area | 288 |
| Family Room Length | 16 |
| Family Room Width | 18 |
| Bedroom 4 Level | Second |
Exterior Features
| Lot Features | 1 - 2 Acres,Few Trees,Wooded |
|---|---|
| Water Source | Public |
| Lot Size Area | 1.03 |
| Spa | true |
| Lot Size Acres | 1.03 |
| Lot Dimensions | 232 x 188 x 244 x 195 |
| Total Parking | 2 |
| Parking Features | Attached,Parking Pad,Concrete,Garage Door Opener,Side/Rear Entry,Yard Door,Driveway |
| Foundation Details | Crawl Space |
| Covered Spaces | 2 |
Amenities
- Foreclosure
- Views
- Short Sale
- New Construction
- Adult 55+
- Lease To Own
- No HOA Fees
- Furnished
- Primary On Main
- Air Conditioning
- Seller Finance
- Green
- Fixer Upper
- Horse
- Golf
- Fireplace
- Deck
- Garage
- Basement
- Pool
Property vs Single Family Average in 29640
Price
Taxes
Year Built

 Information deemed reliable but not guaranteed.
Property information provided courtesy of the Internet Exchange Program of the Greenville Association of Realtors.
The information being provided is for consumers personal, non-commercial use and may not be used for any purpose other than to identify prospective properties consumers may be interested in purchasing.
Data is updated as of September 28, 2026 2:19 PM UTC
Information deemed reliable but not guaranteed.
Property information provided courtesy of the Internet Exchange Program of the Greenville Association of Realtors.
The information being provided is for consumers personal, non-commercial use and may not be used for any purpose other than to identify prospective properties consumers may be interested in purchasing.
Data is updated as of September 28, 2026 2:19 PM UTC
