
Waterfront - Primary on Main
Address
308 North Coast Drive, Mill Spring, NC
Price
$ 900,000
Property Attributes
- ID#4370232
- TypeSingle Family
- Listing Status Active
- CountyPOLK
- CityMill Spring
- AreaPolk County
- NeighborhoodLake Adger
- Zip28756
- StyleTraditional
- Year Built2010
- Price$ 900,000
- Bedrooms3
- Full Bathrooms3
- Half Bathrooms0
- Sqr Footage2860
- Lot Size2.09 Acres
Data Source:
Canopy MLS
Property Description
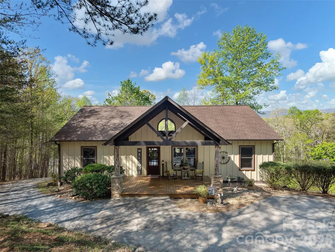
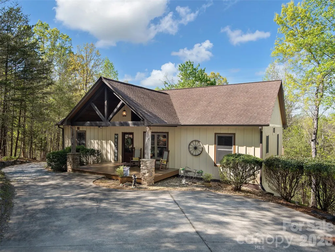
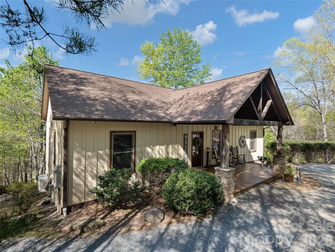
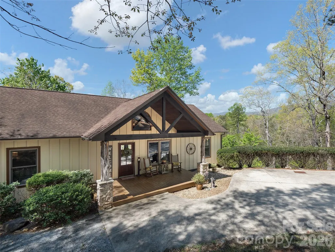
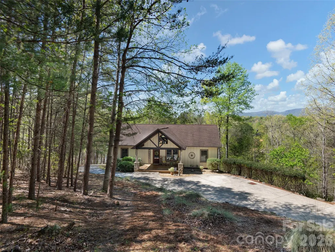
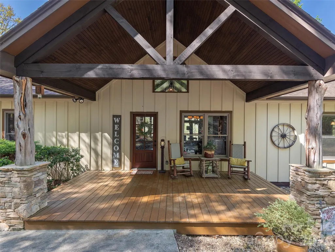
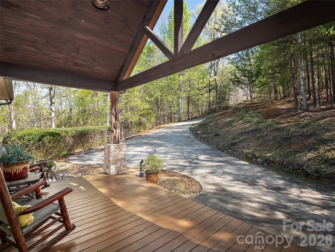
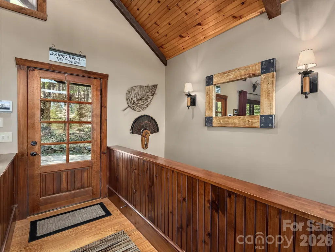
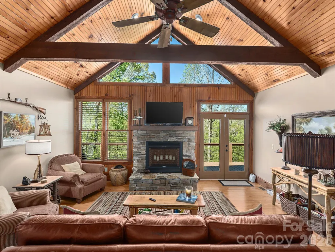
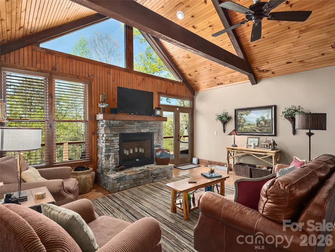
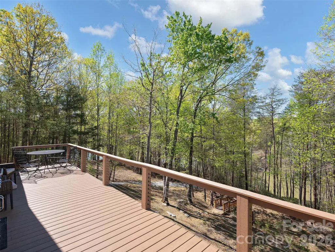
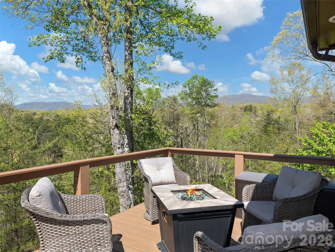
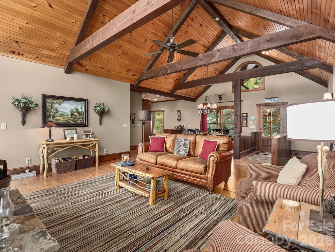
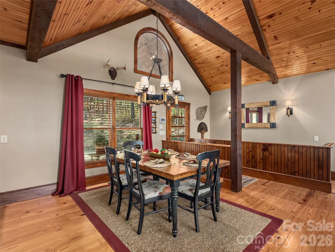
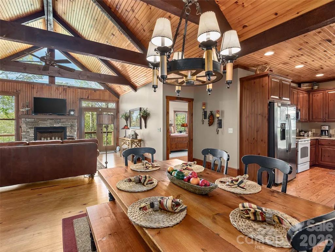
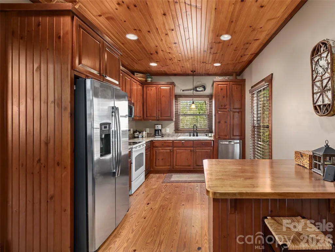
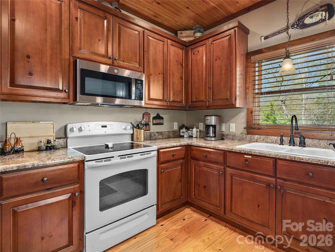
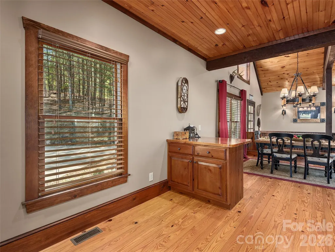
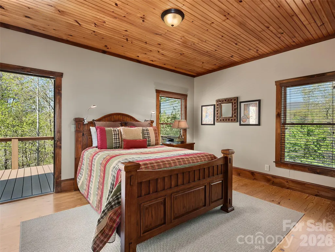
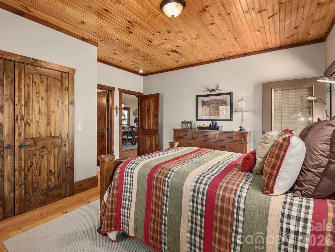
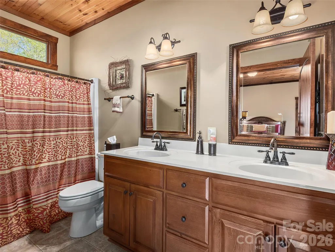
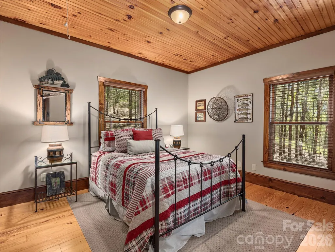
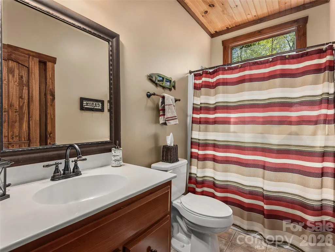
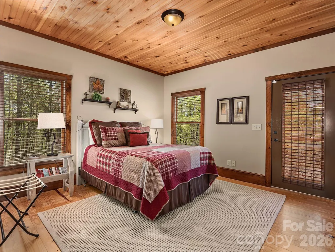
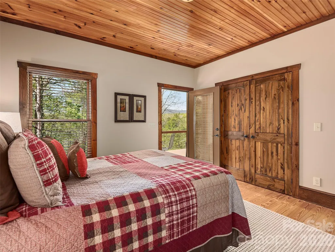
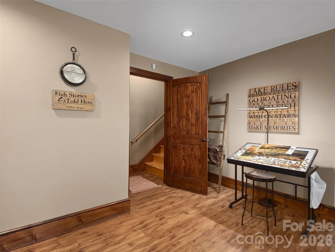
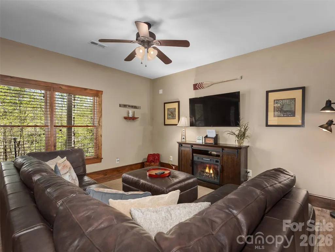
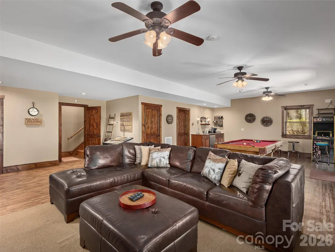
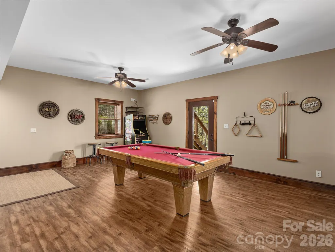
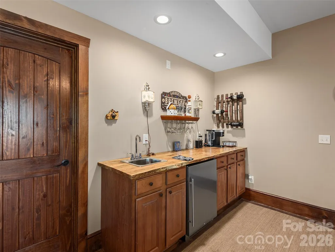
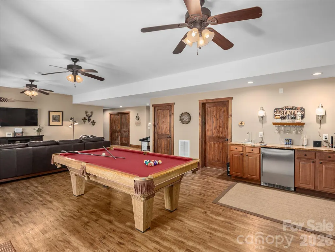
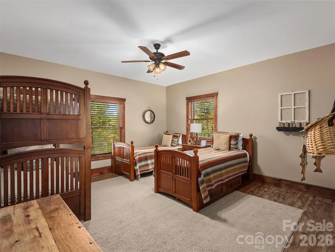
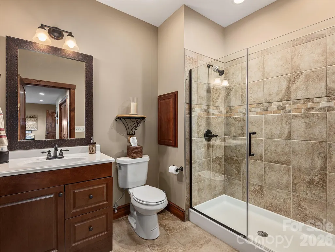
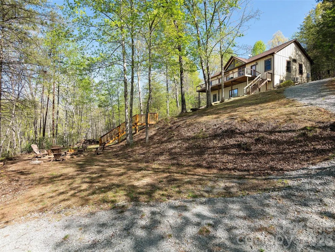
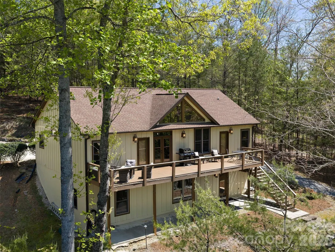
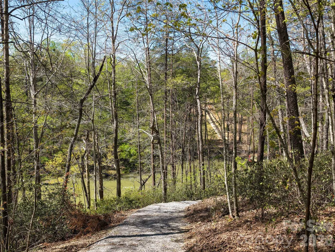
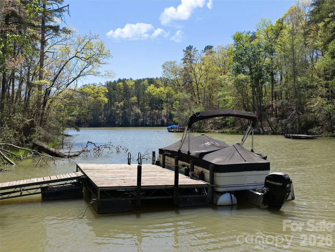
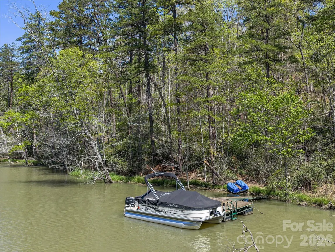
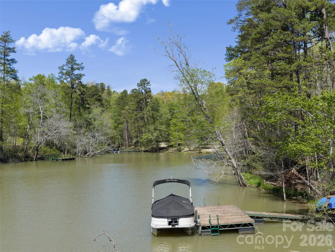
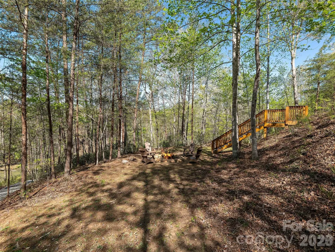
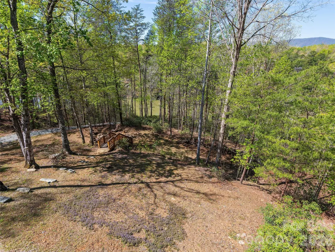
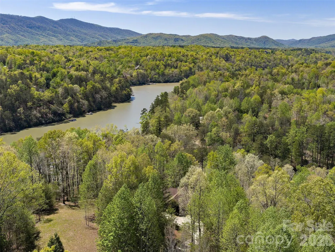
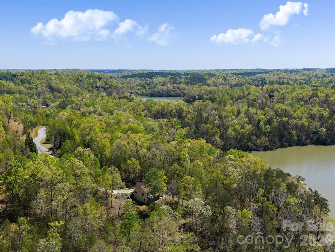
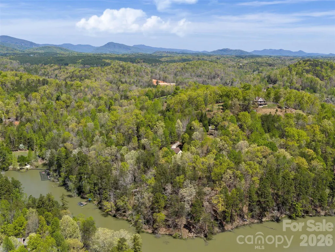
Experience lake and mountain living in this stunning Lake Adger lakefront home! Enjoy views of both the water and mountains from your own backyard. This is a true mountain lake house. The inviting covered front porch welcomes you with unique tree columns and a soaring vaulted wood ceiling, creating a warm, rustic ambiance. Step inside to an impressive great room featuring stunning post-and-beam details, apex windows, and a vaulted wood ceiling. The open-concept layout seamlessly connects the kitchen and dining area ideal for entertaining. Extend your living space outdoors onto the expansive back deck, where water views of Lake Adger and the mountains create a picturesque backdrop for gatherings. The main level also features a spacious primary ensuite, two guest rooms, and a guest bath all adorned with rich wood accents that add charm and character throughout the home. Downstairs, the spacious recreation and family room is ideal for entertaining, whether you're enjoying a game of billiards or relaxing with friends. The beautiful wet bar with a natural wood edge top makes hosting easy, and the bonus room, full bath, and ample storage offer plenty of flex space. Step out onto the lower patio to extend your living outdoors. Outdoor amenities include a cozy firepit with a sitting area, a gravel path leading directly from the house to the lake, and a private floating "deep water" dock for your boat and other lake activities. Please be sure to check out the video virtual tour. This exceptional home is ready to deliver the mountain lake lifestyle you've been dreaming of!
| Elementary School | Middle School | High School |
|---|---|---|
| Sunnyview Elementary School | Polk Middle School | Polk High School |
| Price History | |
|---|---|
| 4/15/2026 | Listed $900,000 |
General Features
| Living Area | 2860 |
|---|---|
| Sewer | Septic Installed |
| Heating | Central,Electric,Forced Air |
| Cooling | Central Air,Heat Pump |
| Utilities | Underground Power Lines,Underground Utilities |
| Roof | Architectural Shingle |
| Appliances | Bar Fridge,Dishwasher,Electric Cooktop,Electric Oven,Electric Water Heater,Filtration System,Microwave,Refrigerator,Washer/Dryer |
| Development Status | Completed |
| HOA Fee | 1300 |
| Patio/Porch Features | Deck,Front Porch,Rear Porch |
| Architectural Style | Traditional |
| Security Features | Security System |
| Construction Materials | Hardboard Siding |
| Year Built | 2010 |
| View | Mountain(s),Water,Winter,Year Round |
| Levels | One |
| Property Subtype | Single Family Residence |
| Parcel Number | P54-128 |
| Elevation | 1000 |
| Waterfront Features | Boat Ramp – Community,Dock |
| Community Features | Lake Access,Picnic Area,Walking Trails |
| HOA Fee 2 | 227.49 |
| Assoc Fee Paid Per | Annually |
| County | Polk |
| New Construction | No |
| Property Type | Residential |
| HOA | Yes |
| Subdivision Name | Lake Adger |
| Garage Y/N | No |
| Full Baths | 3 |
| Directions | From I-26,head east on Highway 108. Turn left onto 9N,then take an immediate left onto Silver Creek Road. Continue past Lake Adger Marina for about one mile,then turn right into the entrance for Lake |
| High School | Polk |
| City | Mill Spring |
| Body of Water | Lake Adger |
| Association Name | Tessier Group |
| Senior Community Y/N | No |
| Open Parking Spaces | 4 |
| Lot Size Units | Acres |
| Carport Y/N | No |
| HOA Fee 2 Frequency | Annually |
| Elementary School | Sunnyview |
| Middle/Junior High School | Polk |
| Additional Parcels Y/N | No |
| Virtual Tour | https://youtu.be/rhIaFWDOQYY |
| AssociationName2 | Lake Adger POA/Northbrook Energy (Dock Fee) |
| Standard Status | Active |
| CAR_HOASubjectTo | Required |
| Construction Type | Site Built |
| Restrictions | Short Term Rental Allowed,Other - See Remarks |
| Tax Assessed Value | 575673 |
| Virtual Tour | https://youtu.be/rhIaFWDOQYY |
| Listing Terms | Cash,Conventional |
Interior Features
| Interior Amenities | Attic Stairs Pulldown,Breakfast Bar,Open Floorplan,Split Bedroom,Other - See Remarks |
|---|---|
| Basement | Daylight,Exterior Entry,Full,Interior Entry,Storage Space,Walk-Out Access,Walk-Up Access |
| Flooring | Tile,Wood |
| Fireplace Features | Other - See Remarks |
| Basement (Y/N) | Yes |
| Fireplace Y/N | Yes |
| Above Grade Finished Area | 1523 |
| Laundry Features | In Basement,Utility Room,Sink |
| Total Bedrooms | 3 |
| Below Grade Finished Area | 1337 |
| Total Baths | 3 |
| SqFt Main | 1523 |
| Bedroom | 3 |
Exterior Features
| Exterior Amenities | Fire Pit,Dock - Floating |
|---|---|
| Parking Features | Driveway |
| Lot Features | Private,Sloped,Wooded,Views,Waterfront |
| Water Source | Shared Well |
| Lot Size Area | 2.09 |
| Foundation Details | Basement |
| Road Surface Type | Concrete,Paved |
| Road Responsibility | Private Maintained Road |
| Horse Amenities | Riding Trail |
| Main Level Garage YN | No |
Amenities
- Foreclosure
- Views
- Short Sale
- New Construction
- Adult 55+
- Lease To Own
- No HOA Fees
- Furnished
- Primary On Main
- Air Conditioning
- Seller Finance
- Green
- Fixer Upper
- Horse
- Golf
- Fireplace
- Deck
- Garage
- Basement
- Pool
Property vs Single Family Average in 28756
Price
Year Built
Visits

 Information deemed reliable but not guaranteed.
Property information provided courtesy of the Internet Exchange Program of the Greenville Association of Realtors.
The information being provided is for consumers personal, non-commercial use and may not be used for any purpose other than to identify prospective properties consumers may be interested in purchasing.
Data is updated as of September 17, 2026 1:50 PM UTC
Information deemed reliable but not guaranteed.
Property information provided courtesy of the Internet Exchange Program of the Greenville Association of Realtors.
The information being provided is for consumers personal, non-commercial use and may not be used for any purpose other than to identify prospective properties consumers may be interested in purchasing.
Data is updated as of September 17, 2026 1:50 PM UTC
