
Primary on Main
Address
100 Hannah Drive, Mill Spring, NC
Price
$ 871,000
Property Attributes
- ID#4400697
- TypeSingle Family
- Listing Status Active
- CountyPOLK
- CityMill Spring
- AreaPolk County
- NeighborhoodLake Adger
- Zip28756
- Style
- Year Built2000
- Price$ 871,000
- Bedrooms4
- Full Bathrooms3
- Half Bathrooms0
- Sqr Footage4209
- Lot Size1.74 Acres
Data Source:
Canopy MLS
Property Description
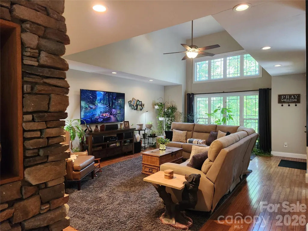
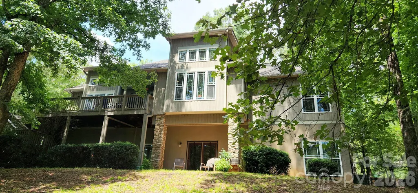
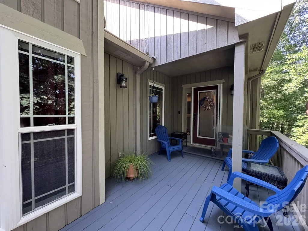
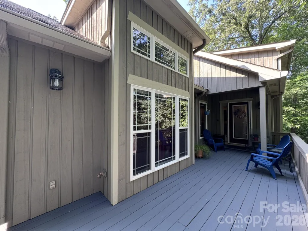
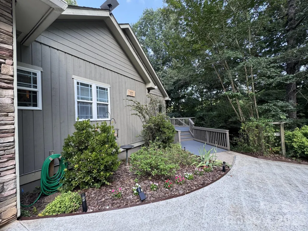
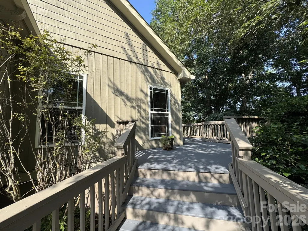
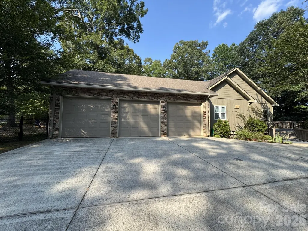
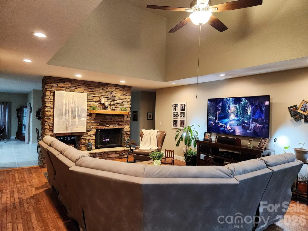
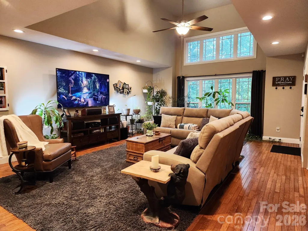
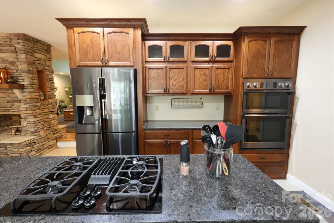
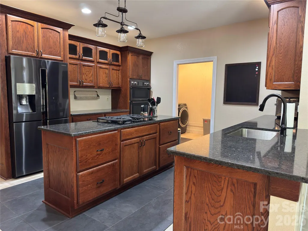
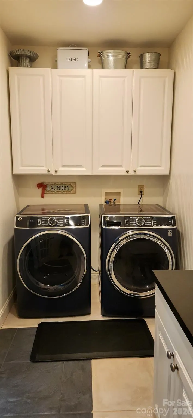
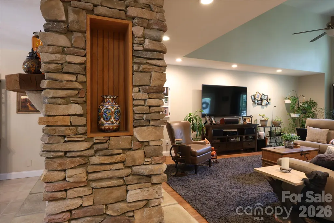
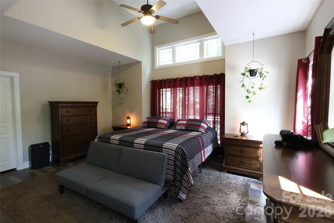
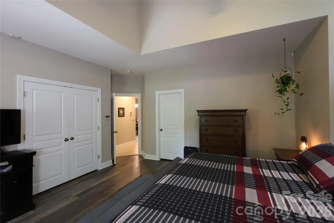
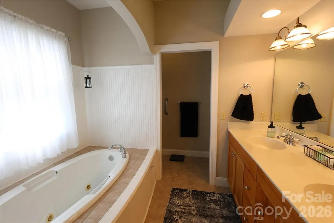
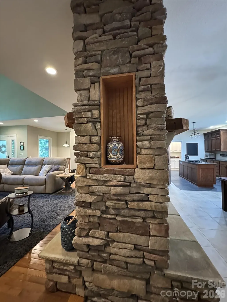
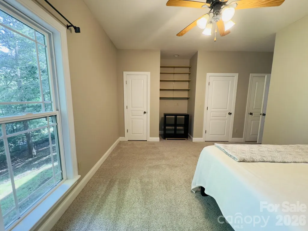
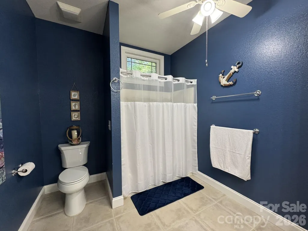
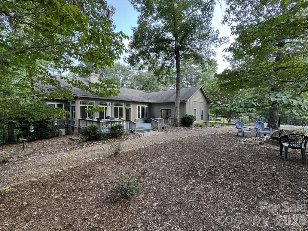
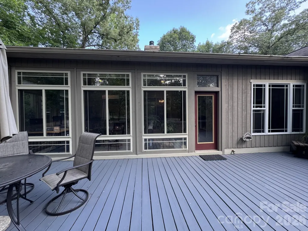
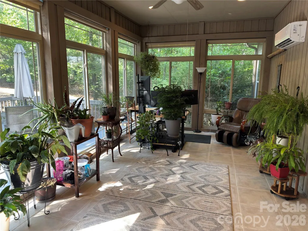
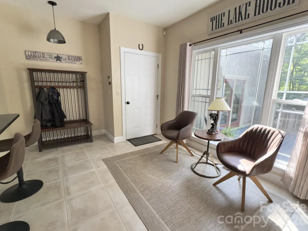
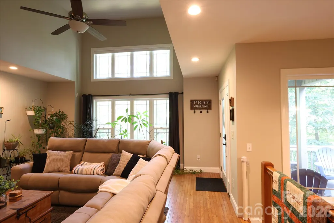
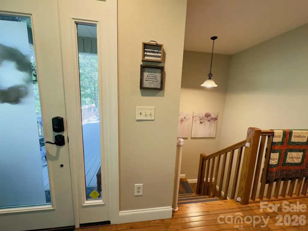
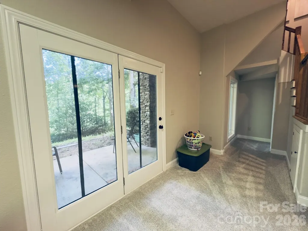
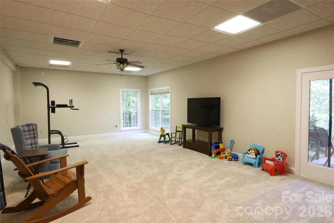
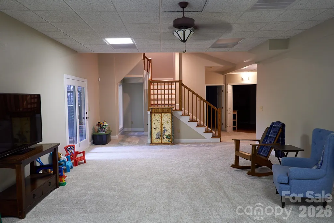
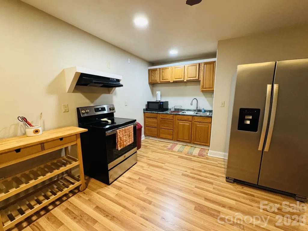
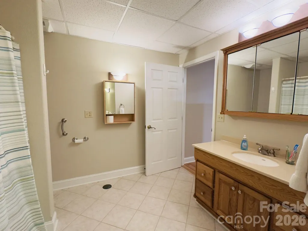
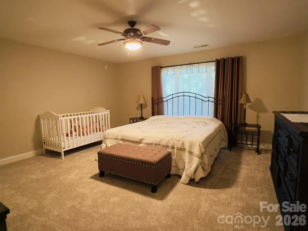
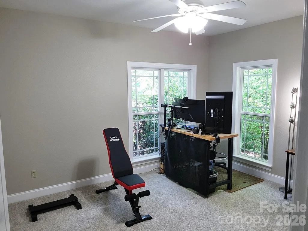
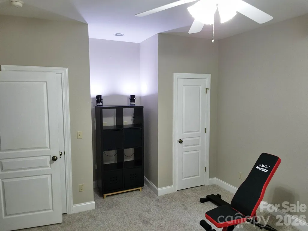
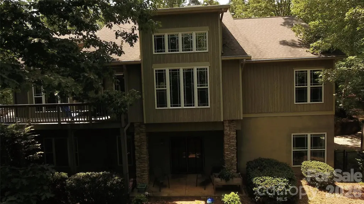
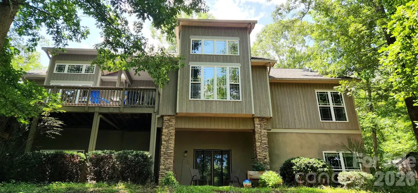
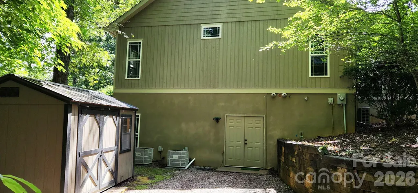
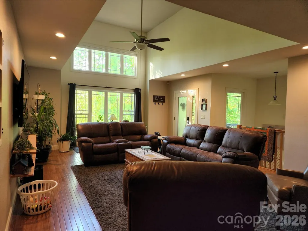
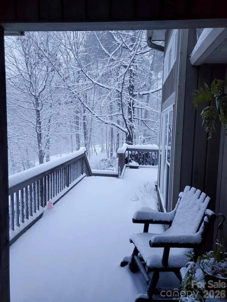
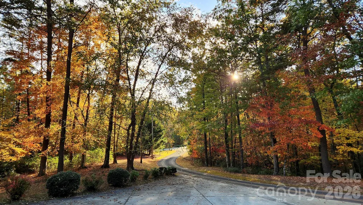
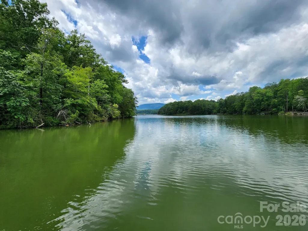
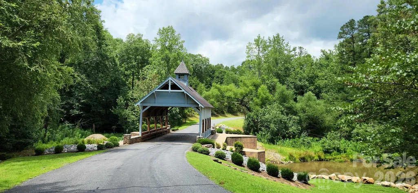
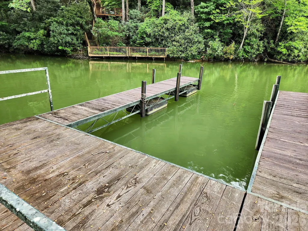
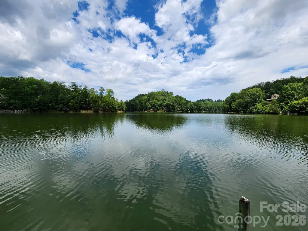
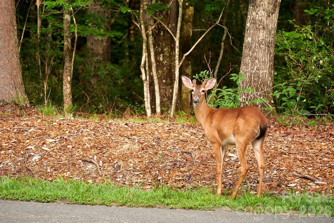
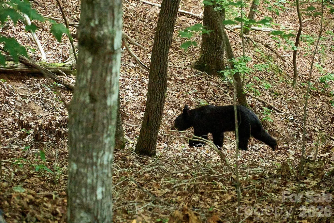
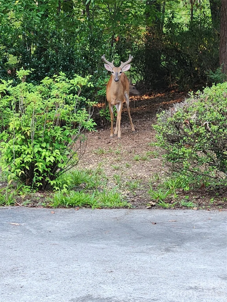
Enjoy the best of mountain and lake living in this beautifully updated Lake Adger retreat, complete with a deeded boat slip just minutes away. This furnished 4-bedroom, 3-bath home offers 4,209 square feet of comfortable living space, including a 3-car garage, remodeled kitchen, expansive windows that bring in natural light, a finished lower level with additional living space and guest bedroom, and an oversized laundry room. The home has seen many significant updates in recent years, including kitchen cabinetry, appliances, plumbing repipe, water heater, pressure tank, HVAC system, rear gutters, rear deck, toilets, fencing, custom shades, mini-split, and more. The large fenced backyard offers space for pets, gardening, and outdoor enjoyment. A drive through rear gate with a gravel drive provides convenient access to the storage shed, workshop area, and lower-level exterior entrances. Located in the desirable Lake Adger community, residents enjoy a peaceful, well-kept mountain setting with low HOA dues, convenient access to walking and riding trails, and the added benefit of a deeded Lake Adger boat slip.
| Elementary School | Middle School | High School |
|---|---|---|
| Sunnyview Elementary School | Polk Middle School | Polk High School |
| Price History | |
|---|---|
| 7/10/2026 | Listed $930,000 |
| 8/6/2026 | 4$897,000 |
| 8/18/2026 | 3$871,000 |
General Features
| Living Area | 4209 |
|---|---|
| Sewer | Septic Installed |
| Heating | Central,Ductless |
| Cooling | Ceiling Fan(s),Central Air,Ductless |
| Utilities | Propane |
| Roof | Architectural Shingle |
| Appliances | Bar Fridge,Dishwasher,Down Draft,Dryer,Electric Cooktop,Electric Oven,Filtration System,Gas Cooktop,Microwave,Refrigerator,Refrigerator with Ice Maker,Wall Oven,Washer,Washer/Dryer,Water Softener |
| Zoning | R |
| HOA Fee | 1393.49 |
| Garage Spaces | 3 |
| Security Features | Security System |
| Construction Materials | Stone Veneer,Wood |
| Year Built | 2000 |
| Levels | Two |
| Property Subtype | Single Family Residence |
| Parcel Number | P55-361 |
| Elevation | 1000 |
| Waterfront Features | Beach - Public,Boat Ramp – Community,Boat Slip (Deed),Boat Slip – Community,Dock,Paddlesport Launch Site - Community |
| Community Features | Boat Storage,Cabana,Picnic Area,Recreation Area,RV Storage,Walking Trails |
| Assoc Fee Paid Per | Annually |
| County | Polk |
| New Construction | No |
| Property Type | Residential |
| HOA | Yes |
| Subdivision Name | Lake Adger |
| Garage Y/N | Yes |
| Full Baths | 3 |
| Directions | Hwy 9 to Garret Rd. Turn onto Garrett Rd. Turn Right onto Green Hills Rd. Turn Left onto Lake Adger Pkwy. Turn Left to remain on Lake Adger Pkwy. Turn Right onto Hannah Dr. Home is on the Right. To C |
| High School | Polk |
| City | Mill Spring |
| Body of Water | Lake Adger |
| Association Name | Tessier Property Brokerage + Mgt. |
| Senior Community Y/N | No |
| Lot Size Units | Acres |
| Carport Y/N | No |
| Elementary School | Sunnyview |
| Middle/Junior High School | Polk |
| Additional Parcels Y/N | No |
| Virtual Tour | https://my.matterport.com/show/?m=CtFsMfz5oPX |
| Standard Status | Active |
| CAR_HOASubjectTo | Required |
| Construction Type | Site Built |
| Restrictions | Architectural Review,Manufactured Home Not Allowed,Modular Allowed |
| Tax Assessed Value | 735356 |
| Virtual Tour | https://my.matterport.com/show/?m=CtFsMfz5oPX |
| Listing Terms | Cash,Conventional |
Interior Features
| Interior Amenities | Breakfast Bar,Built-in Features,Cable Prewire,Central Vacuum,Kitchen Island,Open Floorplan,Pantry,Storage,Walk-In Closet(s),Walk-In Pantry,Wet Bar |
|---|---|
| Basement | Basement Shop,Partially Finished,Storage Space,Unfinished,Walk-Out Access,Walk-Up Access |
| Flooring | Carpet,Tile,Vinyl,Wood |
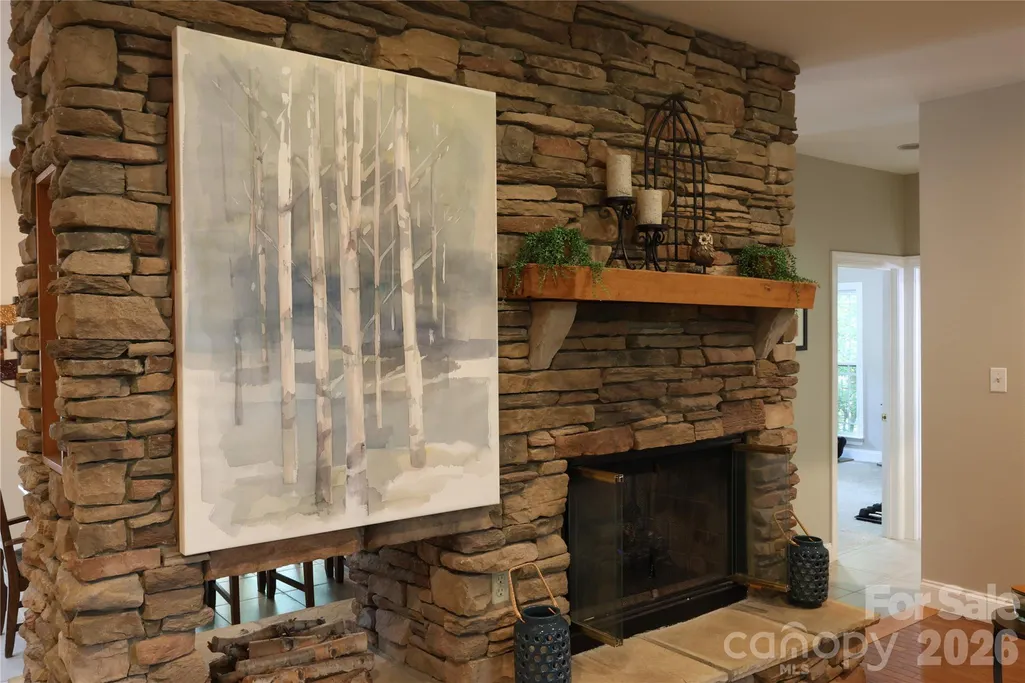
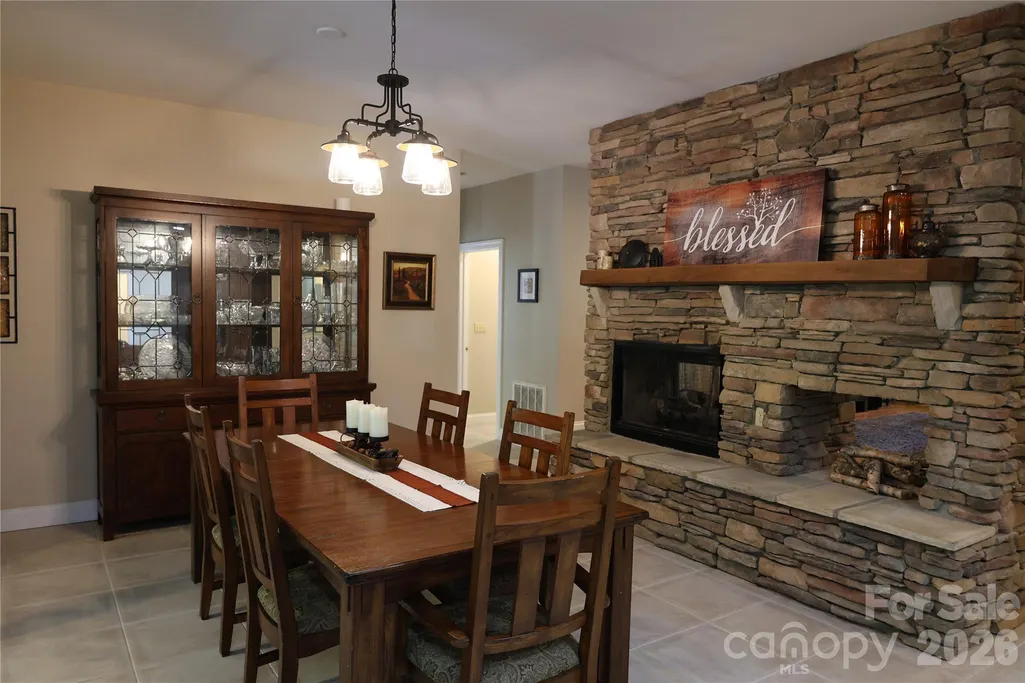
| Fireplace Features | Gas Log,Gas Starter,Living Room |
| Basement (Y/N) | Yes |
| Window Features | Window Treatments |
| Fireplace Y/N | Yes |
| Above Grade Finished Area | 2611 |
| Laundry Features | In Basement,Main Level |
| Total Bedrooms | 4 |
| Below Grade Finished Area | 1598 |
| Total Baths | 3 |
| SqFt Main | 2611 |
| SqFt Garage | 787 |
| Bedroom | 3 |
Exterior Features
| Exterior Amenities | Fire Pit,Storage |
|---|---|
| Fencing | Back Yard,Fenced |
| Parking Features | Driveway,Attached Garage,Garage Door Opener,Garage Shop,Keypad Entry,Parking Space(s) |
| Lot Features | Level,Private,Sloped,Wooded |
| Water Source | Well |
| Lot Size Area | 1.74 |
| Foundation Details | Basement |
| Road Surface Type | Concrete,Paved |
| Road Responsibility | Private Maintained Road |
| Main Level Garage YN | Yes |
Amenities
- Foreclosure
- Views
- Short Sale
- New Construction
- Adult 55+
- Lease To Own
- No HOA Fees
- Furnished
- Primary On Main
- Air Conditioning
- Seller Finance
- Green
- Fixer Upper
- Horse
- Golf
- Fireplace
- Deck
- Garage
- Basement
- Pool
Property vs Single Family Average in 28756
Price
Year Built
Visits

 Information deemed reliable but not guaranteed.
Property information provided courtesy of the Internet Exchange Program of the Greenville Association of Realtors.
The information being provided is for consumers personal, non-commercial use and may not be used for any purpose other than to identify prospective properties consumers may be interested in purchasing.
Data is updated as of September 17, 2026 1:50 PM UTC
Information deemed reliable but not guaranteed.
Property information provided courtesy of the Internet Exchange Program of the Greenville Association of Realtors.
The information being provided is for consumers personal, non-commercial use and may not be used for any purpose other than to identify prospective properties consumers may be interested in purchasing.
Data is updated as of September 17, 2026 1:50 PM UTC
