
Views - Primary on Main
Address
316 Mammoth Oaks Drive, Charlotte, NC
Price
$ 3,750,000
Property Attributes
- ID#4416079
- TypeSingle Family
- Listing Status Active
- CountyMECKLENBURG
- CityCharlotte
- AreaMecklenburg County
- NeighborhoodMammoth Oaks
- Zip28270
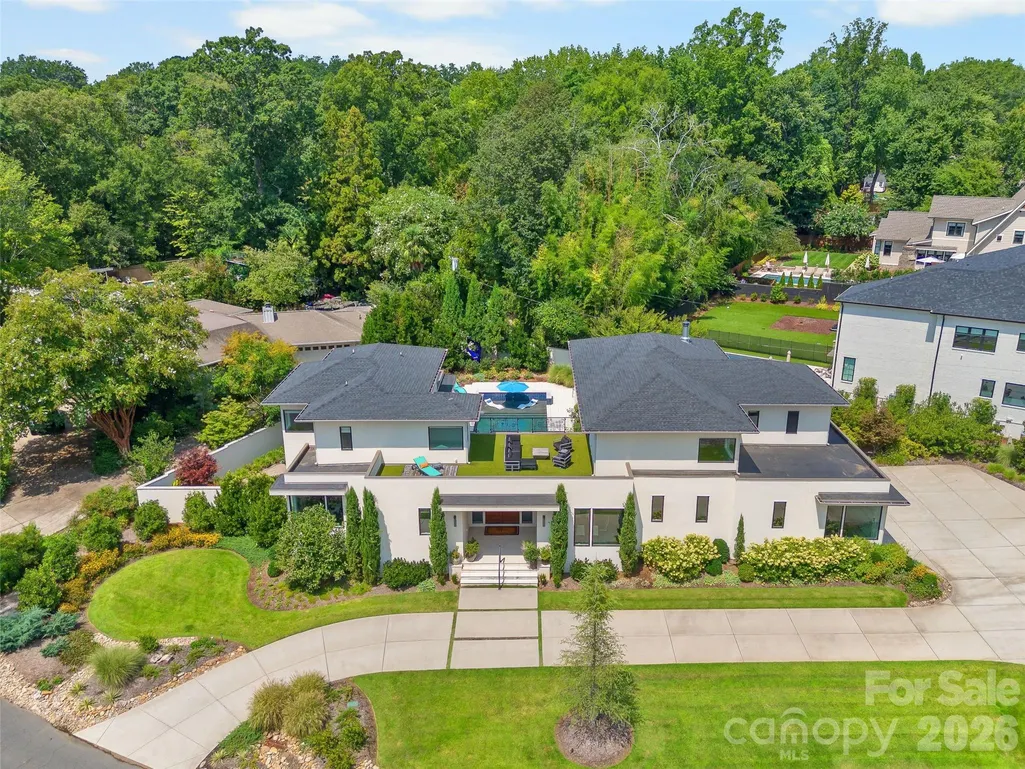
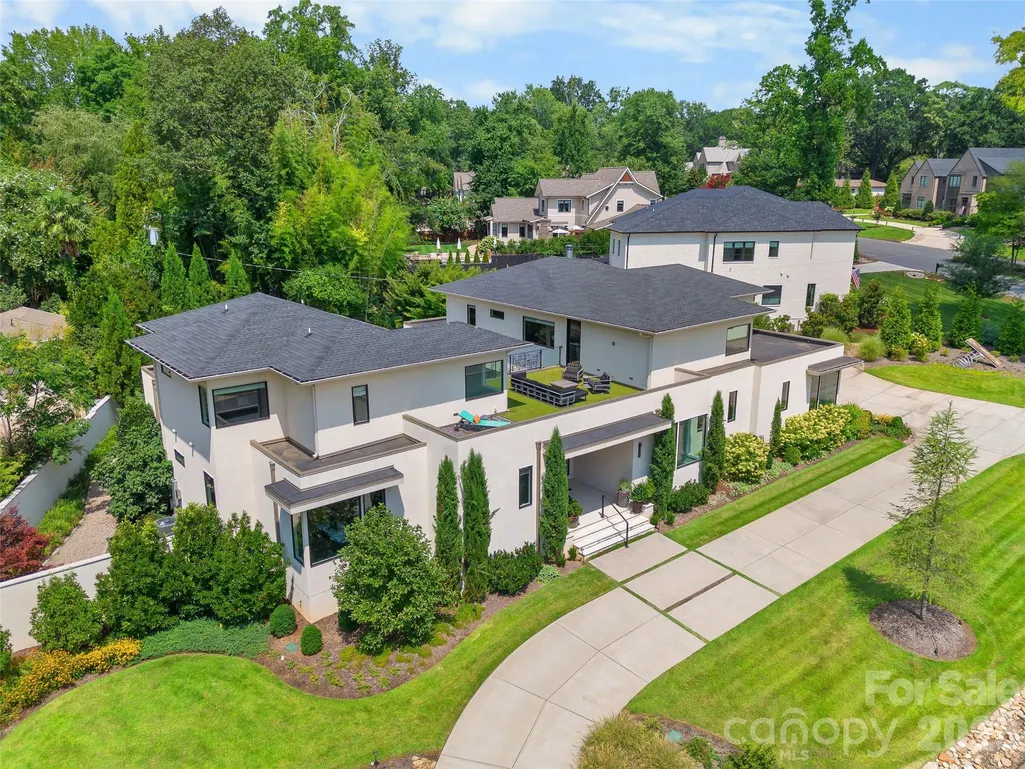
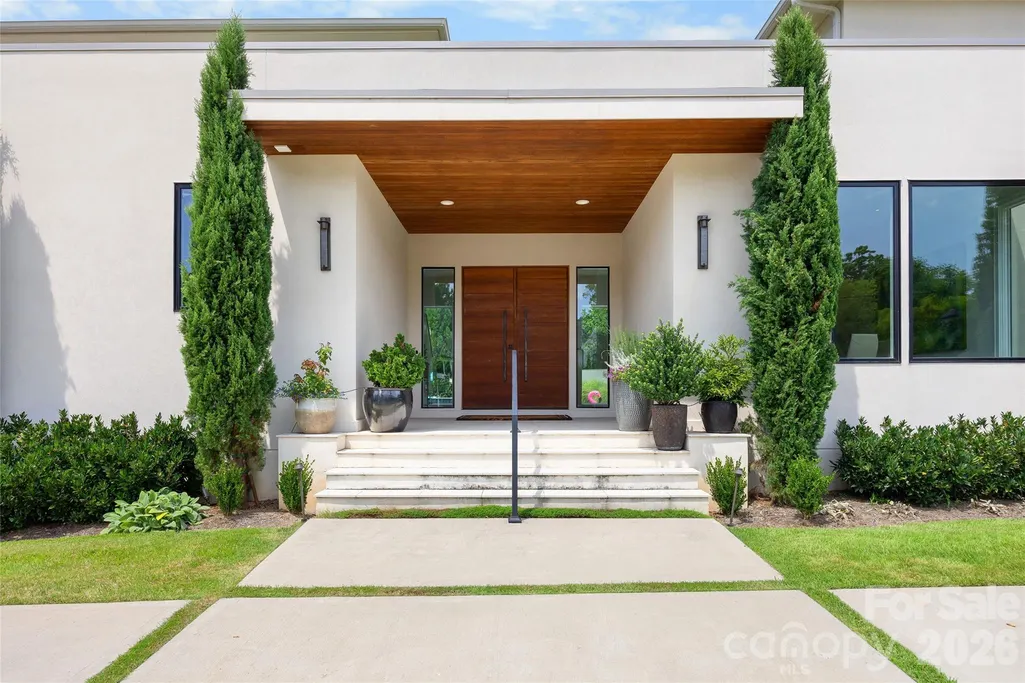
- StyleModern
- Year Built2022
- Price$ 3,750,000
- Bedrooms5
- Full Bathrooms5
- Half Bathrooms1
- Sqr Footage5812
- Lot Size0.5 Acres
Data Source:
Canopy MLS
Property Description
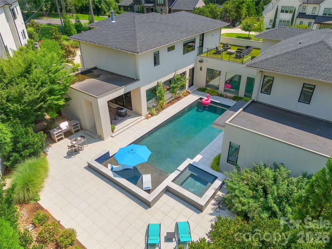
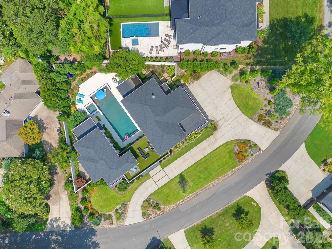
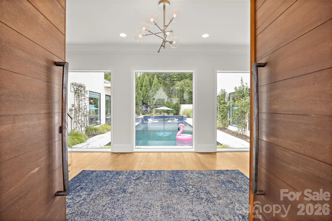
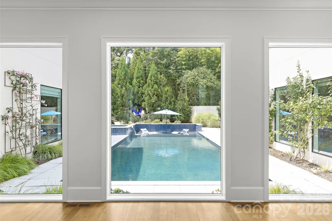
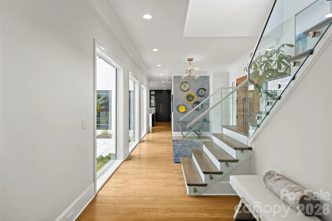
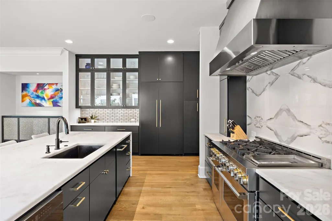
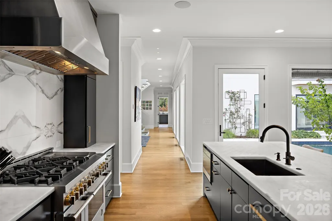
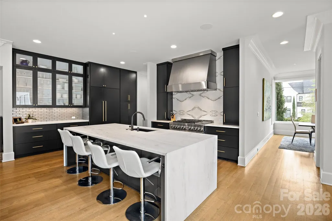
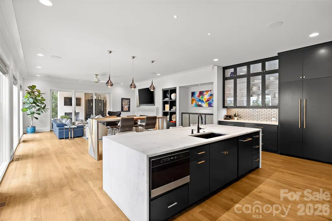
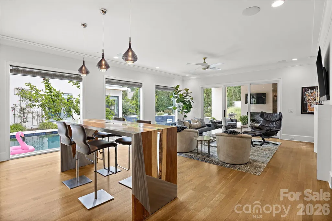
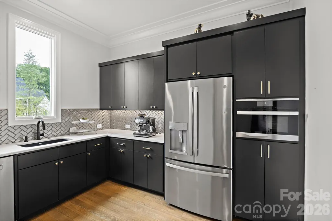
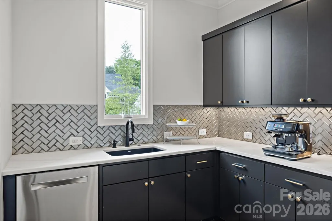
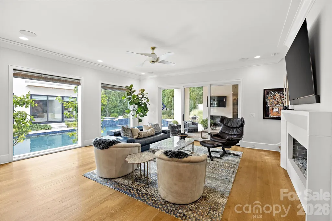
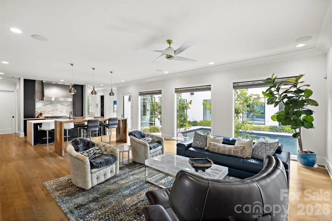
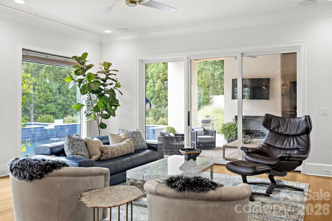
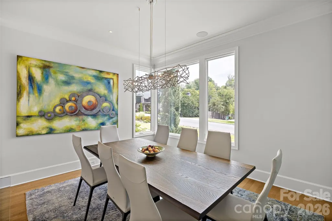
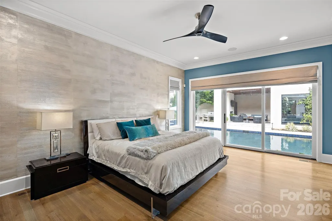
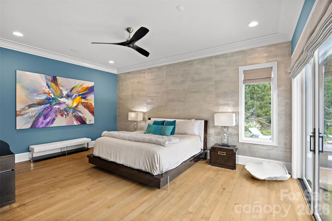
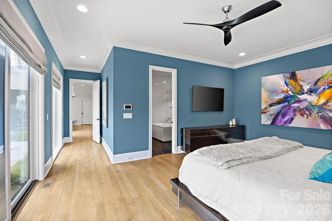
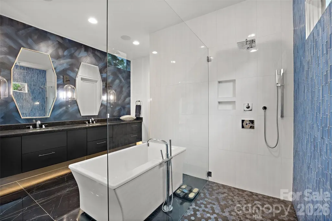
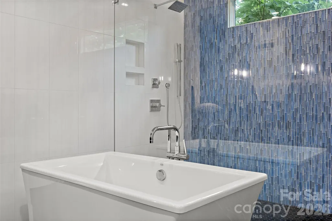
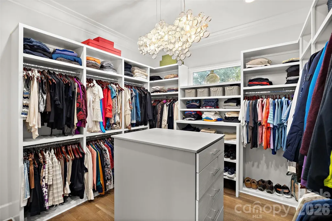
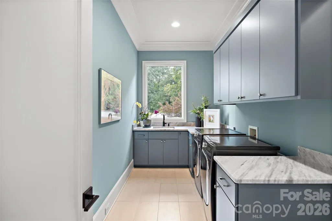
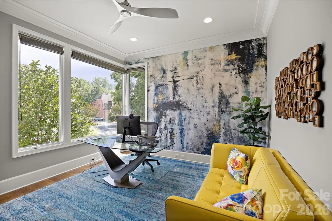
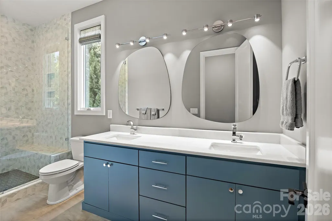
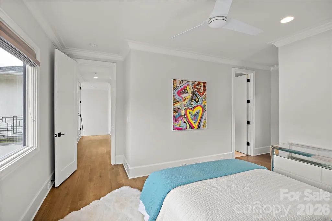
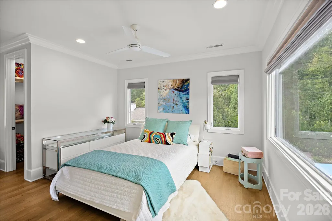
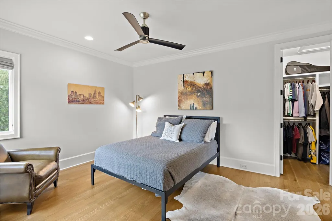
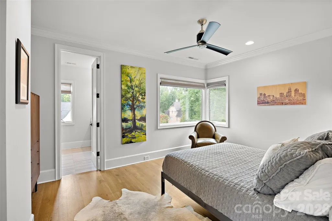
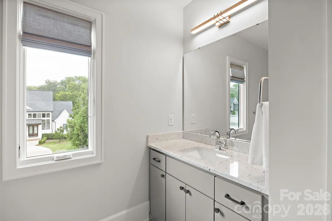
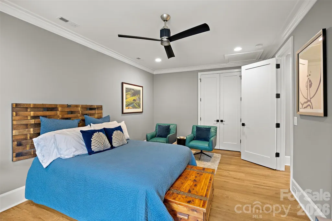
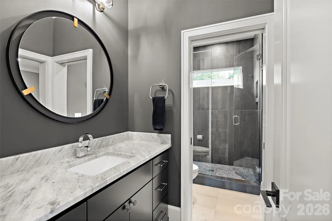
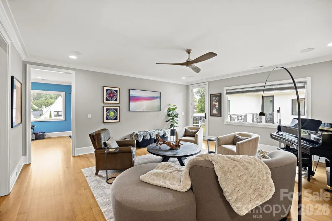
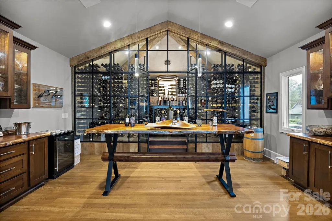
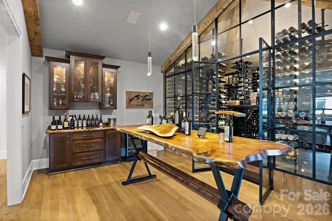
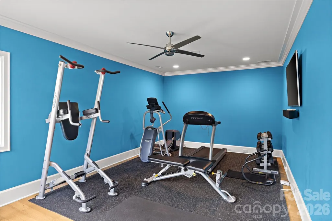
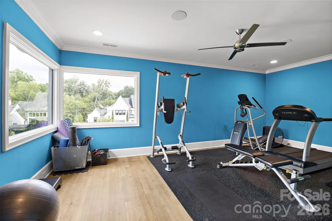
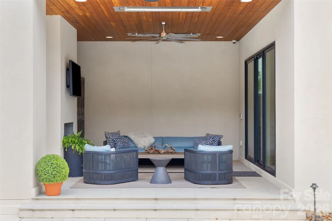
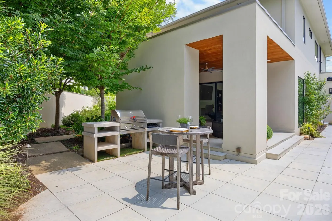
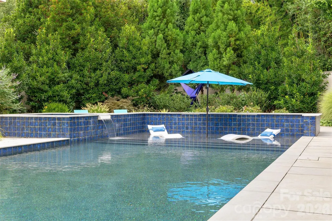
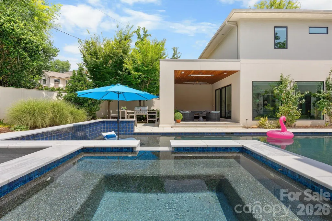
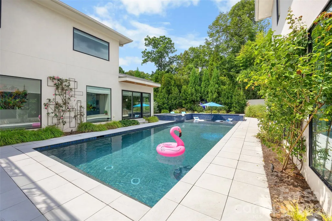
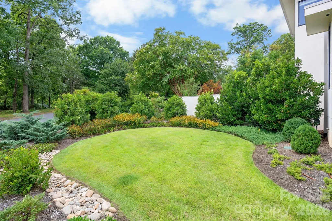
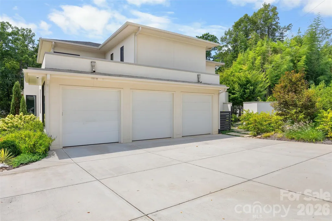
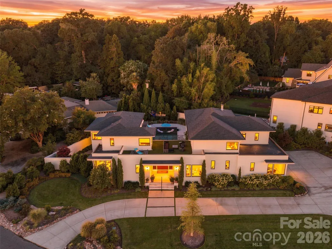
A rare and unique offering in the coveted Mammoth Oaks neighborhood, this exceptional 2022 Custom Luxury Built residence pairs modern architecture with beautifully curated interiors and a resort-inspired private outdoor setting. Spanning more than 5,800 square feet, the five-bedroom, five-and-a-half-bath home is designed for both everyday living and effortless world class entertaining. Endless natural light floods the interior revealing beautiful hardwood floors, luxury lighting, and unique designer finishes, alongside an inviting open floor plan that feels both elevated yet wonderfully livable. At the heart of the home, a beautifully appointed chef’s kitchen features an expansive island with marble that flows seamlessly into the living spaces, and a scullery offering a dedicated workstation. Interior walls offer floor to ceiling walls of windows creating a natural connection to the resort-style outdoor living and views of the pool at every angle. The main-level primary suite offers a serene retreat with a spa-inspired bath, oversized custom closet and laundry room entry. Four additional bedroom ensuites, an exercise room, a spacious wine cellar/showroom and a tasting room create thoughtfully designed gathering spaces. Outside, a private backyard oasis sets this residence apart. A sparkling pool and spa are framed by an expansive covered patio/grill station and rooftop terrace, creating a spectacular setting for everything from quiet mornings to evenings spent entertaining poolside. Set on a half-acre, the property includes a three car garage, a circular driveway and an enviable location in the heart of South Charlotte: Mammoth Oaks offering a rare blend of privacy and convenience—just minutes from SouthPark, Cotswold, premier dining and shopping, respected private schools, and Uptown Charlotte's business and entertainment district. A true gem that needs to seen in person.
| Elementary School | Middle School | High School |
|---|---|---|
| Lansdowne Elementary School | Mcclintock Middle School | East Mecklenburg High School |
| Price History | |
|---|---|
| 9/10/2026 | Listed $3,750,000 |
General Features
| Living Area | 5812 |
|---|---|
| Sewer | Public Sewer |
| Heating | Central |
| Cooling | Ceiling Fan(s),Central Air |
| Roof | Architectural Shingle |
| Appliances | Convection Microwave,Dishwasher,Disposal,Double Oven,Exhaust Hood,Gas Range,Ice Maker,Refrigerator with Ice Maker,Tankless Water Heater |
| Garage Spaces | 3 |
| Patio/Porch Features | Covered,Patio,Terrace |
| Architectural Style | Modern |
| Pool Features | Fenced,In Ground,Pool/Spa Combo,Salt Water |
| Security Features | Carbon Monoxide Detector(s),Security System |
| Construction Materials | Hard Stucco |
| Exclusions | Stairs - Front near entry |
| Year Built | 2022 |
| Levels | Two |
| Property Subtype | Single Family Residence |
| Parcel Number | 187-021-33 |
| County | Mecklenburg |
| New Construction | No |
| Property Type | Residential |
| HOA | No |
| Subdivision Name | Mammoth Oaks |
| Garage Y/N | Yes |
| Full Baths | 5 |
| High School | East Mecklenburg |
| City | Charlotte |
| Senior Community Y/N | No |
| Lot Size Units | Acres |
| Carport Y/N | No |
| Elementary School | Lansdowne |
| Middle/Junior High School | McClintock |
| Additional Parcels Y/N | No |
| Builder Name | Short Development Group |
| Standard Status | Active |
| CAR_HOASubjectTo | None |
| Construction Type | Site Built |
| Tax Assessed Value | 2552500 |
| Listing Terms | Cash,Conventional |
Interior Features
| Flooring | Tile,Wood |
|---|---|
| Fireplace Features | Family Room,Gas,Porch |
| Basement (Y/N) | No |
| Fireplace Y/N | Yes |
| Above Grade Finished Area | 5812 |
| Half Baths | 1 |
| Laundry Features | Laundry Room,Main Level |
| Total Bedrooms | 5 |
| Total Baths | 6 |
| SqFt Main | 3262 |
| SqFt Garage | 837 |
| SqFt Upper | 2550 |
| Bedroom | 2 |
Exterior Features
| Exterior Amenities | In-Ground Hot Tub / Spa,Rooftop Terrace |
|---|---|
| Fencing | Fenced,Privacy |
| Parking Features | Circular Driveway,Garage Faces Side |
| Water Source | City |
| Lot Size Area | 0.5 |
| Foundation Details | Crawl Space |
| Road Surface Type | Concrete |
| Road Responsibility | Publicly Maintained Road |
| Main Level Garage YN | Yes |
Amenities
- Foreclosure
- Views
- Short Sale
- New Construction
- Adult 55+
- Lease To Own
- No HOA Fees
- Furnished
- Primary On Main
- Air Conditioning
- Seller Finance
- Green
- Fixer Upper
- Horse
- Golf
- Fireplace
- Deck
- Garage
- Basement
- Pool
Property vs Single Family Average in 28270
Price
Year Built

 Information deemed reliable but not guaranteed.
Property information provided courtesy of the Internet Exchange Program of the Greenville Association of Realtors.
The information being provided is for consumers personal, non-commercial use and may not be used for any purpose other than to identify prospective properties consumers may be interested in purchasing.
Data is updated as of September 18, 2026 2:00 PM UTC
Information deemed reliable but not guaranteed.
Property information provided courtesy of the Internet Exchange Program of the Greenville Association of Realtors.
The information being provided is for consumers personal, non-commercial use and may not be used for any purpose other than to identify prospective properties consumers may be interested in purchasing.
Data is updated as of September 18, 2026 2:00 PM UTC
