
Open House Sat, Sep 19th 10:00 AM - 12:00 PM - New Construction - Primary on Main
Address
617 Shelton Street, Charlotte, NC
Price
$ 3,095,000
Property Attributes
- ID#4424726
- TypeSingle Family
- Listing Status Active
- CountyMECKLENBURG
- CityCharlotte
- AreaMecklenburg County
- NeighborhoodMammoth Oaks
- Zip28270
- StyleTransitional
- Year Built2026
- Price$ 3,095,000
- Bedrooms5
- Full Bathrooms5
- Half Bathrooms0
- Sqr Footage5087
- Lot Size0.29 Acres
Data Source:
Canopy MLS
Property Description
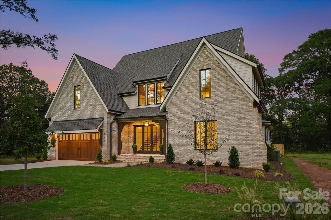
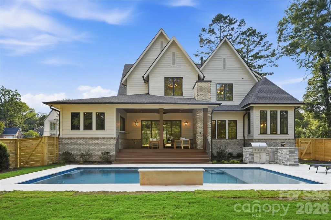
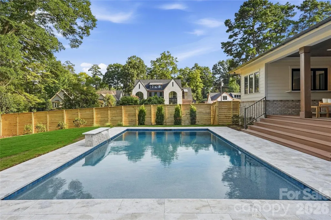
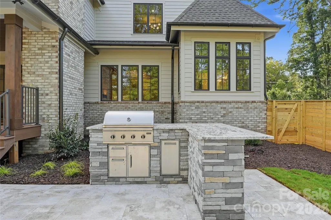
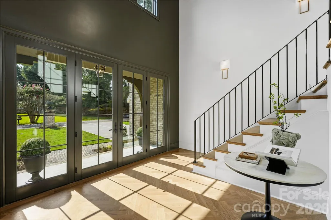
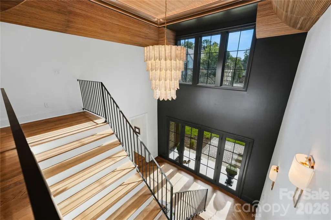
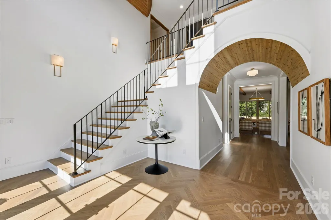
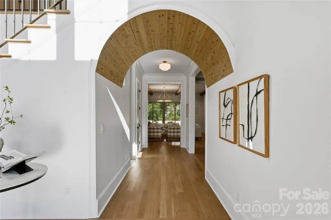
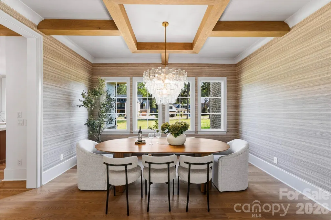
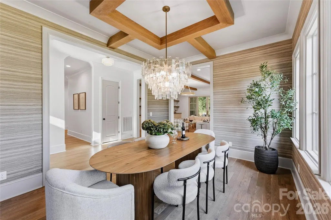
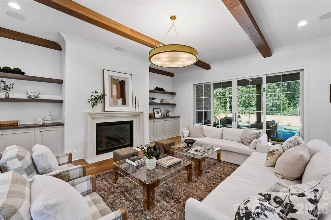
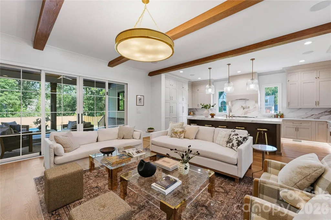
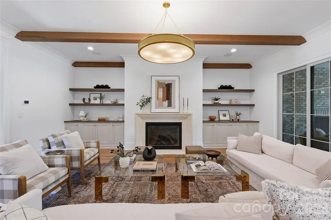
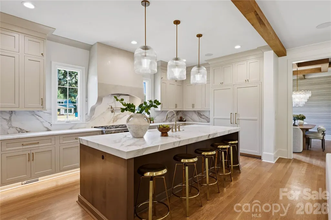
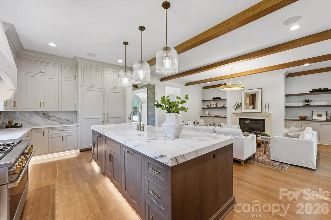
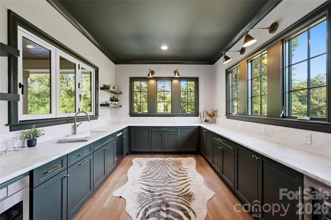
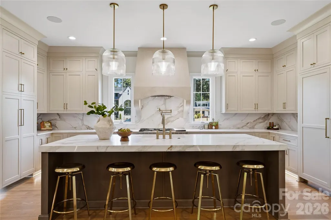
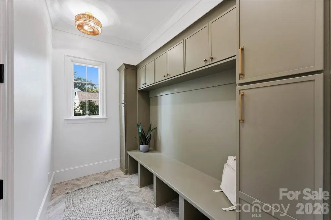
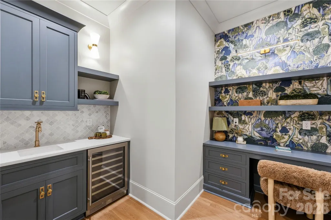
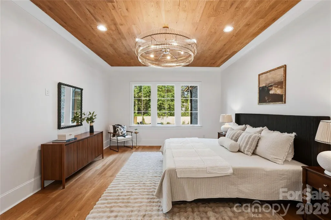
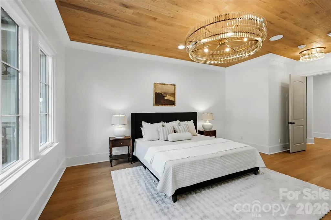
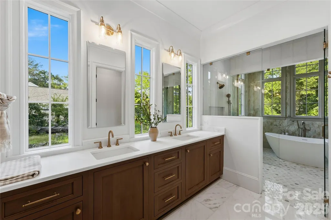
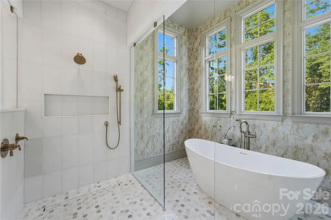
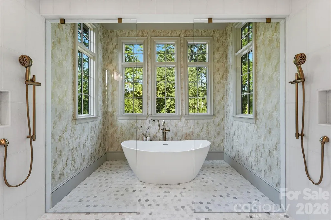
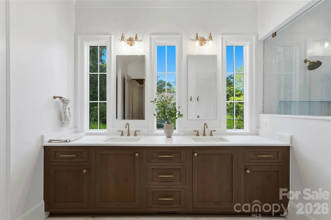
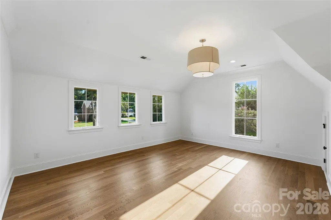
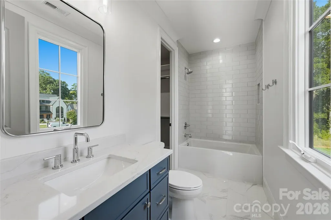
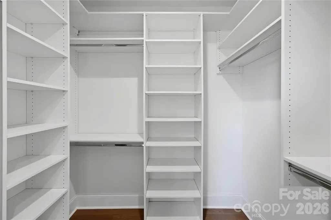
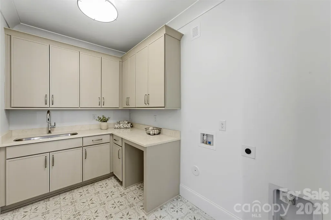
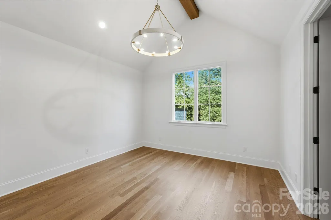
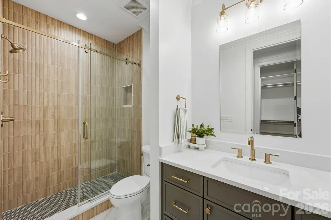
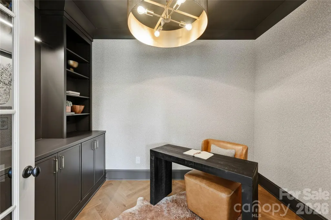
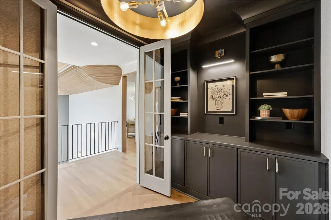
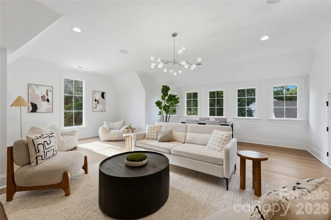
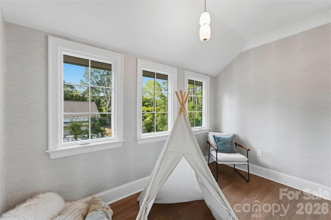
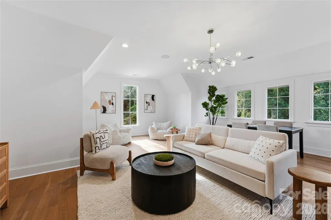
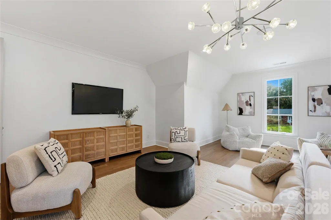
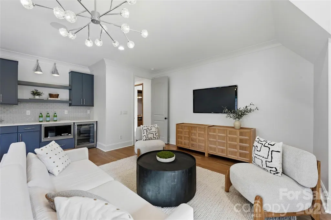
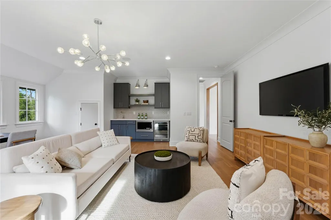
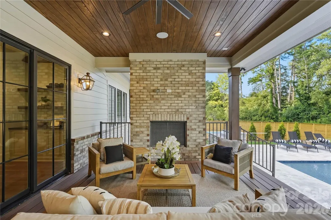
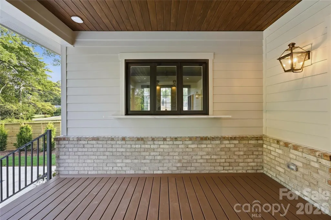
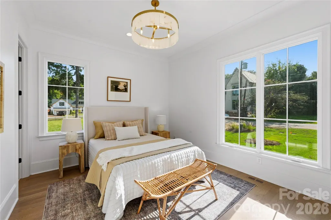
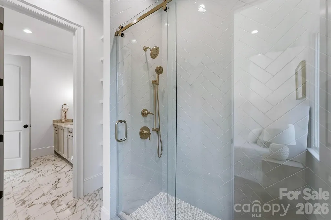
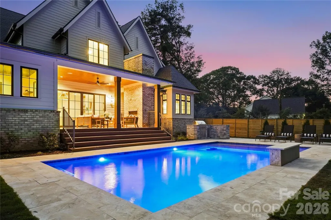
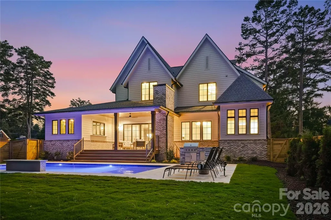
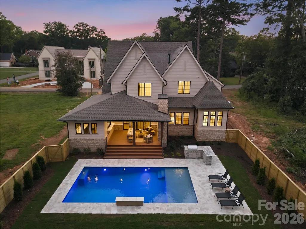
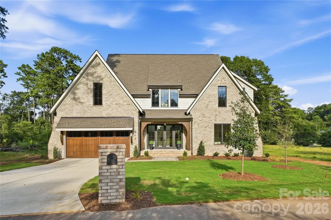
617 Shelton Street, located in the sought after Mammoth Oaks neighborhood, offers the thoughtful layout, exceptional craftsmanship and warm designer details you are looking for in your next home. A showstopping two story foyer makes an unforgettable first impression with its stained wood tray ceiling, hidden uplighting and grand chandelier. Throughout the home, natural wood accents, designer wallpaper, custom cabinetry and carefully selected lighting create an inviting atmosphere that makes every space feel like home. The main level primary suite features a white oak ceiling, a generous walk in closet with washer and dryer connections, and a private owner’s office with a wet bar and coffee station. The spa inspired bathroom includes a soaking tub and an expansive his and hers shower. The kitchen is equally impressive, featuring paneled 60 inch refrigeration, a 48 inch Monogram gas range, a custom plaster hood, inset cabinetry and a hidden entrance to the scullery. Designed for both everyday living and entertaining, the oversized scullery offers extensive cabinetry, a large sink, a full appliance package and a pass through serving window opening directly to the covered porch. The porch features a gas fireplace, tongue and groove wood ceiling, built in speakers and wide steps spanning the entire width of the space down to the pool. The outdoor living area is complete with a large tanning ledge, an outdoor kitchen with a built-in grill and a comfortable seating area. A private guest suite is also located on the main level, providing convenient accommodations for family and visitors. Extra wide stairs lead to the second floor, where you will find three additional bedrooms, a spacious multipurpose bonus room with a wet bar, a secondary office with built-ins and a full laundry room. Each bedroom has its own distinctive character, including details such as a vaulted ceiling with a wood beam, a versatile sitting nook and an oversized layout that could also function as an additional bonus space. 617 Shelton Street brings together a highly desirable Mammoth Oaks location, a functional floor plan and the thoughtful details that transform a beautiful house into a truly memorable home.
| Elementary School | Middle School | High School |
|---|---|---|
| Lansdowne Elementary School | Mcclintock Middle School | East Mecklenburg High School |
| Price History | |
|---|---|
| 9/15/2026 | Listed $3,095,000 |
General Features
| Living Area | 5087 |
|---|---|
| Sewer | Public Sewer |
| Heating | Central,Forced Air,Natural Gas |
| Cooling | Central Air,Multi Units,Zoned |
| Roof | Architectural Shingle,Metal |
| Appliances | Bar Fridge,Dishwasher,Disposal,Double Oven,Exhaust Hood,Filtration System,Freezer,Gas Range,Microwave,Refrigerator,Tankless Water Heater |
| Development Status | Completed |
| Garage Spaces | 2 |
| Patio/Porch Features | Covered,Front Porch,Rear Porch |
| Architectural Style | Transitional |
| Pool Features | In Ground,Outdoor Pool |
| Security Features | Smoke Detector(s) |
| Construction Materials | Brick Partial,Hardboard Siding |
| Year Built | 2026 |
| Levels | Two |
| Property Subtype | Single Family Residence |
| Parcel Number | 187-013-10 |
| County | Mecklenburg |
| New Construction | Yes |
| Property Type | Residential |
| HOA | No |
| Subdivision Name | Mammoth Oaks |
| Garage Y/N | Yes |
| Full Baths | 5 |
| High School | East Mecklenburg |
| City | Charlotte |
| Senior Community Y/N | No |
| Open Parking Spaces | 6 |
| Lot Size Units | Acres |
| Carport Y/N | No |
| Elementary School | Lansdowne |
| Middle/Junior High School | McClintock |
| Additional Parcels Y/N | No |
| Builder Name | TAWF Builders |
| Standard Status | Active |
| CAR_HOASubjectTo | None |
| Construction Type | Site Built |
| Restrictions | N/A |
| Tax Assessed Value | 540000 |
| Listing Terms | Cash,Conventional |
Interior Features
| Interior Amenities | Attic Stairs Pulldown,Built-in Features,Cable Prewire,Drop Zone,Garden Tub,Kitchen Island,Open Floorplan,Pantry,Walk-In Closet(s),Walk-In Pantry,Wet Bar |
|---|---|
| Flooring | Tile,Wood |
| Fireplace Features | Family Room,Gas,Great Room,Outside |
| Basement (Y/N) | No |
| Fireplace Y/N | Yes |
| Above Grade Finished Area | 5087 |
| Laundry Features | Main Level,Multiple Locations,Upper Level |
| Total Bedrooms | 5 |
| Total Baths | 5 |
| SqFt Main | 2808 |
| SqFt Garage | 611 |
| SqFt Upper | 2279 |
| Bedroom | 2 |
Exterior Features
| Exterior Amenities | In-Ground Irrigation,Outdoor Kitchen |
|---|---|
| Fencing | Back Yard,Fenced,Wood |
| Parking Features | Driveway,Attached Garage,Garage Door Opener,Keypad Entry,On Street |
| Lot Features | Infill Lot,Level |
| Water Source | City |
| Lot Size Area | 0.29 |
| Foundation Details | Crawl Space |
| Lot Dimensions | 70 X 191 X 69 X 177 |
| Road Surface Type | Concrete,Paved |
| Other Equipment | Network Ready,Surround Sound |
| Road Responsibility | Publicly Maintained Road |
| Main Level Garage YN | Yes |
Amenities
- Foreclosure
- Views
- Short Sale
- New Construction
- Adult 55+
- Lease To Own
- No HOA Fees
- Furnished
- Primary On Main
- Air Conditioning
- Seller Finance
- Green
- Fixer Upper
- Horse
- Golf
- Fireplace
- Deck
- Garage
- Basement
- Pool
Property vs Single Family Average in 28270
Price
Year Built

 Information deemed reliable but not guaranteed.
Property information provided courtesy of the Internet Exchange Program of the Greenville Association of Realtors.
The information being provided is for consumers personal, non-commercial use and may not be used for any purpose other than to identify prospective properties consumers may be interested in purchasing.
Data is updated as of September 18, 2026 2:00 PM UTC
Information deemed reliable but not guaranteed.
Property information provided courtesy of the Internet Exchange Program of the Greenville Association of Realtors.
The information being provided is for consumers personal, non-commercial use and may not be used for any purpose other than to identify prospective properties consumers may be interested in purchasing.
Data is updated as of September 18, 2026 2:00 PM UTC
