
Address
108 Salthouse Drive, Simpsonville, SC
Price
$ 349,900
Property Attributes
- ID#1585971
- TypeSingle Family
- Listing Status Contingency Contract
- CountyGreenville
- CitySimpsonville
- Area041
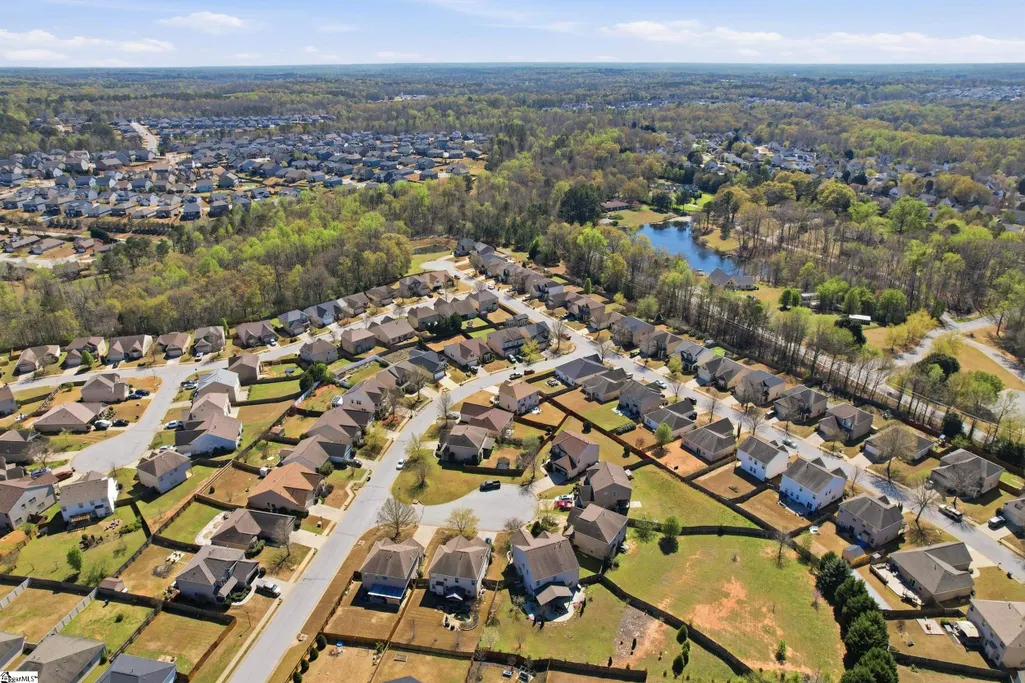
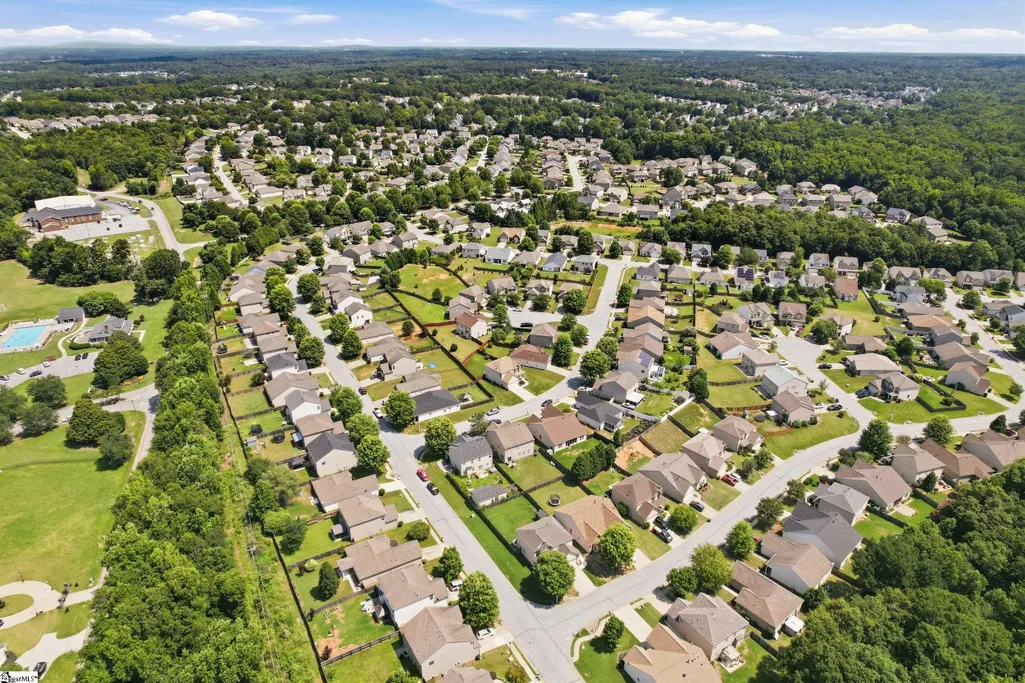
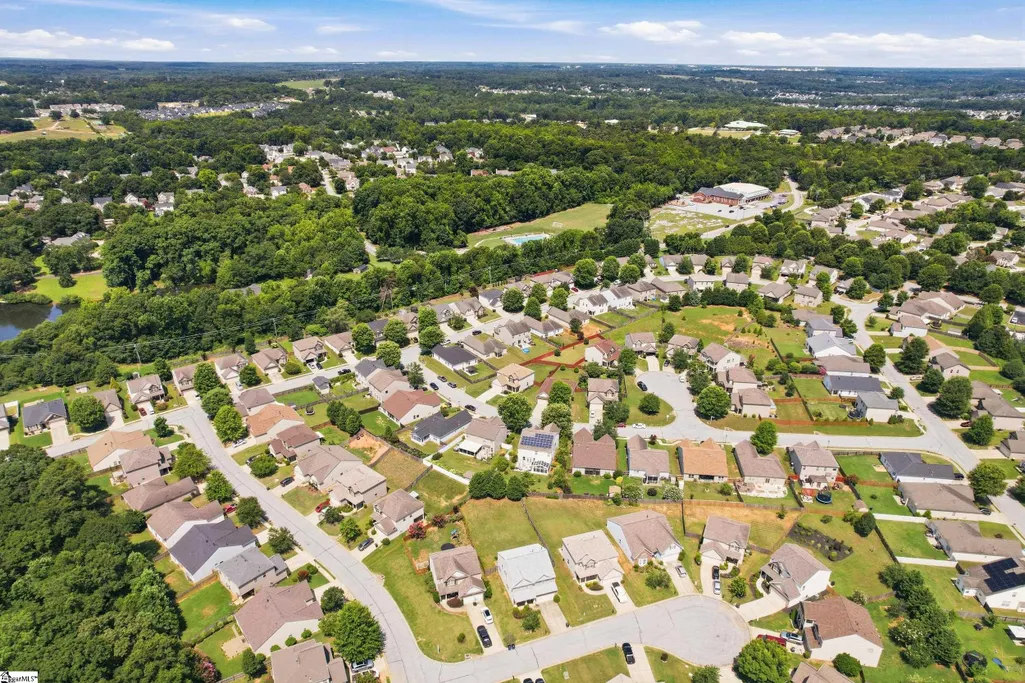
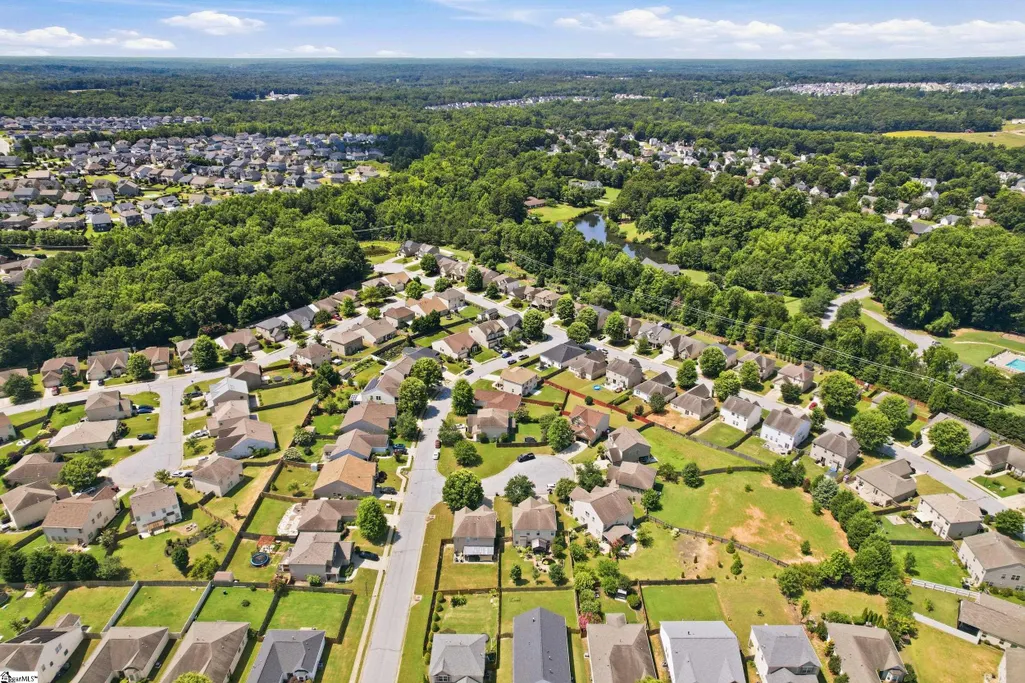
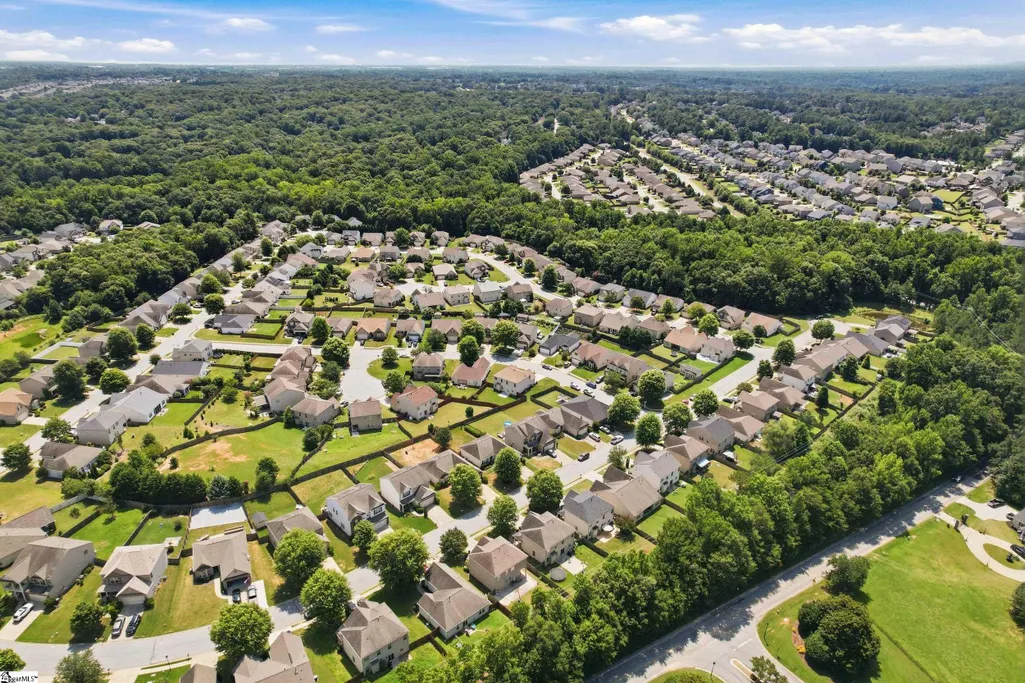
- NeighborhoodLansdowne At Remington
- Zip29680
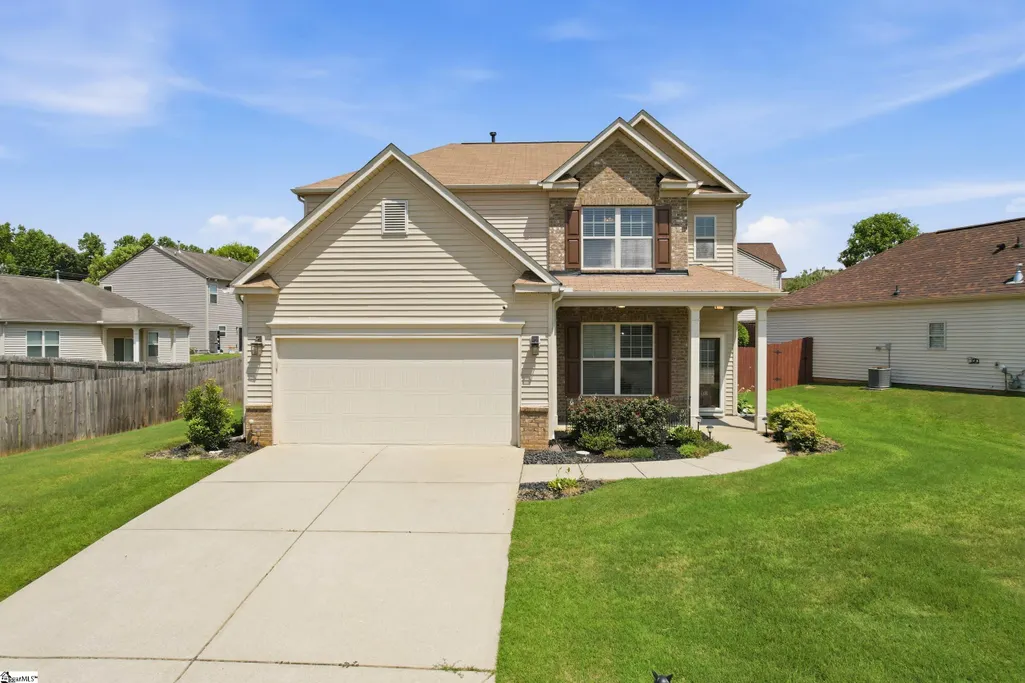
- StyleCraftsman
- Taxes$ 1245
- Price$ 349,900
- Bedrooms3
- Full Bathrooms2
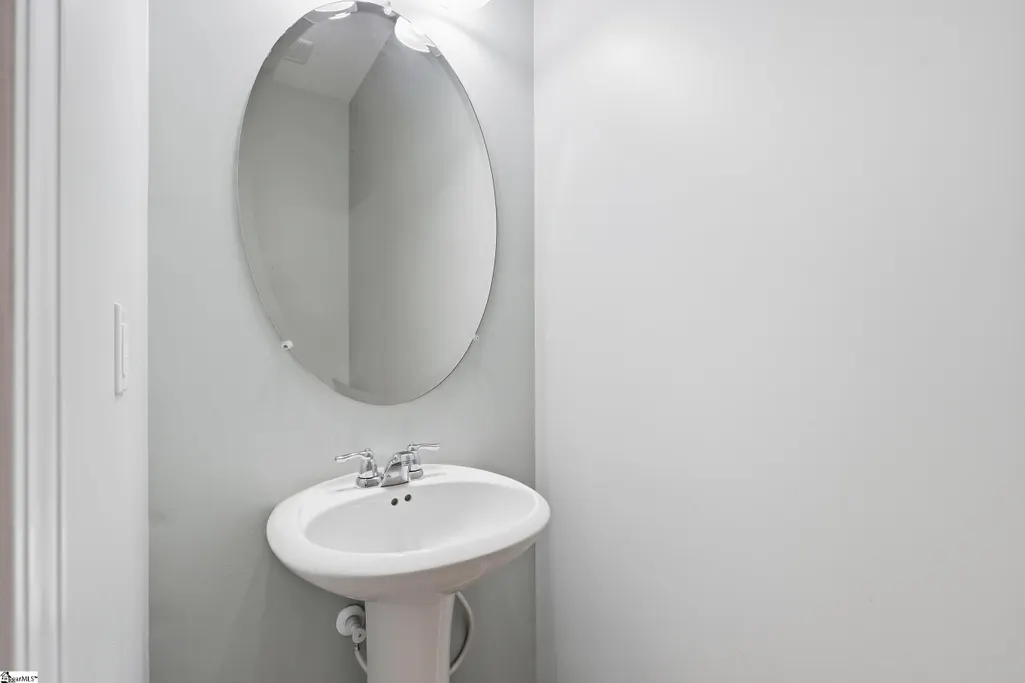
- Half Bathrooms1
- Lot Size0.19 Acres
Data Source:
Greater Greenville MLS (GGMLS)
Property Description
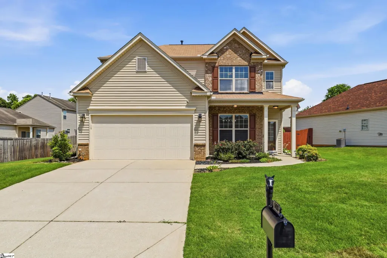
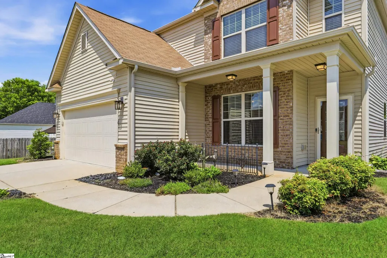
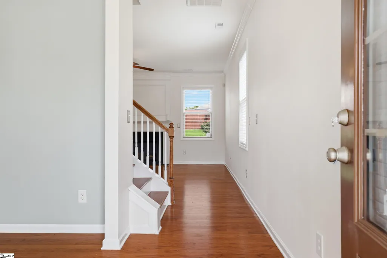
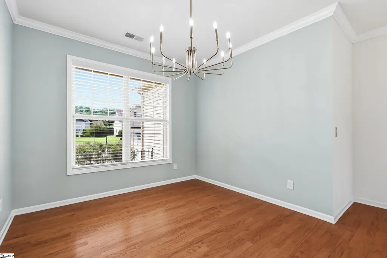
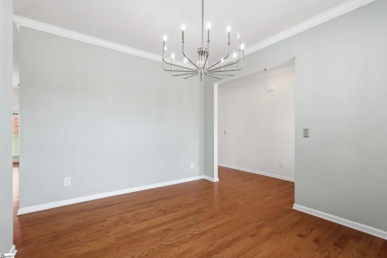
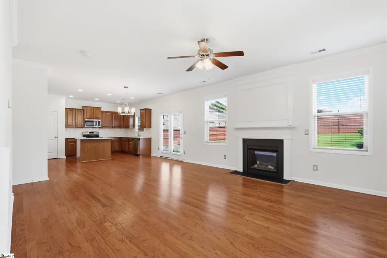
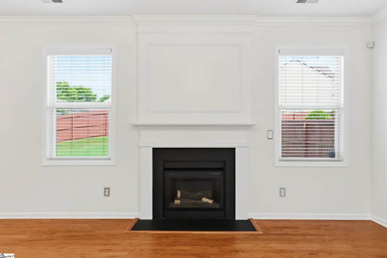
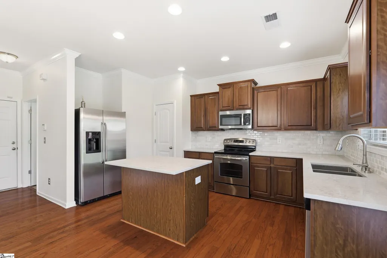
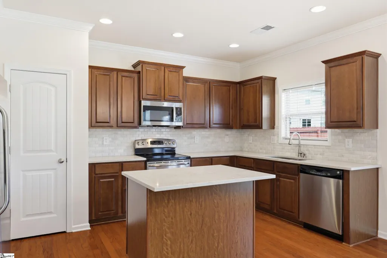
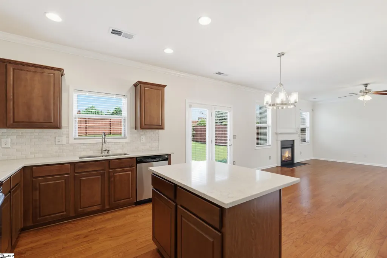
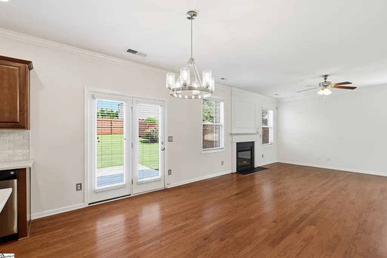
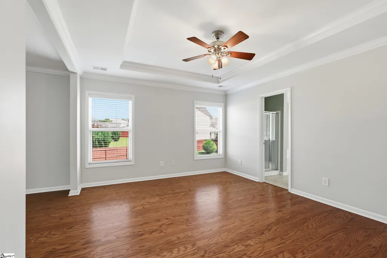
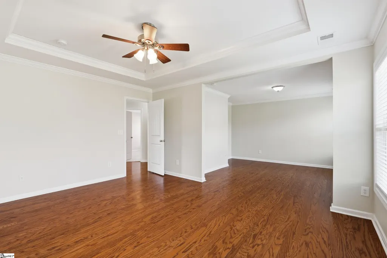
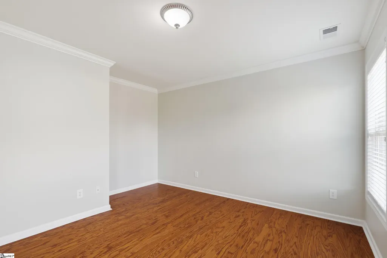
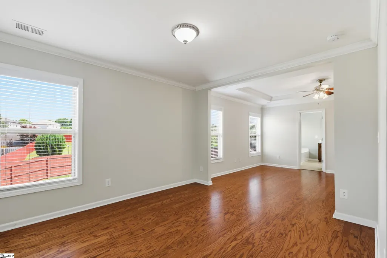
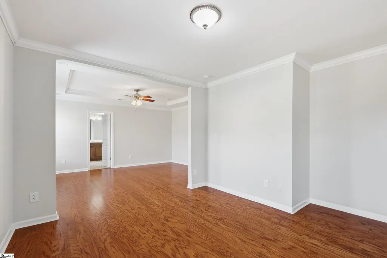
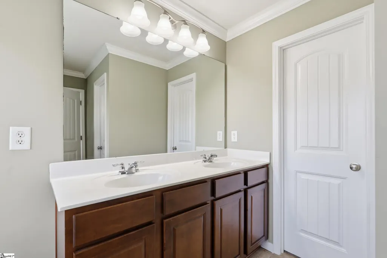
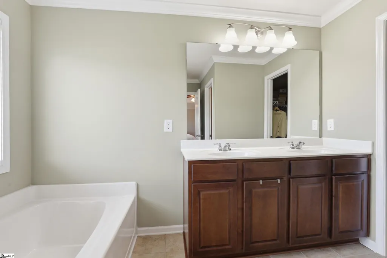
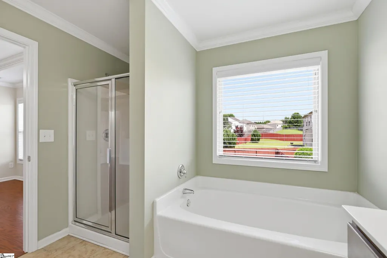
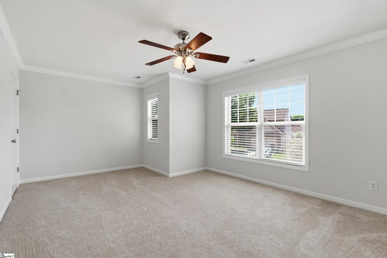
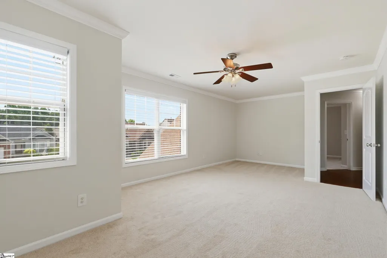
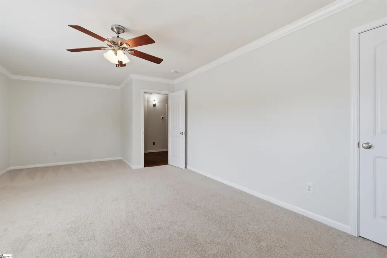
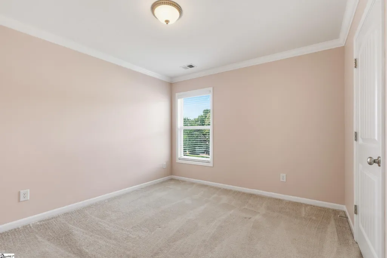
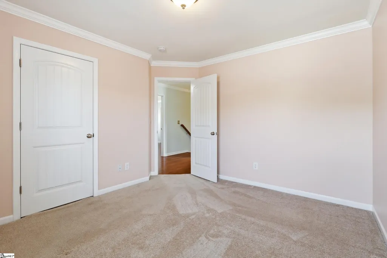
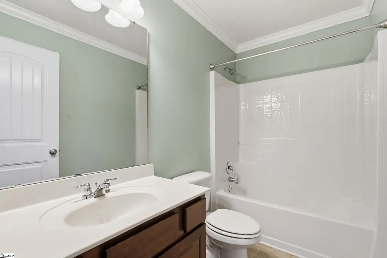
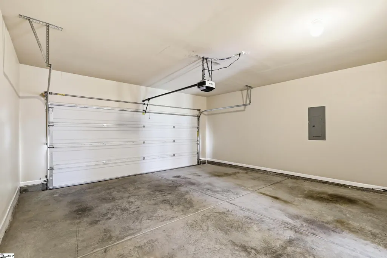
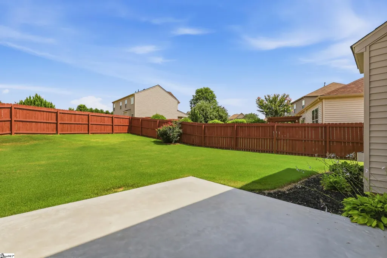
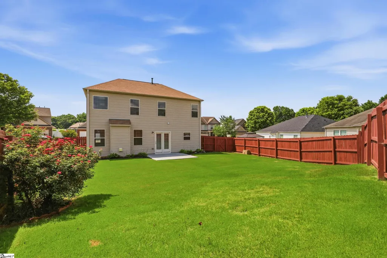
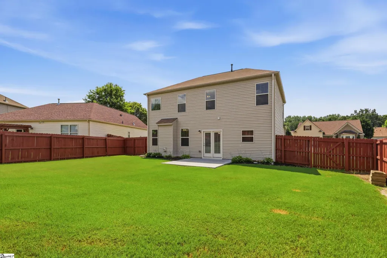
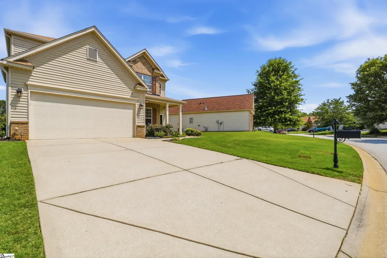
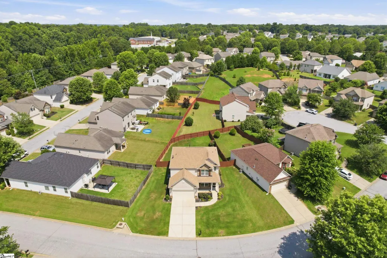
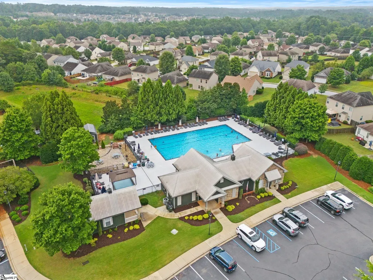
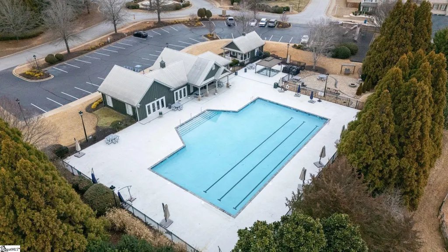
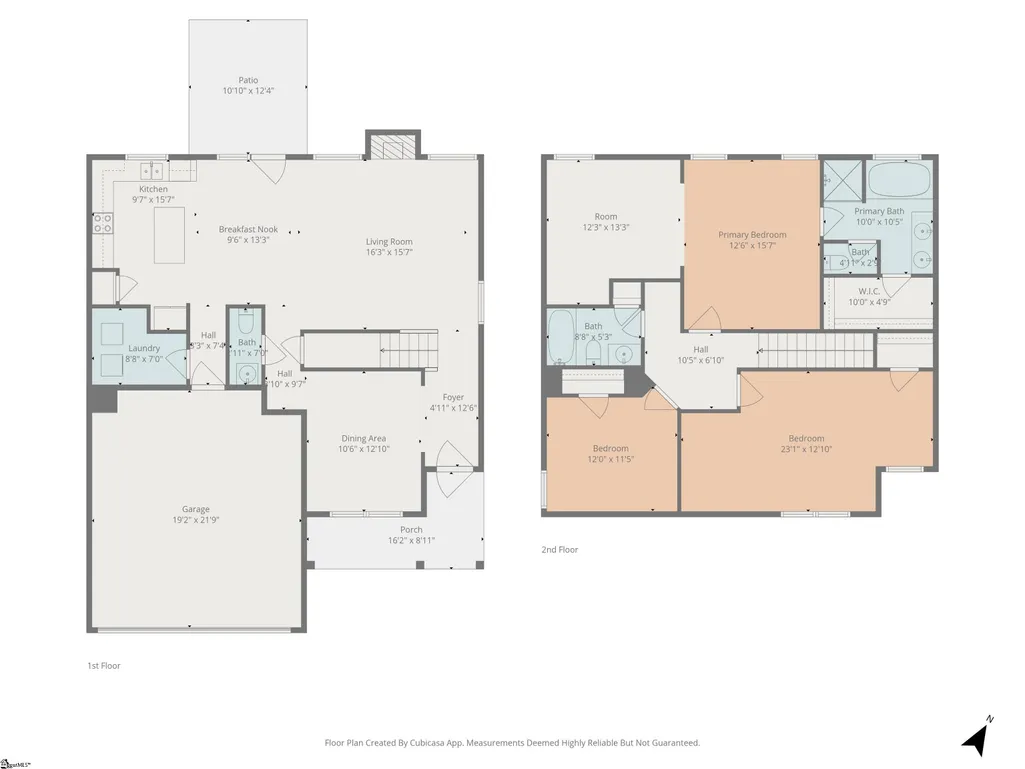
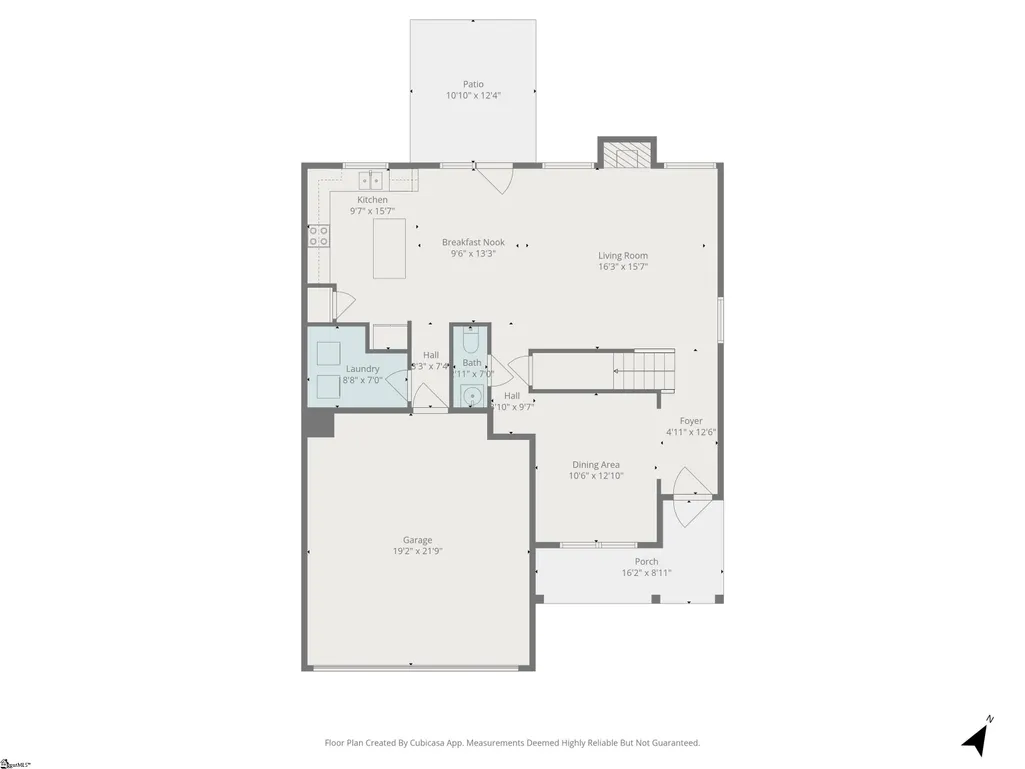
MOTIVATED SELLER, MOVE-IN READY HOME. Welcome to 108 Salthouse Drive where you will find an immaculate and spacious 2022sf 3 bedroom 2-1/2 bath home that the owner has upgraded for maximum comfort and value. This is a 4-bedroom plan that was modified during construction to create a master sitting room. This home has been adorned with crown molding throughout, quartz kitchen counter tops, larger concrete patio, fully painted fenced backyard, hardwood floors and stairs in common areas, new roof in 2024, new paint throughout including garage, and many other improvements including regular maintenance and a beautiful lawn. Landowne at Remington is just minutes from shopping, restaurants, and entertaining and this property offers both elegance and convenience. Downstairs features 9-foot ceilings and the dining room location offers multiple opportunities for a home office, living room, or other flex space. This is a 4-bedroom plan where the owner selected the master sitting room option, thus offering an abundance of flex space. The huge 3rd bedroom upstairs also offers many options for both needed bedroom space or flex room opportunities. The gas fireplace downstairs is warm and inviting yet perfect for entertaining in a space that is open to both the kitchen and breakfast nook. Coupled with the expansive backyard, the great room is perfect for entertaining. Must see to appreciate.
| Price History | |
|---|---|
| 3/26/2026 | Listed $375,000 |
| 4/6/2026 | 2$369,000 |
| 5/3/2026 | 2$362,000 |
| 5/16/2026 | 1$359,000 |
| 6/12/2026 | 3$349,900 |
General Features
| Sewer | Public Sewer |
|---|---|
| Heating | Natural Gas |
| Cooling | Electric |
| Roof | Composition |
| Appliances | Dishwasher,Refrigerator,Electric Oven,Microwave,Gas Water Heater |
| HOA Fee | 450 |
| Garage Spaces | 2 |
| Association Fee Includes | Common Area Ins.,Electricity,Pool,Recreation Facilities,By-Laws,Restrictive Covenants |
| Patio/Porch Features | Patio,Front Porch |
| Architectural Style | Craftsman |
| Construction Materials | Stone,Vinyl Siding |
| Stories Count | 2 |
| Topography | Level |
| Levels | Two |
| Property Subtype | Single Family Residence |
| Tax Year | 2022 |
| Community Features | Common Areas,Pool,Sidewalks |
| Accessibility | Attic Stairs Disappearing |
| Assoc Fee Paid Per | Annually |
| County | Greenville |
| New Construction | No |
| Property Type | Residential |
| HOA | true |
| Attached Garage | true |
| Subdivision Name | Lansdowne At Remington |
| Garage Y/N | true |
| Full Baths | 2 |
| Status | Contingency Contract |
| Directions | I-385 east to RIGHT on (EXIT 29) Georgia Road, to LEFT on Rocky Creek Road, to LEFT on Cardston Dr., to RIGHT on Hunslet Way, to RIGHT on Salthouse Road, house on right. |
| High School | Woodmont |
| City | Simpsonville |
| Disclosures | Seller Disclosure |
| Senior Community Y/N | No |
| MLS Area | 041 |
| Lot Size Units | Square Feet |
| Lot Size Square Feet | 8276.4 |
| Carport Y/N | No |
| Elementary School | Ellen Woodside |
| Tax Annual Amount | 1245 |
| Middle/Junior High School | Woodmont |
| Property Condition | 11-20 |
| Lease Considered Y/N | No |
| Building Area Units | Square Feet |
| Living Area Units | Square Feet |
| Standard Status | Active Under Contract |
| Tax Lot | 560 |
Interior Features
| Interior Amenities | High Ceilings,Ceiling Smooth,Open Floorplan,Soaking Tub,Countertops – Quartz |
|---|---|
| Basement | None |
| Flooring | Carpet,Wood |
| Total Fireplaces | 1 |
| Fireplace Features | Gas Log |
| Basement (Y/N) | No |
| Air Conditioning Y/N | true |
| Heating Y/N | true |
| Window Features | Window Treatments,Tilt Out Windows,Insulated Windows |
| Fireplace Y/N | true |
| Half Baths | 1 |
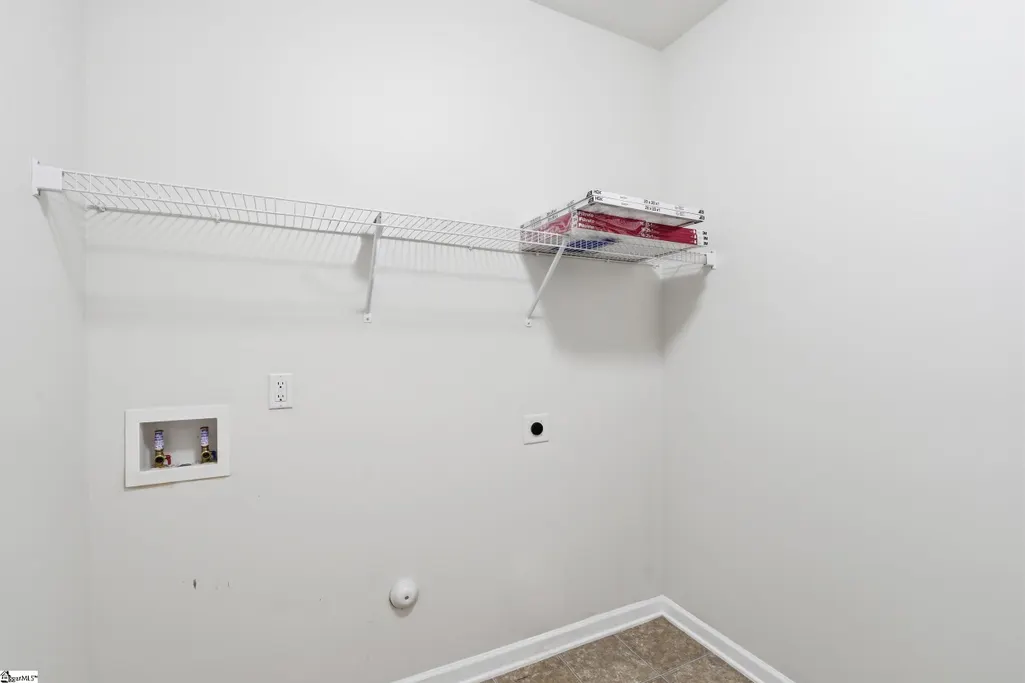
| Laundry Features | 1st Floor,Walk-in,Laundry Room |
| Total Bedrooms | 3 |
| Below Grade Finished Area Unit Type | Square Feet |
| Total Baths | 3 |
| Kitchen Area | 150 |
| Kitchen Length | 10 |
| Kitchen Width | 15 |
| Primary on Main | 299 |
| Second Bedroom Length | 23 |
| Second Bedroom Width | 13 |
| Bedroom 3 Area | 132 |
| Bedroom 3 Length | 12 |
| Bedroom 3 Width | 11 |
| Dining Room Area | 13 |
| Dining Room Width | 10 |
| Living Room Area | 240 |
| Living Room Length | 16 |
| Living Room Width | 15 |
| Primary Bedroom Area | 192 |
| Primary Bedroom Length | 12 |
| Primary Bedroom Width | 16 |
| Dining Room Area | 130 |
| Bedroom 3 Level | Second |
| Second Bedroom Level | Second |
Exterior Features
| Fencing | Fenced |
|---|---|
| Parking Features | Attached,Concrete |
| Lot Features | 1/2 Acre or Less,Sidewalk |
| Water Source | Public |
| Total Parking | 2 |
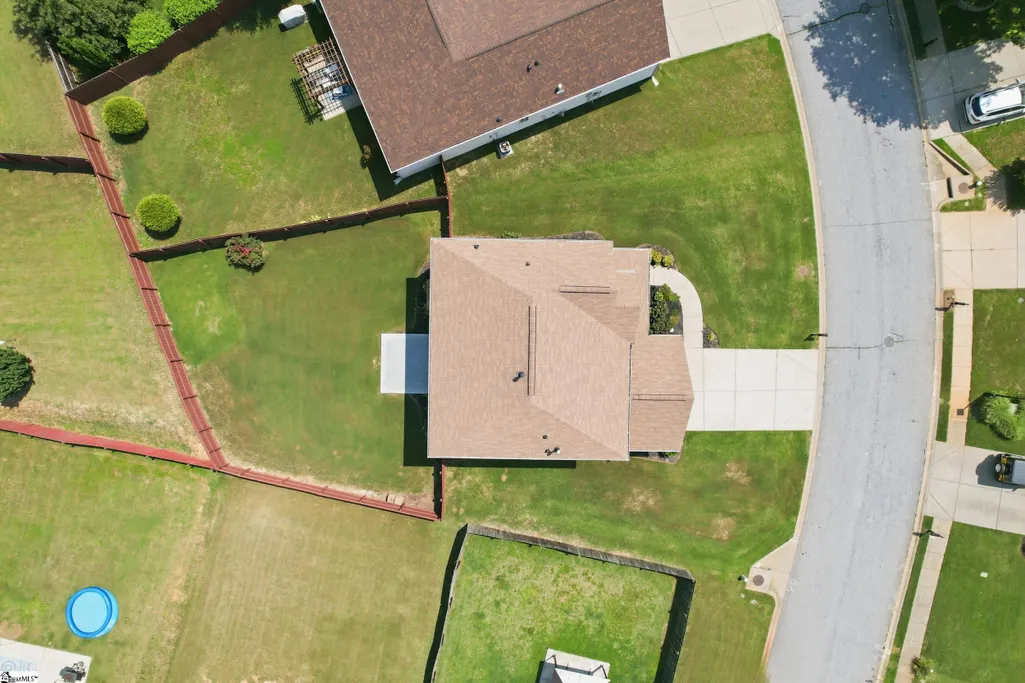
| Lot Size Area | 8276.4 |
| Foundation Details | Slab |
| Spa | No |
| Lot Dimensions | 94 x 112 x 45 x 128 |
| Lot Size Acres | 0.19 |
| Waterfront Y/N | No |
| Covered Spaces | 2 |
| Horse Y/N | No |
Amenities
- Foreclosure
- Views
- Short Sale
- New Construction
- Adult 55+
- Lease To Own
- No HOA Fees
- Furnished
- Primary On Main
- Air Conditioning
- Seller Finance
- Green
- Fixer Upper
- Horse
- Golf
- Fireplace
- Deck
- Garage
- Basement
- Pool
Property vs Single Family Average in 29680
Price
Taxes
 Canopy MLS® Copyright ©2026 All rights reserved.
 Information deemed reliable but not guaranteed.
Property information provided courtesy of the Internet Exchange Program of the Greenville Association of Realtors.
The information being provided is for consumers personal, non-commercial use and may not be used for any purpose other than to identify prospective properties consumers may be interested in purchasing.
Data is updated as of September 17, 2026 1:50 PM UTC
Information deemed reliable but not guaranteed.
Property information provided courtesy of the Internet Exchange Program of the Greenville Association of Realtors.
The information being provided is for consumers personal, non-commercial use and may not be used for any purpose other than to identify prospective properties consumers may be interested in purchasing.
Data is updated as of September 17, 2026 1:50 PM UTC
