
Address
222 Marefair Lane, Simpsonville, SC
Price
$ 299,500
Property Attributes
- ID#1594904
- TypeSingle Family
- Listing Status Contingency Contract
- CountyGreenville
- CitySimpsonville
- Area041
- NeighborhoodLansdowne At Remington
- Zip29680
- StyleTraditional
- Year Built2012
- Taxes$ 1231
- Price$ 299,500
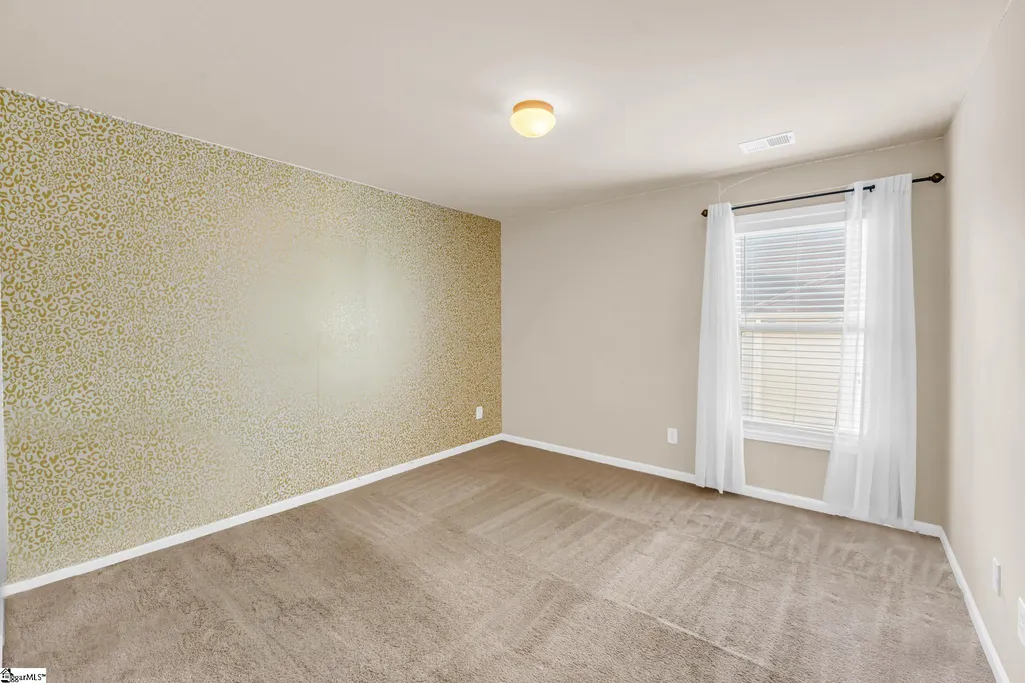
- Bedrooms4
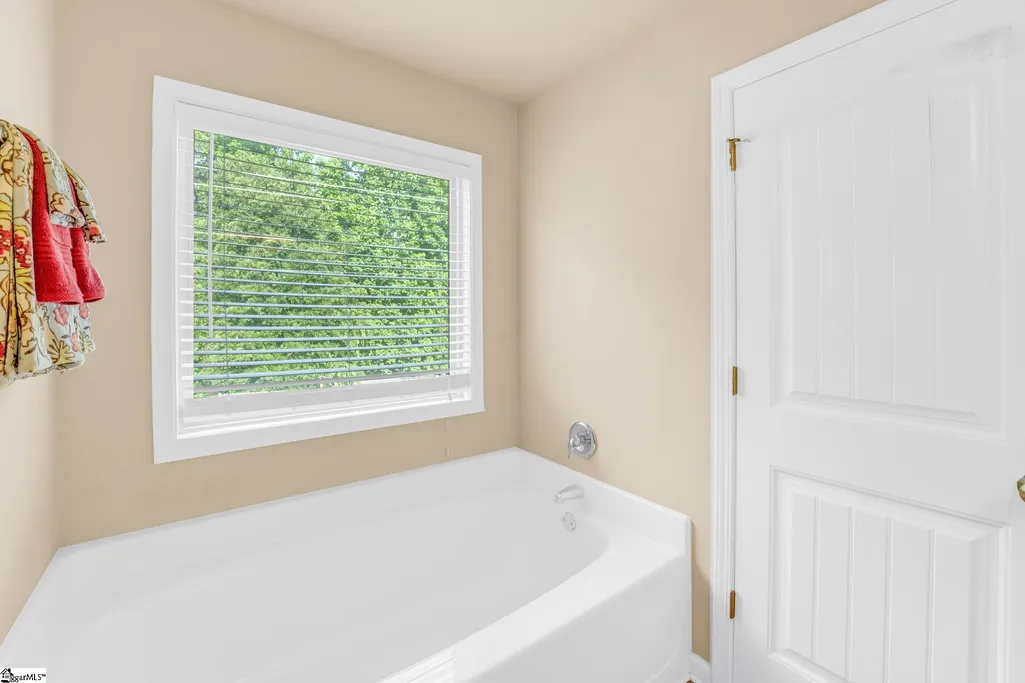
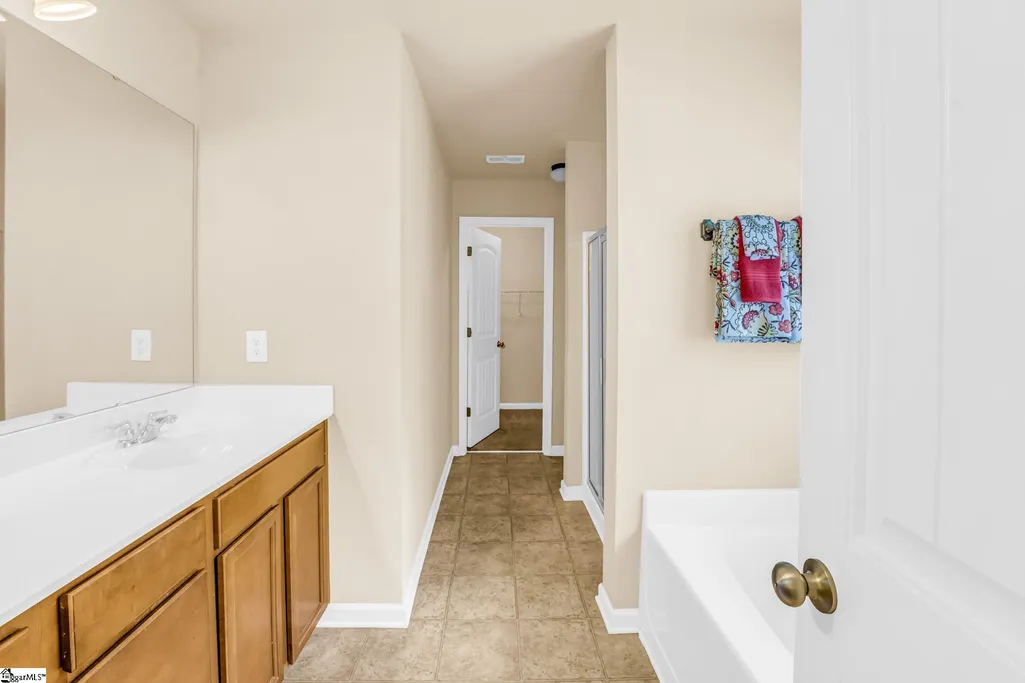
- Full Bathrooms2
- Half Bathrooms1
- Lot Size0.14 Acres
Data Source:
Greater Greenville MLS (GGMLS)
Property Description
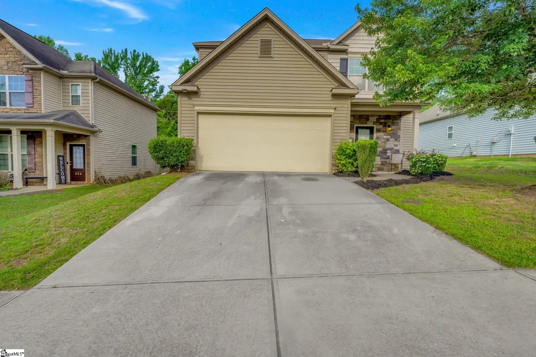
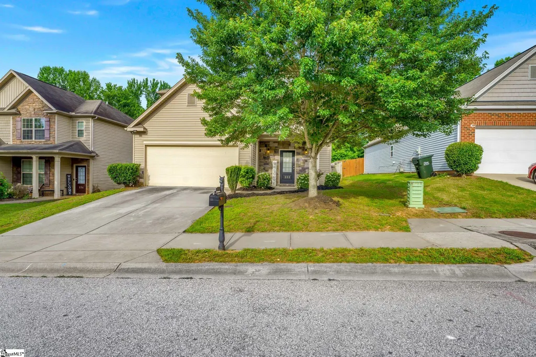
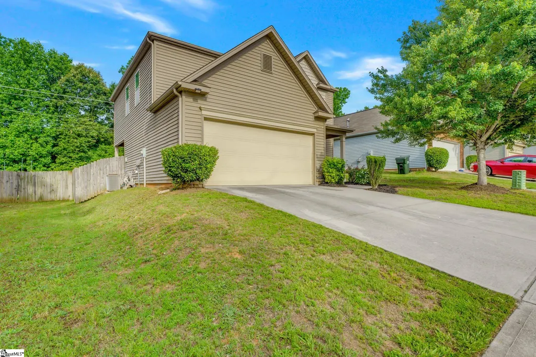
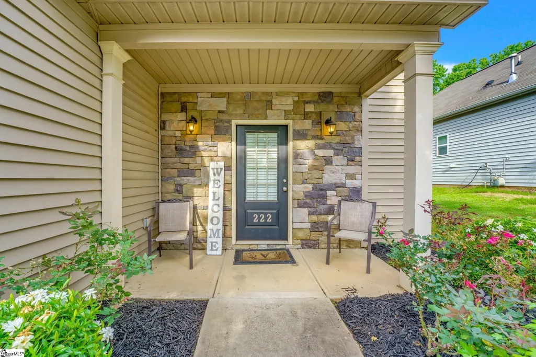
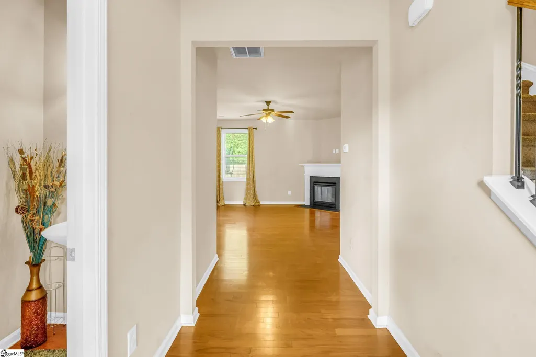
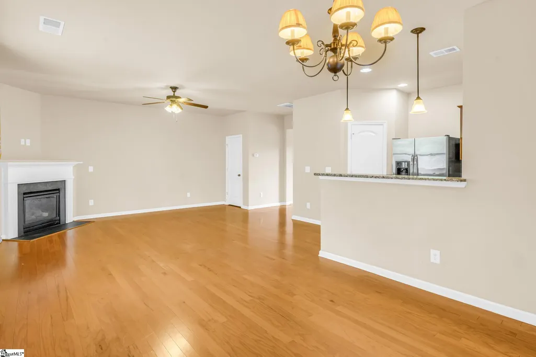
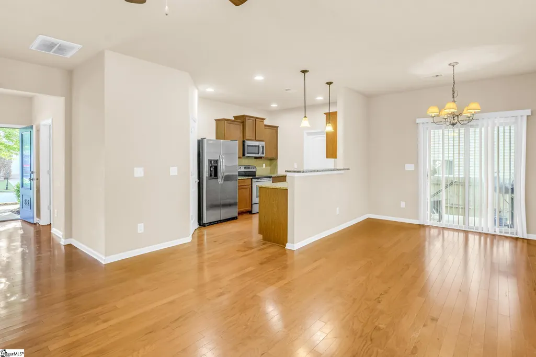
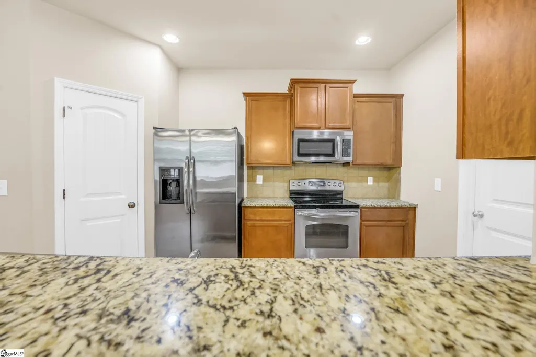
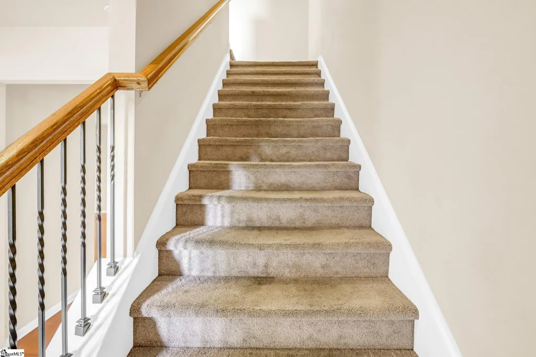
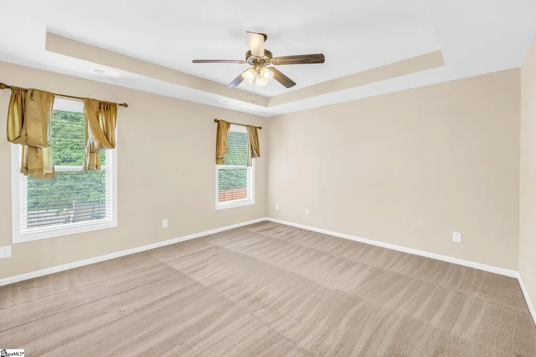
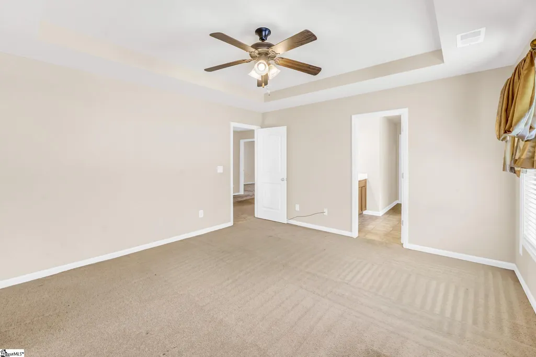
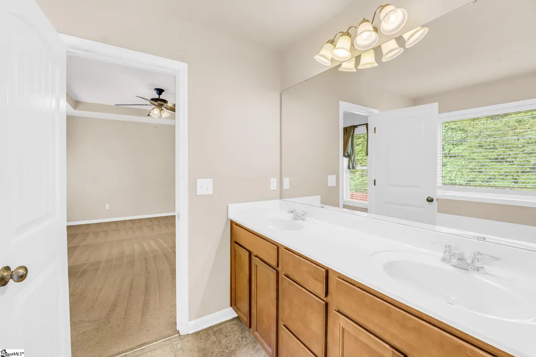
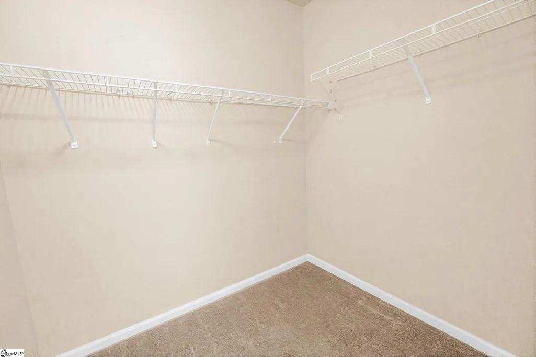
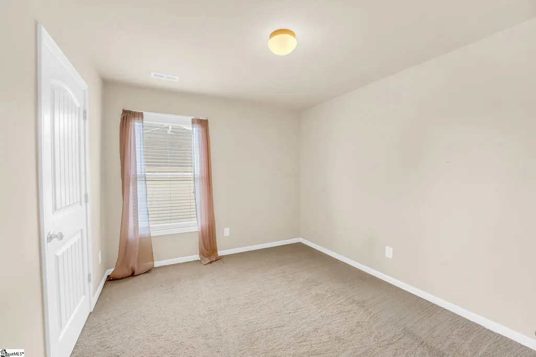
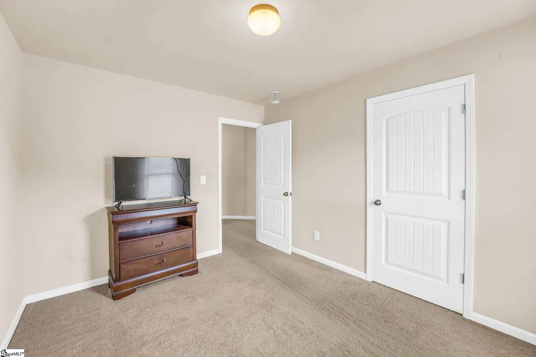
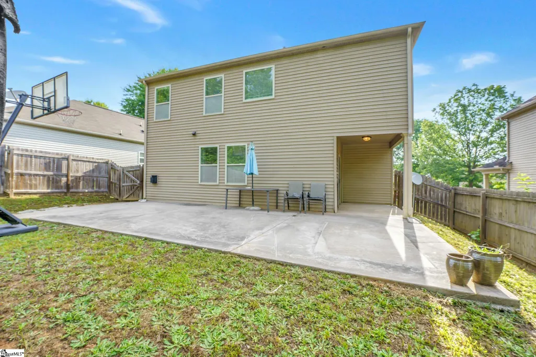
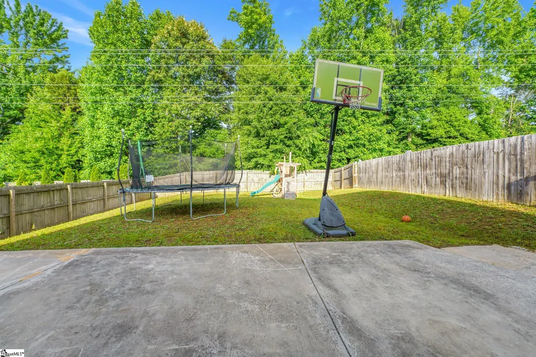
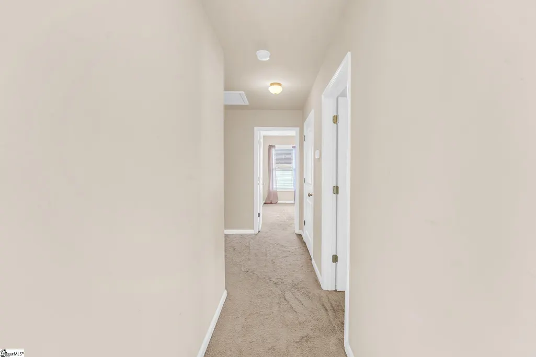
Welcome to 222 Marefair Lane! Located in the growing Simpsonville area of southern Greenville County, this 4-bedroom, 2.5-bath home features a spacious layout, an inviting family room with a fireplace, generously sized upstairs bedrooms, a fenced backyard, and a two-car garage. Enjoy neighborhood amenities just a short walk away, including a clubhouse, fitness room, playground, fire pit, and community pool. Conveniently located near downtown Simpsonville, the Fairview Road shopping and dining corridor, and I-385, this home offers exceptional convenience. Being sold AS-IS, it presents a wonderful opportunity for buyers to personalize the space, add their own style, and build equity while creating a home that reflects their vision. Don't miss this opportunity to own a spacious home in one of Simpsonville's most desirable locations—schedule your showing today and bring all reasonable offers!
| Price History | |
|---|---|
| 6/15/2026 | Listed $350,000 |
| 7/8/2026 | 3$340,000 |
| 7/9/2026 | 2$335,000 |
| 8/3/2026 | 11$299,500 |
General Features
| Sewer | Public Sewer |
|---|---|
| Heating | Natural Gas,Damper Controlled |
| Cooling | Central Air |
| Utilities | Underground Utilities,Cable Available |
| Roof | Composition |
| Appliances | Dishwasher,Disposal,Dryer,Self Cleaning Oven,Refrigerator,Washer,Free-Standing Electric Range,Microwave,Gas Water Heater |
| HOA Fee | 500 |
| Garage Spaces | 2 |
| Association Fee Includes | Common Area Ins.,Pool,By-Laws,Restrictive Covenants |
| Patio/Porch Features | Porch |
| Architectural Style | Traditional |
| Security Features | Smoke Detector(s) |
| Construction Materials | Stone,Vinyl Siding |
| Year Built | 2012 |
| Stories Count | 2 |
| Topography | Level |
| Levels | Two |
| Property Subtype | Single Family Residence |
| Tax Year | 2025 |
| Community Features | Clubhouse,Common Areas,Street Lights,Pool |
| Accessibility | Attic Stairs Disappearing |
| Assoc Fee Paid Per | Annually |
| County | Greenville |
| New Construction | No |
| Property Type | Residential |
| HOA | true |
| Attached Garage | true |
| Subdivision Name | Lansdowne At Remington |
| Garage Y/N | true |
| Full Baths | 2 |
| Status | Contingency Contract |
| Directions | Use GPS Navigation for exact directions. From Greenville I-385 South. Turn right on W Georgia Rd (Exit 29) for approximately 3.2 miles. Left on Rocky Creek Rd at light. Left in Remington Ranch. |
| High School | Woodmont |
| City | Simpsonville |
| Disclosures | Seller Disclosure |
| Senior Community Y/N | No |
| MLS Area | 041 |
| Lot Size Units | Square Feet |
| Lot Size Square Feet | 6098.4 |
| Carport Y/N | No |
| Elementary School | Ellen Woodside |
| Tax Annual Amount | 1231.64 |
| Middle/Junior High School | Woodmont |
| Property Condition | 11-20 |
| Lease Considered Y/N | No |
| Building Area Units | Square Feet |
| Living Area Units | Square Feet |
| Builder Name | DR Horton |
| Standard Status | Active Under Contract |
| Occupancy Type | Vacant |
| Tax Lot | 512,Ph2 Sh |
Interior Features
| Interior Amenities | High Ceilings,Ceiling Fan(s),Ceiling Smooth,Tray Ceiling(s),Countertops-Other |
|---|---|
| Basement | None |
| Flooring | Carpet,Wood,Vinyl |
| Total Fireplaces | 1 |
| Fireplace Features | Gas Log |
| Basement (Y/N) | No |
| Air Conditioning Y/N | true |
| Heating Y/N | true |
| Window Features | Tilt Out Windows,Vinyl/Aluminum Trim,Insulated Windows |
| Fireplace Y/N | true |
| Half Baths | 1 |
| Laundry Features | 1st Floor,Walk-in,Laundry Room |
| Total Bedrooms | 4 |
| Below Grade Finished Area Unit Type | Square Feet |
| Total Baths | 3 |
| Kitchen Area | 90 |
| Kitchen Length | 9 |
| Kitchen Width | 10 |
| Primary on Main | 144 |
| Second Bedroom Length | 12 |
| Second Bedroom Width | 12 |
| Bedroom 3 Area | 132 |
| Bedroom 3 Length | 11 |
| Bedroom 3 Width | 12 |
| Bedroom 4 Area | 120 |
| Bedroom 4 Length | 10 |
| Bedroom 4 Width | 12 |
| Dining Room Area | 12 |
| Dining Room Width | 10 |
| Family Room Area | 238 |
| Family Room Length | 17 |
| Primary Bedroom Area | 224 |
| Primary Bedroom Length | 14 |
| Primary Bedroom Width | 16 |
| Family Room Width | 14 |
| Dining Room Area | 120 |
Exterior Features
| Parking Features | Attached,Paved,Driveway |
|---|---|
| Lot Features | 1/2 Acre or Less,Sidewalk |
| Water Source | Public |
| Total Parking | 2 |
| Lot Size Area | 6098.4 |
| Foundation Details | Slab |
| Spa | No |
| Lot Dimensions | 125 x 50 x 125 x 50 |
| Lot Size Acres | 0.14 |
| Waterfront Y/N | No |
| Covered Spaces | 2 |
| Horse Y/N | No |
Amenities
- Foreclosure
- Views
- Short Sale
- New Construction
- Adult 55+
- Lease To Own
- No HOA Fees
- Furnished
- Primary On Main
- Air Conditioning
- Seller Finance
- Green
- Fixer Upper
- Horse
- Golf
- Fireplace
- Deck
- Garage
- Basement
- Pool
Property vs Single Family Average in 29680
Price
Taxes
Year Built
 Canopy MLS® Copyright ©2026 All rights reserved.
 Information deemed reliable but not guaranteed.
Property information provided courtesy of the Internet Exchange Program of the Greenville Association of Realtors.
The information being provided is for consumers personal, non-commercial use and may not be used for any purpose other than to identify prospective properties consumers may be interested in purchasing.
Data is updated as of September 17, 2026 1:50 PM UTC
Information deemed reliable but not guaranteed.
Property information provided courtesy of the Internet Exchange Program of the Greenville Association of Realtors.
The information being provided is for consumers personal, non-commercial use and may not be used for any purpose other than to identify prospective properties consumers may be interested in purchasing.
Data is updated as of September 17, 2026 1:50 PM UTC
