


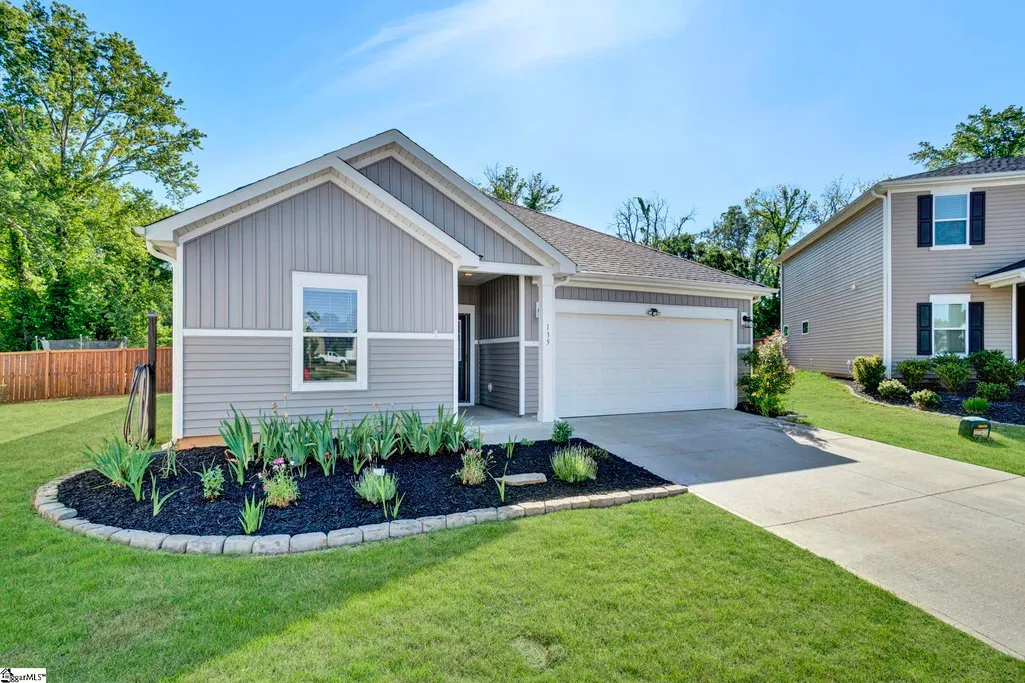
Address
135 Mainsail Way, Spartanburg, SC
Price
$ 275,000
Property Attributes
- ID#1589858
- TypeSingle Family
- Listing Status Active
- CountySPARTANBURG
- CitySpartanburg
- Area033
- NeighborhoodHolland Park
- Zip29302
- StyleCraftsman
- Taxes$ 3394
- Price$ 275,000
- Bedrooms3
- Full Bathrooms2
- Half Bathrooms0
- Sqr Footage1542
- Lot Size0.18 Acres
Data Source:
Greater Greenville MLS (GGMLS)
Property Description
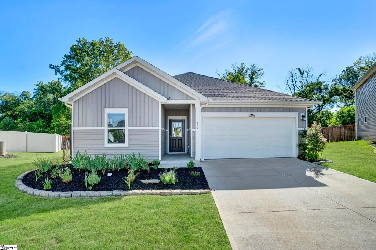
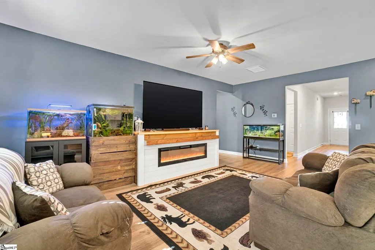
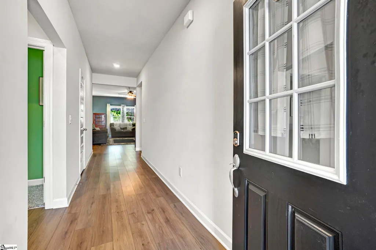
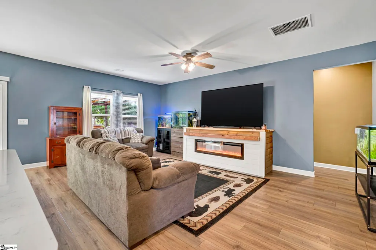
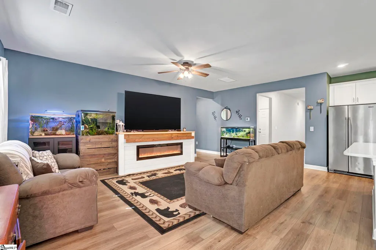
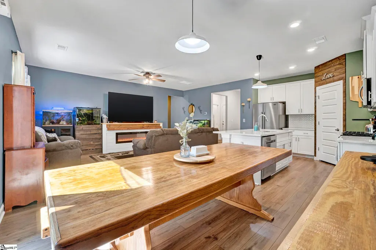
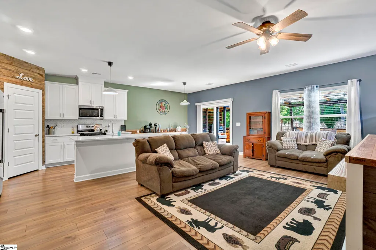
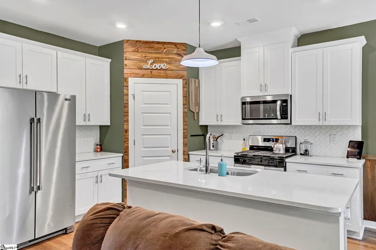
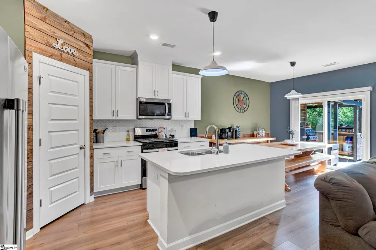
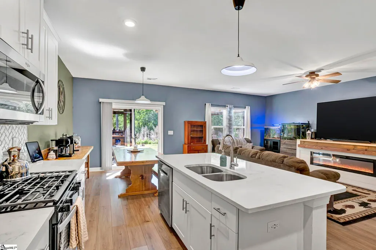
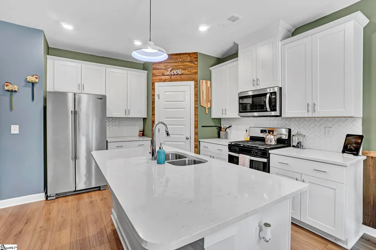
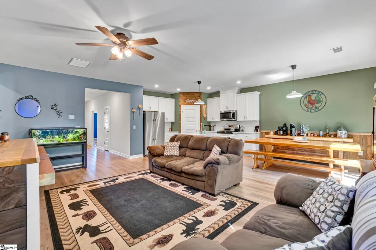
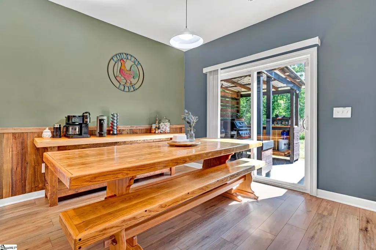
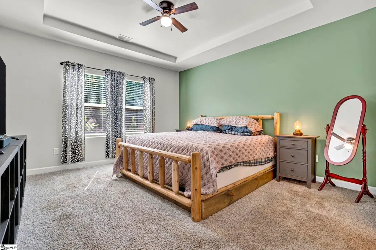
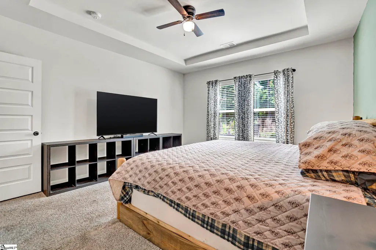
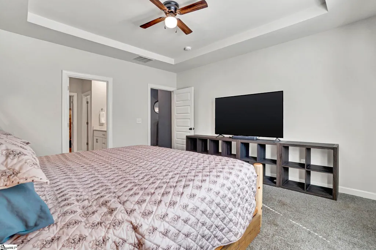
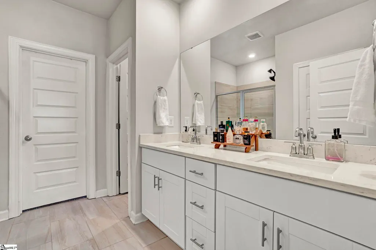
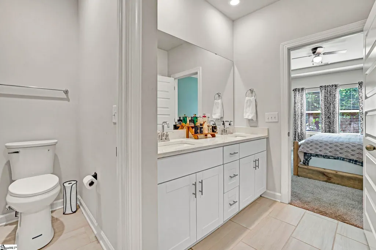
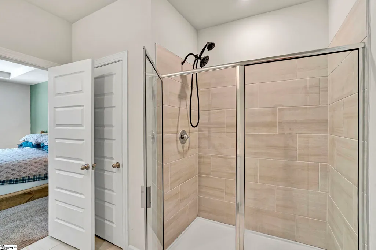
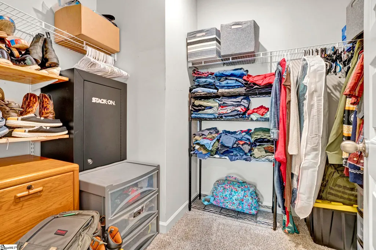
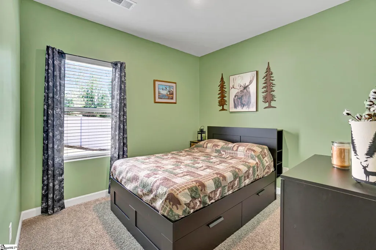
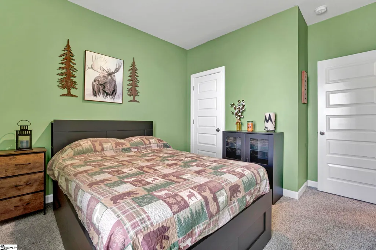
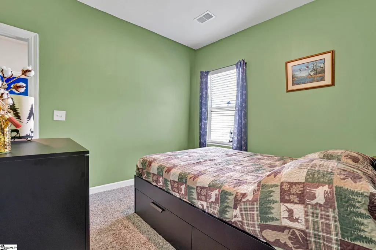
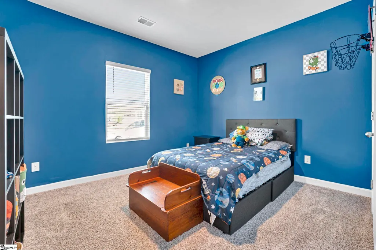
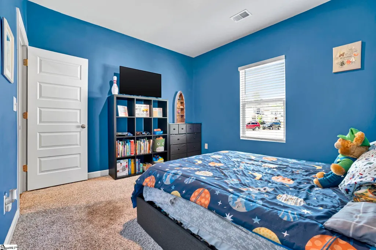
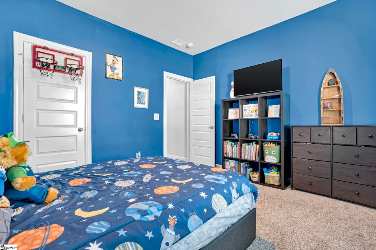
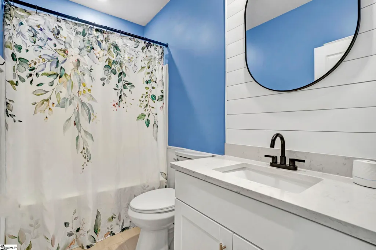
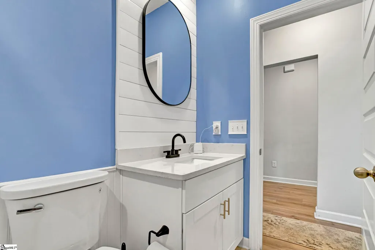
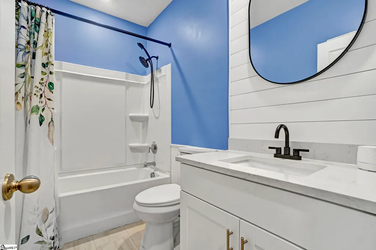
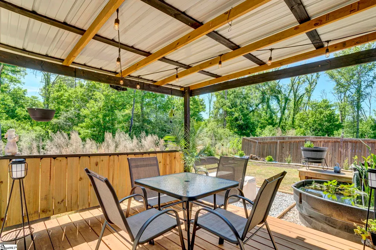
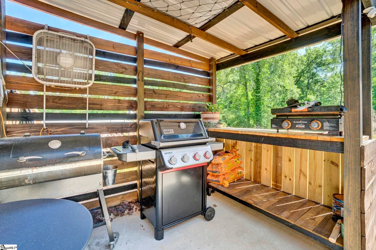
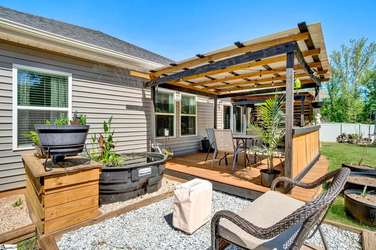
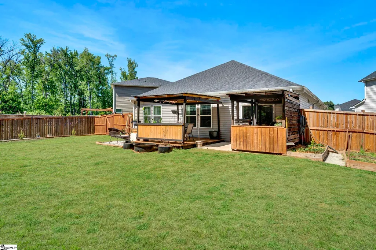
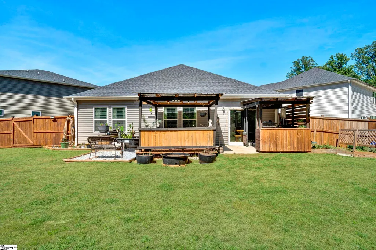
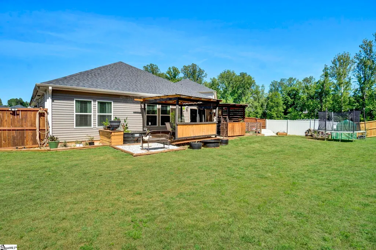
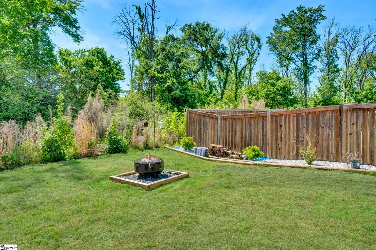
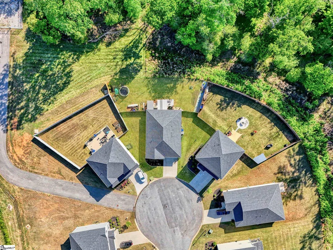
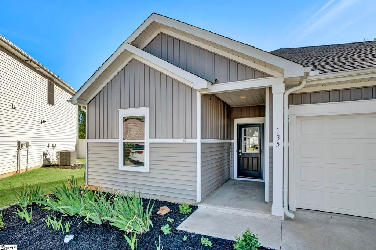
Located in Holland Park just about 15 minutes from downtown Spartanburg, this exceptional home brings together a layout that works with details that set it apart. Tucked on a cul-de-sac and backing to trees, the setting feels a little more private and a little quieter than most. Inside, the main living space is open and easy to live in, centered around an electric fireplace with a custom wood detail that naturally draws your attention without overpowering the room. The kitchen connects seamlessly, with white cabinetry, quartz countertops, stainless appliances, and a large island that keeps everything within reach. Just off the kitchen, you’ll notice the custom woodwork surrounding the pantry door, a subtle feature that adds character in the right spot. The home includes 3 bedrooms, 2 bathrooms, and a 2-car garage, with the primary suite set apart and finished with dual sinks and a spacious walk-in closet. Out back, the covered patio and grilling area extend the living space outdoors, making it easy to relax or spend time with friends and family. Holland Park adds to the experience with a pool, playground, dog park, and a fire pit area, plus a disc golf course right nearby and easy access to places like Tyger River Park and Va-Du-Mar McMillan Park. Shopping, dining, and everyday stops are close by, all while maintaining a true neighborhood feel. Originally built as the community’s model home, it carries a level of detail and finish you don’t always find. Book your showing today!
| Elementary School | Middle School | High School |
|---|---|---|
| Ep Todd Elementary School | Carver Middle School | Spartanburg High School |
| Price History | |
|---|---|
| 4/29/2026 | Listed $279,900 |
| 7/24/2026 | 2$275,000 |
General Features
| Sewer | Public Sewer |
|---|---|
| Heating | Electric |
| Cooling | Central Air,Electric |
| Utilities | Underground Utilities,Cable Available |
| Roof | Architectural |
| Appliances | Gas Cooktop,Dishwasher,Microwave,Tankless Water Heater |
| HOA Fee | 500 |
| Garage Spaces | 2 |
| Association Fee Includes | Restrictive Covenants |
| Patio/Porch Features | Patio,Rear Porch |
| Architectural Style | Craftsman |
| Security Features | Smoke Detector(s) |
| Construction Materials | Vinyl Siding |
| Stories Count | 1 |
| Topography | Level |
| Levels | One |
| Property Subtype | Single Family Residence |
| Tax Year | 2025 |
| Community Features | Common Areas,Street Lights,Playground,Pool,Sidewalks,Dog Park |
| Accessibility | Attic Stairs Disappearing |
| Assoc Fee Paid Per | Annually |
| County | Spartanburg |
| New Construction | No |
| Property Type | Residential |
| HOA | Yes |
| Attached Garage | Yes |
| Subdivision Name | Holland Park |
| Garage Y/N | Yes |
| Full Baths | 2 |
| Status | Active |
| Directions | Turn right onto Southport Rd and then turn right onto Canaan Church Rd. Turn left onto Summerland and left again on Old Canaan. Turn right at Matilda St and right again onto Mainsail. Home is at the |
| High School | Spartanburg |
| City | Spartanburg |
| Disclosures | Seller Disclosure |
| Senior Community Y/N | No |
| MLS Area | 033 |
| Lot Size Units | Square Feet |
| Lot Size Square Feet | 7840.8 |
| Carport Y/N | No |
| Elementary School | Ep Todd |
| Tax Annual Amount | 3394.59 |
| Middle/Junior High School | Carver |
| Property Condition | 1-5 |
| Lease Considered Y/N | No |
| Virtual Tour | https://www.zillow.com/view-imx/667f994d-5f19-409e-9712-c6781c6e0825?wl=true&setAttribution=mls&initialViewType=pano |
| Building Area Units | Square Feet |
| Living Area Units | Square Feet |
| Standard Status | Active |
Interior Features
| Interior Amenities | High Ceilings,Ceiling Fan(s),Ceiling Smooth,Tray Ceiling(s),Open Floorplan,Walk-In Closet(s),Split Floor Plan,Countertops – Quartz,Pantry |
|---|---|
| Basement | None |
| Flooring | Carpet,Ceramic Tile,Wood |
| Total Fireplaces | 1 |
| Fireplace Features | Ventless |
| Basement (Y/N) | No |
| Air Conditioning Y/N | Yes |
| Heating Y/N | Yes |
| Window Features | Window Treatments,Tilt Out Windows,Vinyl/Aluminum Trim,Insulated Windows |
| Fireplace Y/N | Yes |
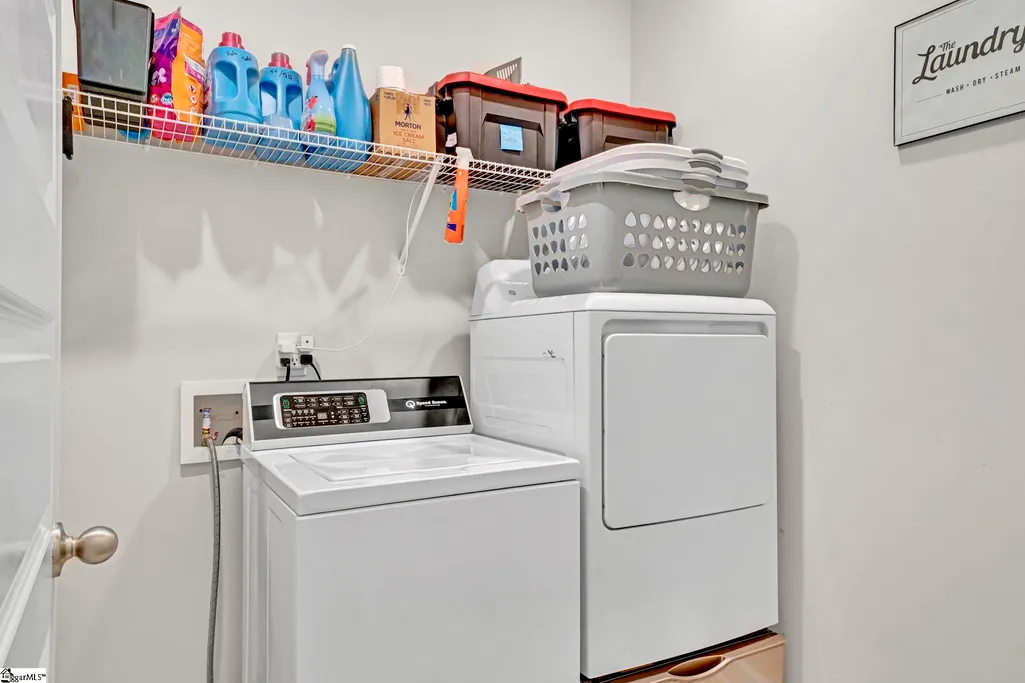
| Laundry Features | 1st Floor,Walk-in,Electric Dryer Hookup,Laundry Room |
| Total Bedrooms | 3 |
| Main Level Bedrooms | 3 |
| Main Level Bathrooms | 2 |
| Below Grade Finished Area Unit Type | Square Feet |
| Total Baths | 2 |
| Kitchen Area | 180 |
| Kitchen Length | 12 |
| Kitchen Width | 15 |
| Primary on Main | 132 |
| Second Bedroom Length | 12 |
| Second Bedroom Width | 11 |
| Bedroom 3 Area | 100 |
| Bedroom 3 Length | 10 |
| Bedroom 3 Width | 10 |
| Dining Room Area | 11 |
| Dining Room Width | 10 |
| Living Room Area | 240 |
| Living Room Length | 20 |
| Living Room Width | 12 |
| Primary Bedroom Area | 182 |
| Primary Bedroom Length | 14 |
| Primary Bedroom Width | 13 |
| Dining Room Area | 110 |
Exterior Features
| Fencing | Fenced |
|---|---|
| Parking Features | Attached,Concrete |
| Lot Features | 1/2 Acre or Less,Cul-De-Sac,Sloped,Few Trees |
| Water Source | Public |
| Total Parking | 2 |
| Lot Size Area | 7840.8 |
| Foundation Details | Slab |
| Spa | No |
| Lot Size Acres | 0.18 |
| Waterfront Y/N | No |
| Covered Spaces | 2 |
| Horse Y/N | No |
Amenities
- Foreclosure
- Views
- Short Sale
- New Construction
- Adult 55+
- Lease To Own
- No HOA Fees
- Furnished
- Primary On Main
- Air Conditioning
- Seller Finance
- Green
- Fixer Upper
- Horse
- Golf
- Fireplace
- Deck
- Garage
- Basement
- Pool
Property vs Single Family Average in 29302
Price
Taxes
Visits
 Canopy MLS® Copyright ©2026 All rights reserved.
 Information deemed reliable but not guaranteed.
Property information provided courtesy of the Internet Exchange Program of the Greenville Association of Realtors.
The information being provided is for consumers personal, non-commercial use and may not be used for any purpose other than to identify prospective properties consumers may be interested in purchasing.
Data is updated as of September 19, 2026 1:50 PM UTC
Information deemed reliable but not guaranteed.
Property information provided courtesy of the Internet Exchange Program of the Greenville Association of Realtors.
The information being provided is for consumers personal, non-commercial use and may not be used for any purpose other than to identify prospective properties consumers may be interested in purchasing.
Data is updated as of September 19, 2026 1:50 PM UTC
