
Eco Friendly
Address
117 Mainsail Way, Spartanburg, SC
Price
$ 302,900
Property Attributes
- ID#1595108
- TypeSingle Family
- Listing Status Active
- CountySPARTANBURG
- CitySpartanburg
- Area033
- NeighborhoodHolland Park
- Zip29301
- StyleCraftsman
- Taxes$ 3835
- Price$ 302,900
- Bedrooms4
- Full Bathrooms2
- Half Bathrooms1
- Sqr Footage2674
- Lot Size0.17 Acres
Data Source:
Greater Greenville MLS (GGMLS)
Property Description
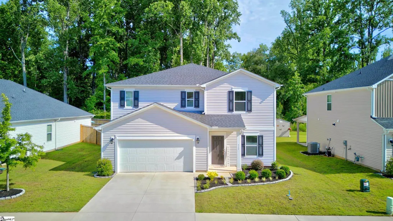
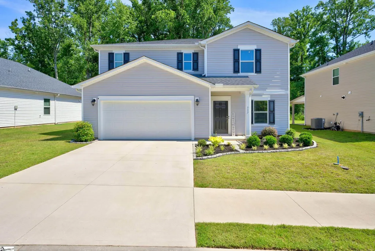
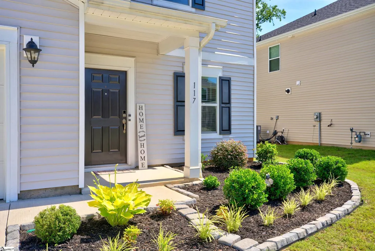
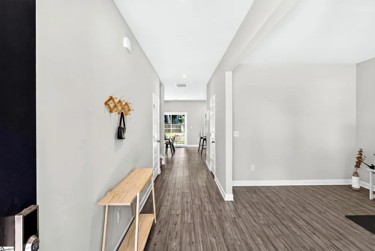
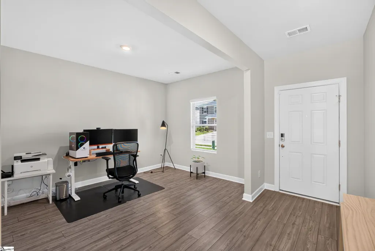
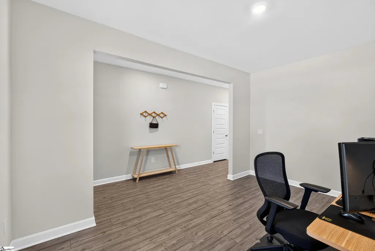
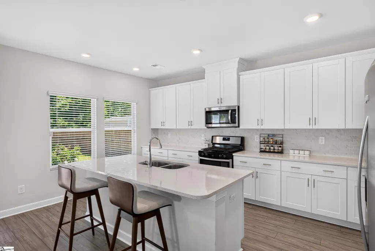
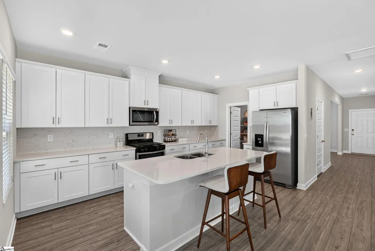
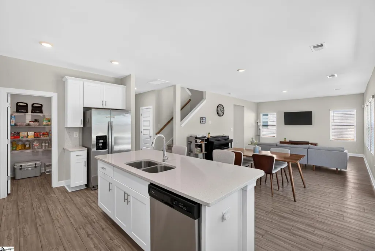
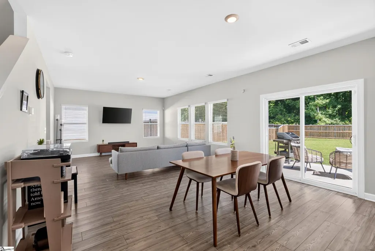
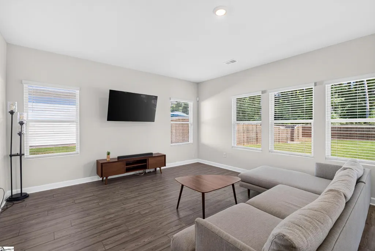
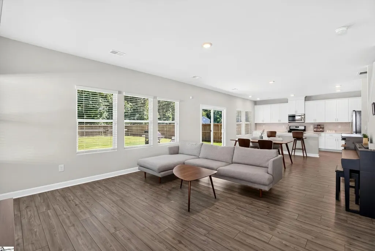
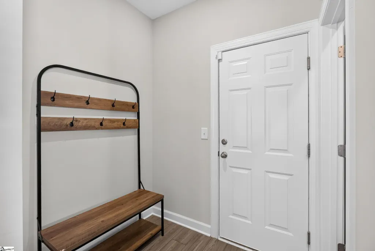
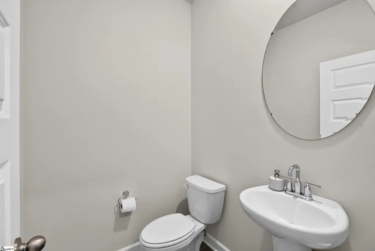
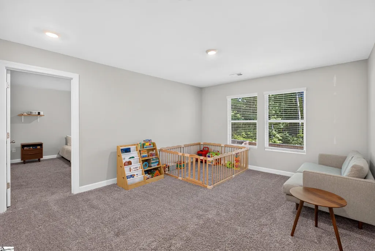
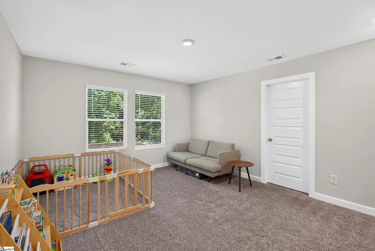
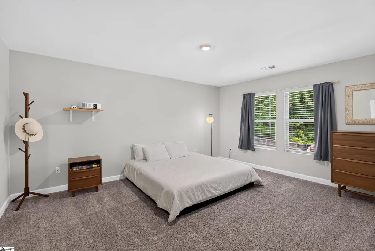
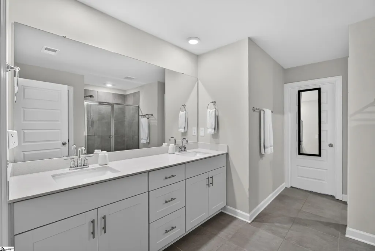
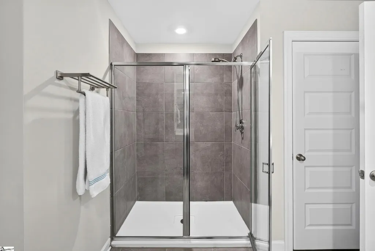
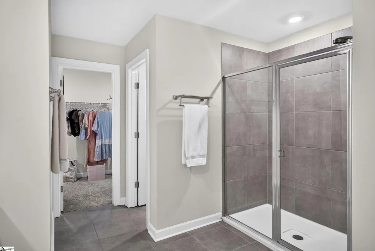
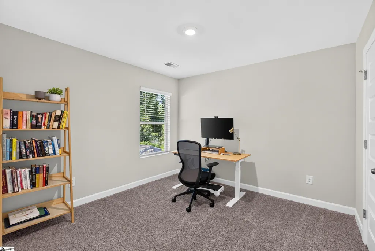
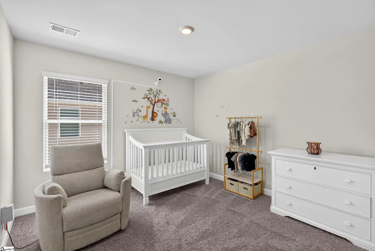
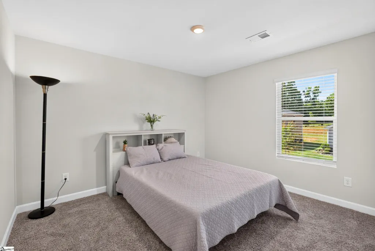
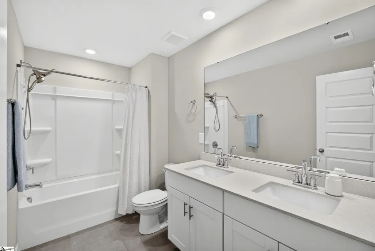
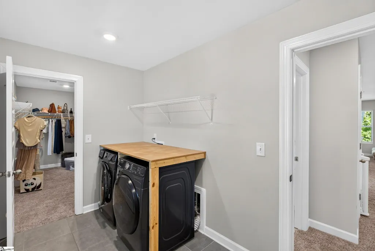
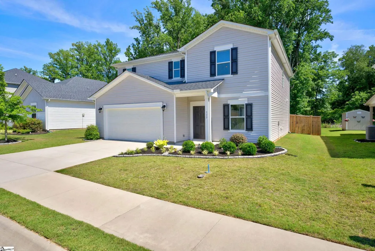
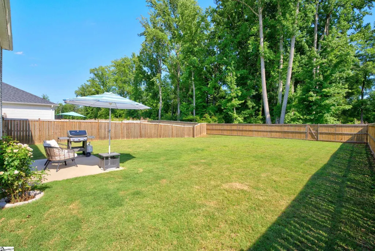
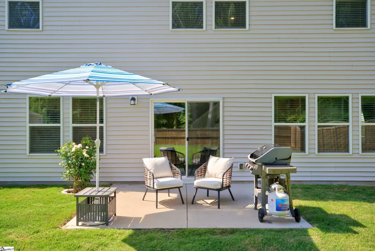
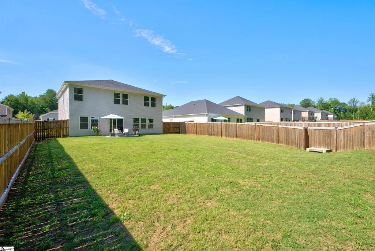
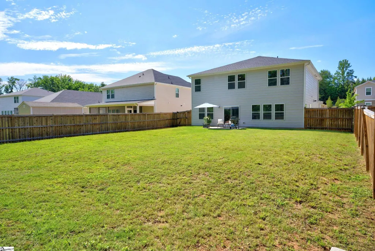
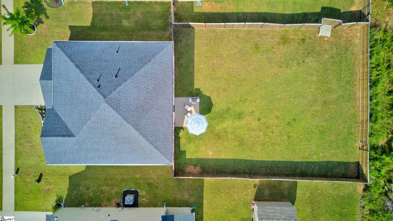
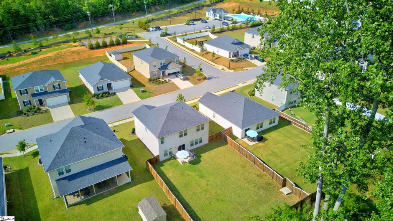
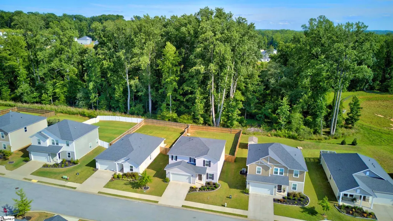
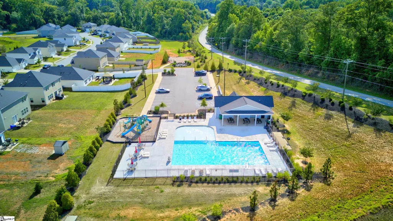
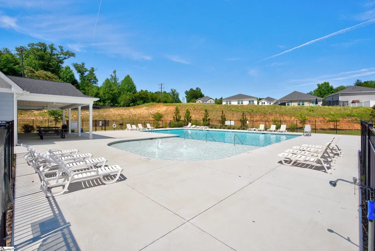
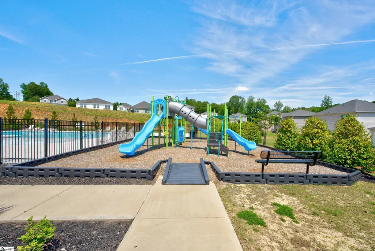
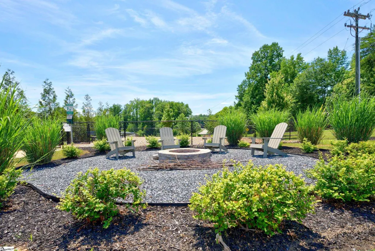
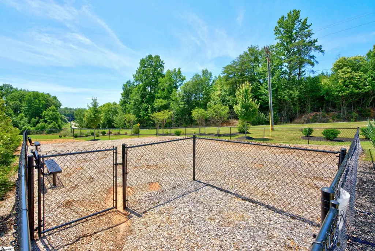
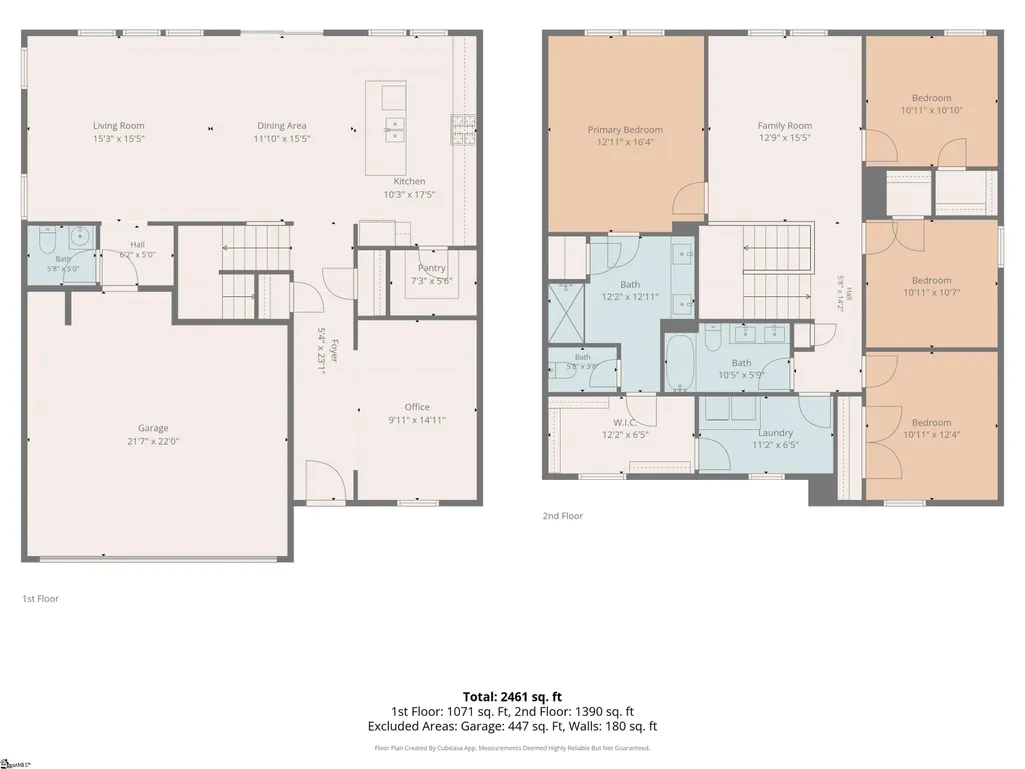
Discover modern convenience and effortless style at 117 Mainsail Way. Located in the heart of Holland Park, this 2022 energy-efficient craftsman offers nearly 2,700 square feet of pristine living space that still feels entirely new. The exceptional curb appeal stands out with new stone edging and manicured landscaping. Inside, a welcoming front foyer serves as a versatile home office or formal dining space, beautifully accented by the durable LVP flooring running throughout the main level. The heart of the home features a bright, open-concept kitchen and living area designed for everyday living and entertaining. The kitchen boasts a large central island with breakfast seating, quartz countertops, white subway tile backsplash, a gas range, stainless steel appliances, a walk-in pantry, and plenty of cabinet space. The island overlooks the expansive living room, keeping everyone connected. A convenient mudroom area connects the two-car garage to the main living space and includes easy access to the half bathroom. Upstairs, a versatile central flex area serves as an ideal playroom or second sitting room. The spacious primary suite features a generous walk-in closet and a private bathroom with a dual vanity and a walk-in tile shower. For added convenience, the primary suite offers direct access to the laundry room. Three additional bedrooms and a separate full bathroom complete the second level. The outdoor space provides a peaceful retreat with plenty of privacy. The fully fenced backyard features a patio space perfect for grilling, and it backs up to a quiet wooded area with a small running creek, accessible via a private back gate. For peace of mind, the home includes an upgraded security system that conveys with the sale and also comes with a transferable termite bond with Terminix. Enjoy an active lifestyle with fantastic neighborhood amenities and a prime Spartanburg location. The Holland Park community features a pool and cabana, a playground, a community fire pit with seating, and a dedicated dog park for your pets. Best of all, the home is within easy walking distance to the community pool, yet situated just far enough away to ensure peace and quiet without the background noise. You are positioned just minutes from Downtown Spartanburg, the neighborhood Walmart, and the Old Canaan Soccer Complex, while also being close to The Creek Golf Club, Carolina Country Club, and a local disc golf course. This move-in-ready home combines modern finishes with unbeatable convenience—schedule your showing today!
| Elementary School | Middle School | High School |
|---|---|---|
| Ep Todd Elementary School | Carver Middle School | Spartanburg High School |
| Price History | |
|---|---|
| 6/17/2026 | Listed $302,900 |
General Features
| Sewer | Public Sewer |
|---|---|
| Heating | Electric,Heat Pump |
| Cooling | Central Air,Electric |
| Roof | Composition |
| Appliances | Gas Cooktop,Dishwasher,Disposal,Electric Oven,Microwave,Gas Water Heater |
| HOA Fee | 575 |
| Garage Spaces | 2 |
| Association Fee Includes | Common Area Ins.,Pool,Street Lights |
| Patio/Porch Features | Patio |
| Architectural Style | Craftsman |
| Security Features | Security System Owned,Smoke Detector(s) |
| Construction Materials | Vinyl Siding |
| Stories Count | 2 |
| Topography | Level |
| Levels | Two |
| Property Subtype | Single Family Residence |
| Tax Year | 2025 |
| Community Features | Common Areas,Street Lights,Playground,Pool |
| Accessibility | Attic Stairs Disappearing |
| Assoc Fee Paid Per | Annually |
| County | Spartanburg |
| New Construction | No |
| Property Type | Residential |
| HOA | Yes |
| Attached Garage | Yes |
| Subdivision Name | Holland Park |
| Garage Y/N | Yes |
| Full Baths | 2 |
| Status | Active |
| Directions | From SC-295 S,Turn left onto Old Canaan Rd |
| High School | Spartanburg |
| City | Spartanburg |
| Disclosures | Seller Disclosure |
| Senior Community Y/N | No |
| MLS Area | 033 |
| Lot Size Units | Square Feet |
| Lot Size Square Feet | 7405.2 |
| Carport Y/N | No |
| Elementary School | Ep Todd |
| Tax Annual Amount | 3835.74 |
| Middle/Junior High School | Carver |
| Property Condition | 1-5 |
| Lease Considered Y/N | No |
| Building Area Units | Square Feet |
| Living Area Units | Square Feet |
| Standard Status | Active |
Interior Features
| Interior Amenities | High Ceilings,Ceiling Smooth,Countertops-Solid Surface,Open Floorplan,Pantry |
|---|---|
| Basement | None |
| Flooring | Carpet,Ceramic Tile,Luxury Vinyl |
| Fireplace Features | None |
| Basement (Y/N) | No |
| Air Conditioning Y/N | Yes |
| Heating Y/N | Yes |
| Window Features | Tilt Out Windows,Insulated Windows |
| Fireplace Y/N | No |
| Half Baths | 1 |
| Laundry Features | 2nd Floor,Walk-in,Electric Dryer Hookup,Washer Hookup,Laundry Room |
| Total Bedrooms | 4 |
| Below Grade Finished Area Unit Type | Square Feet |
| Total Baths | 3 |
| Kitchen Area | 180 |
| Kitchen Length | 18 |
| Kitchen Width | 10 |
| Primary on Main | 121 |
| Second Bedroom Length | 11 |
| Second Bedroom Width | 11 |
| Bedroom 3 Area | 121 |
| Bedroom 3 Length | 11 |
| Bedroom 3 Width | 11 |
| Bedroom 4 Area | 132 |
| Bedroom 4 Length | 12 |
| Bedroom 4 Width | 11 |
| Dining Room Area | 16 |
| Dining Room Width | 12 |
| Living Room Area | 240 |
| Living Room Length | 16 |
| Living Room Width | 15 |
| Primary Bedroom Area | 208 |
| Primary Bedroom Length | 16 |
| Primary Bedroom Width | 13 |
| Dining Room Area | 192 |
Exterior Features
| Fencing | Fenced |
|---|---|
| Parking Features | Attached,Paved,Concrete,Driveway |
| Lot Features | 1/2 Acre or Less,Few Trees |
| Water Source | Public |
| Total Parking | 2 |
| Lot Size Area | 7405.2 |
| Foundation Details | Slab |
| Spa | No |
| Lot Size Acres | 0.17 |
| Waterfront Y/N | No |
| Covered Spaces | 2 |
| Horse Y/N | No |
Amenities
- Foreclosure
- Views
- Short Sale
- New Construction
- Adult 55+
- Lease To Own
- No HOA Fees
- Furnished
- Primary On Main
- Air Conditioning
- Seller Finance
- Green
- Fixer Upper
- Horse
- Golf
- Fireplace
- Deck
- Garage
- Basement
- Pool
Property vs Single Family Average in 29301
Price
Taxes
Visits
 Canopy MLS® Copyright ©2026 All rights reserved.
 Information deemed reliable but not guaranteed.
Property information provided courtesy of the Internet Exchange Program of the Greenville Association of Realtors.
The information being provided is for consumers personal, non-commercial use and may not be used for any purpose other than to identify prospective properties consumers may be interested in purchasing.
Data is updated as of September 19, 2026 1:50 PM UTC
Information deemed reliable but not guaranteed.
Property information provided courtesy of the Internet Exchange Program of the Greenville Association of Realtors.
The information being provided is for consumers personal, non-commercial use and may not be used for any purpose other than to identify prospective properties consumers may be interested in purchasing.
Data is updated as of September 19, 2026 1:50 PM UTC
