
Open House Sat, Sep 26th 02:00 PM - 04:00 PM - Price Reduction


Address
2712 Houston Branch Road, Charlotte, NC
Price
$ 1,224,900
Property Attributes
- ID#4409668
- TypeSingle Family
- Listing Status Active
- CountyMECKLENBURG
- CityCharlotte
- AreaMecklenburg County
- NeighborhoodProvidence Plantation
- Zip28270
- StyleTraditional
- Year Built1977
- Price$ 1,224,900
- Bedrooms4
- Full Bathrooms2
- Half Bathrooms1
- Sqr Footage3358
- Lot Size1.35 Acres
Data Source:
Canopy MLS
Property Description
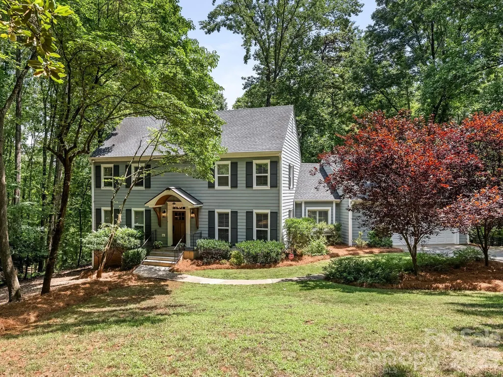
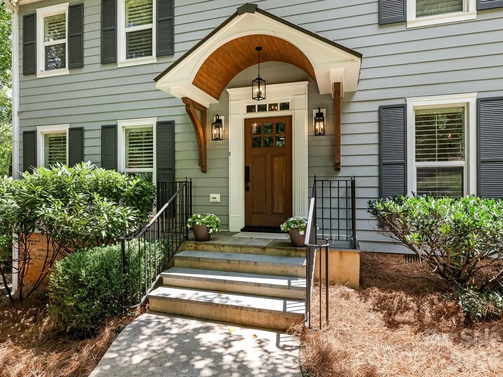
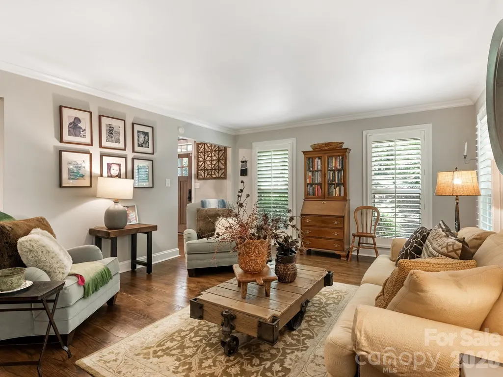
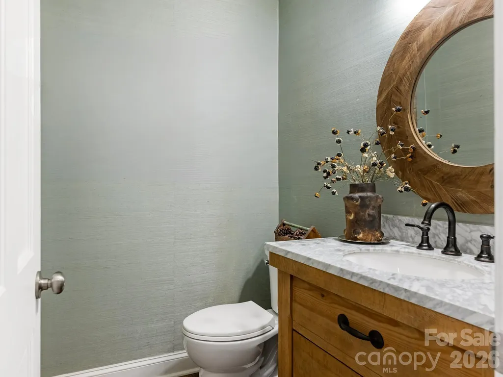
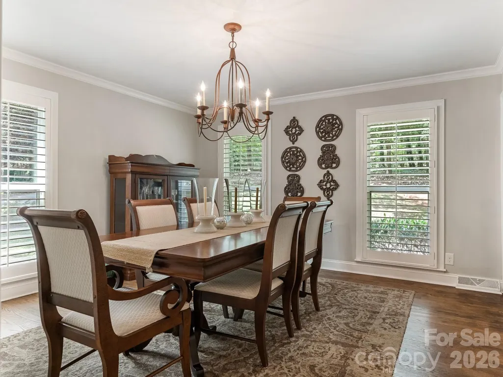
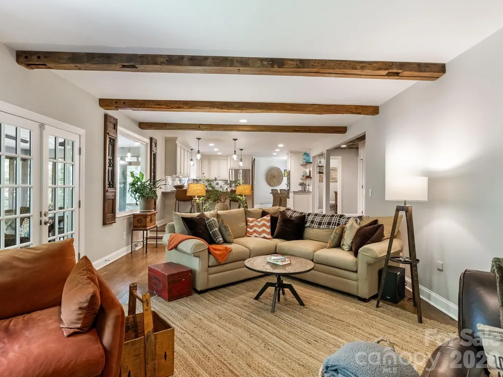
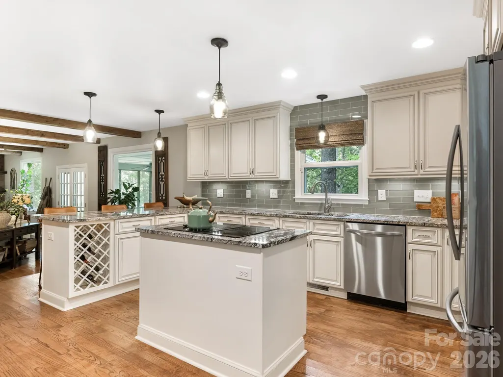
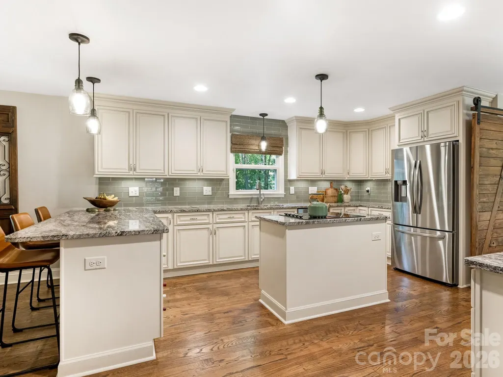
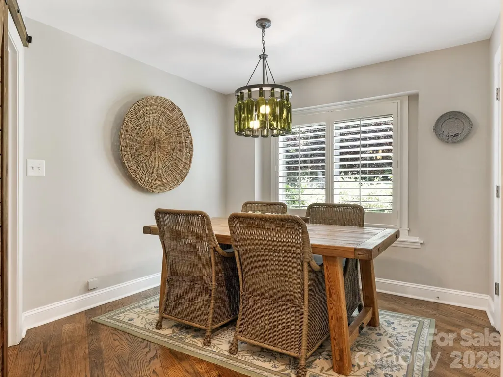
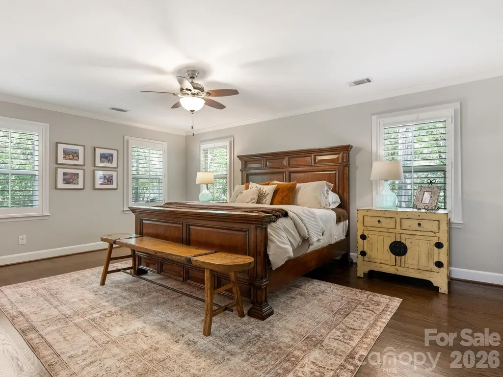
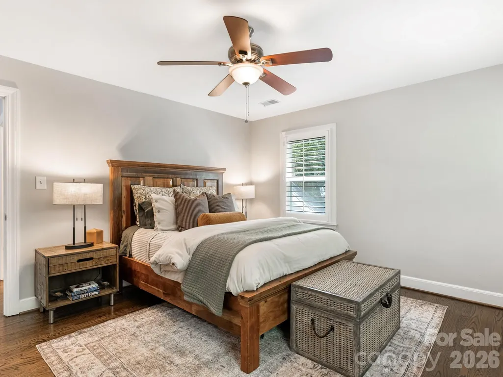
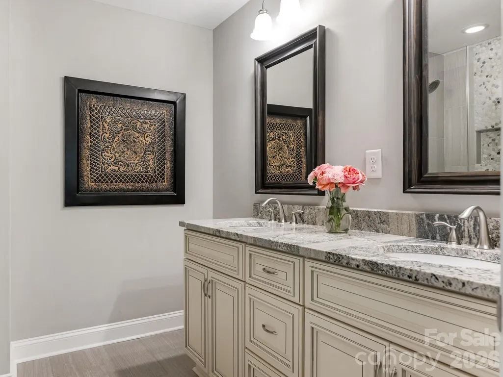
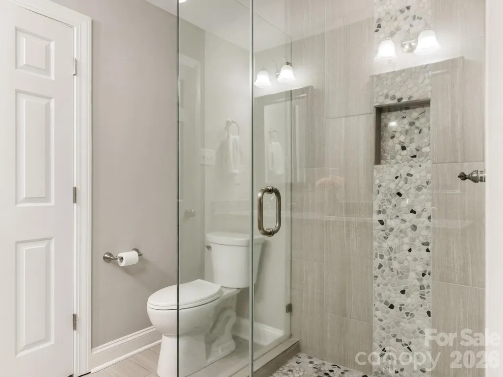
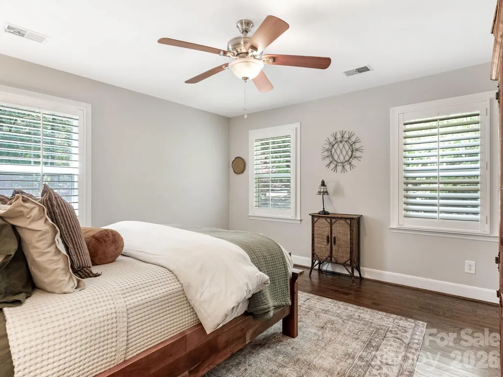
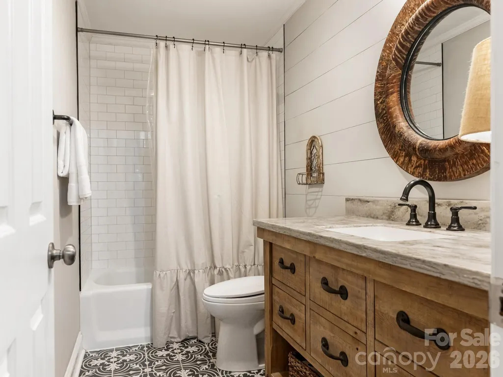
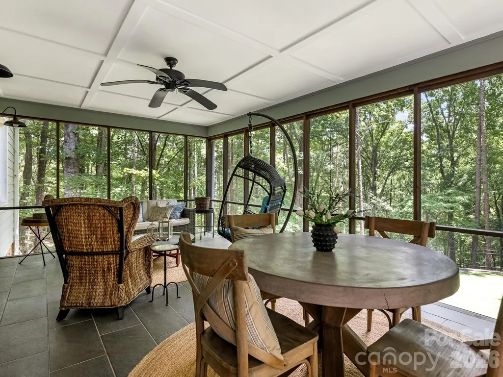
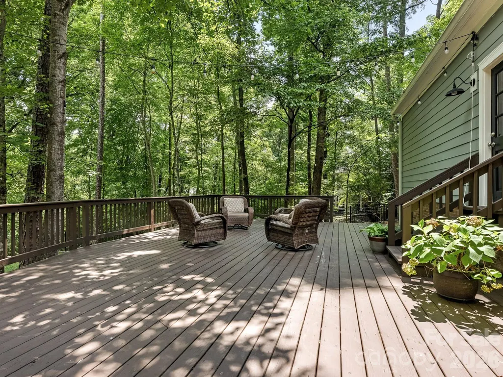
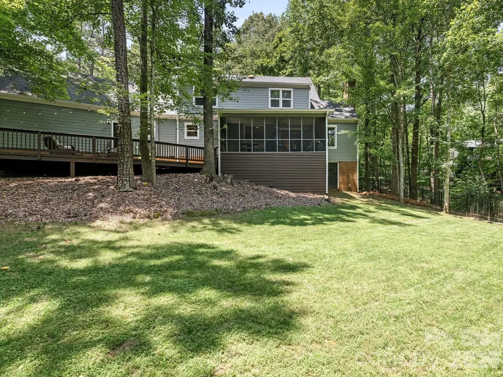
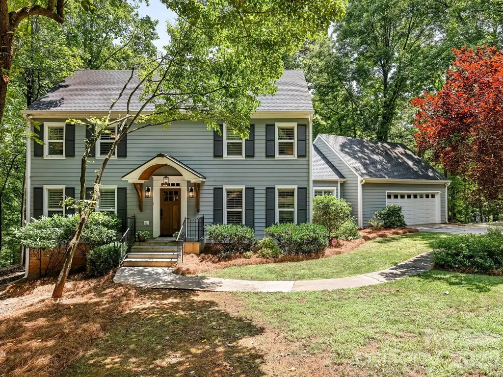
Beautiful private wooded retreat in desirable Providence Plantation. Situated on over 1.3 scenic acres, this fully updated home combines elegant design with ideal layout and outdoor living. The main level welcomes you with an expansive open floorplan featuring rich hardwood floors, decorative accent walls, custom ceiling details and thoughtful touches throughout. At the heart of the home is a true chef's kitchen- perfect for entertaining and everyday living. Upstairs, you will find gorgeous hardwoods and four spacious bedrooms, including several with generous walk-in closets, plus a large versatile bonus room. Every bathroom in the home has been stylishly updated. Step outside to your private oasis; a beautifully updated screened porch overlooks serene, wooded acreage. Outdoor living is made easy with a newly added deck and an extended, leveled backyard backed by a new retaining wall - offering endless space for activities and gatherings. Complete with an extra-large two-car garage featuring a large storage room and a convenient service door to the back deck. Maintenance updates to this home include new windows, new HVAC, new water heater and replaced original siding with cement fiber board. This property is just a short distance to the neighborhood swim and racquet club (membership is separate). This home is located in one of Charlotte’s most established and sought-after neighborhoods with excellent schools (Providence Spring, JM Robinson and Providence High School).
| Elementary School | Middle School | High School |
|---|---|---|
| Providence Spring Elementary School | J.M. Robinson Middle School | Providence High School |
| Price History | |
|---|---|
| 7/31/2026 | Listed $1,250,000 |
| 8/31/2026 | 3$1,224,900 |
General Features
| Living Area | 3358 |
|---|---|
| Sewer | Septic Installed |
| Heating | Heat Pump |
| Cooling | Ceiling Fan(s) |
| Utilities | Underground Power Lines,Underground Utilities |
| Roof | Architectural Shingle |
| Appliances | Dishwasher,Disposal,Down Draft,Electric Cooktop,Electric Oven,Microwave,Plumbed For Ice Maker,Self Cleaning Oven |
| Development Status | Completed |
| HOA Fee | 80 |
| Garage Spaces | 2 |
| Patio/Porch Features | Deck,Screened |
| Architectural Style | Traditional |
| Security Features | Security System |
| Construction Materials | Fiber Cement |
| Year Built | 1977 |
| Levels | Two |
| Property Subtype | Single Family Residence |
| Parcel Number | 227-112-06 |
| Community Features | Clubhouse,Outdoor Pool,Pickleball,Picnic Area,Tennis Court(s) |
| Assoc Fee Paid Per | Annually |
| County | Mecklenburg |
| New Construction | No |
| Property Type | Residential |
| HOA | Yes |
| Subdivision Name | Providence Plantation |
| Garage Y/N | Yes |
| Full Baths | 2 |
| High School | Providence |
| City | Charlotte |
| Association Name | PPHOA |
| Senior Community Y/N | No |
| Lot Size Units | Acres |
| Carport Y/N | No |
| Elementary School | Providence Spring |
| Middle/Junior High School | J.M. Robinson |
| Additional Parcels Y/N | No |
| Virtual Tour | https://tours.charlottevirtualhometours.com/2398492 |
| Standard Status | Active |
| CAR_HOASubjectTo | Optional |
| Construction Type | Site Built |
| Restrictions | Architectural Review |
| Tax Assessed Value | 694200 |
| Virtual Tour | https://tours.charlottevirtualhometours.com/2398492 |
| Listing Terms | Cash,Conventional |
Interior Features
| Interior Amenities | Attic Stairs Pulldown,Breakfast Bar,Built-in Features,Drop Zone,Entrance Foyer,Kitchen Island,Open Floorplan,Pantry,Storage,Walk-In Closet(s) |
|---|---|
| Flooring | Carpet,Tile,Wood |
| Fireplace Features | Family Room |
| Basement (Y/N) | No |
| Fireplace Y/N | Yes |
| Above Grade Finished Area | 3358 |
| Half Baths | 1 |
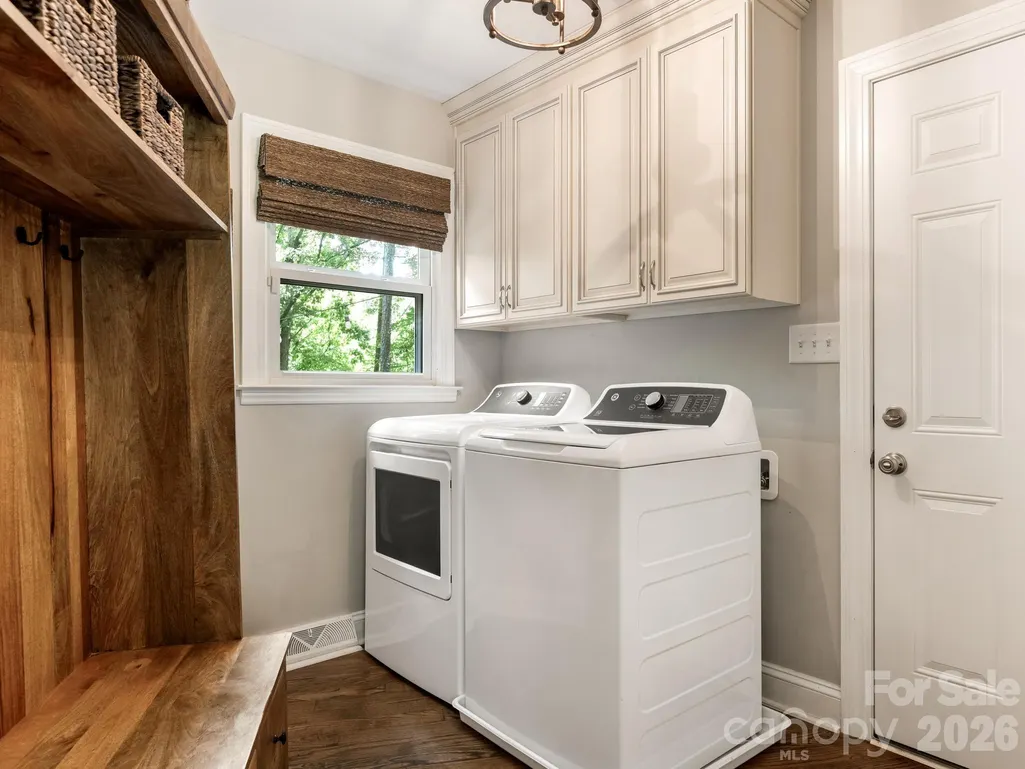
| Laundry Features | Laundry Room,Main Level |
| Total Bedrooms | 4 |
| Total Baths | 3 |
| SqFt Main | 1663 |
| SqFt Garage | 596 |
| SqFt Upper | 1695 |
Exterior Features
| Fencing | Back Yard |
|---|---|
| Parking Features | Attached Garage,Garage Door Opener,Garage Faces Front |
| Lot Features | Wooded |
| Water Source | City |
| Lot Size Area | 1.35 |
| Foundation Details | Crawl Space |
| Lot Dimensions | 195X55X476X87X45+45+68 |
| Road Surface Type | Concrete,Paved |
| Door Features | French Doors |
| Road Responsibility | Publicly Maintained Road |
| Main Level Garage YN | Yes |
Amenities
- Foreclosure
- Views
- Short Sale
- New Construction
- Adult 55+
- Lease To Own
- No HOA Fees
- Furnished
- Primary On Main
- Air Conditioning
- Seller Finance
- Green
- Fixer Upper
- Horse
- Golf
- Fireplace
- Deck
- Garage
- Basement
- Pool
Property vs Single Family Average in 28270
Price
Year Built
Visits

 Information deemed reliable but not guaranteed.
Property information provided courtesy of the Internet Exchange Program of the Greenville Association of Realtors.
The information being provided is for consumers personal, non-commercial use and may not be used for any purpose other than to identify prospective properties consumers may be interested in purchasing.
Data is updated as of September 21, 2026 2:05 PM UTC
Information deemed reliable but not guaranteed.
Property information provided courtesy of the Internet Exchange Program of the Greenville Association of Realtors.
The information being provided is for consumers personal, non-commercial use and may not be used for any purpose other than to identify prospective properties consumers may be interested in purchasing.
Data is updated as of September 21, 2026 2:05 PM UTC
