
Views
Address
3512 Rhett Butler Place, Charlotte, NC
Price
$ 875,000
Property Attributes
- ID#4410435
- TypeSingle Family
- Listing Status Active
- CountyMECKLENBURG
- CityCharlotte
- AreaMecklenburg County
- NeighborhoodProvidence Plantation
- Zip28270
- StyleA-Frame
- Year Built1997
- Price$ 875,000
- Bedrooms4
- Full Bathrooms3
- Half Bathrooms0
- Sqr Footage3411
- Lot Size0.26 Acres
Data Source:
Canopy MLS
Property Description
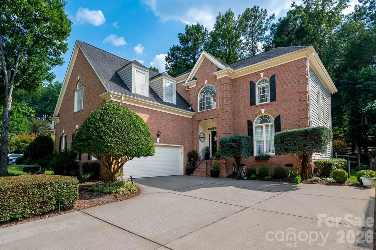
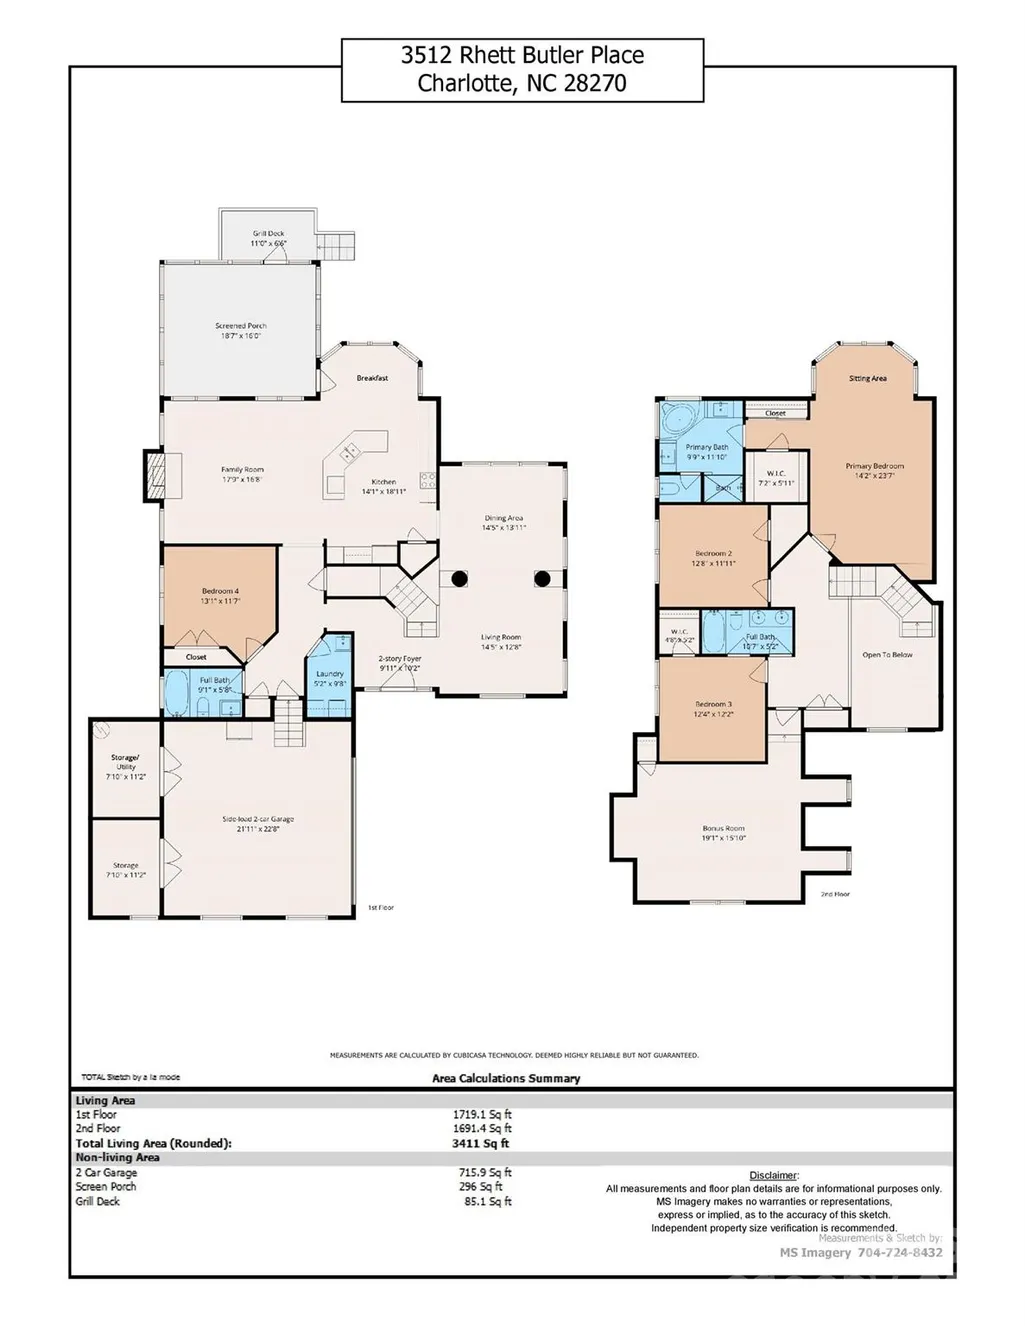
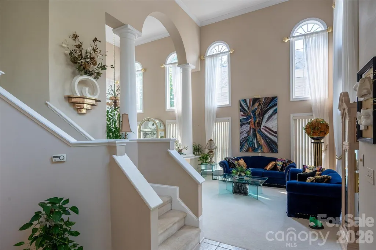
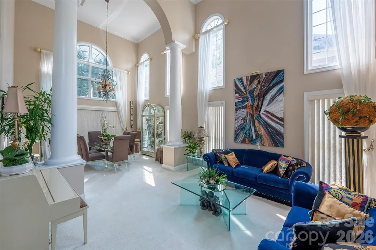
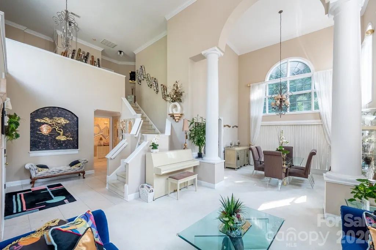
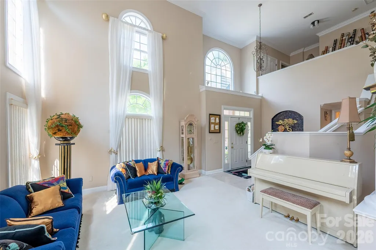
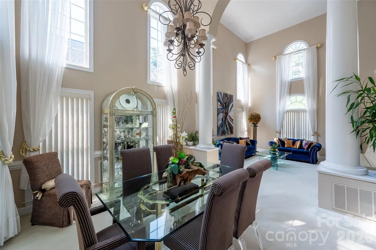
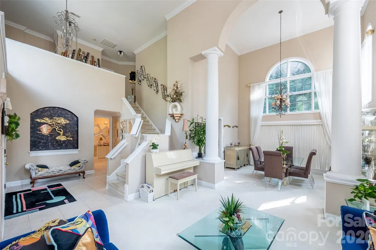
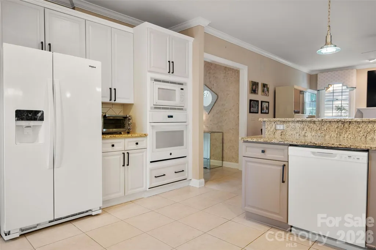
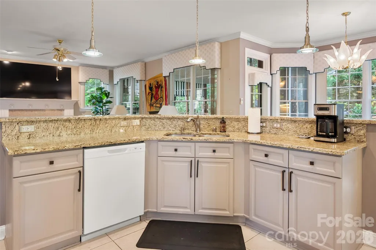
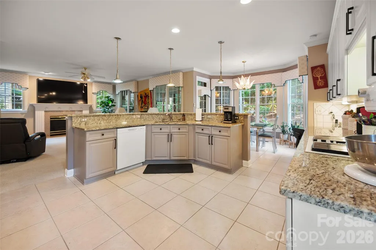
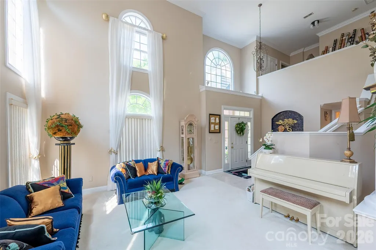
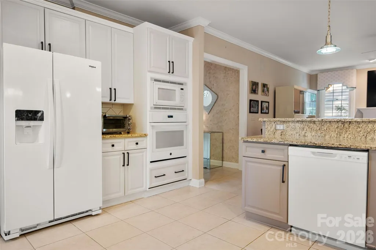
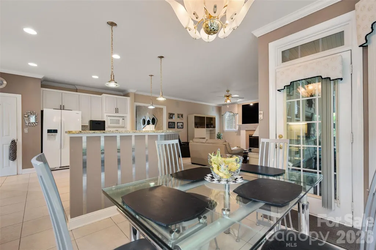
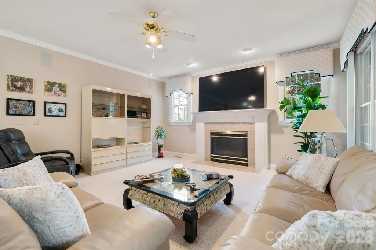
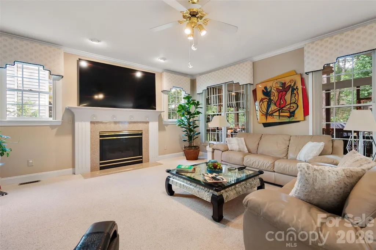
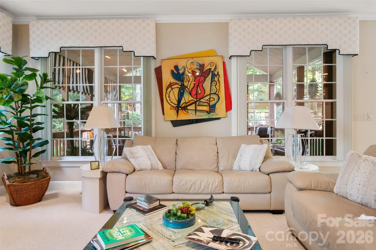
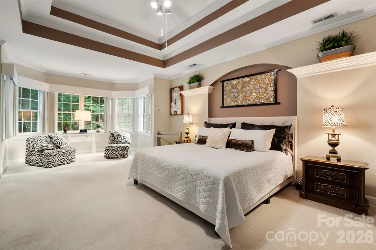
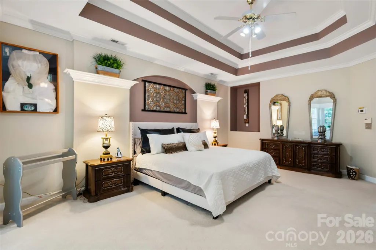
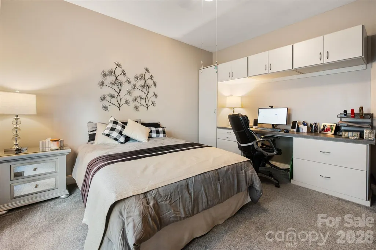
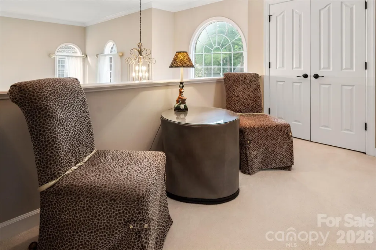
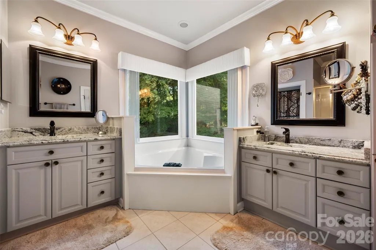
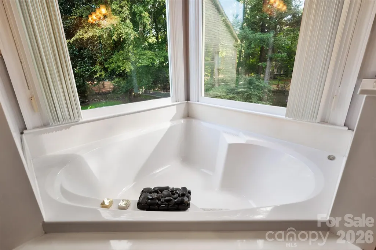
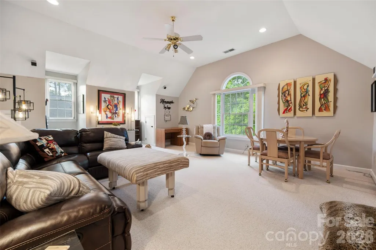
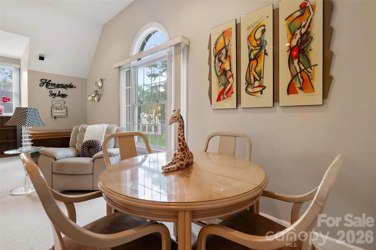
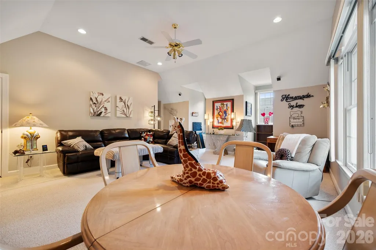
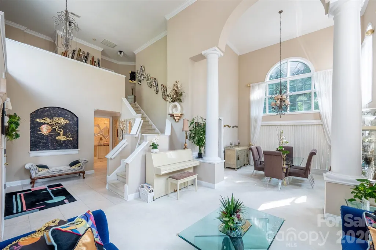
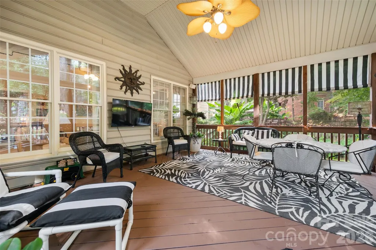
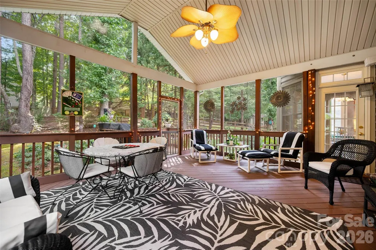
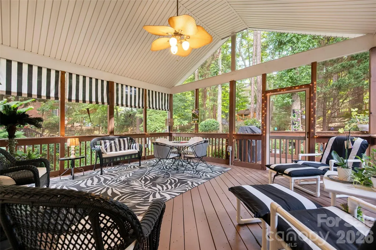
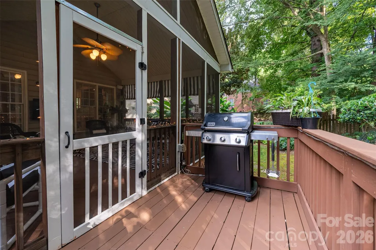
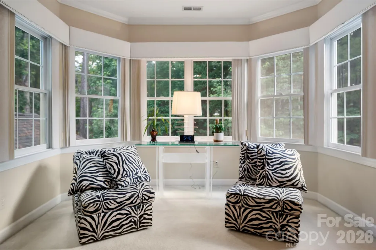
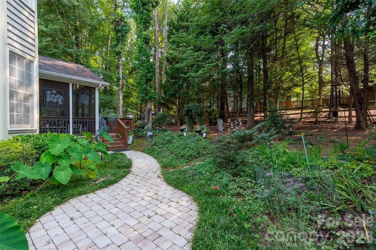
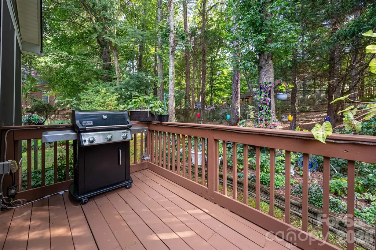
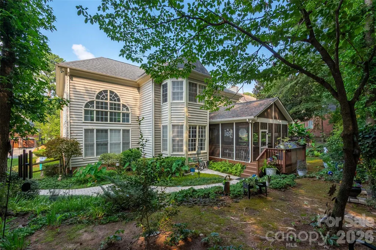
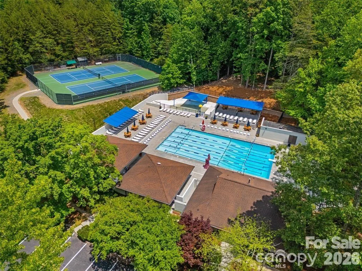
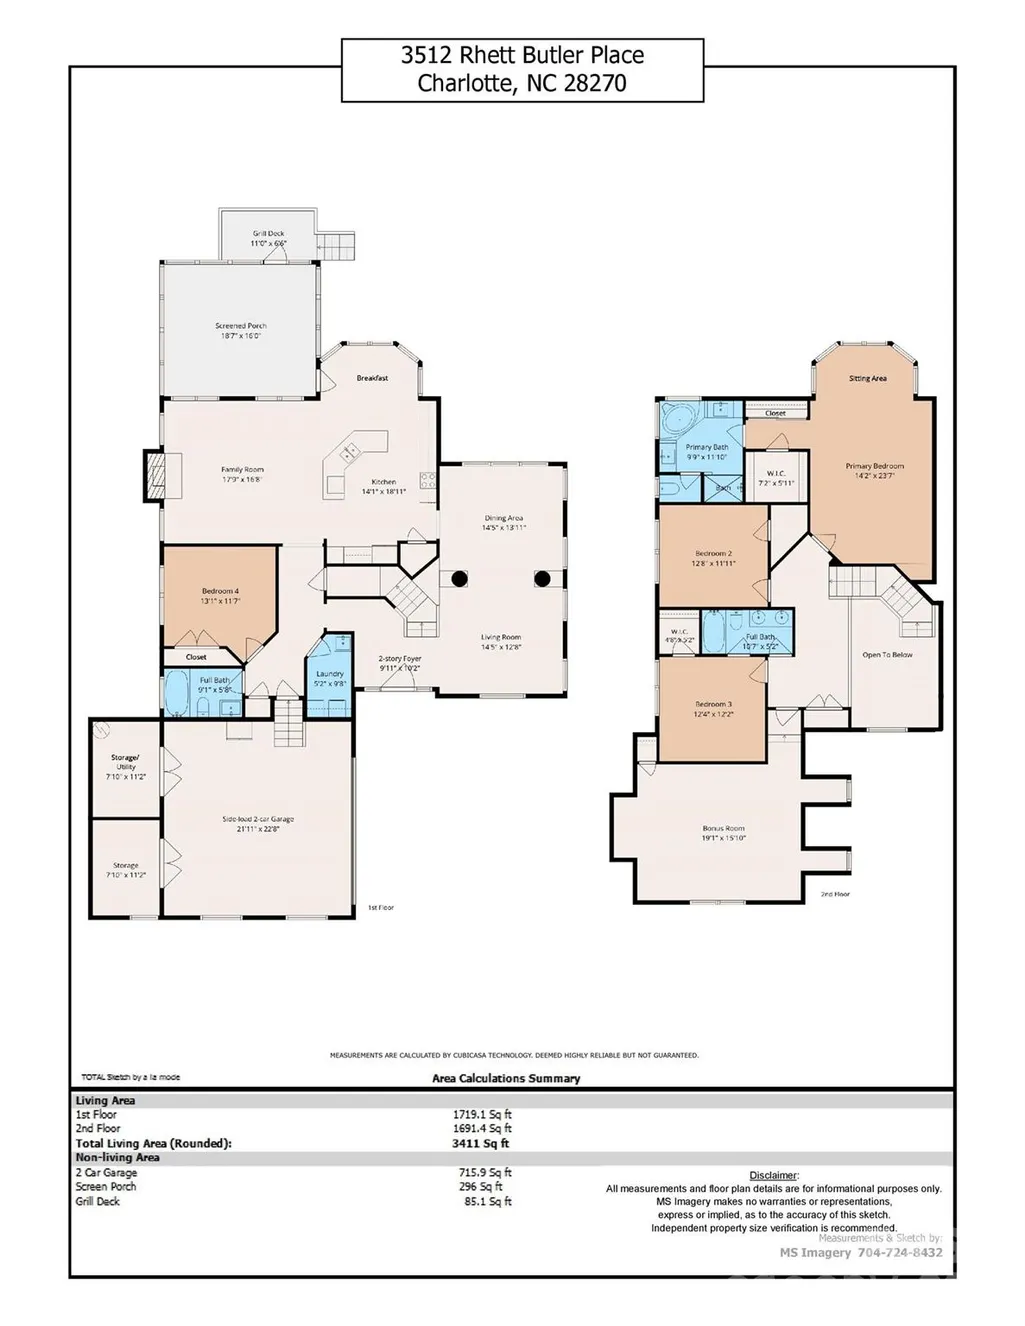
Welcome to Providence Plantation. No HOA FEES! No HOA HASSEL! WOW This home is a must see. Welcome home to this brick-front residence in sought-after Providence Plantation and its desirable school district. This 4+ bedroom home is located near a cul-de-sac on a private lot, offers the perfect balance of indoor comfort and outdoor enjoyment. The thoughtfully designed floor plan is full of natural light. On ground floor you are welcomed into the formal living and dining room, with cathedral ceilings for more formal enjoyment or special occasions. At the heart of the home, the spacious chef's kitchen opens seamlessly into the family room with a fireplace, creating an inviting space for everyday living. The kitchen features plenty of cabinetry, a walk-in pantry, a wall oven, stove, refrigerator, and a breakfast area with a view out to the large screened-in porch. Step outside to enjoy a serene, fully fenced backyard with plenty of space for recreation, BBQ-ing, gardening, pets, or simply relaxing in a private wooded setting. A private home office is quietly tucked into the back of the home, near the garage. The spacious primary bedroom suite serves as a peaceful retreat, featuring a sitting area looking into the back yard. The bathroom offers a bath with a jetted soaking tub, his & her vanity, a shower, and a big walk-in closet. Well-proportioned secondary bedrooms offer good space for additional family members, including an oversized entertainment room with a built-in desk, perfect for homework. This is a home with a layout that simply works. Spaces to gather, spaces to retreat for quiet moments, and open areas ready for celebrations, and everyday life. Whether hosting and entertaining guests and friends or enjoying a peaceful evening at home, this floor plan adapts beautifully to most anyone’s way of life. Residents of Providence Plantation enjoy access to a swim and racquet club with paid membership and convenient proximity to I-485 -just 1 mile to Weddington Road entrance, and easy access to shopping, dining, fitness centers, grocery stores, parks, greenways, and the Matthews Farmers Market.
| Elementary School | Middle School | High School |
|---|---|---|
| Unspecified Elementary School | Unspecified Middle School | Providence High School |
| Price History | |
|---|---|
| 8/3/2026 | Listed $875,000 |
General Features
| Living Area | 3411 |
|---|---|
| Sewer | Public Sewer |
| Heating | Central |
| Cooling | Central Air,Dual |
| Utilities | Cable Available,Fiber Optics |
| Roof | Architectural Shingle |
| Appliances | Bar Fridge,Convection Oven,Dishwasher,Disposal,Double Oven,Dryer,Electric Oven,Electric Water Heater,Exhaust Fan,Exhaust Hood,Gas Water Heater,Microwave,Oven,Plumbed For Ice Maker,Refrigerator,Refrig |
| Garage Spaces | 2 |
| Patio/Porch Features | Covered,Deck,Enclosed,Rear Porch,Screened |
| Architectural Style | A-Frame |
| Construction Materials | Brick Partial |
| Pets Allowed | Yes |
| Year Built | 1997 |
| Levels | Two |
| Property Subtype | Single Family Residence |
| Parcel Number | 227-123-17 |
| Community Features | Game Court,Outdoor Pool,Playground,Recreation Area,Tennis Court(s),Other |
| County | Mecklenburg |
| New Construction | No |
| Property Type | Residential |
| HOA | Yes |
| Subdivision Name | Providence Plantation |
| Garage Y/N | Yes |
| Full Baths | 3 |
| High School | Providence |
| City | Charlotte |
| Senior Community Y/N | No |
| Open Parking Spaces | 4 |
| Lot Size Units | Acres |
| Carport Y/N | No |
| Elementary School | Unspecified |
| Middle/Junior High School | Unspecified |
| Additional Parcels Y/N | No |
| Standard Status | Active |
| CAR_HOASubjectTo | Optional |
| Construction Type | Site Built |
| Restrictions | Manufactured Home Not Allowed,Modular Not Allowed |
| Tax Assessed Value | 632800 |
| Listing Terms | Cash,Conventional |
Interior Features
| Flooring | Carpet,Tile |
|---|---|
| Fireplace Features | Family Room |
| Basement (Y/N) | No |
| Window Features | Insulated Window(s) |
| Fireplace Y/N | Yes |
| Above Grade Finished Area | 3411 |
| Laundry Features | Electric Dryer Hookup |
| Total Bedrooms | 4 |
| Total Baths | 3 |
| SqFt Main | 1719 |
| SqFt Garage | 716 |
| SqFt Upper | 1692 |
| Bedroom | 1 |
Exterior Features
| Exterior Amenities | In-Ground Irrigation |
|---|---|
| Fencing | Back Yard |
| Parking Features | Driveway,Attached Garage,Garage Door Opener,Garage Faces Side |
| Lot Features | Cul-De-Sac |
| Water Source | City |
| Lot Size Area | 0.26 |
| Foundation Details | Crawl Space |
| Road Surface Type | Concrete,Paved |
| Road Responsibility | Publicly Maintained Road |
| Main Level Garage YN | Yes |
Amenities
- Foreclosure
- Views
- Short Sale
- New Construction
- Adult 55+
- Lease To Own
- No HOA Fees
- Furnished
- Primary On Main
- Air Conditioning
- Seller Finance
- Green
- Fixer Upper
- Horse
- Golf
- Fireplace
- Deck
- Garage
- Basement
- Pool
Property vs Single Family Average in 28270
Price
Year Built
Visits

 Information deemed reliable but not guaranteed.
Property information provided courtesy of the Internet Exchange Program of the Greenville Association of Realtors.
The information being provided is for consumers personal, non-commercial use and may not be used for any purpose other than to identify prospective properties consumers may be interested in purchasing.
Data is updated as of September 19, 2026 1:50 PM UTC
Information deemed reliable but not guaranteed.
Property information provided courtesy of the Internet Exchange Program of the Greenville Association of Realtors.
The information being provided is for consumers personal, non-commercial use and may not be used for any purpose other than to identify prospective properties consumers may be interested in purchasing.
Data is updated as of September 19, 2026 1:50 PM UTC
